Twitter
 Facebook
 Email
|

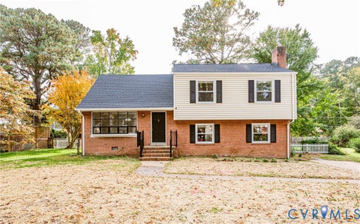
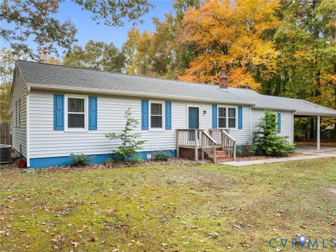
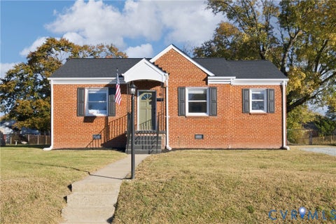
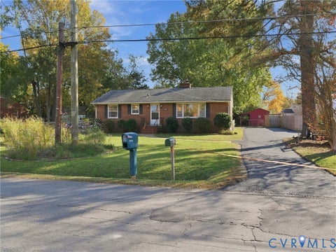
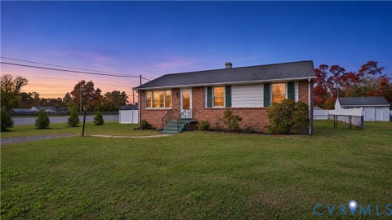
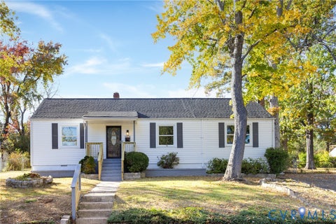
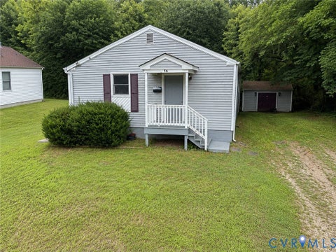
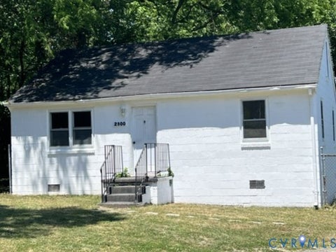
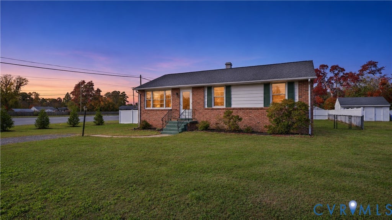
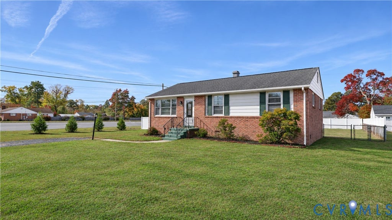
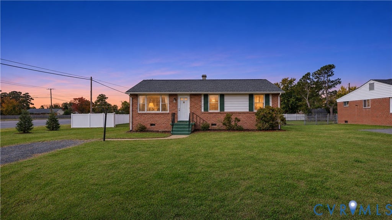
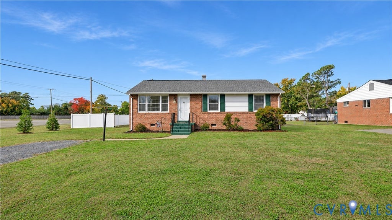
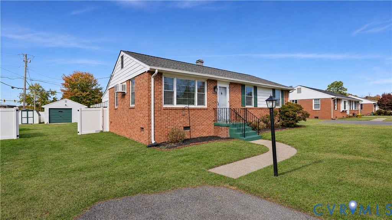
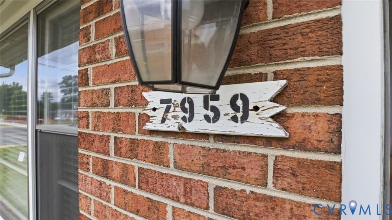
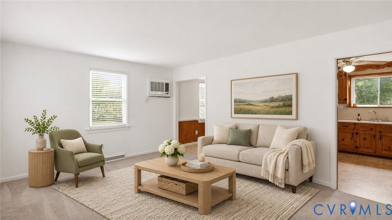
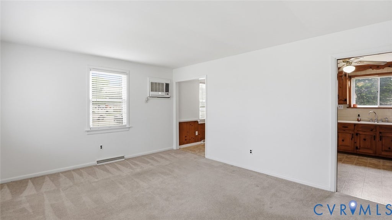
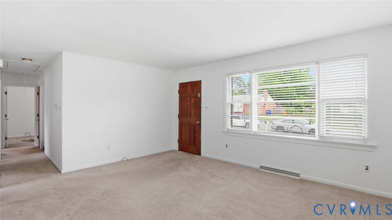
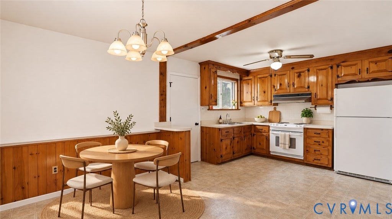
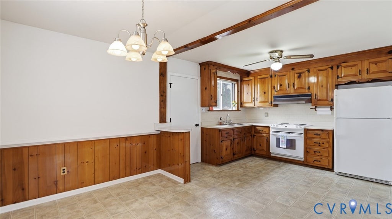
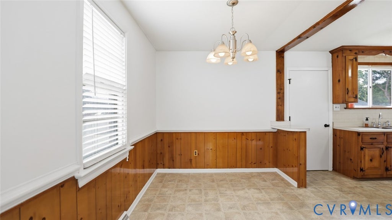
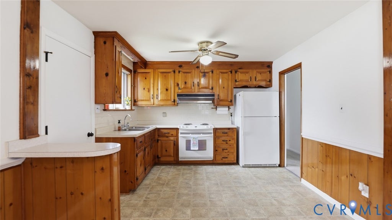
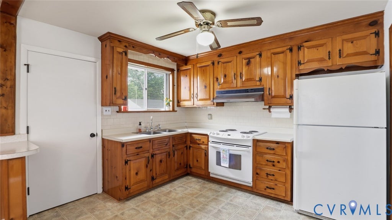
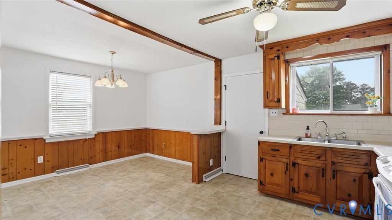
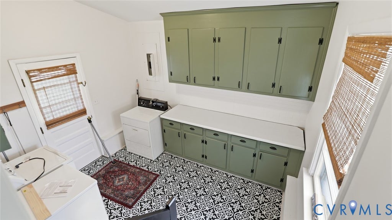
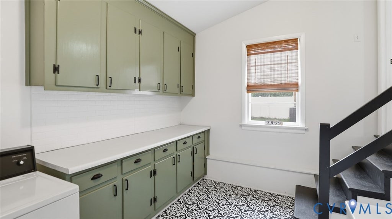
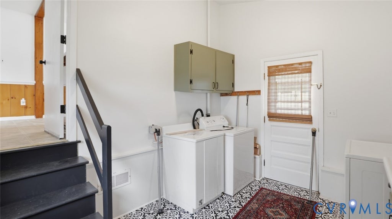
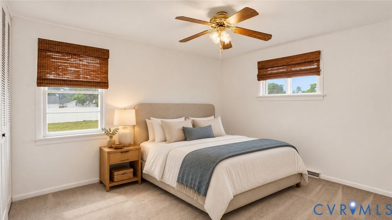
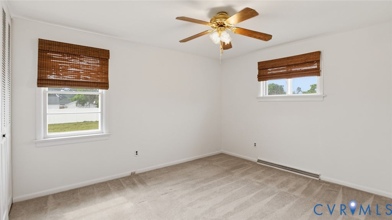
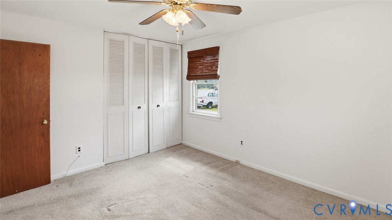
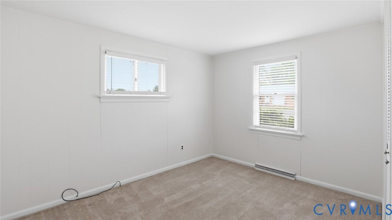
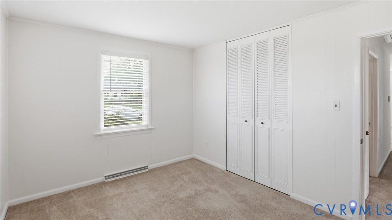
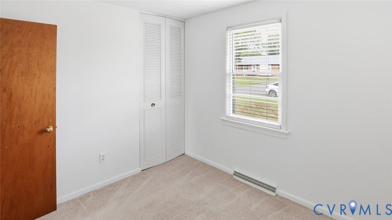
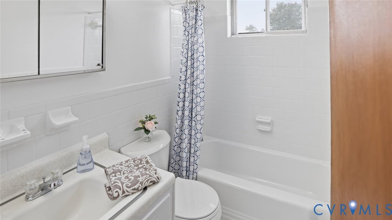
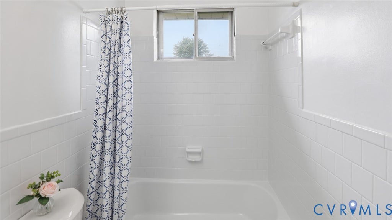
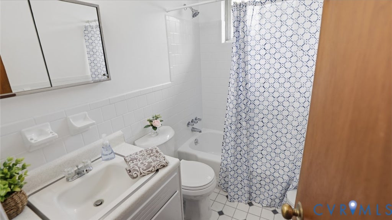
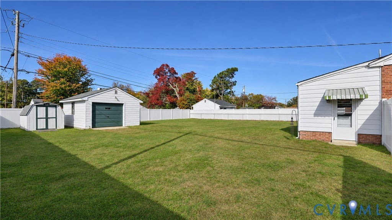
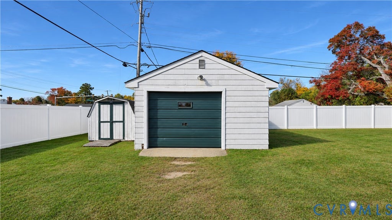
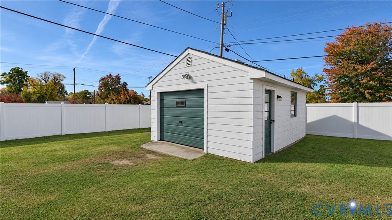
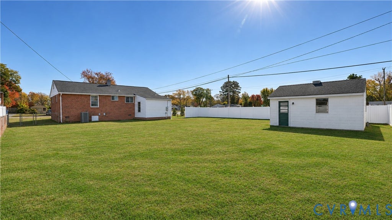
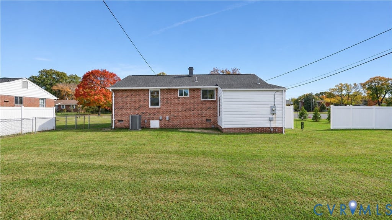
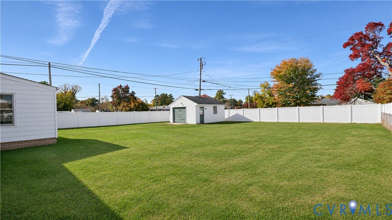
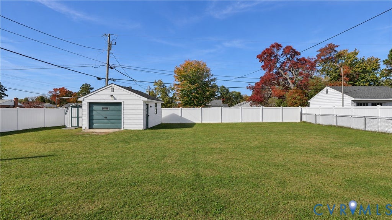
Welcome to 7959 Kenmore Drive! Solid brick rancher with 3-bedrooms, 1 full bath and nearly 1,200 sq foot that is situated in the heart of Mechanicsville. Brand New Heat Pump for heating and air. Brand new hot water heater. Carpets were professionally steam cleaned and hardwood floors are under throughout bedrooms, hall, living room. Living room with large picture window, neutral carpet and access to kitchen and dining room. Kitchen with wood cabinets, stove, refrigerator and open to large dining area. Laundry/mudroom off kitchen with washer, dryer, water heater and additional cabinetry for extra storage. Access to rear yard. Three generously sized bedrooms with closets and repainted in a neutral color. Full bath in hallway with reglazed white tile. Exterior: 6 ft vinyl privacy fence with double gate (large enough to pull your car/truck through to the detached garage). Detached garage/workshop with electricity. Detached storage shed. Off street parking in paved driveway and overflow parking on street. Dimensional roof replaced in 2017. Recently planted mature green giants (trees) to buffer 360. This home has been lovingly maintained by the same family for nearly 50 years and waiting for its next owner. Truly move in ready and a stone's throw to all the restaurants, grocery stores, shopping and interstates.
| DAYS ON MARKET | 1 | LAST UPDATED | 11/4/2026 |
|---|---|---|---|
| TRACT | Spring Meadows | YEAR BUILT | 1962 |
| COMMUNITY | 44 - Hanover | GARAGE SPACES | 1.0 |
| COUNTY | Hanover | STATUS | Active |
| PROPERTY TYPE(S) | Single Family |
| Elementary School | Laurel Meadow |
|---|---|
| Jr. High School | Bell Creek Middle |
| High School | Mechanicsville |
| ADDITIONAL DETAILS | |
| AIR | Ceiling Fan(s), Central Air |
|---|---|
| AIR CONDITIONING | Yes |
| APPLIANCES | Cooktop, Dryer, Electric Cooktop, Electric Water Heater, Refrigerator, Washer |
| AREA | 44 - Hanover |
| BASEMENT | Crawl Space |
| CONSTRUCTION | Brick, Frame |
| EXTERIOR | Storage |
| GARAGE | Yes |
| HEAT | Electric, Heat Pump |
| INTERIOR | Ceiling Fan(s), Eat-in Kitchen, High Speed Internet, Laminate Counters, Master Downstairs, Wired for Data |
| LOT | 0.33 acre(s) |
| LOT DESCRIPTION | Corner Lot, Landscaped, Level |
| PARKING | Driveway, Detached, Garage, Off Street, Paved, Workshop in Garage |
| POOL DESCRIPTION | None |
| SEWER | Public Sewer |
| STORIES | 1 |
| STYLE | Ranch |
| SUBDIVISION | Spring Meadows |
| TAXES | 2255 |
| UTILITIES | Cable Available |
| WATER | Public |
MORTGAGE CALCULATOR
TOTAL MONTHLY PAYMENT
0
P
I
*Estimate only
| SATELLITE VIEW |
| / | |
We respect your online privacy and will never spam you. By submitting this form with your telephone number
you are consenting for Baker
Ellett to contact you even if your name is on a Federal or State
"Do not call List".
Listed with The Dunivan Co, Inc
All or a portion of the multiple Listing information is provided by the Central Virginia Regional Multiple Listing Service, LLC, from a copyrighted compilation of Listings. All CVR MLS information provided is deemed reliable but is not guaranteed accurate. The compilation of Listings and each individual Listing are ©2026 Central Virginia Regional Multiple Listing Service, LLC. All rights reserved.
IDX information is provided exclusively for consumers’ personal, non-commercial use, that it may not be used for any purpose other than to identify prospective properties consumers may be interested in purchasing
Last Updated: 11/4/26 1:50 PM PST
This IDX solution is (c) Diverse Solutions 2026.