Twitter
 Facebook
 Email
|

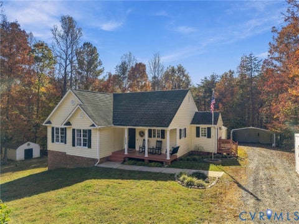
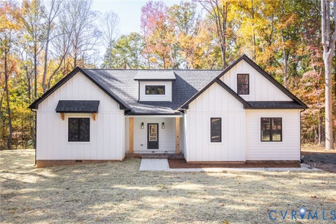
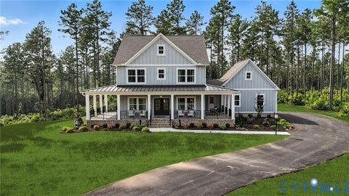
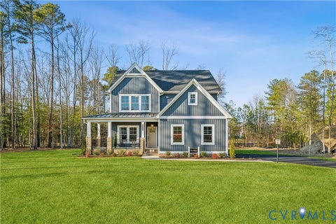
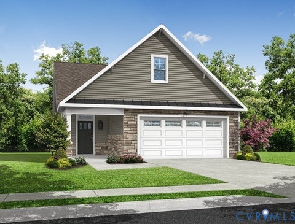
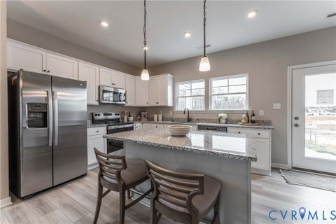
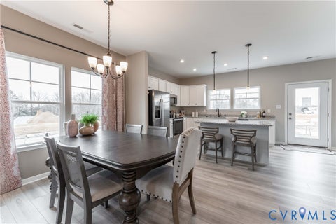
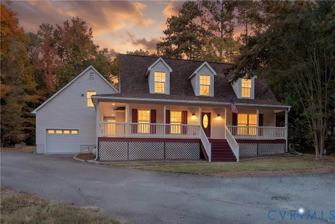
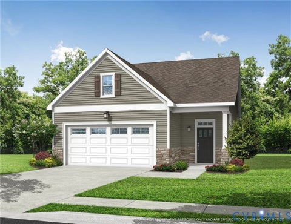
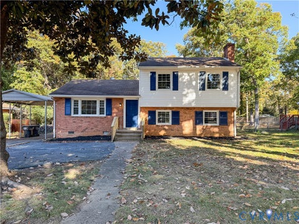
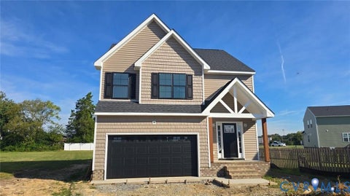
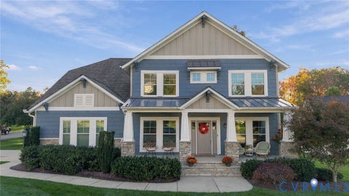
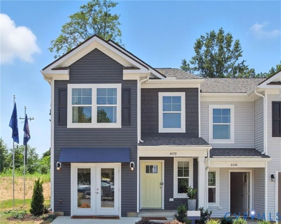
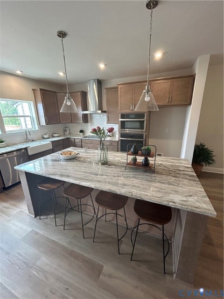
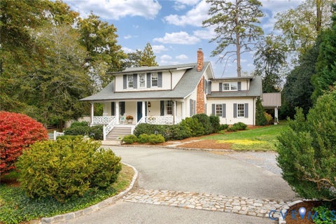
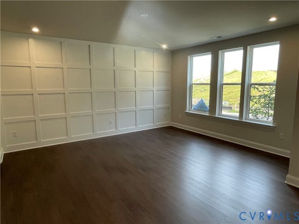
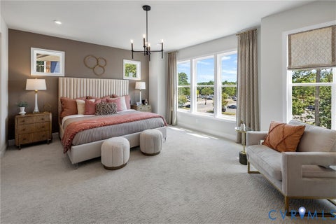
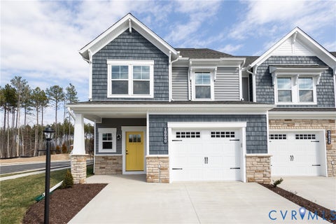
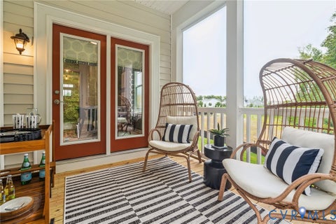
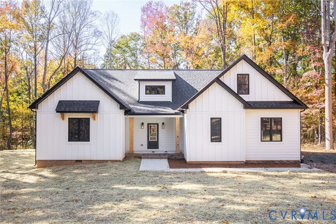
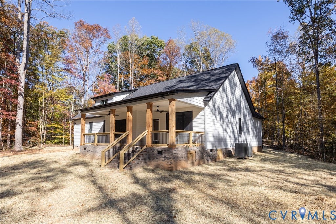
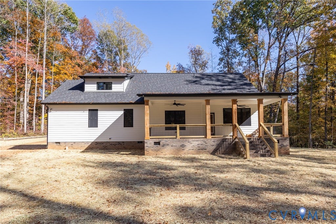
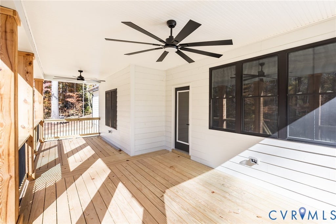
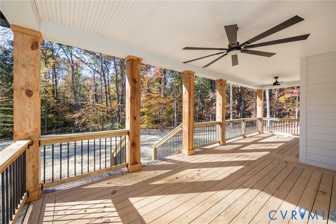
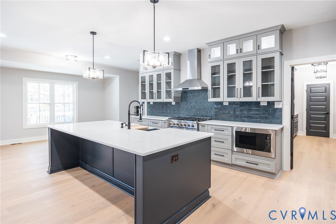
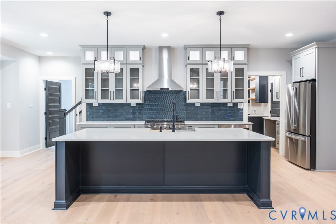
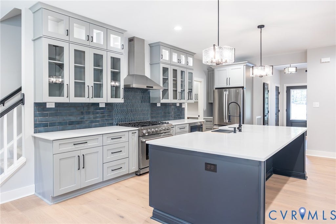
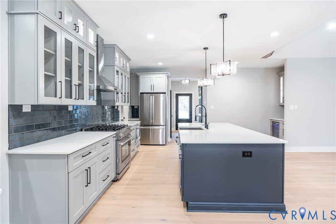
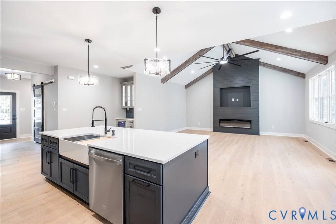
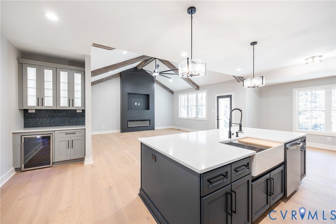
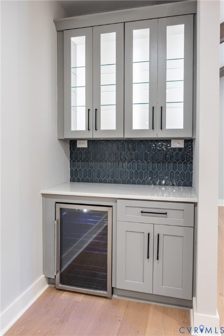
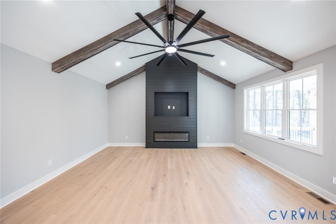
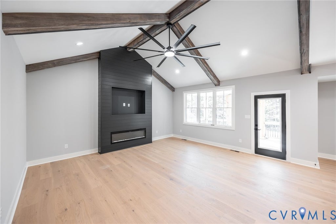
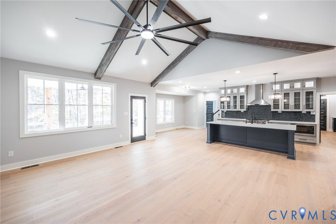
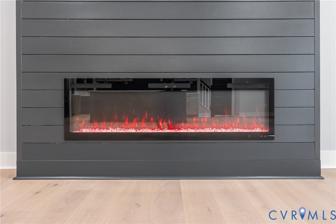
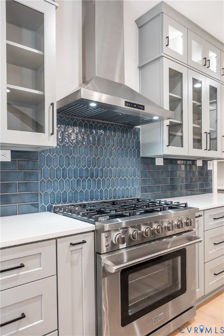
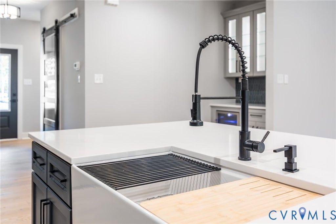
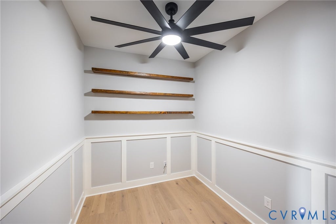
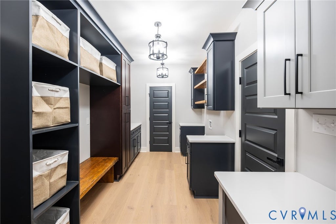
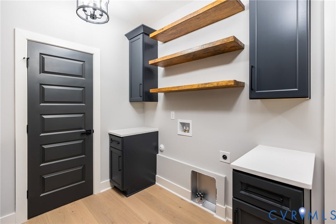
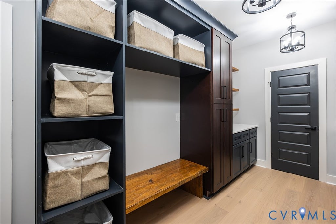
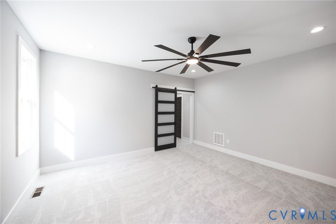
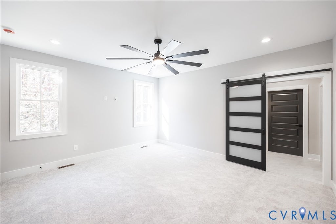
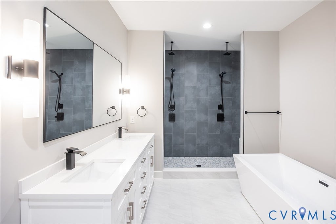
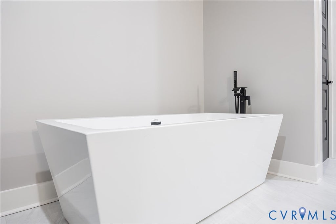
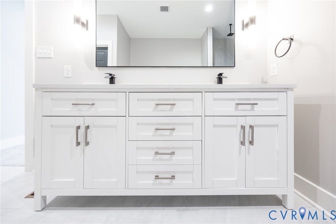
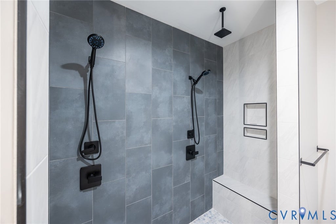
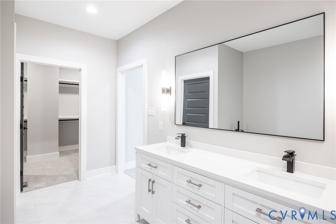
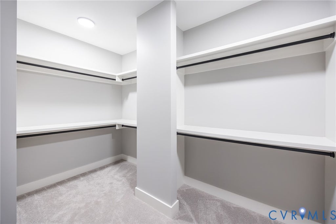
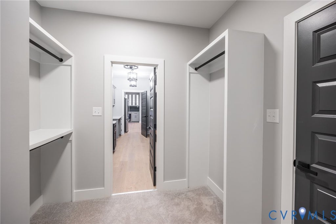
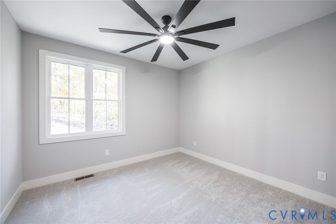
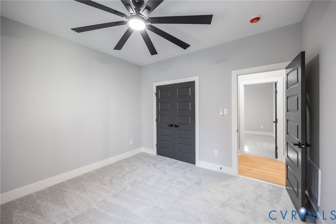
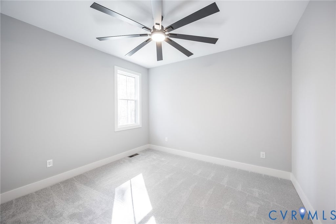
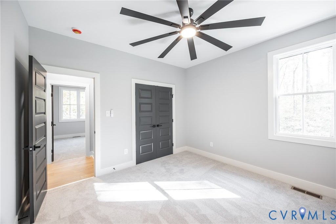
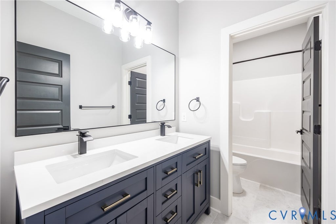
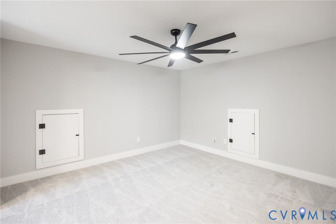
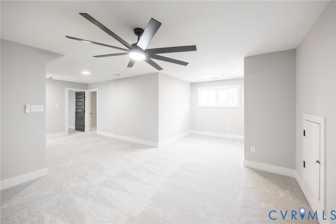
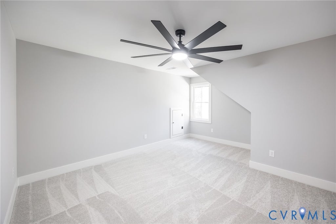
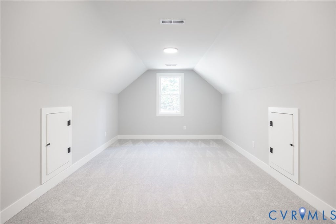
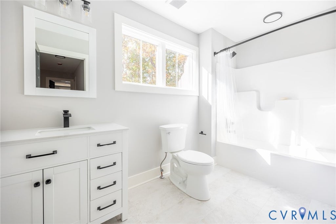
Brand-new construction in Central Powhatan, move-in ready on a private 3+ acre lot! This 4-bedroom, 3-bath home showcases stylish design throughout. The gourmet kitchen features a full stainless steel appliance package with a gas range, plus glass-front cabinets with accent lighting, a farm sink, and a separate beverage station. A one-of-a-kind mudroom/laundry combo with a desk area keeps everyday life organized. Gather in the large family room with a custom vaulted ceiling and rustic beams or spread out in the second-floor rec room with an additional bonus room, and work from home in the private office. The primary suite is finished with an exquisite bath featuring a shower with dual showerheads and a rain heads. More highlights include designer lighting, oversized ceiling fans, a whole-house water filtration and softener system, engineered hardwood floors, barn doors, and an oversized rear porch made for entertaining. Schedule your showing today!
| DAYS ON MARKET | 1 | LAST UPDATED | 11/4/2026 |
|---|---|---|---|
| TRACT | Powhatan | YEAR BUILT | 2026 |
| COMMUNITY | 66 - Powhatan | GARAGE SPACES | 2.5 |
| COUNTY | Powhatan | STATUS | Active |
| PROPERTY TYPE(S) | Single Family |
| Elementary School | Pocahontas |
|---|---|
| Jr. High School | Powhatan |
| High School | Powhatan |
| ADDITIONAL DETAILS | |
| AIR | Ceiling Fan(s), Zoned |
|---|---|
| AIR CONDITIONING | Yes |
| APPLIANCES | Electric Water Heater, Microwave, Refrigerator, Water Purifier, Water Softener |
| AREA | 66 - Powhatan |
| BASEMENT | Crawl Space |
| CONSTRUCTION | Frame, HardiPlank Type |
| FIREPLACE | Yes |
| GARAGE | Yes |
| HEAT | Electric, Zoned |
| INTERIOR | Beamed Ceilings, Ceiling Fan(s), Double Vanity, Eat-in Kitchen, High Ceilings, Kitchen Island, Master Downstairs, Recessed Lighting |
| LOT | 3.094 acre(s) |
| PARKING | Oversized |
| POOL DESCRIPTION | None |
| SEWER | Septic Tank |
| STORIES | 2 |
| STYLE | Craftsman, Two Story |
| SUBDIVISION | Powhatan |
| TAXES | 0.77 |
| WATER | Well |
| ZONING | A |
MORTGAGE CALCULATOR
TOTAL MONTHLY PAYMENT
0
P
I
*Estimate only
| SATELLITE VIEW |
| / | |
We respect your online privacy and will never spam you. By submitting this form with your telephone number
you are consenting for Baker
Ellett to contact you even if your name is on a Federal or State
"Do not call List".
Listed with Visionary Vistas
All or a portion of the multiple Listing information is provided by the Central Virginia Regional Multiple Listing Service, LLC, from a copyrighted compilation of Listings. All CVR MLS information provided is deemed reliable but is not guaranteed accurate. The compilation of Listings and each individual Listing are ©2026 Central Virginia Regional Multiple Listing Service, LLC. All rights reserved.
IDX information is provided exclusively for consumers’ personal, non-commercial use, that it may not be used for any purpose other than to identify prospective properties consumers may be interested in purchasing
Last Updated: 11/5/26 6:26 AM PST
This IDX solution is (c) Diverse Solutions 2026.