Twitter
 Facebook
 Email

|

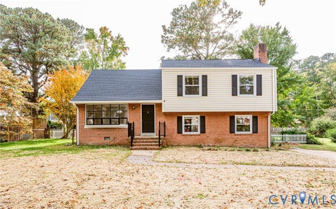
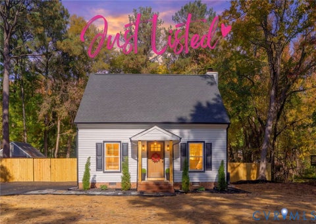
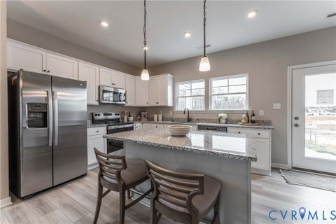
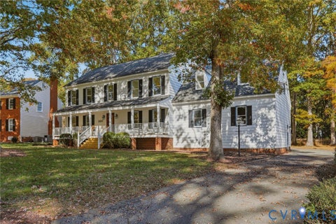
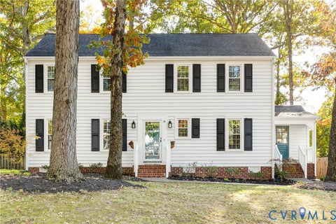
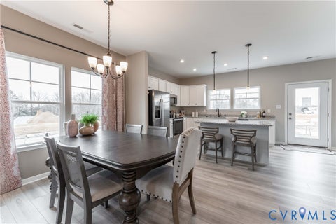
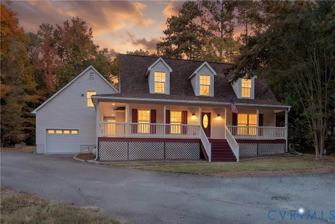
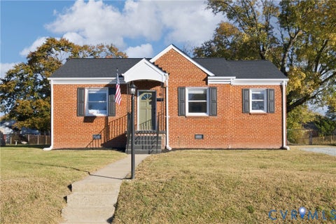
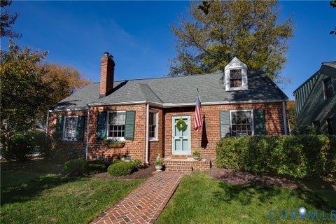
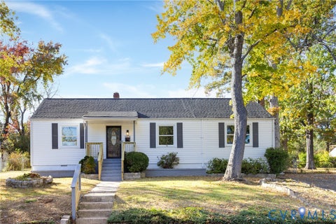
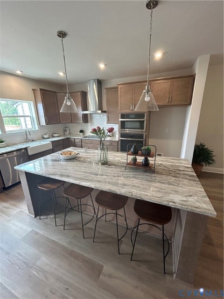
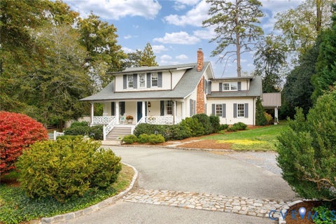
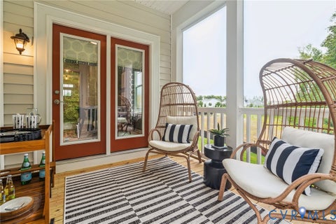
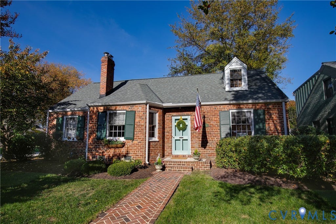
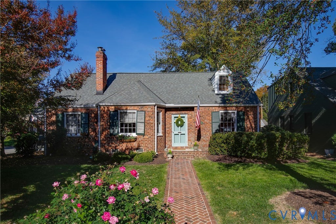
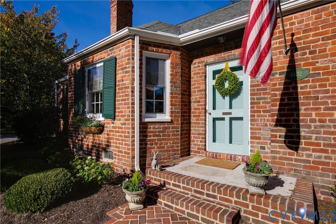
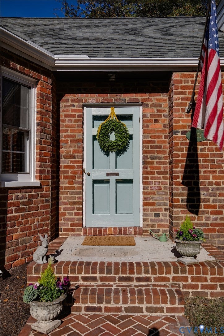
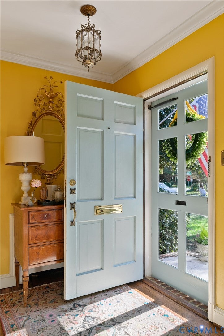
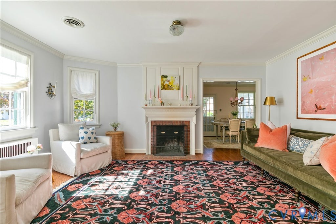
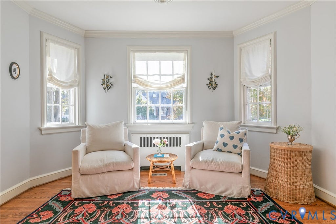
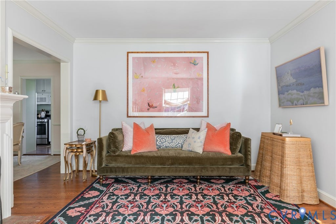
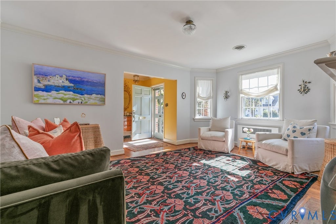
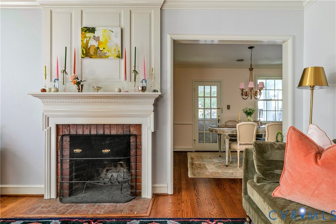
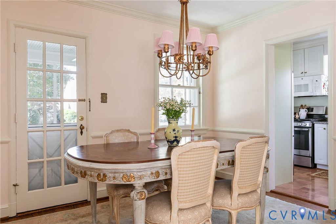
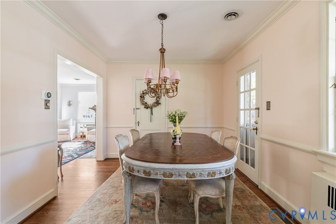
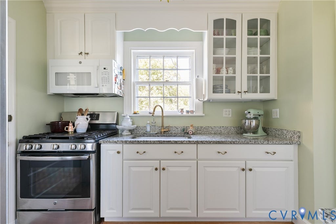
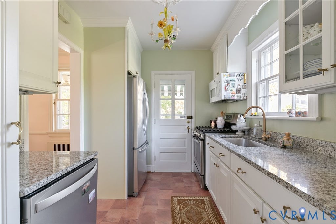
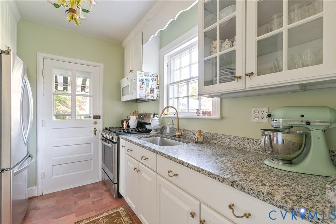
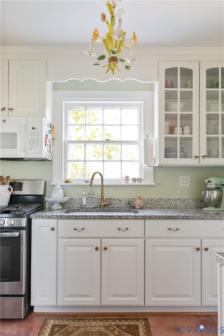
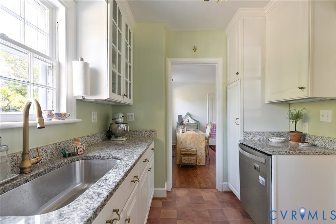
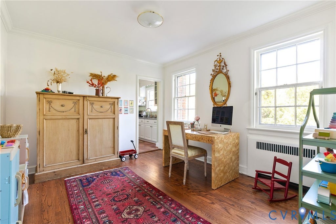
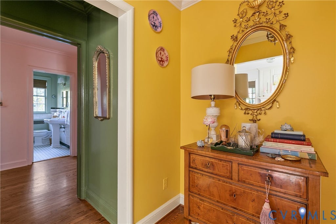
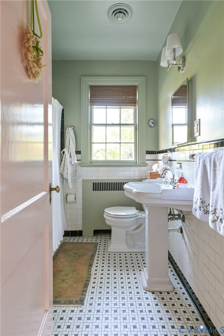
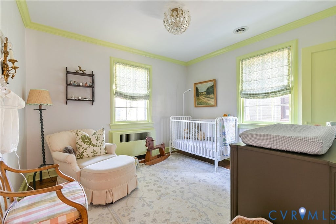
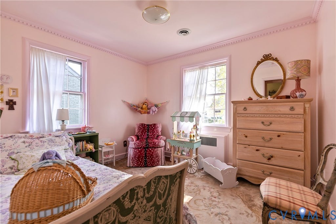
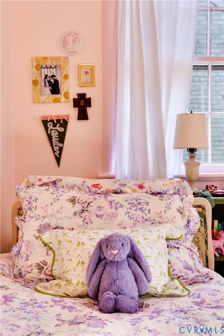
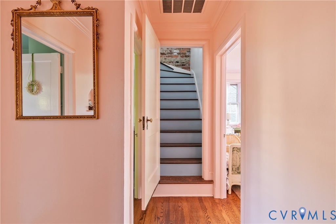
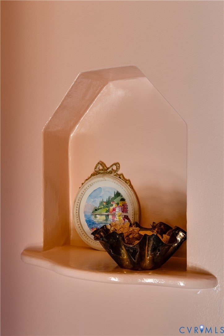
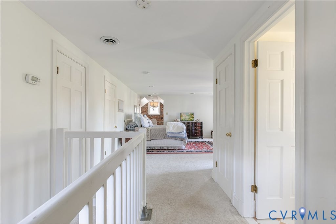
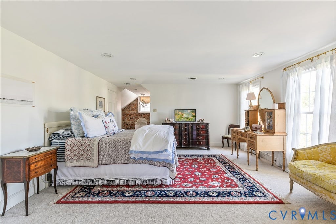
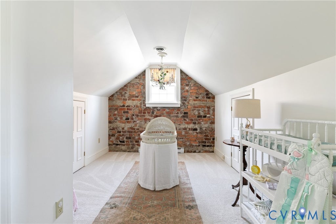
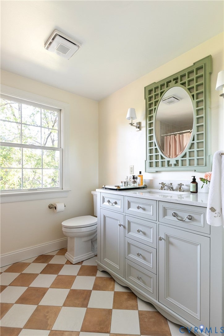
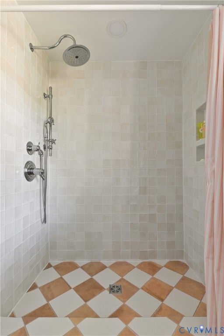
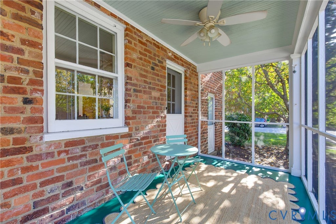
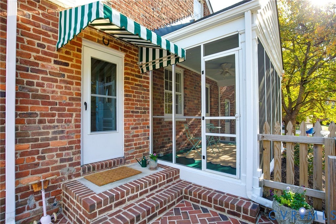
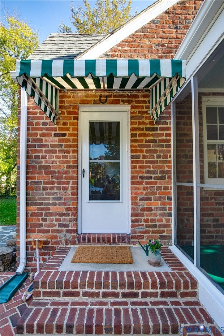
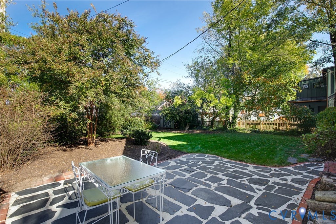
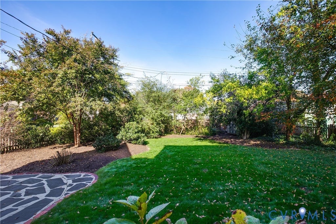
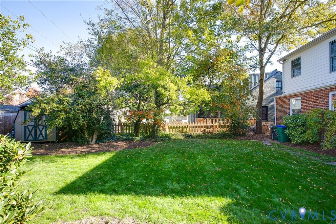
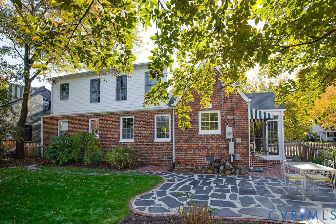
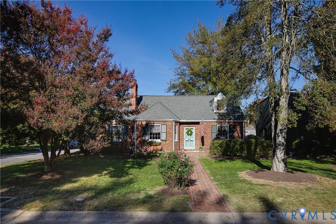
Storybook charm meets city convenience in the heart of the sought-after Mary Munford neighborhood. Situated on a desirable south facing "˜island' corner lot just a skip from the school (and Richmond's favorite playground!), this picturesque brick Cape is filled with style, timeless character, warmth, and thoughtful updates. A handsome herringbone brick walkway leads to a charming jewelbox entry foyer opening to a spacious and light-filled living room featuring a trio of windows, hardwood floors, crown molding and fireplace. It flows naturally into the lovely formal dining room, a perfect setting for everyday living or gathering with friends and family. The kitchen offers granite countertops, stainless appliances, and a quintessential above-sink view of (and access to) the fully fenced backyard. Two bedrooms and a flexible space perfect for an office or playroom as well as a hall bath and convenient laundry room with stackable washer and dryer round out the first floor. Upstairs, discover an airy primary retreat with a pretty en-suite bath, ample closets, and a delightful sitting area or dressing nook accented by an exposed brick wall. Outside, the classic slate patio and inviting screened porch offer the perfect places to enjoy crisp fall mornings, linger over a cup of coffee, or sup & sip at the end of the day. Wait until spring brings your own show-stopping cherry blossom tree and glorious cascade of peonies into bloom! Immaculately maintained and truly move-in ready, this special, sunny home enjoys an exceptional location close to Carytown, Stella's Market, local coffee shops, and beloved restaurants. With its bright, comfortable spaces and wonderful, friendly neighborhood setting, this is simple Richmond living at its most enchanting.
| DAYS ON MARKET | 1 | LAST UPDATED | 11/4/2026 |
|---|---|---|---|
| TRACT | Willetta Place | YEAR BUILT | 1940 |
| COMMUNITY | 20 - Richmond | COUNTY | Richmond City |
| STATUS | Active | PROPERTY TYPE(S) | Single Family |
| Elementary School | Munford |
|---|---|
| Jr. High School | Albert Hill |
| High School | Thomas Jefferson |
| ADDITIONAL DETAILS | |
| AIR | Zoned |
|---|---|
| AIR CONDITIONING | Yes |
| APPLIANCES | Dishwasher, Dryer, Gas Cooktop, Gas Water Heater, Refrigerator, Washer |
| AREA | 20 - Richmond |
| BASEMENT | Crawl Space |
| CONSTRUCTION | Brick |
| EXTERIOR | Storage |
| FIREPLACE | Yes |
| HEAT | Baseboard, Electric, Natural Gas, Radiant, Zoned |
| INTERIOR | Granite Counters, Master Downstairs, Recessed Lighting |
| LOT | 7653 sq ft |
| PARKING | On Street |
| POOL DESCRIPTION | None |
| SEWER | Public Sewer |
| STORIES | 1 |
| STYLE | Cape Cod |
| SUBDIVISION | Willetta Place |
| TAXES | 7428 |
| WATER | Public |
| ZONING | R-5 |
MORTGAGE CALCULATOR
TOTAL MONTHLY PAYMENT
0
P
I
*Estimate only
| SATELLITE VIEW |
| / | |
We respect your online privacy and will never spam you. By submitting this form with your telephone number
you are consenting for Baker
Ellett to contact you even if your name is on a Federal or State
"Do not call List".
Listed with Nest Realty Group
All or a portion of the multiple Listing information is provided by the Central Virginia Regional Multiple Listing Service, LLC, from a copyrighted compilation of Listings. All CVR MLS information provided is deemed reliable but is not guaranteed accurate. The compilation of Listings and each individual Listing are ©2026 Central Virginia Regional Multiple Listing Service, LLC. All rights reserved.
IDX information is provided exclusively for consumers’ personal, non-commercial use, that it may not be used for any purpose other than to identify prospective properties consumers may be interested in purchasing
Last Updated: 11/4/26 1:56 PM PST
This IDX solution is (c) Diverse Solutions 2026.