Twitter
 Facebook
 Email
|

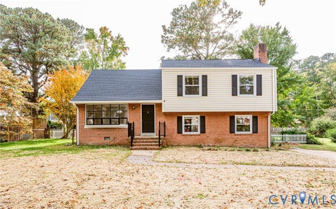
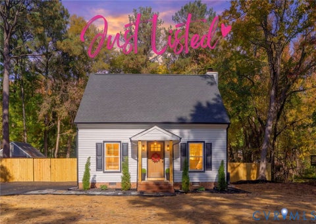
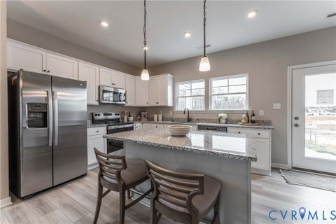
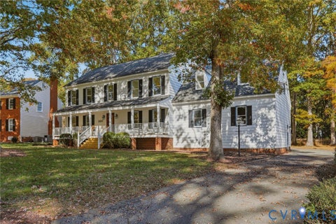
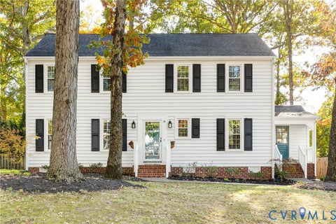
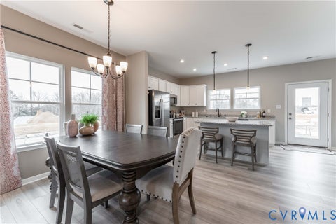
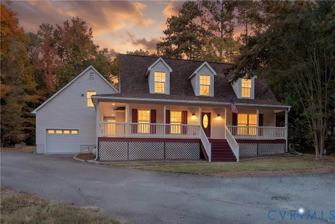
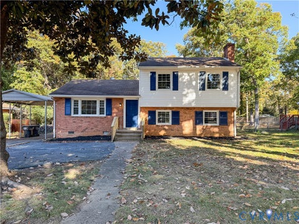
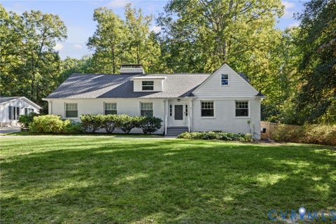
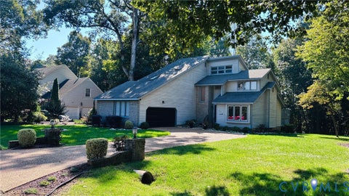
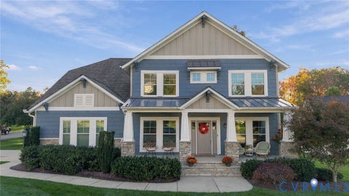
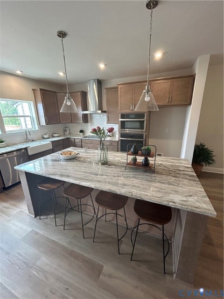
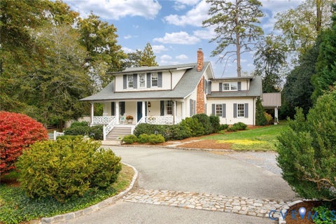
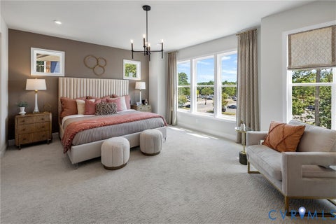
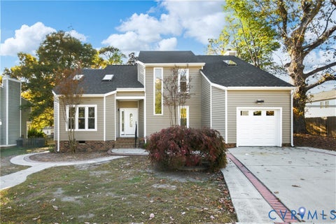
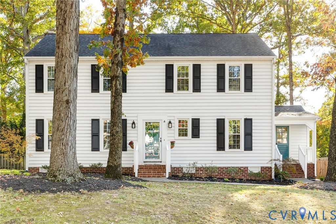
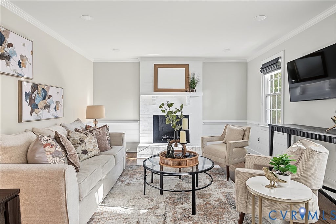
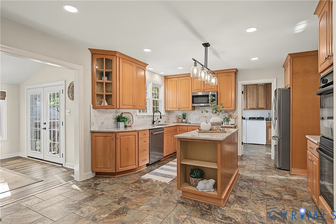
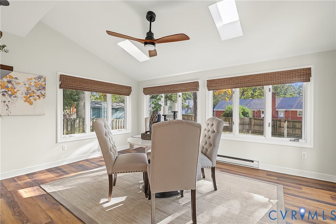
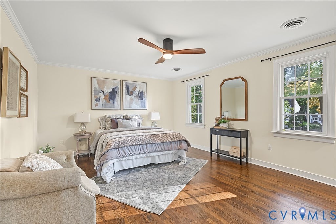
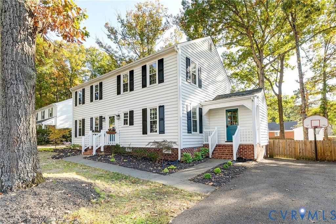
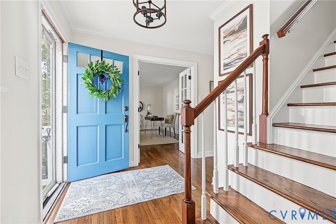
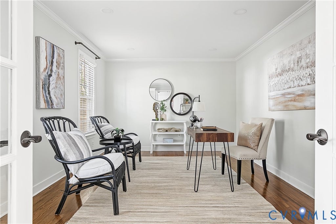
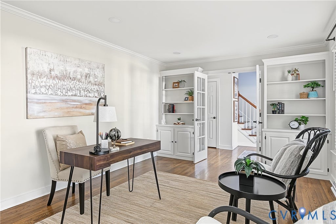
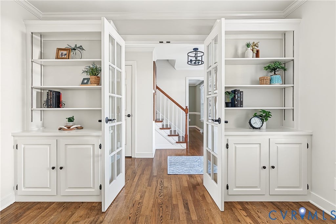
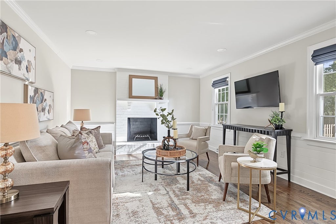
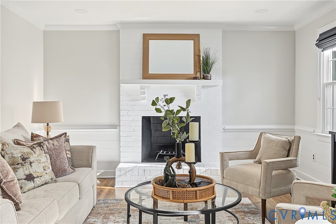
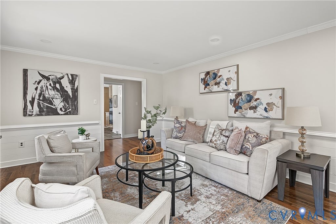
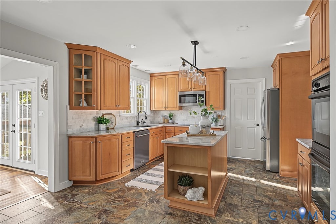
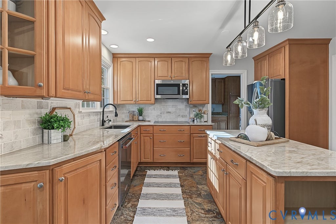
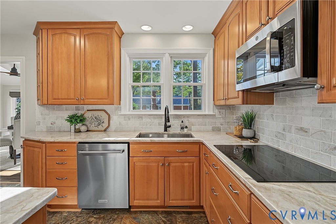
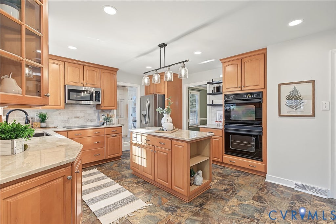
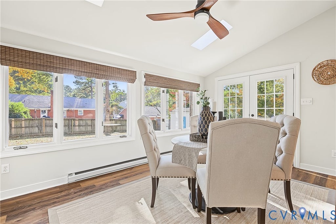
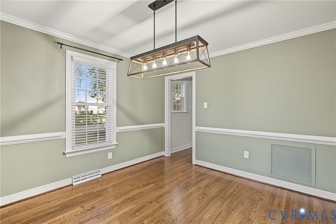
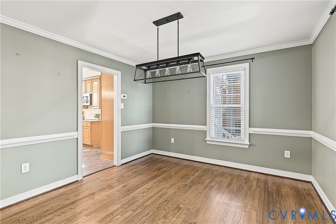
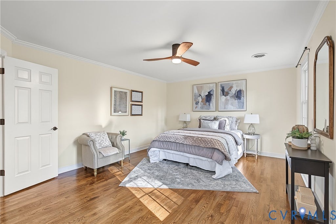
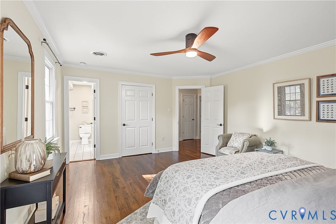
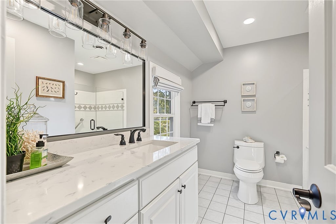
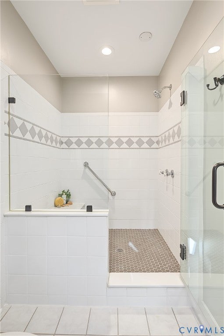
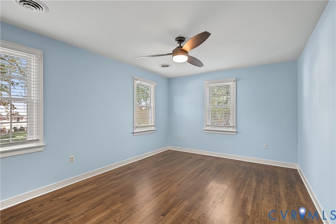
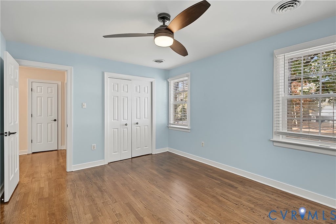
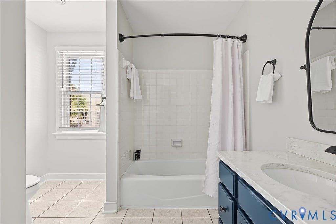
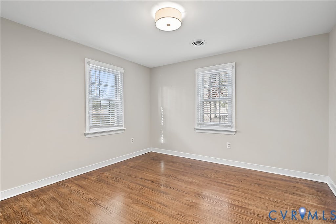
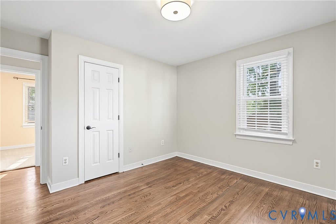
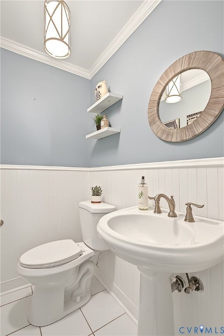
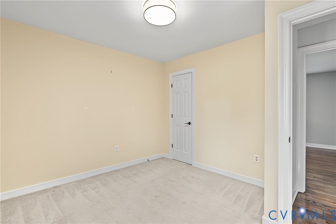
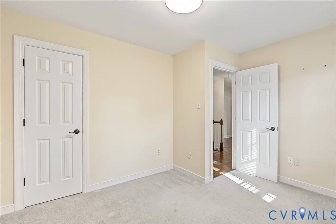
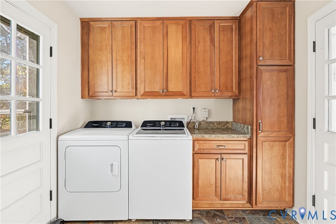
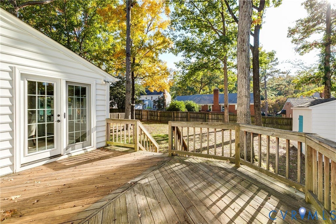
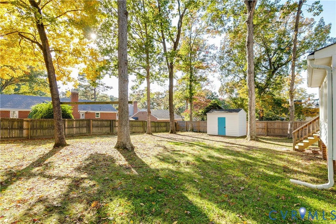
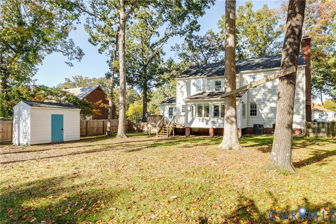
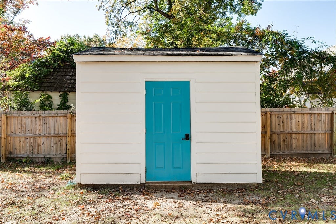
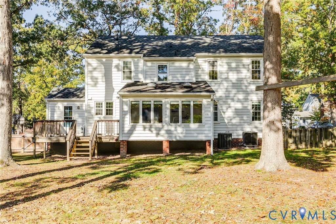
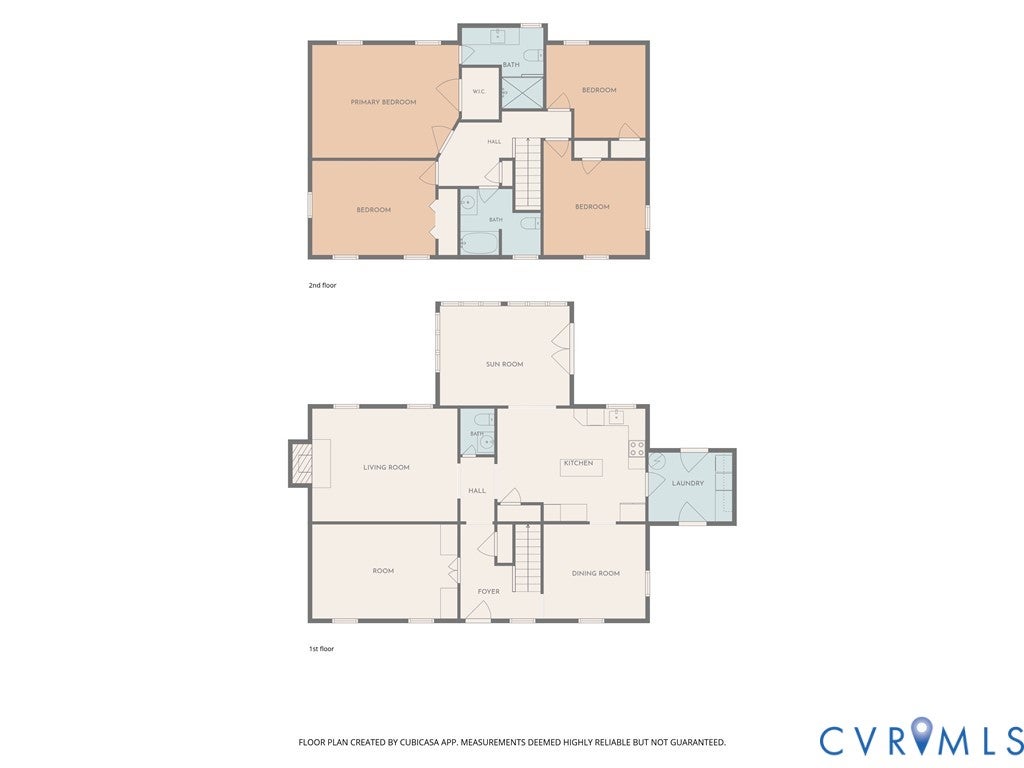
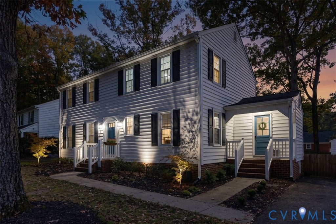
Welcome to 10915 Westek Dr - a beautifully maintained, move-in-ready 4-bedroom, 2.5-bathroom home that offers spacious living areas, thoughtful updates, and inviting indoor-outdoor spaces that come together to create a place you'll love calling home. Inside, the spacious living room sets a welcoming tone with its classic brick fireplace. The beautifully updated kitchen features natural stone countertops and a center island offering additional storage and prep space. Start your mornings in the sunroom, where natural light filters through the skylights, offering the perfect spot to take in the changing seasons. For more formal occasions, the dedicated dining room provides a separate setting for hosting dinners and celebrations. A versatile main-level flex room, complete with French doors and built-in storage, offers an ideal setting for a study or playroom. A convenient half bathroom and laundry room round out the main level. Upstairs, the spacious primary bedroom offers abundant natural light, a well-sized walk-in closet, and an updated private ensuite featuring quartz countertops and a glass-door shower. The second bedroom is a comfortable space with access to a full hallway bathroom with a shower/tub combo. The third bedroom offers an ideal setting for a dedicated home office, while the fourth bedroom features new plush carpeting, ideal for overnight guests. The rear wooden deck extends the living space outdoors, offering a lovely spot for weekend gatherings or quiet evenings while overlooking the expansive, fully fenced backyard. Additional updates include a newer upstairs heat pump (2025) and a crawlspace vapor barrier. An ideal location - Deep Run Park is just a short stroll away, providing easy access to outdoor recreation, while nearby shopping and dining offer convenience for errands and weekend outings. 10915 Westek Dr is ready to welcome you home - schedule your private showing today!
| DAYS ON MARKET | 1 | LAST UPDATED | 11/4/2026 |
|---|---|---|---|
| TRACT | Cross Keys | YEAR BUILT | 1983 |
| COMMUNITY | 22 - Henrico | COUNTY | Henrico |
| STATUS | Active | PROPERTY TYPE(S) | Single Family |
| Elementary School | Short Pump |
|---|---|
| Jr. High School | Pocahontas |
| High School | Godwin |
| ADDITIONAL DETAILS | |
| AIR | Attic Fan, Ceiling Fan(s), Heat Pump, Zoned |
|---|---|
| AIR CONDITIONING | Yes |
| APPLIANCES | Cooktop, Dishwasher, Disposal, Double Oven, Dryer, Electric Cooktop, Electric Water Heater, Exhaust Fan, Freezer, Ice Maker, Microwave, Oven, Range, Refrigerator, Washer |
| AREA | 22 - Henrico |
| BASEMENT | Crawl Space |
| CONSTRUCTION | Frame, Vinyl Siding |
| EXTERIOR | Lighting, Storage |
| FIREPLACE | Yes |
| HEAT | Electric, Exhaust Fan, Heat Pump, Zoned |
| INTERIOR | Bookcases, Built-in Features, Ceiling Fan(s), Eat-in Kitchen, Granite Counters, High Speed Internet, Kitchen Island, Pantry, Recessed Lighting, Soaking Tub, Walk-In Closet(s), Wired for Data |
| LOT | 10415 sq ft |
| PARKING | Driveway, Paved, On Street |
| POOL DESCRIPTION | None |
| SEWER | Public Sewer |
| STORIES | 2 |
| STYLE | Colonial, Two Story |
| SUBDIVISION | Cross Keys |
| TAXES | 4210.6 |
| UTILITIES | Cable Available |
| WATER | Public |
| ZONING | R3 |
MORTGAGE CALCULATOR
TOTAL MONTHLY PAYMENT
0
P
I
*Estimate only
| SATELLITE VIEW |
| / | |
We respect your online privacy and will never spam you. By submitting this form with your telephone number
you are consenting for Baker
Ellett to contact you even if your name is on a Federal or State
"Do not call List".
Listed with Keller Williams Realty
All or a portion of the multiple Listing information is provided by the Central Virginia Regional Multiple Listing Service, LLC, from a copyrighted compilation of Listings. All CVR MLS information provided is deemed reliable but is not guaranteed accurate. The compilation of Listings and each individual Listing are ©2026 Central Virginia Regional Multiple Listing Service, LLC. All rights reserved.
IDX information is provided exclusively for consumers’ personal, non-commercial use, that it may not be used for any purpose other than to identify prospective properties consumers may be interested in purchasing
Last Updated: 11/4/26 2:10 PM PST
This IDX solution is (c) Diverse Solutions 2026.