Twitter
 Facebook
 Email
|
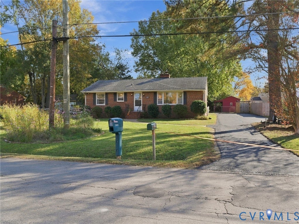
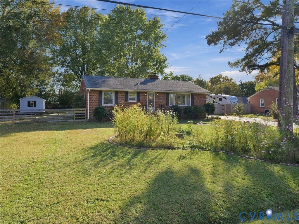
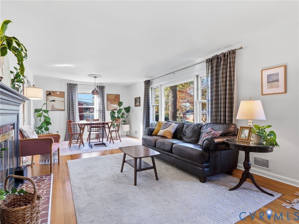
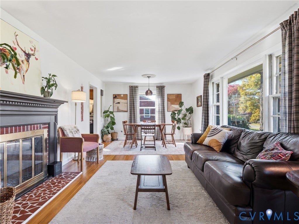
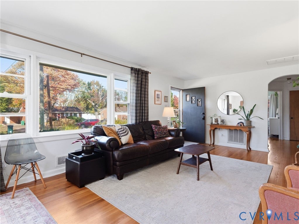
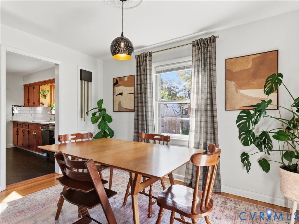
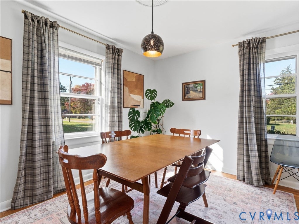
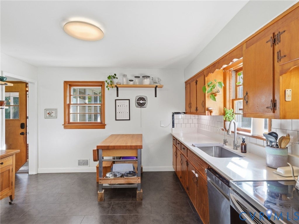
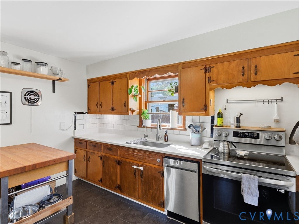
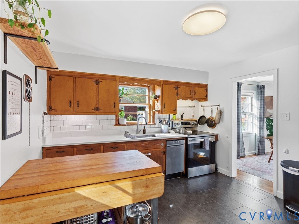
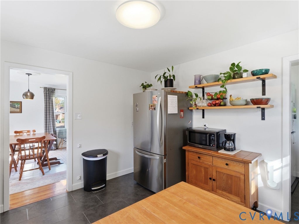
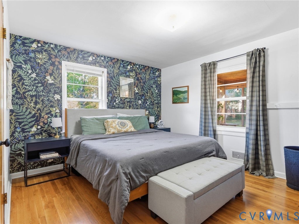
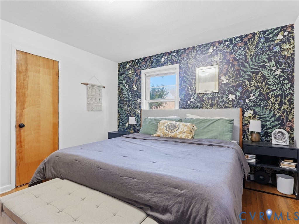
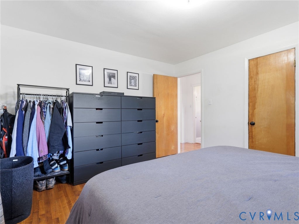
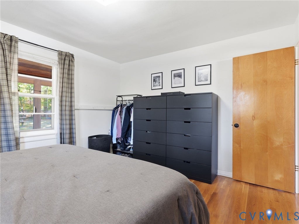
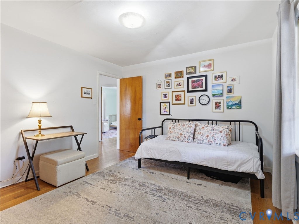
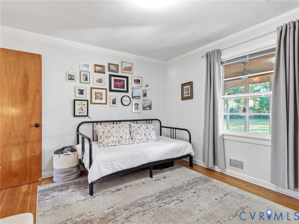
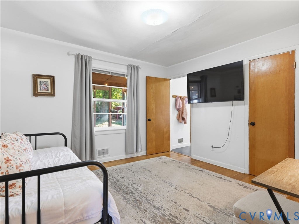
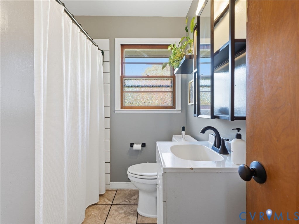
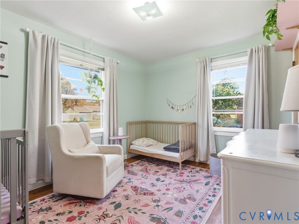
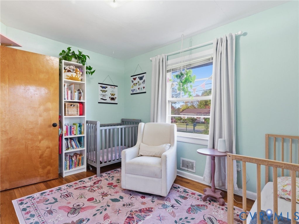
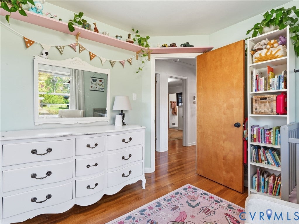
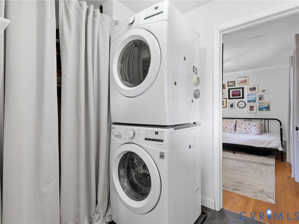
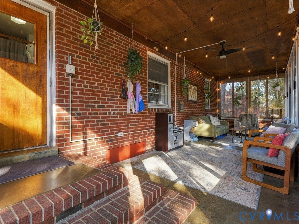
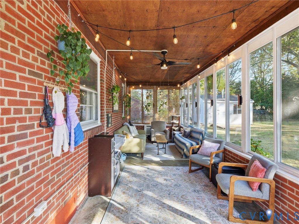
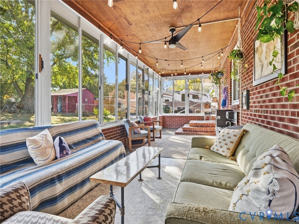
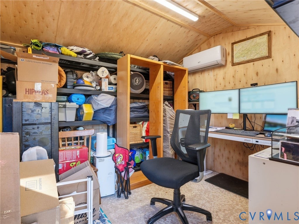
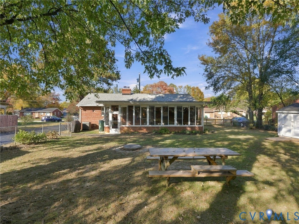
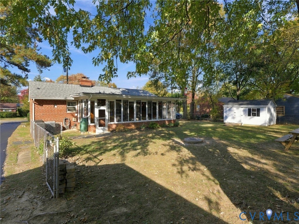
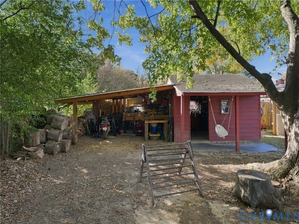
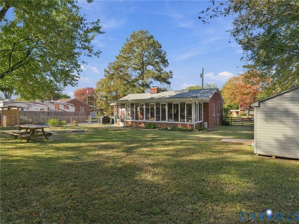
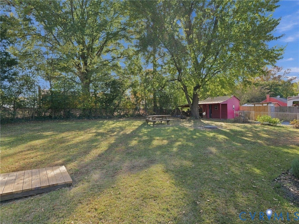
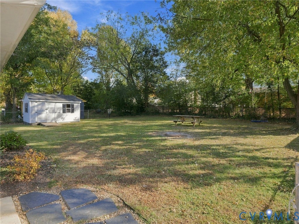
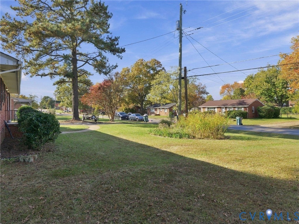
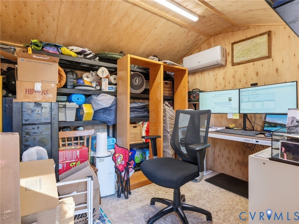
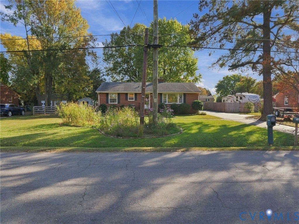
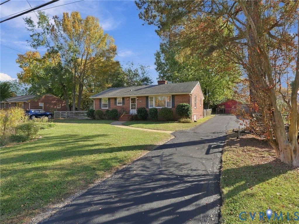
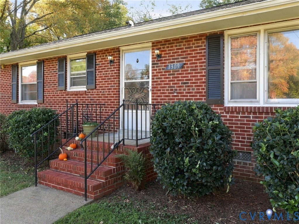
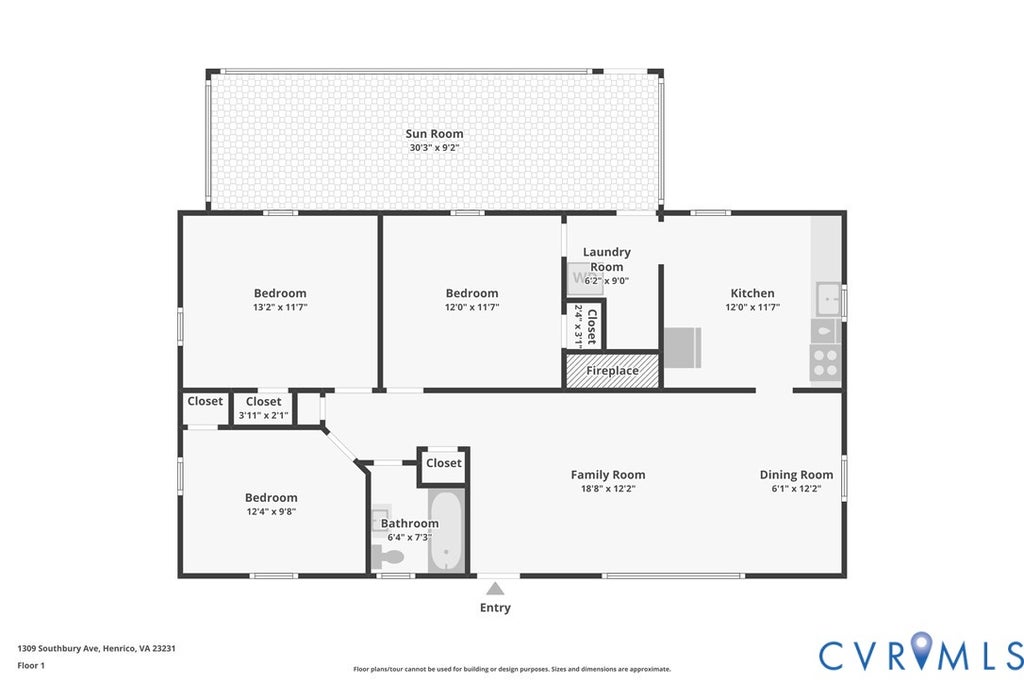

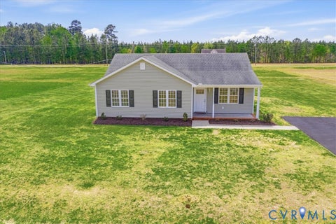
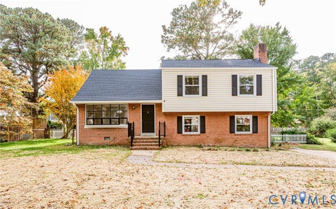
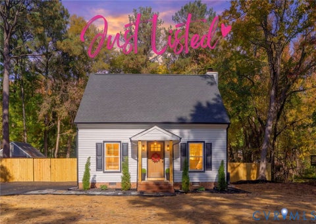
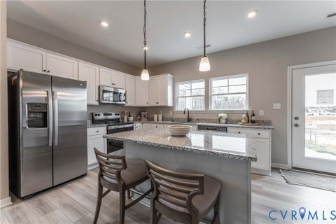
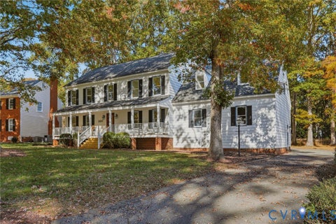
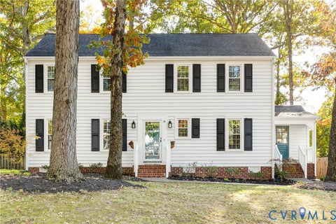
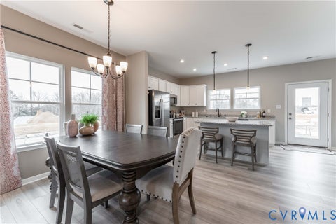
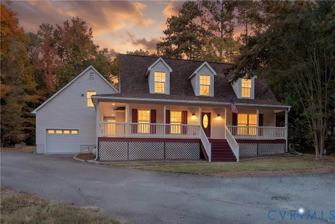
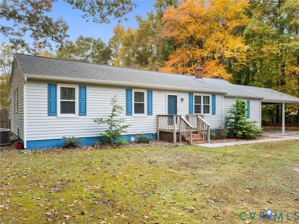
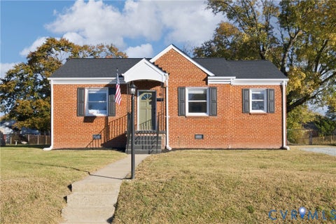
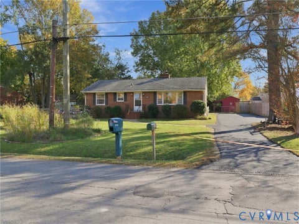
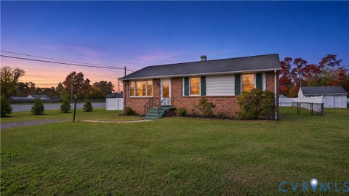
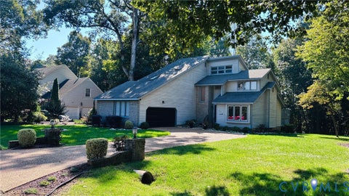
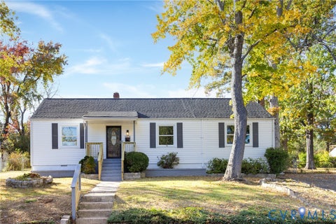
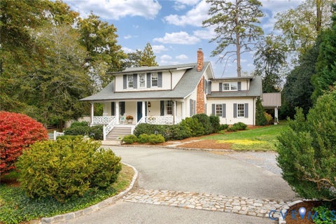
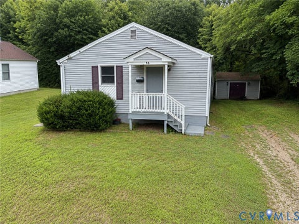
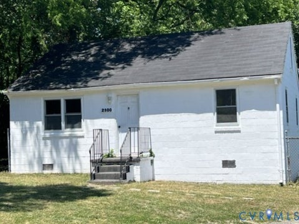
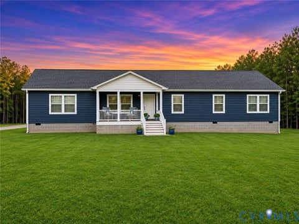
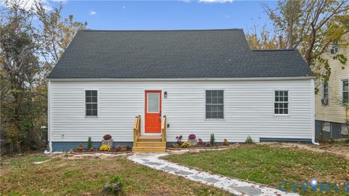
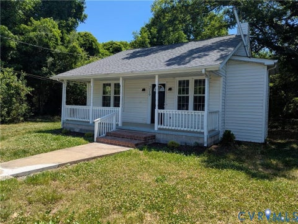
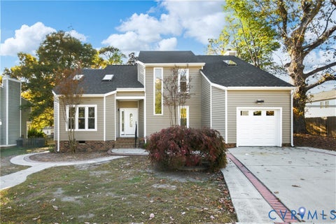
**SUPER CUTE & FULL OF CHARM!** Welcome to 1309 Southbury Avenue, where easy single-level living meets functionality and outdoor space! This adorable home offers a comfortable, inviting layout with everything conveniently located on one floor with tons of natural light and hardwood floors throughout. But the charm doesn't stop inside! Step outside and enjoy a **GREAT yard** with plenty of room for entertaining, gardening, pets, or simply relaxing outdoors. One of the standout features is the **detached office/workspace complete with its own mini-split heating and cooling system!** Whether you work from home, need a creative studio, hobby space, or just want a quiet retreat away from the main house, this versatile space is a HUGE bonus! Also has a terrific workshop space built on a concrete slab, has electricity, AND a 12' long lean-to attached to the back. Remodeled kitchen to include quartz countertops, ceramic backsplash, and dishwasher added. Extra large family room. Another unique feature is about 275' of finished space off the back in the sunroom (with it's own mini-split system and tons of windows. BRICK home, HVAC replaced in 2021, NEW roof, NEW HVAC mini-splits. With its charming character, convenient one-level layout, awesome outdoor space, and unique detached office, this home offers a combination that's hard to find. **Cute, functional, and full of possibilities "” don't miss this one!**
| DAYS ON MARKET | 1 | LAST UPDATED | 11/4/2026 |
|---|---|---|---|
| TRACT | Nelson Estates | YEAR BUILT | 1958 |
| COMMUNITY | 40 - Henrico | COUNTY | Henrico |
| STATUS | Active | PROPERTY TYPE(S) | Single Family |
| Elementary School | Mehfoud |
|---|---|
| Jr. High School | Rolfe |
| High School | Varina |
| ADDITIONAL DETAILS | |
| AIR | Central Air, Electric, Zoned |
|---|---|
| AIR CONDITIONING | Yes |
| APPLIANCES | Dishwasher, Dryer, Electric Water Heater, Washer, Washer/Dryer Stacked |
| AREA | 40 - Henrico |
| BASEMENT | Crawl Space |
| CONSTRUCTION | Brick, Frame |
| EXTERIOR | Storage |
| FIREPLACE | Yes |
| HEAT | Electric, Zoned |
| INTERIOR | Eat-in Kitchen, Granite Counters, Kitchen Island, Master Downstairs, Pantry |
| LOT | 0.3615 acre(s) |
| PARKING | Driveway, Oversized, Paved |
| POOL DESCRIPTION | None |
| SEWER | Public Sewer |
| STORIES | 1 |
| STYLE | Ranch |
| SUBDIVISION | Nelson Estates |
| TAXES | 2287.48 |
| WATER | Public |
| ZONING | R3 |
MORTGAGE CALCULATOR
TOTAL MONTHLY PAYMENT
0
P
I
*Estimate only
| SATELLITE VIEW |
| / | |
We respect your online privacy and will never spam you. By submitting this form with your telephone number
you are consenting for Baker
Ellett to contact you even if your name is on a Federal or State
"Do not call List".
Listed with Hometown Realty
All or a portion of the multiple Listing information is provided by the Central Virginia Regional Multiple Listing Service, LLC, from a copyrighted compilation of Listings. All CVR MLS information provided is deemed reliable but is not guaranteed accurate. The compilation of Listings and each individual Listing are ©2026 Central Virginia Regional Multiple Listing Service, LLC. All rights reserved.
IDX information is provided exclusively for consumers’ personal, non-commercial use, that it may not be used for any purpose other than to identify prospective properties consumers may be interested in purchasing
Last Updated: 11/4/26 1:48 PM PST
This IDX solution is (c) Diverse Solutions 2026.