Twitter
 Facebook
 Email
|
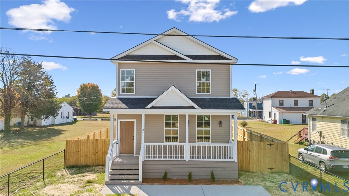
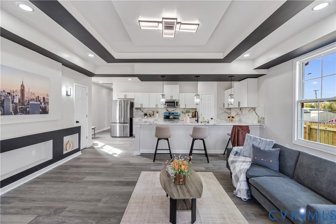
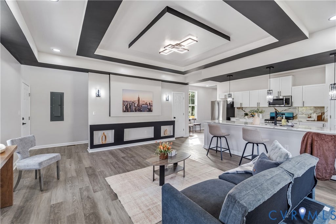
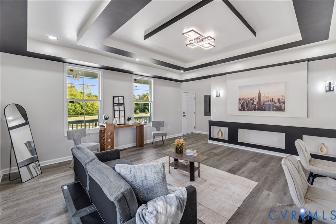
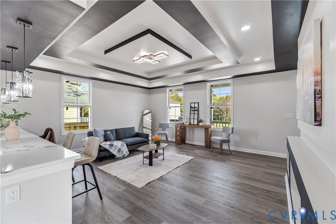
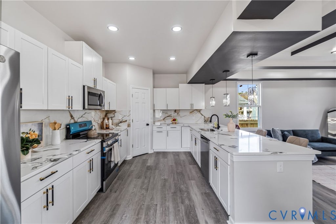
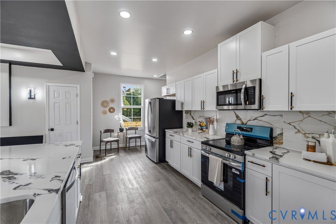
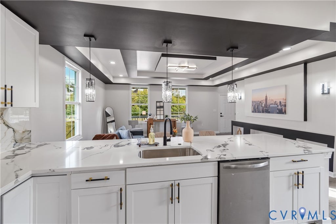
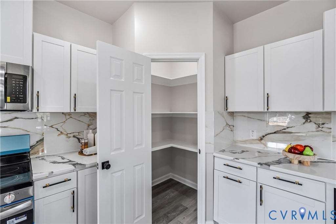
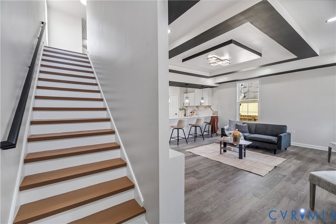
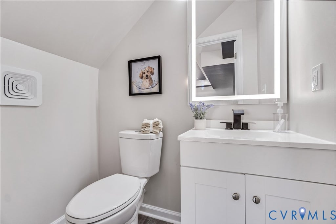
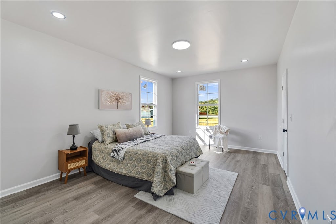
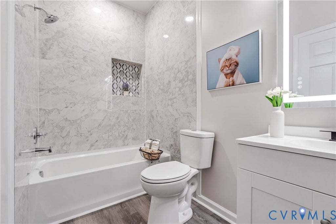
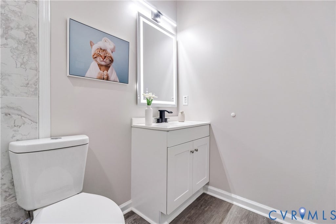
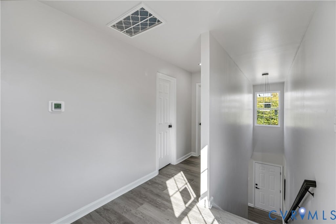
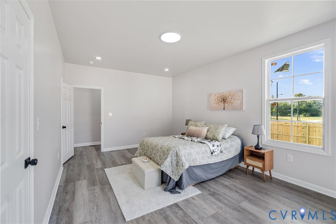
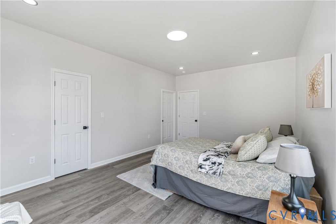
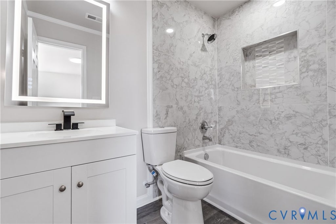
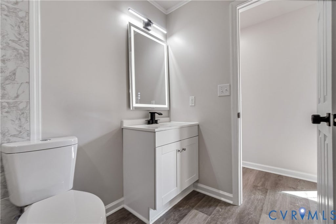
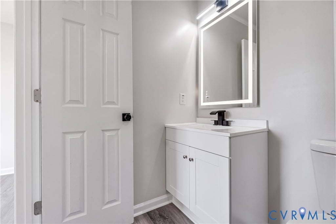
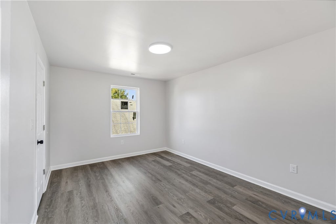
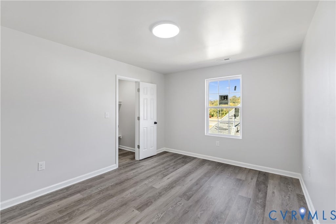
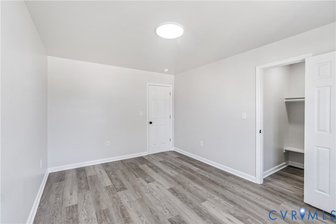
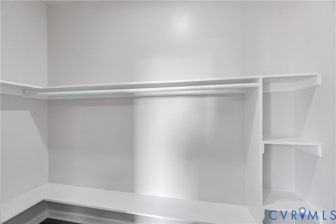
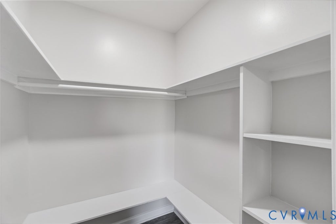
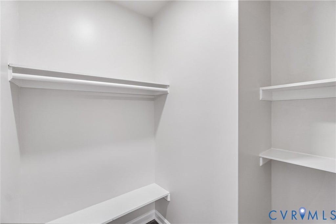
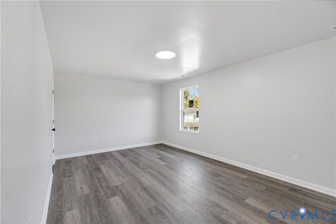
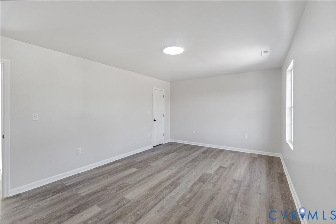
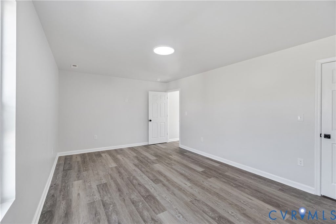
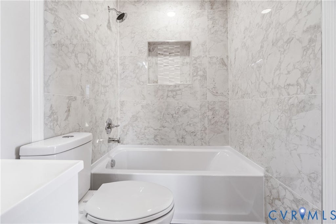
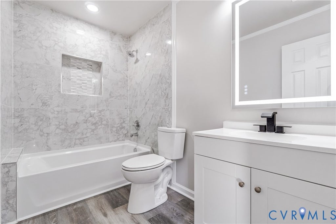
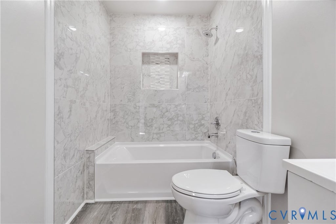

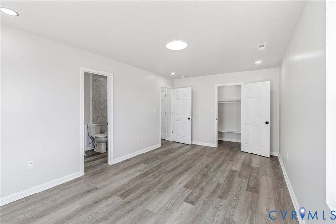
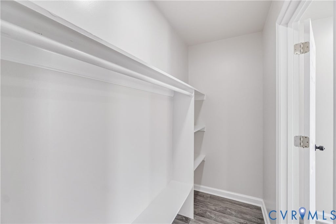
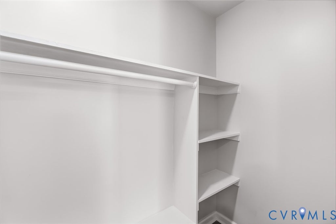
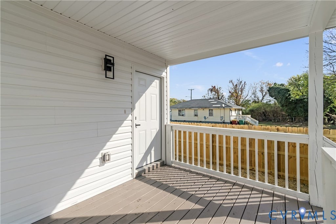
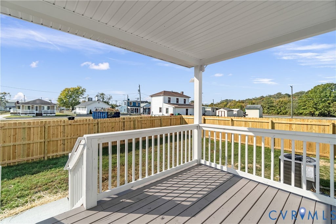
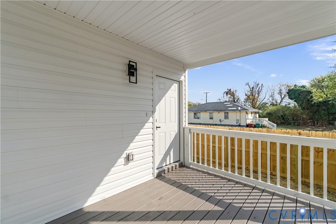
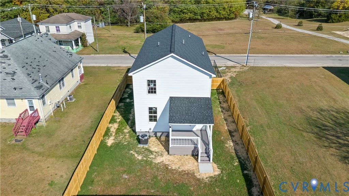
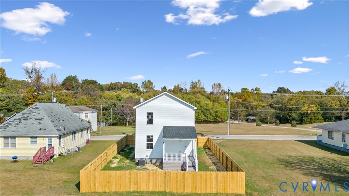
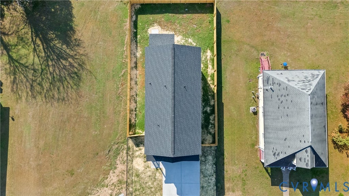
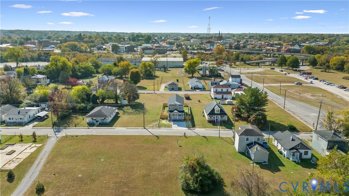

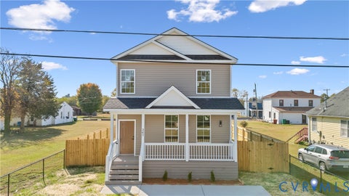
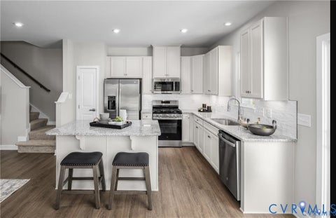
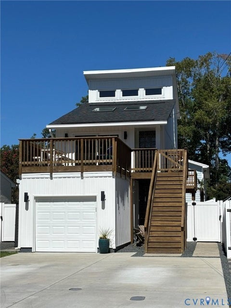
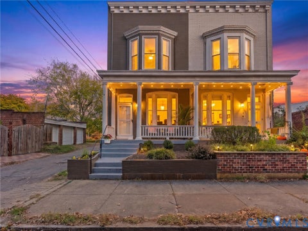
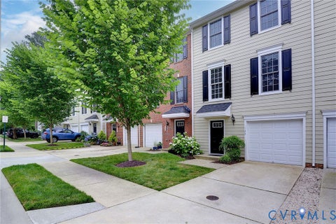
Discover striking contemporary design and thoughtful functionality at 142 Rolfe St. This new construction home offers 4 bedrooms and 3.5 baths, including a primary suite on each level for exceptional flexibility and privacy. A welcoming covered front porch introduces a bright, open interior featuring wood-look flooring, expansive windows, and an impressive architectural ceiling with bold contrasting accents. The living area's decorative feature wall, illuminated display niches, and modern lighting create a distinctive setting for everyday living and entertaining. The beautifully appointed kitchen showcases white shaker-style cabinetry, black-and-gold hardware, elegantly veined countertops, a coordinating statement backsplash, and stainless steel appliances. An expansive peninsula with seating and pendant lighting connects the kitchen seamlessly to the living space. Spacious bedrooms provide comfortable retreats, while the bathrooms feature marble-look tile surrounds, decorative recessed niches, contemporary vanities, and illuminated mirrors. A convenient half bath serves guests, and wood privacy fencing enhances the outdoor setting. With its versatile dual-suite layout and cohesive modern finishes, this home offers a refined blend of style and comfort.
| DAYS ON MARKET | 1 | LAST UPDATED | 11/2/2026 |
|---|---|---|---|
| TRACT | None | YEAR BUILT | 2026 |
| COMMUNITY | 57 - Petersburg | COUNTY | Petersburg |
| STATUS | Active | PROPERTY TYPE(S) | Single Family |
| Elementary School | Lakemont |
|---|---|
| Jr. High School | Vernon Johns |
| High School | Petersburg |
| ADDITIONAL DETAILS | |
| AIR | Central Air, Electric |
|---|---|
| AIR CONDITIONING | Yes |
| AREA | 57 - Petersburg |
| BASEMENT | Crawl Space |
| CONSTRUCTION | Block, Concrete, Vinyl Siding |
| HEAT | Electric |
| LOT | 4726 sq ft |
| PARKING | Driveway, Paved |
| POOL DESCRIPTION | None |
| SEWER | Public Sewer |
| STORIES | 2 |
| STYLE | Two Story |
| SUBDIVISION | None |
| TAXES | 163.83 |
| WATER | Public |
| ZONING | R-2 |
MORTGAGE CALCULATOR
TOTAL MONTHLY PAYMENT
0
P
I
*Estimate only
| SATELLITE VIEW |
| / | |
We respect your online privacy and will never spam you. By submitting this form with your telephone number
you are consenting for Baker
Ellett to contact you even if your name is on a Federal or State
"Do not call List".
Listed with EXP Realty, LLC
All or a portion of the multiple Listing information is provided by the Central Virginia Regional Multiple Listing Service, LLC, from a copyrighted compilation of Listings. All CVR MLS information provided is deemed reliable but is not guaranteed accurate. The compilation of Listings and each individual Listing are ©2026 Central Virginia Regional Multiple Listing Service, LLC. All rights reserved.
IDX information is provided exclusively for consumers’ personal, non-commercial use, that it may not be used for any purpose other than to identify prospective properties consumers may be interested in purchasing
Last Updated: 11/3/26 2:45 AM PST
This IDX solution is (c) Diverse Solutions 2026.