Twitter
 Facebook
 Email






|

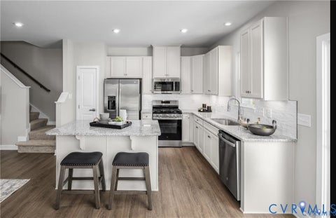
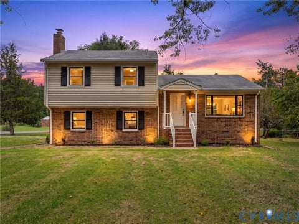
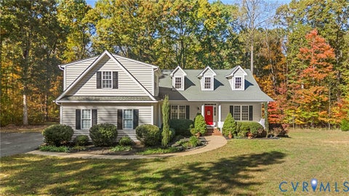
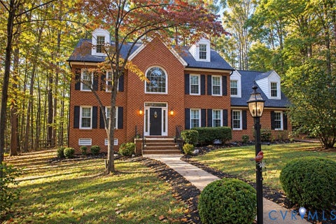
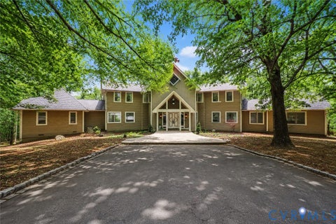
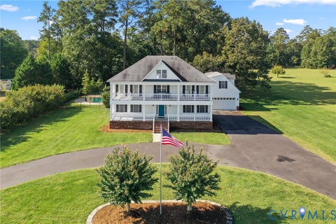
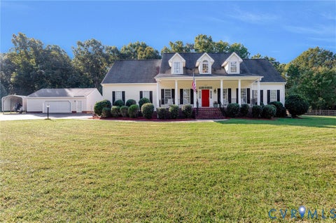
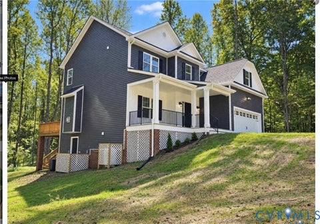
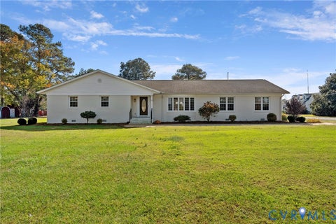
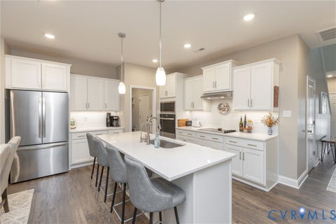
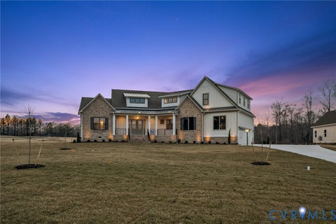
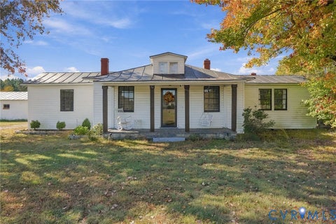
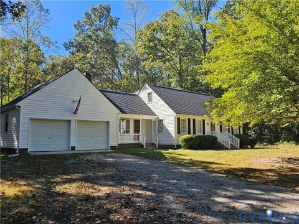
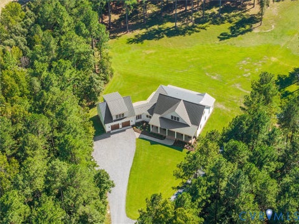
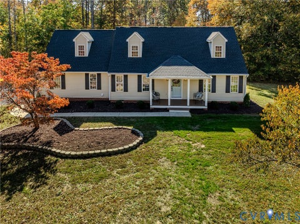
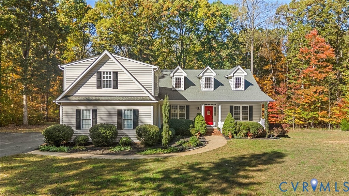
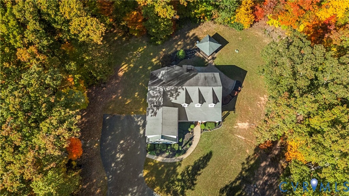
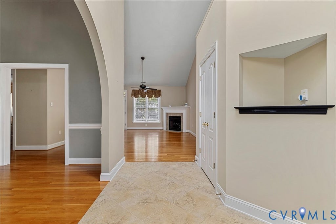
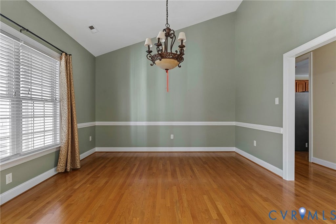
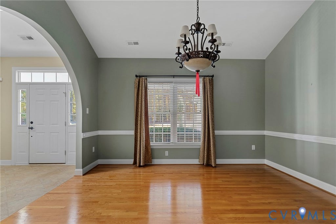
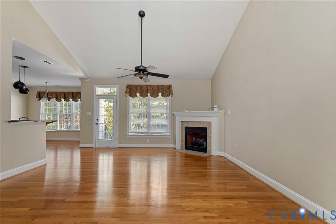
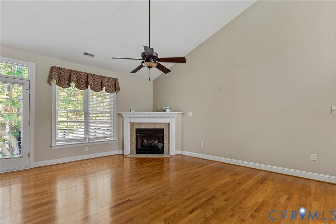
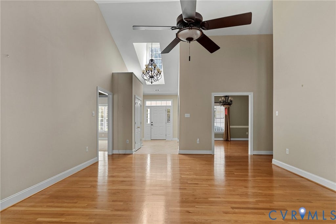
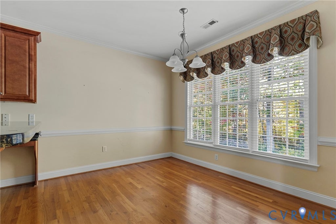
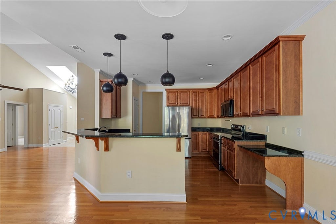
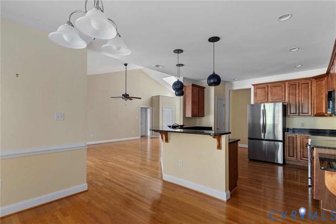
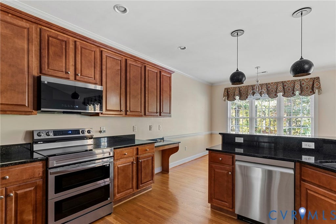
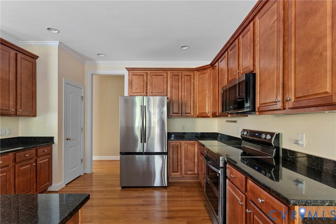
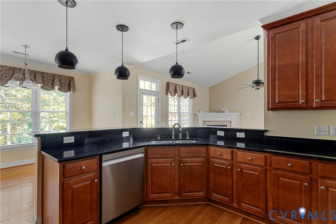
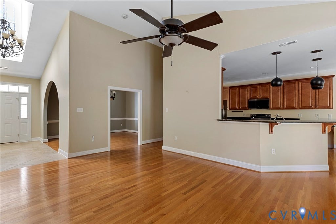
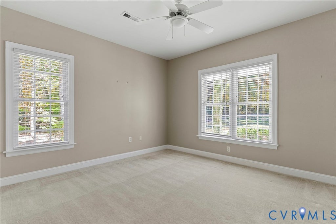
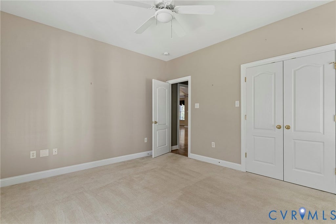
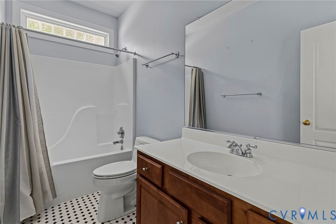
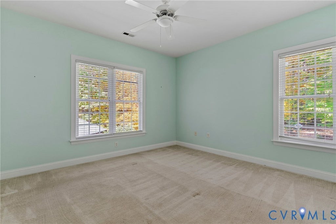
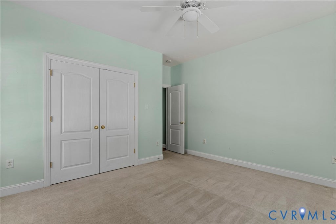
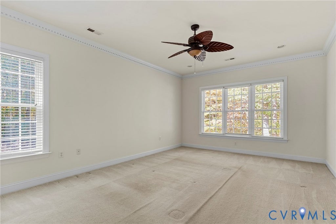
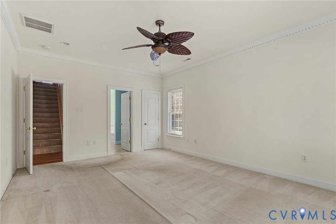
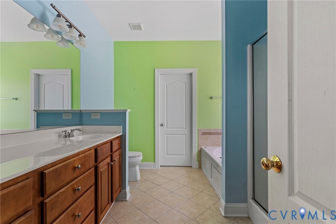
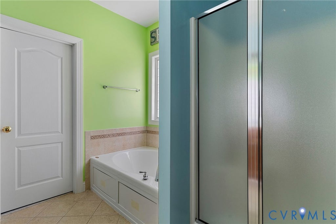
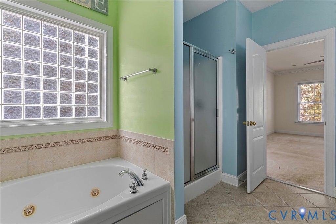
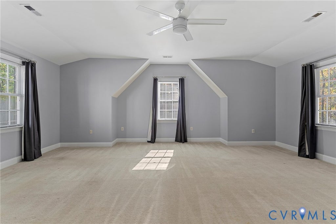
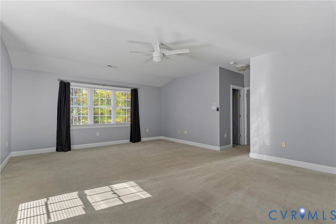
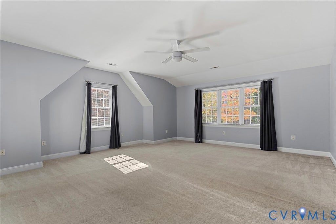
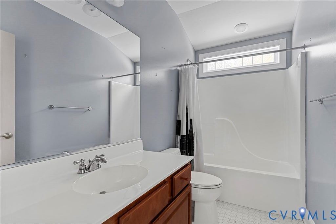
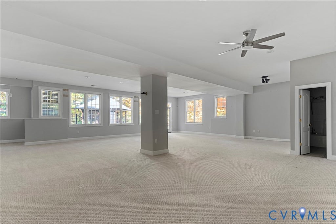
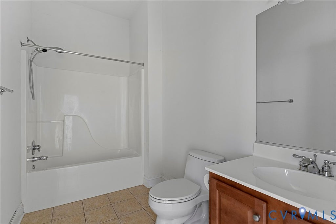
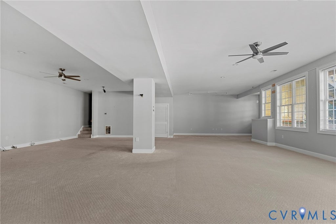
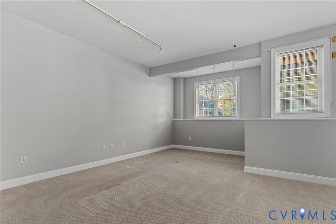
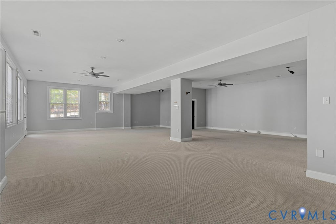
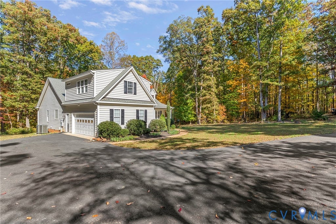
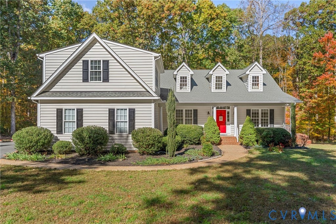
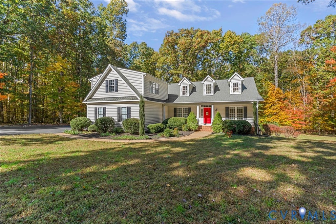
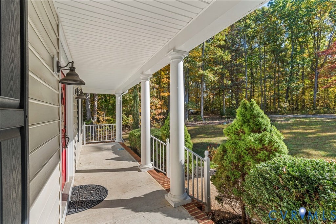
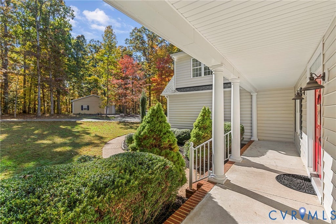
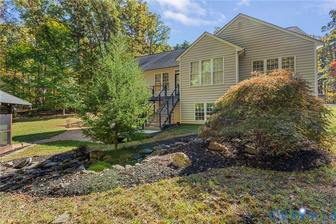
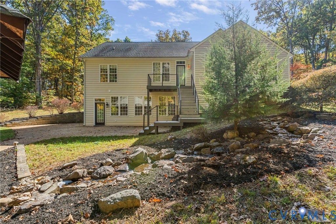
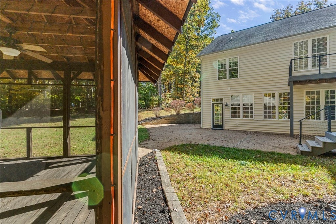
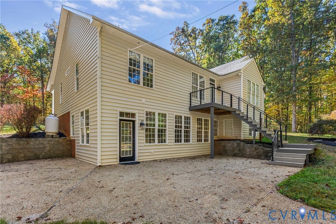
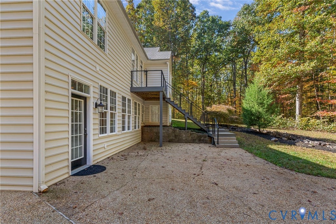
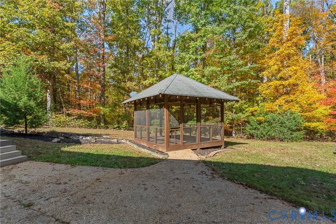
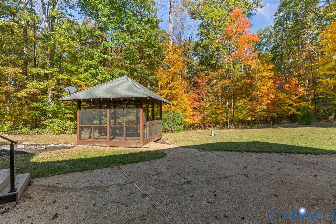
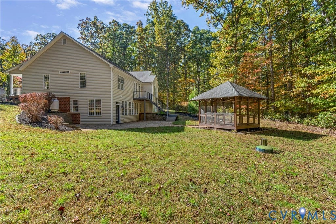
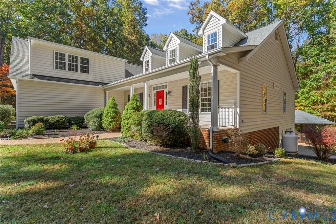
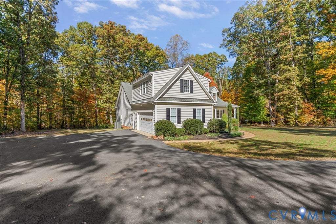
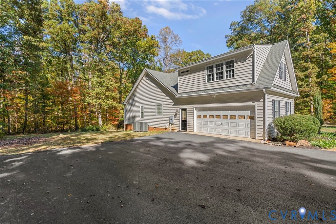
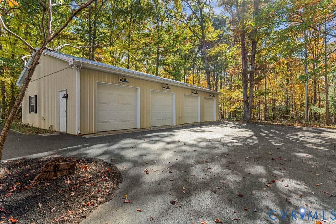
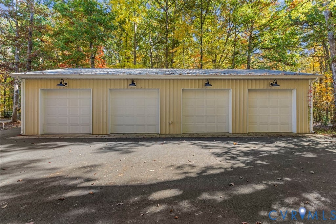
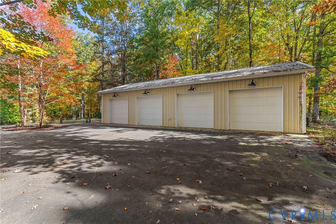
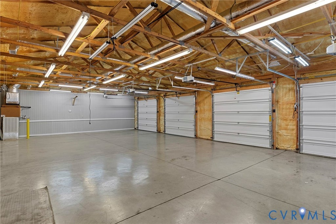
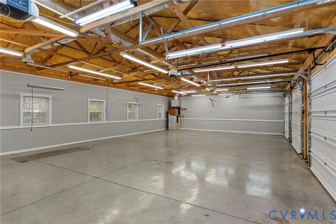
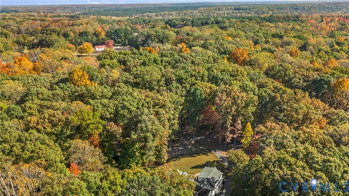
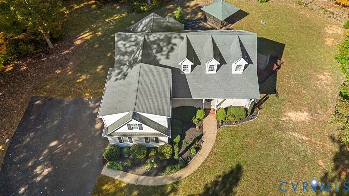
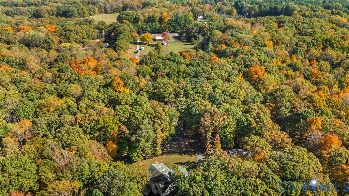
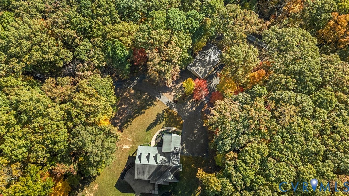
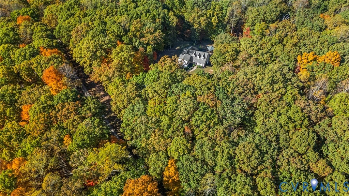
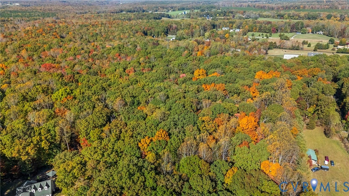
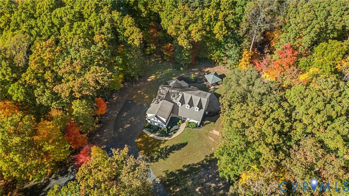
Discover the perfect blend of space, privacy, and peaceful country living on over 11 acres! Surrounded by beautiful natural scenery, this 4-bedroom, 4-bath home offers a serene setting with plenty of room to relax, entertain, and make it your own. Step inside to find 9+ foot ceilings and a beautiful archway leading from the foyer into the formal dining room. The kitchen features granite countertops, sleek finishes, and stainless-steel appliances, all newly updated in November 2025. With both an attached garage and an impressive detached 4-car garage measuring 29' x 51', there is no shortage of parking, storage, or workspace. The detached garage has power, HVAC, and full insulation for year-round convenience. The spacious finished walk-out basement, complete with an ensuite, offers endless possibilities for additional living space, guests, recreation, or a home office. Outside, enjoy the sights and sounds of nature, including a peaceful water feature that flows through the backyard. The screened-in gazebo, measuring 12' x 12', is the perfect spot to unwind, featuring a ceiling fan and electrical outlets for added convenience. The back patio also features pre-installed wiring for a future hot tub. If you've been searching for room to spread out, a beautiful natural setting, and versatile spaces both inside and out, this property is one you won't want to miss! Two additional lots for an additional 7 acres available. Ask about pricing!
| DAYS ON MARKET | 1 | LAST UPDATED | 11/2/2026 |
|---|---|---|---|
| TRACT | None | YEAR BUILT | 2006 |
| COMMUNITY | 66 - Powhatan | GARAGE SPACES | 4.0 |
| COUNTY | Powhatan | STATUS | Active |
| PROPERTY TYPE(S) | Single Family |
| Elementary School | Pocahontas |
|---|---|
| Jr. High School | Powhatan |
| High School | Powhatan |
| ADDITIONAL DETAILS | |
| AIR | Ceiling Fan(s), Central Air, Heat Pump, Zoned |
|---|---|
| AIR CONDITIONING | Yes |
| APPLIANCES | Cooktop, Dishwasher, Disposal, Electric Cooktop, Electric Water Heater, Microwave, Oven, Refrigerator |
| AREA | 66 - Powhatan |
| BASEMENT | Full, Walk-Out Access, Yes |
| CONSTRUCTION | Frame, Vinyl Siding |
| EXTERIOR | Lighting |
| FIREPLACE | Yes |
| GARAGE | Yes |
| HEAT | Electric, Heat Pump, Zoned |
| INTERIOR | Ceiling Fan(s), Double Vanity, Eat-in Kitchen, Granite Counters, High Ceilings, Master Downstairs, Pantry, Recessed Lighting, Walk-In Closet(s) |
| LOT | 11.28 acre(s) |
| PARKING | Attached, Driveway, Detached, Garage, Garage Door Opener, Off Street, Oversized, Paved, Shared Driveway |
| POOL DESCRIPTION | None |
| SEWER | Septic Tank |
| STORIES | 2 |
| STYLE | Transitional |
| SUBDIVISION | None |
| TAXES | 5220 |
| WATER | Well |
| ZONING | A-1 |
MORTGAGE CALCULATOR
TOTAL MONTHLY PAYMENT
0
P
I
*Estimate only
| SATELLITE VIEW |
| / | |
We respect your online privacy and will never spam you. By submitting this form with your telephone number
you are consenting for Baker
Ellett to contact you even if your name is on a Federal or State
"Do not call List".
Listed with Hometown Realty
All or a portion of the multiple Listing information is provided by the Central Virginia Regional Multiple Listing Service, LLC, from a copyrighted compilation of Listings. All CVR MLS information provided is deemed reliable but is not guaranteed accurate. The compilation of Listings and each individual Listing are ©2026 Central Virginia Regional Multiple Listing Service, LLC. All rights reserved.
IDX information is provided exclusively for consumers’ personal, non-commercial use, that it may not be used for any purpose other than to identify prospective properties consumers may be interested in purchasing
Last Updated: 11/2/26 6:02 PM PST
This IDX solution is (c) Diverse Solutions 2026.