Twitter
 Facebook
 Email
|

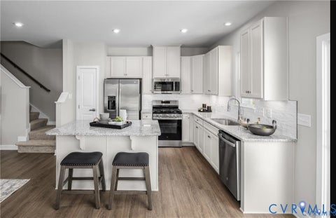
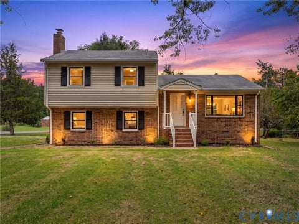
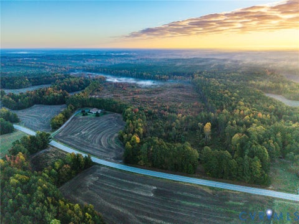
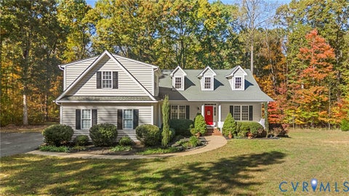
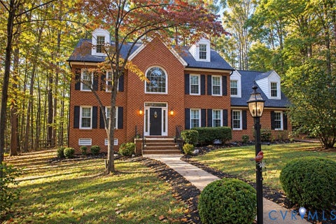
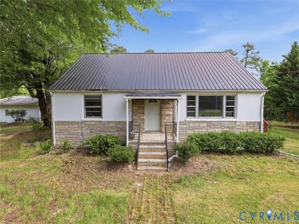
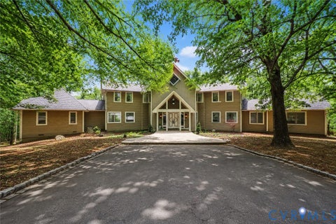
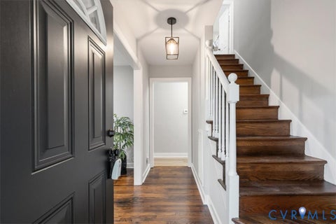
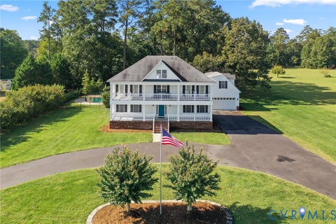
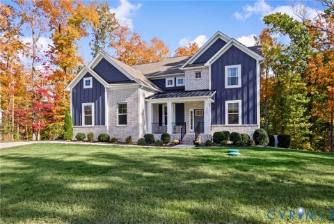
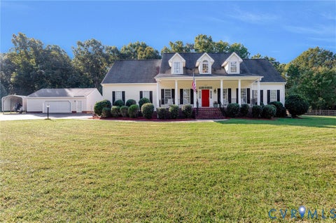
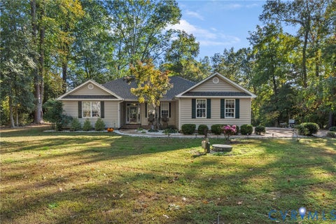
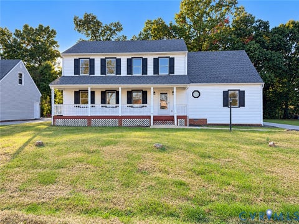
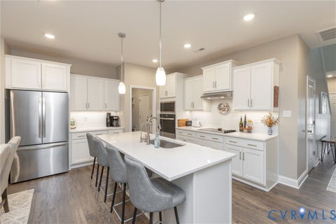
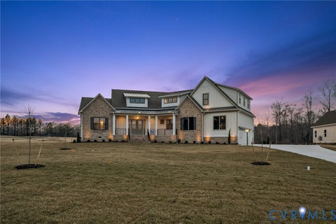
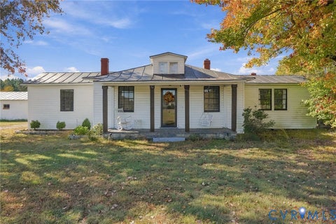
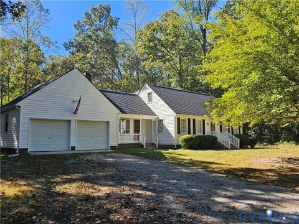
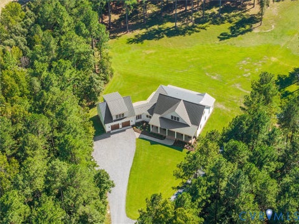
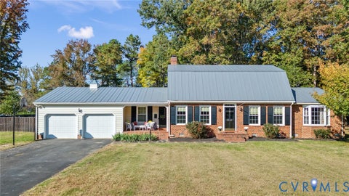
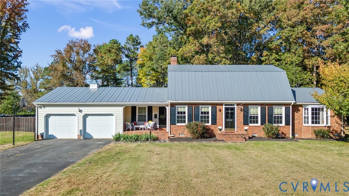
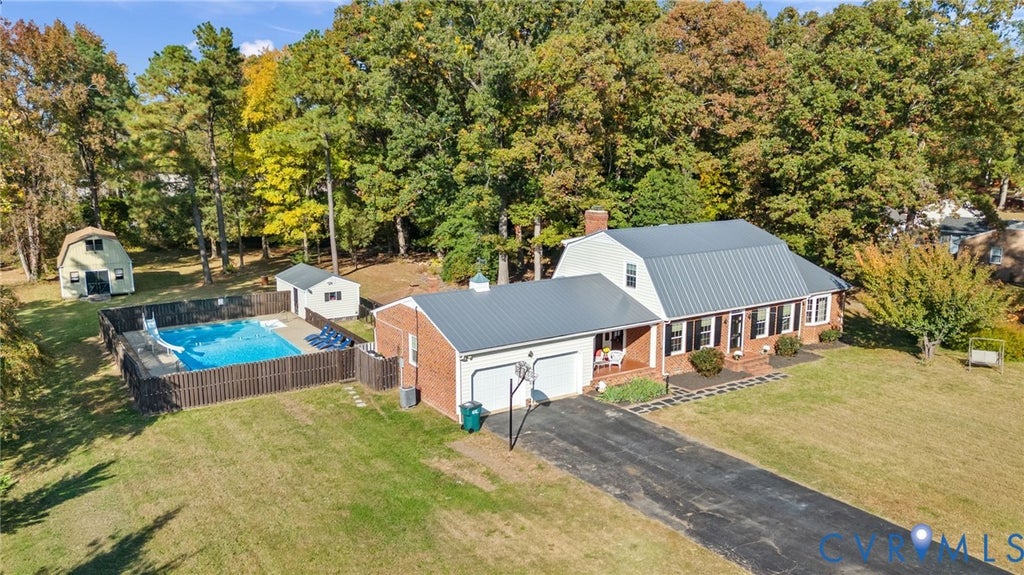
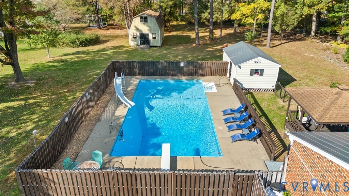
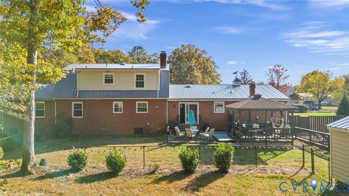
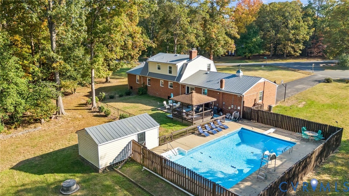
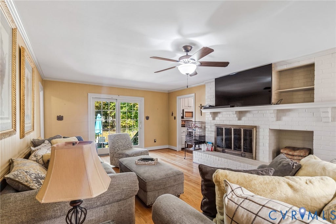
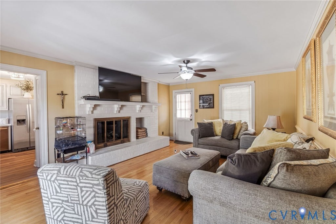
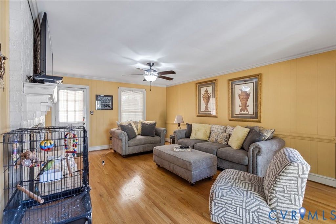
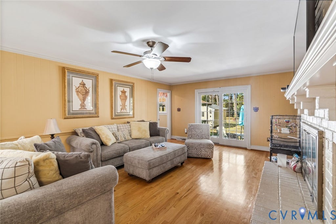
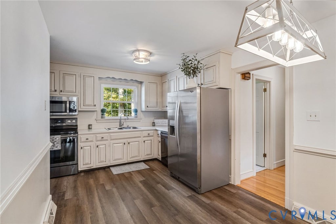
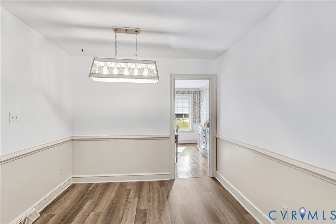
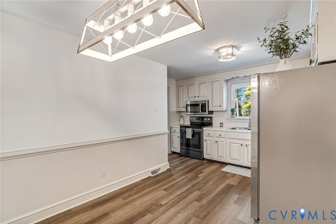
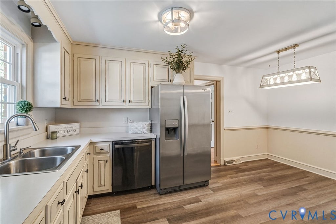
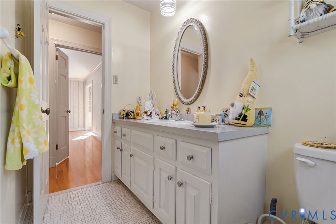
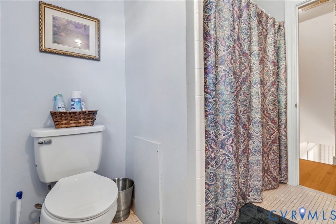
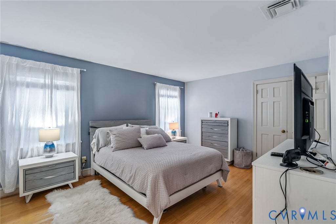
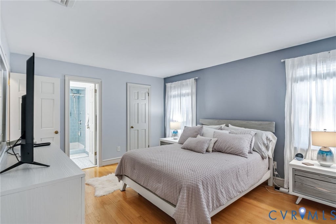
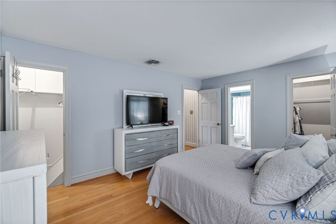
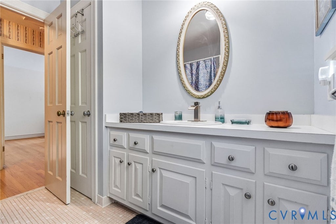
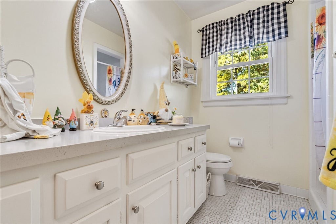
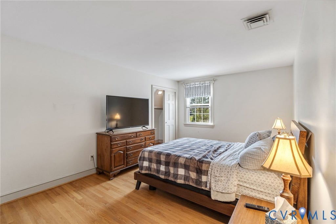
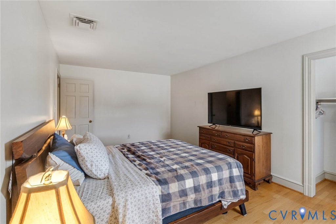
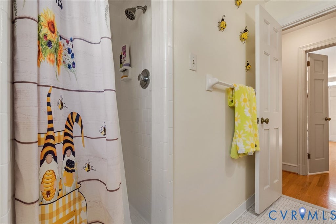
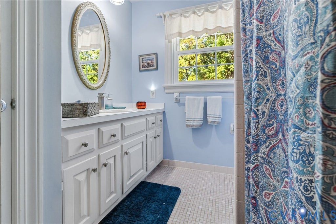
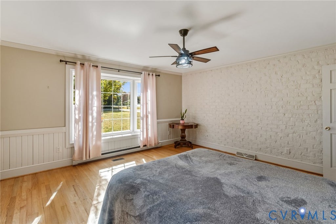
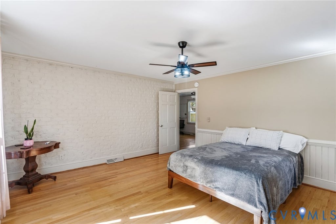
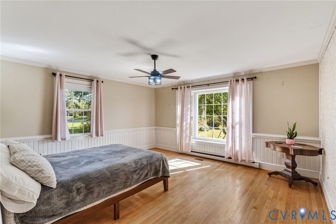
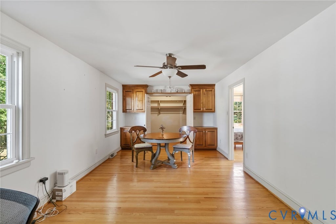
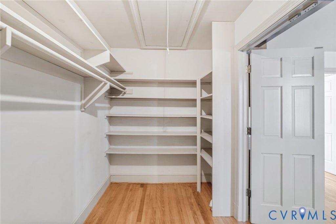
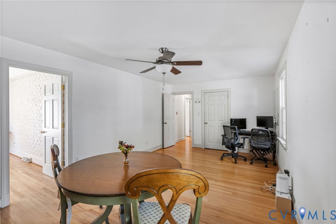
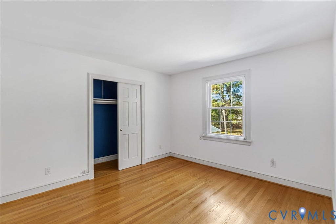
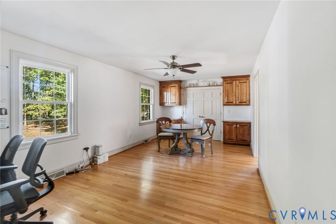
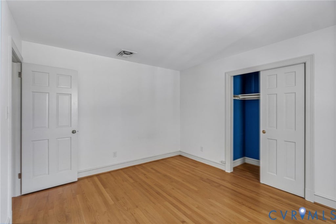
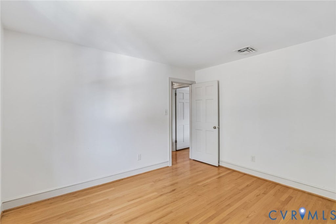
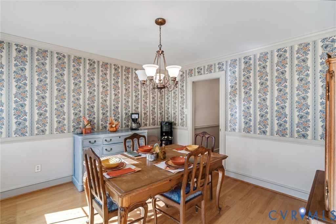
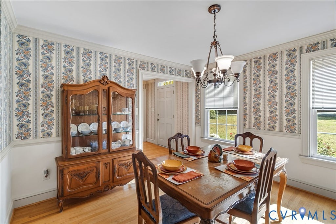
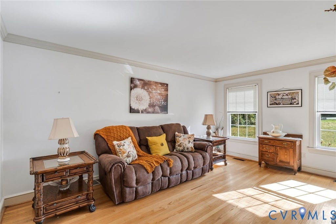
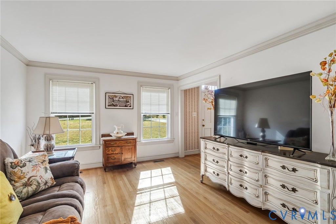
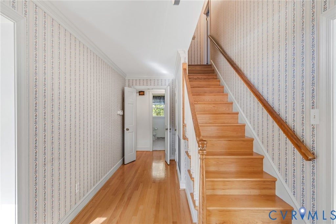
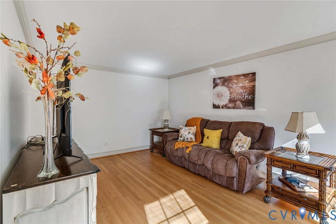
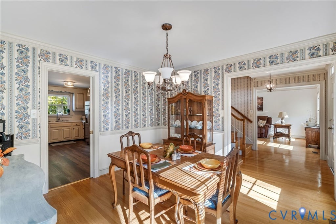
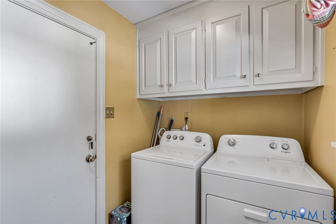
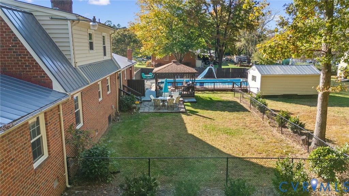
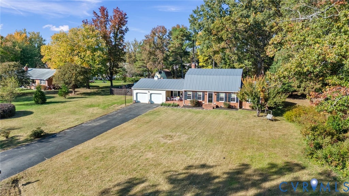
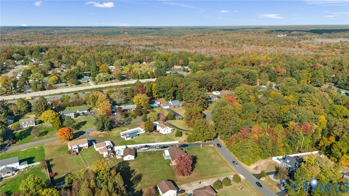
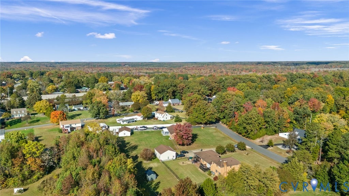
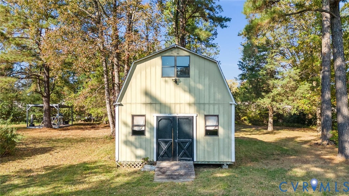
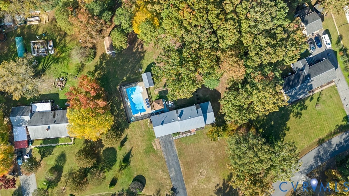
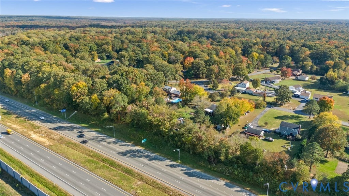
Welcome Home to 4520 Kellbunn Lane! Immaculately maintained and beautifully appointed, this stunning custom-built home sits on nearly 1.5 acres in a desirable corner-lot setting. Featuring 4 spacious bedrooms, including primary suites on both the first and second floors, and 3 full bathrooms, this home offers the perfect blend of elegance, comfort, and versatility. Step inside to discover a beautiful kitchen featuring stainless steel appliances, abundant cabinetry, and plenty of space for cooking and entertaining. Enjoy formal living and dining rooms, gorgeous hardwood floors, ceramic tile bathrooms, and timeless details throughout, including wide trim, crown molding, and chair rail accents. The spacious in-law suite provides excellent flexibility for multigenerational living, guests, or a private retreat. A HUGE multipurpose room offers even more possibilities for recreation, entertaining, or additional living space. Storage will never be an issue with generous walk-in closets, a walk-in attic, and additional attic storage. Recent improvements include a BRAND-NEW METAL/TIN ROOF (2026), saltwater swimming pool, whole-house humidifier, and stainless steel appliances. Step outside and experience your own private backyard oasis! Enjoy summer days relaxing by the sparkling 20 x 40 inground saltwater pool, complete with diving board and slide. Gather with family and friends on the beautiful hardscape patio, fire up the grill, or unwind in the gazebo surrounded by peaceful outdoor living spaces. A 12 x 20 pool house/shed and an additional 16 x 20 storage barn with loft and electricity provide incredible extra space and convenience. Additional features include an oversized garage, gas-log fireplace, replacement windows, abundant storage, and so much more! A rare opportunity to own a beautifully maintained custom home offering exceptional space, an in-law suite, a gorgeous kitchen, and an incredible backyard oasis. This one truly has it all! Schedule your private showing today!
| DAYS ON MARKET | 3 | LAST UPDATED | 11/2/2026 |
|---|---|---|---|
| TRACT | Sunrise Acres | YEAR BUILT | 1977 |
| COMMUNITY | 40 - Henrico | GARAGE SPACES | 2.0 |
| COUNTY | Henrico | STATUS | Active |
| PROPERTY TYPE(S) | Single Family |
| Elementary School | Seven Pines |
|---|---|
| Jr. High School | Elko |
| High School | Varina |
| ADDITIONAL DETAILS | |
| AIR | Attic Fan, Ceiling Fan(s), Central Air, Heat Pump |
|---|---|
| AIR CONDITIONING | Yes |
| APPLIANCES | Cooktop, Dishwasher, Disposal, Dryer, Electric Cooktop, Electric Water Heater, Exhaust Fan, Humidifier, Ice Maker, Microwave, Oven, Refrigerator, Washer |
| AREA | 40 - Henrico |
| BASEMENT | Crawl Space |
| CONSTRUCTION | Block, Brick, Vinyl Siding |
| EXTERIOR | Storage |
| FIREPLACE | Yes |
| GARAGE | Yes |
| HEAT | Electric, Exhaust Fan, Heat Pump, Propane, Zoned |
| INTERIOR | Bookcases, Built-in Features, Ceiling Fan(s), Eat-in Kitchen, High Speed Internet, Master Downstairs, Pantry, Walk-In Closet(s), Wired for Data |
| LOT | 1.4745 acre(s) |
| PARKING | Attached, Direct Access, Driveway, Garage, Garage Door Opener, Off Street, Oversized, Paved, Storage |
| POOL | Yes |
| POOL DESCRIPTION | Outdoor Pool, In Ground |
| SEWER | Septic Tank |
| STORIES | 1 |
| STYLE | Dutch Colonial |
| SUBDIVISION | Sunrise Acres |
| TAXES | 3626.28 |
| UTILITIES | Cable Available |
| WATER | Well |
| ZONING | A1 |
MORTGAGE CALCULATOR
TOTAL MONTHLY PAYMENT
0
P
I
*Estimate only
| SATELLITE VIEW |
| / | |
We respect your online privacy and will never spam you. By submitting this form with your telephone number
you are consenting for Baker
Ellett to contact you even if your name is on a Federal or State
"Do not call List".
Listed with Samson Properties
All or a portion of the multiple Listing information is provided by the Central Virginia Regional Multiple Listing Service, LLC, from a copyrighted compilation of Listings. All CVR MLS information provided is deemed reliable but is not guaranteed accurate. The compilation of Listings and each individual Listing are ©2026 Central Virginia Regional Multiple Listing Service, LLC. All rights reserved.
IDX information is provided exclusively for consumers’ personal, non-commercial use, that it may not be used for any purpose other than to identify prospective properties consumers may be interested in purchasing
Last Updated: 11/2/26 7:36 PM PST
This IDX solution is (c) Diverse Solutions 2026.