Twitter
 Facebook
 Email
|

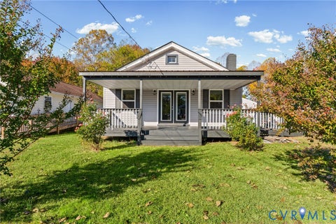
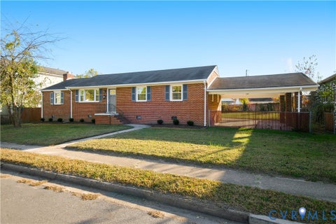
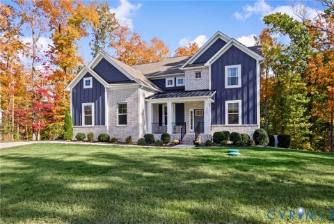
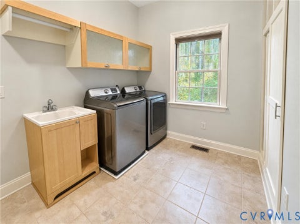
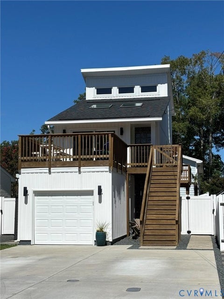
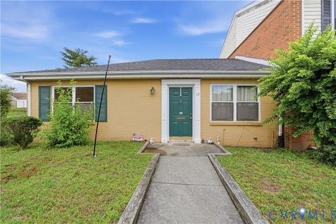
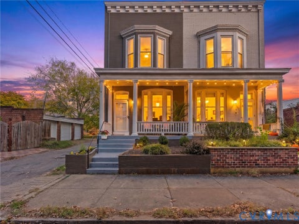
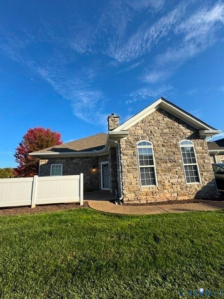
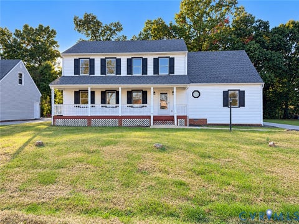
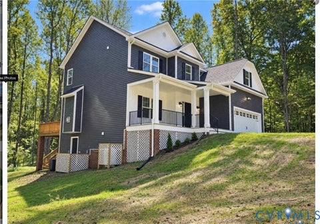
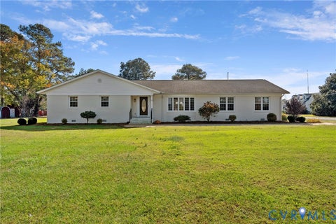
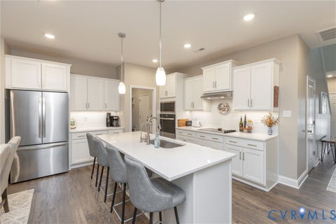
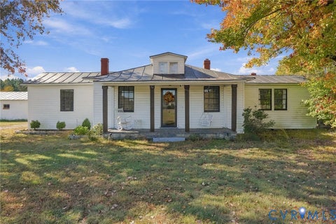
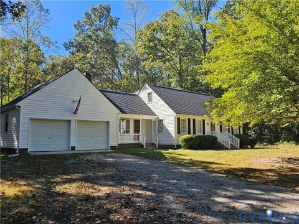
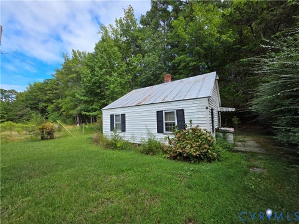
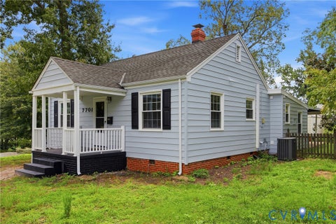
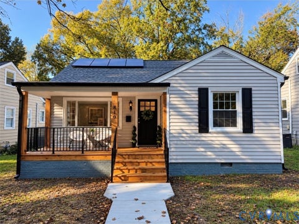
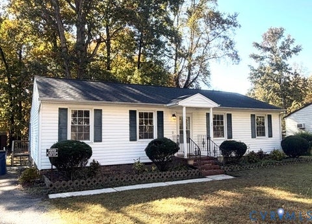
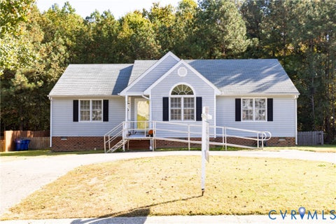
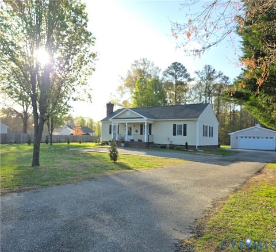
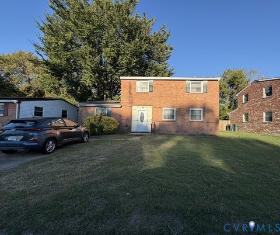
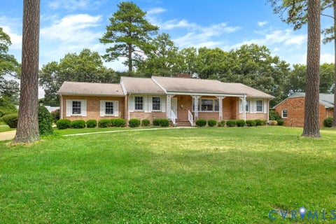
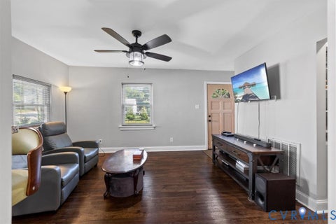
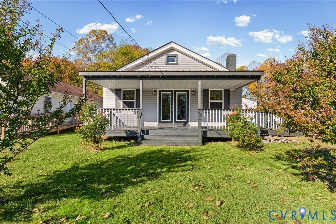
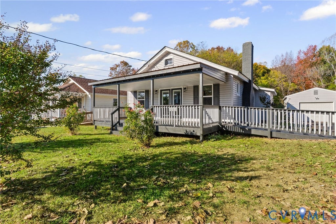
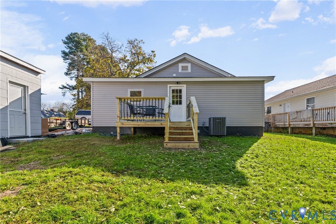
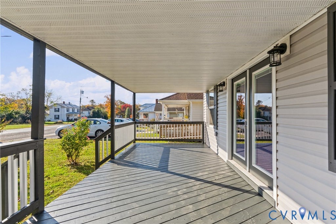
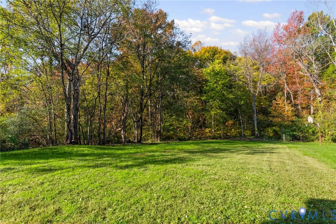
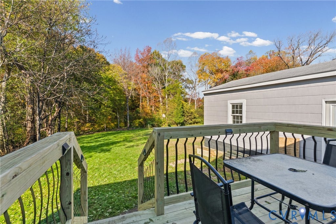
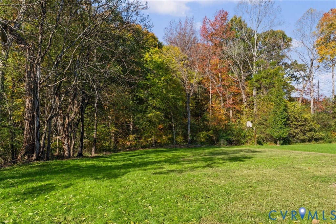
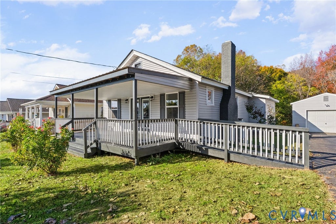
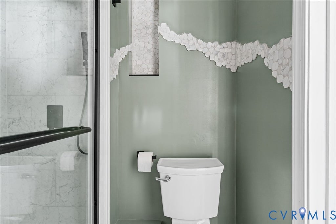
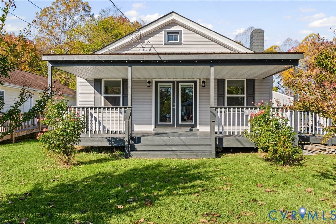
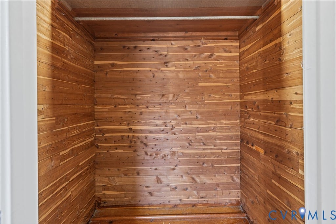
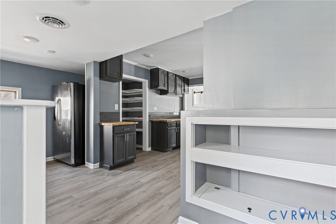
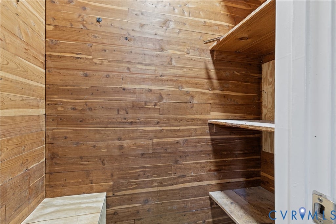
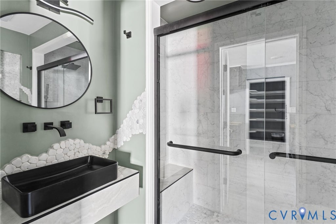
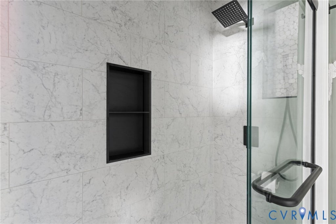
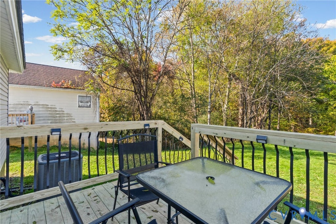
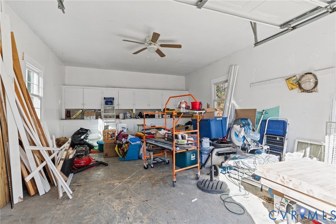
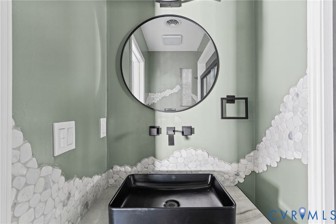
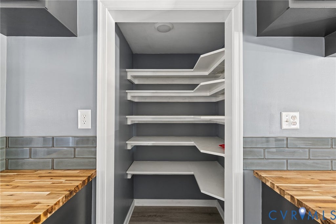
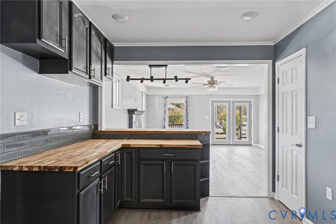
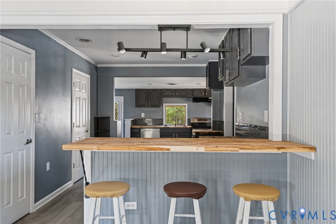
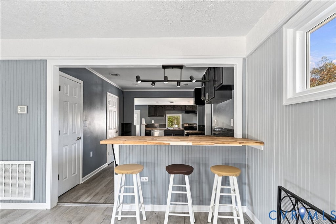
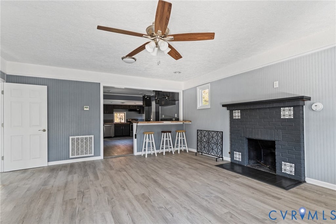
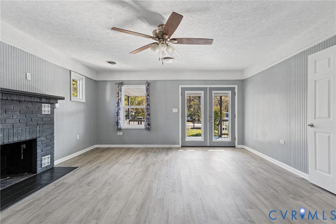
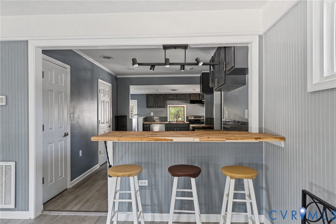
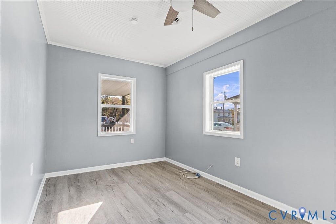
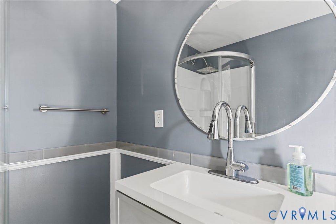
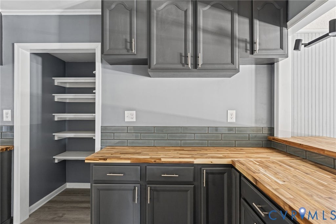
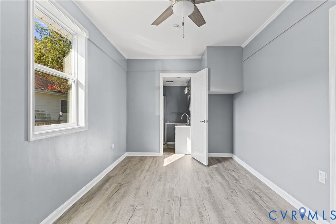
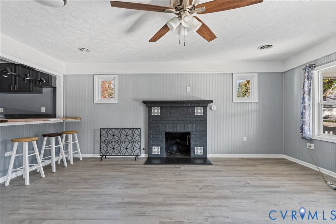
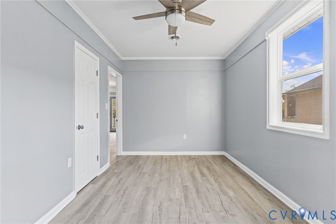
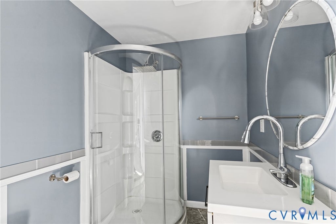
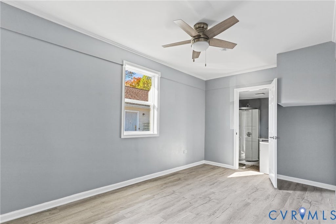
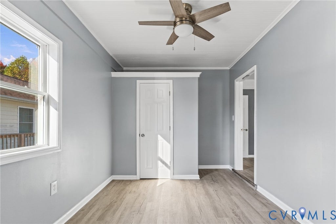
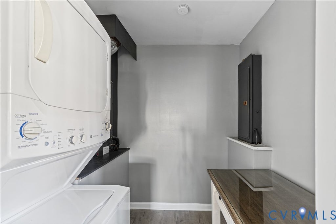
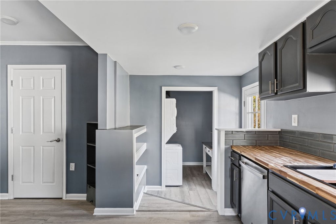
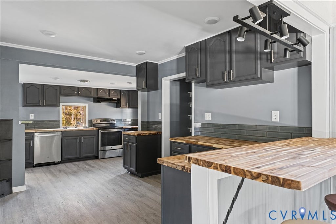
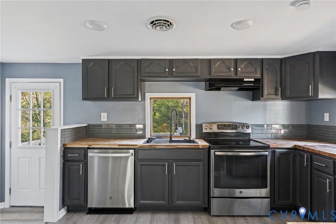
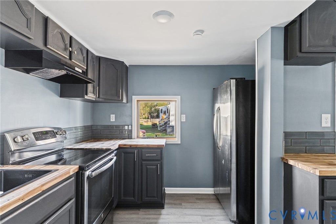
A COMPLETE TRANSFORMATION FROM TOP TO BOTTOM! Prepare to be amazed by this beautifully remodeled home, where no detail has been overlooked! Taken all the way down to the studs and thoughtfully rebuilt, this property is a true labor of love. The current owner has poured countless hours of hard work, dedication, and attention to detail. This property has been completely reimagined into a stunning two-bedroom, two-bathroom retreat with impressive upgrades throughout! The beautifully redesigned & expanded kitchen features new cabinetry, gorgeous butcher block countertops, a new kitchen sink, a newly added pantry, and a charming breakfast bar with updated lighting. Both bathrooms showcase gorgeous tile finishes, adding a touch of elegance and style. Nearly every inch of this home has been updated, including all-new electrical & plumbing throughout, custom windows, updated ceiling lighting and new flooring throughout. The major improvements are just as impressive! In 2019, the home received a new roof, HVAC system, and covered front porch. The HVAC equipment was relocated from beneath the home to the attic, and a new tankless, on-demand water heater was installed. Additional improvements include a newly created utility room, two separate washer and dryer hookup locations. The exterior has received just as much attention as the interior! Enjoy beautiful new siding, a freshly sealed paved driveway, a ramp designed to complement the covered front porch, and a recently constructed 8' x 10' rear deck.. The garage has also been refreshed with new windows, a new ceiling fan, freshly painted cabinets, and exterior paint to match the home. This is not your average remodel! From the major mechanical systems to the smallest finishing touches, the pride of ownership is evident throughout. Every improvement tells the story of the time, care, and dedication invested in bringing this home to life. You truly have to see this incredible transformation in person to appreciate everything it has to offer.
| DAYS ON MARKET | 1 | LAST UPDATED | 11/2/2026 |
|---|---|---|---|
| TRACT | None | YEAR BUILT | 1950 |
| COMMUNITY | 38 - Louisa | GARAGE SPACES | 1.0 |
| COUNTY | Louisa | STATUS | Active |
| PROPERTY TYPE(S) | Single Family |
| Elementary School | Thomas Jefferson |
|---|---|
| Jr. High School | Louisa |
| High School | Louisa |
| ADDITIONAL DETAILS | |
| AIR | Heat Pump |
|---|---|
| AIR CONDITIONING | Yes |
| APPLIANCES | Cooktop, Dishwasher, Dryer, Electric Water Heater, Refrigerator |
| AREA | 38 - Louisa |
| BASEMENT | Crawl Space |
| CONSTRUCTION | Block, Vinyl Siding |
| FIREPLACE | Yes |
| GARAGE | Yes |
| HEAT | Electric |
| INTERIOR | High Speed Internet, Master Downstairs, Pantry, Wired for Data |
| LOT | 0.315 acre(s) |
| PARKING | Driveway, Detached, Garage, Off Street, Paved, On Street, Workshop in Garage |
| POOL DESCRIPTION | None |
| SEWER | Public Sewer |
| STORIES | 1 |
| STYLE | Bungalow, Cottage |
| SUBDIVISION | None |
| TAXES | 1171.77 |
| WATER | Public |
| ZONING | RG |
MORTGAGE CALCULATOR
TOTAL MONTHLY PAYMENT
0
P
I
*Estimate only
| SATELLITE VIEW |
| / | |
We respect your online privacy and will never spam you. By submitting this form with your telephone number
you are consenting for Baker
Ellett to contact you even if your name is on a Federal or State
"Do not call List".
Listed with Lloyd's Real Estate LLC
All or a portion of the multiple Listing information is provided by the Central Virginia Regional Multiple Listing Service, LLC, from a copyrighted compilation of Listings. All CVR MLS information provided is deemed reliable but is not guaranteed accurate. The compilation of Listings and each individual Listing are ©2026 Central Virginia Regional Multiple Listing Service, LLC. All rights reserved.
IDX information is provided exclusively for consumers’ personal, non-commercial use, that it may not be used for any purpose other than to identify prospective properties consumers may be interested in purchasing
Last Updated: 11/2/26 1:01 PM PST
This IDX solution is (c) Diverse Solutions 2026.