Twitter
 Facebook
 Email
|

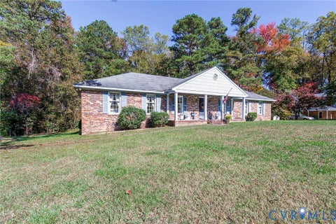
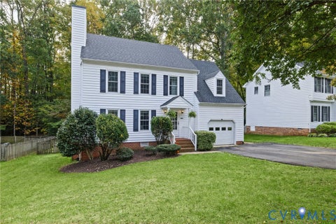
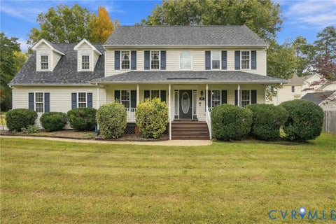
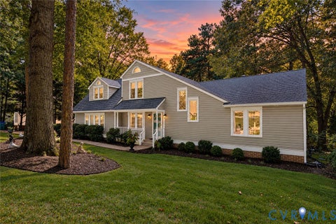
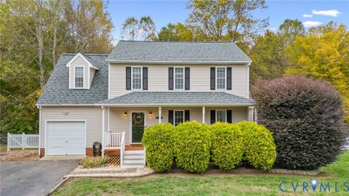
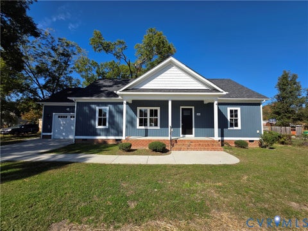
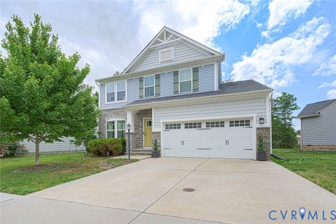
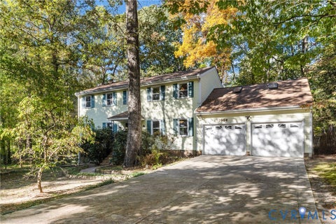
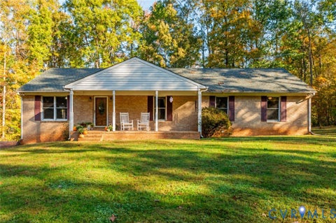
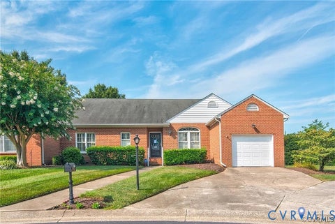
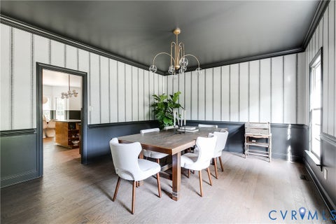
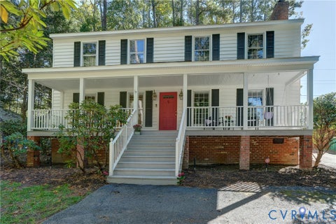
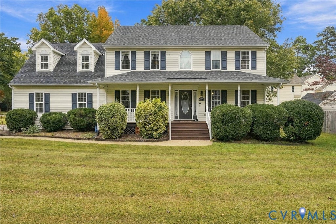
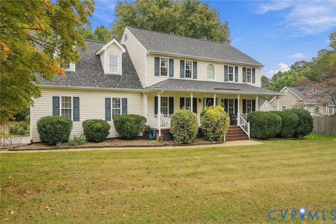
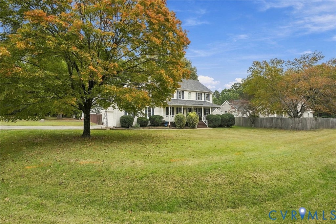
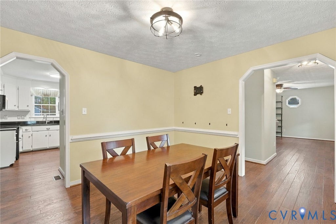
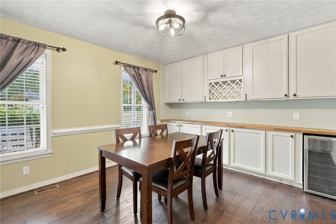
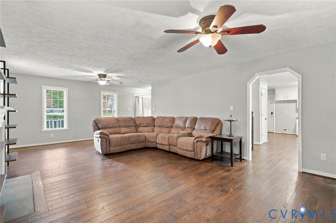
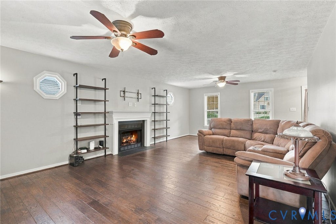
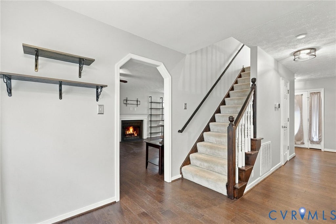
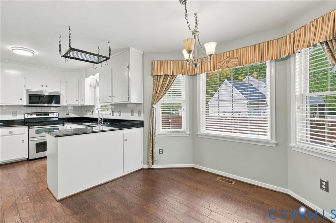
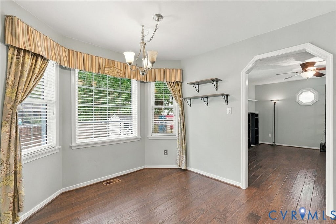
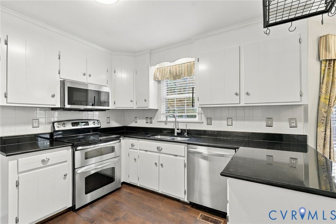
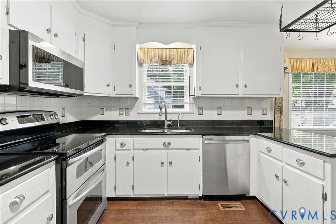
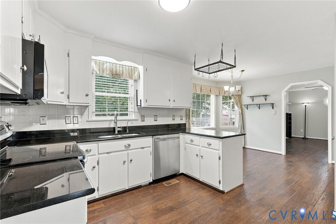
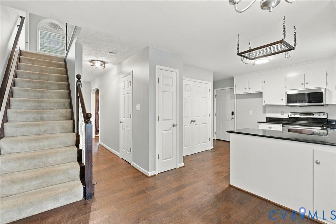
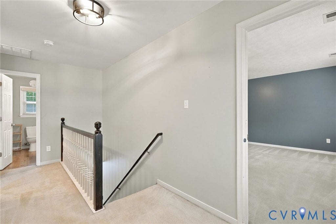
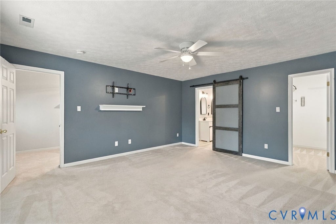
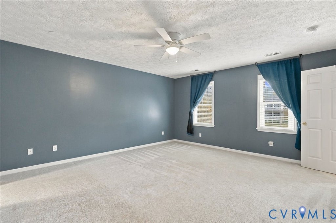
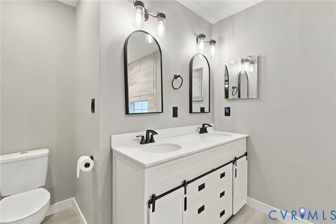
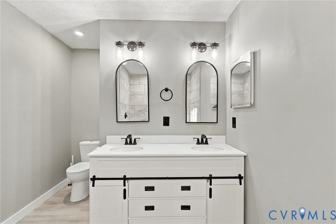
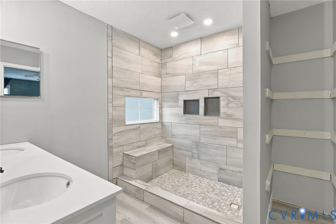
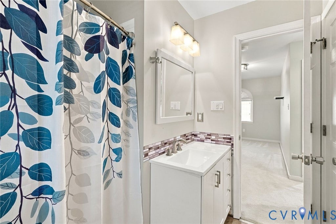
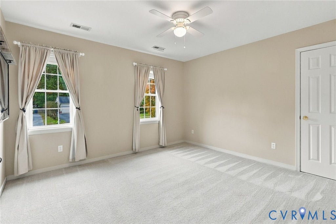
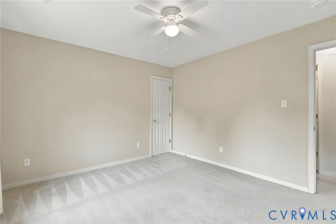
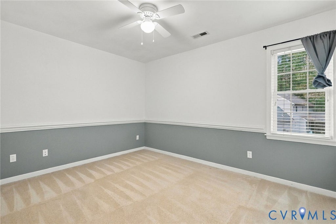
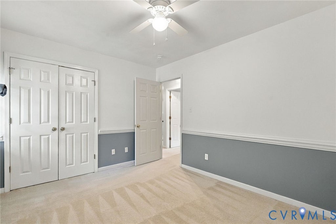
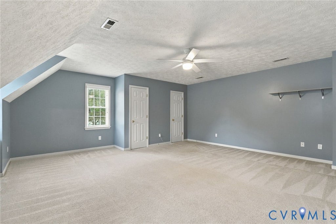
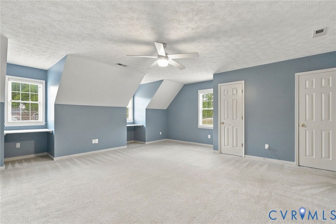
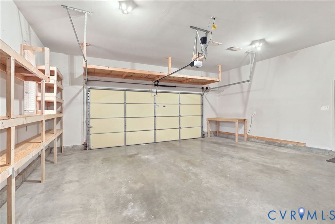
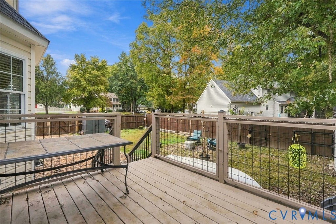
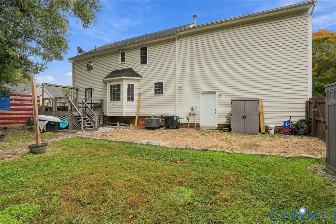
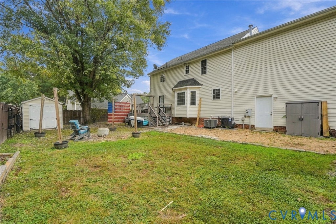
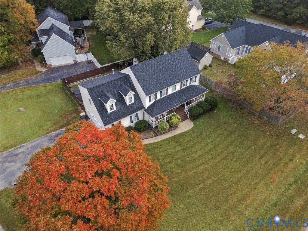
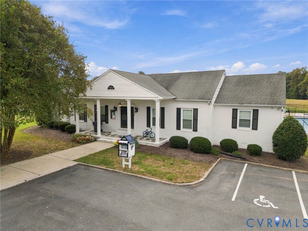
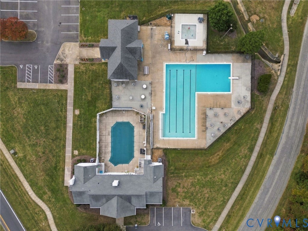
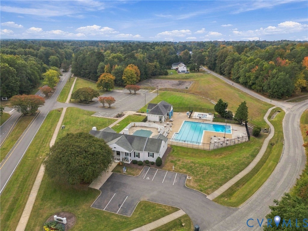
Welcome home to 13833 Greyledge Place! Full of charm and warmth, this inviting home offers the perfect blend of comfort, character, and everyday functionality. From the charming full-length front porch to the beautiful hardwood floors that flow throughout the first floor, you'll feel right at home from the moment you walk through the door. Arched doorways, custom built-in dining room cabinetry, and a cozy eat-in kitchen nook add just the right amount of character and charm. The functional floor plan, stainless steel appliances, and spacious living areas make everyday living and entertaining a breeze. The primary suite offers a walk-in closet, double vanity, and a beautifully updated ceramic tile shower. Step outside to enjoy the fully fenced backyard, complete with a back deck and plenty of room to gather, entertain, or simply unwind. A spacious two-car garage with additional storage shelving provides plenty of room for all of life's extras. Located in a lovely sidewalk-lined neighborhood with wonderful community amenities, including a neighborhood pool, and convenient access to major commuter roadways, this home truly has so much to offer. Come see all the charm and possibilities waiting for you at Greyledge Place!
| DAYS ON MARKET | 0 | LAST UPDATED | 10/30/2026 |
|---|---|---|---|
| TRACT | Rockhaven | YEAR BUILT | 1996 |
| COMMUNITY | 52 - Chesterfield | GARAGE SPACES | 2.0 |
| COUNTY | Chesterfield | STATUS | Active |
| PROPERTY TYPE(S) | Single Family |
| Elementary School | Elizabeth Scott |
|---|---|
| Jr. High School | Elizabeth Davis |
| High School | Thomas Dale |
| ADDITIONAL DETAILS | |
| AIR | Ceiling Fan(s), Other, Zoned |
|---|---|
| AIR CONDITIONING | Yes |
| APPLIANCES | Cooktop, Dishwasher, Disposal, Electric Cooktop, Gas Water Heater, Microwave, Oven |
| AREA | 52 - Chesterfield |
| BASEMENT | Crawl Space |
| CONSTRUCTION | Brick, Frame, Vinyl Siding |
| EXTERIOR | Storage |
| FIREPLACE | Yes |
| GARAGE | Yes |
| HEAT | Electric, Other, Zoned |
| HOA DUES | 400|Annually |
| INTERIOR | Ceiling Fan(s), Double Vanity, Eat-in Kitchen, Granite Counters, Pantry, Walk-In Closet(s) |
| LOT | 0.29 acre(s) |
| LOT DESCRIPTION | Corner Lot, Cul-De-Sac |
| PARKING | Attached, Direct Access, Driveway, Garage, Garage Door Opener, Oversized, Paved, Storage |
| POOL | Yes |
| POOL DESCRIPTION | Outdoor Pool, Community |
| SEWER | Public Sewer |
| STORIES | 2 |
| STYLE | Colonial, Two Story |
| SUBDIVISION | Rockhaven |
| TAXES | 3826.11 |
| WATER | Public |
| ZONING | R12 |
MORTGAGE CALCULATOR
TOTAL MONTHLY PAYMENT
0
P
I
*Estimate only
| SATELLITE VIEW |
| / | |
We respect your online privacy and will never spam you. By submitting this form with your telephone number
you are consenting for Baker
Ellett to contact you even if your name is on a Federal or State
"Do not call List".
Listed with Hometown Realty
All or a portion of the multiple Listing information is provided by the Central Virginia Regional Multiple Listing Service, LLC, from a copyrighted compilation of Listings. All CVR MLS information provided is deemed reliable but is not guaranteed accurate. The compilation of Listings and each individual Listing are ©2026 Central Virginia Regional Multiple Listing Service, LLC. All rights reserved.
IDX information is provided exclusively for consumers’ personal, non-commercial use, that it may not be used for any purpose other than to identify prospective properties consumers may be interested in purchasing
Last Updated: 10/30/26 9:44 AM PDT
This IDX solution is (c) Diverse Solutions 2026.