Twitter
 Facebook
 Email
|

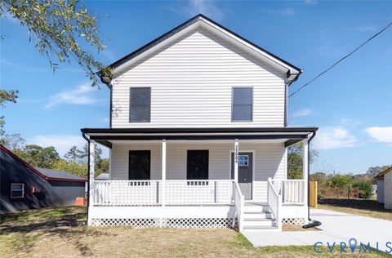
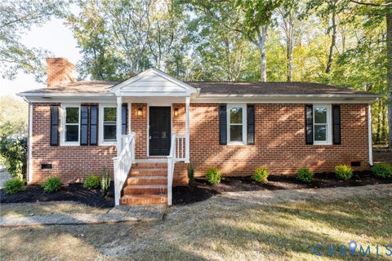
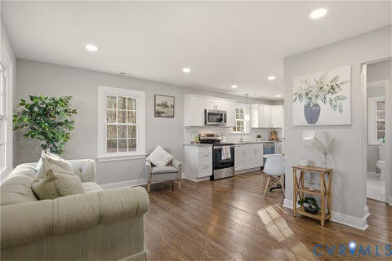
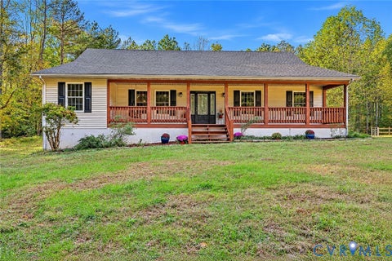
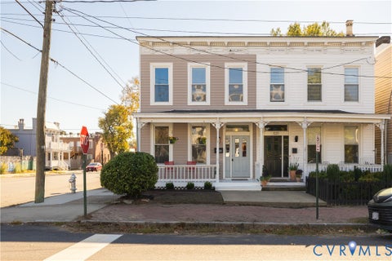
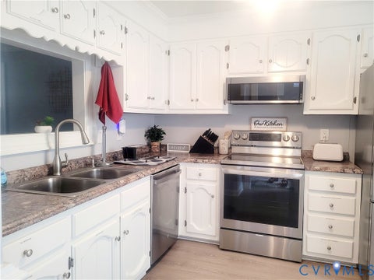
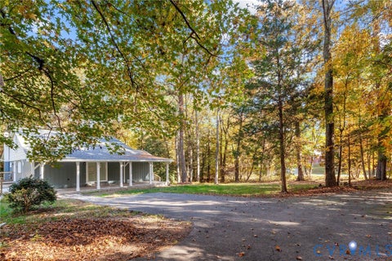
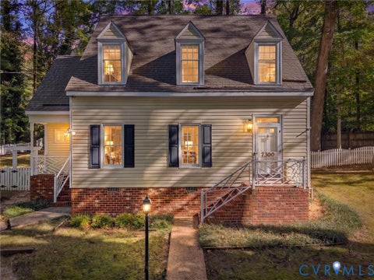
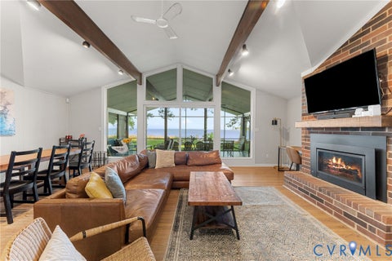
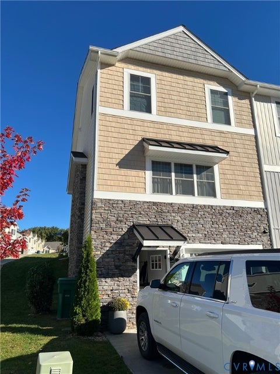
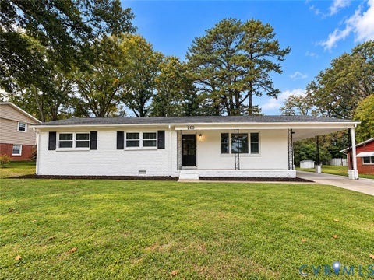
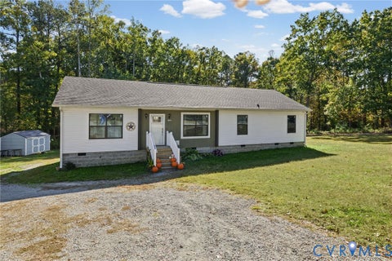
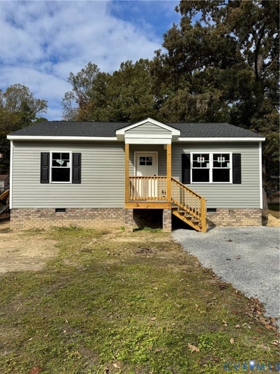
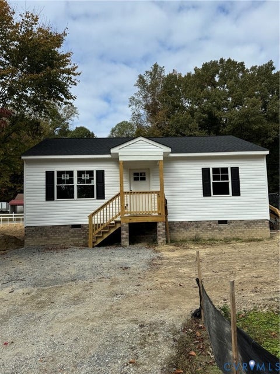
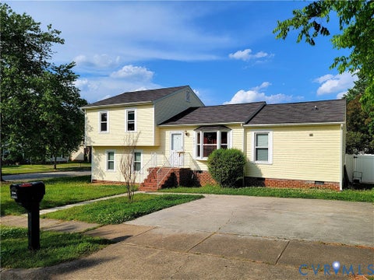
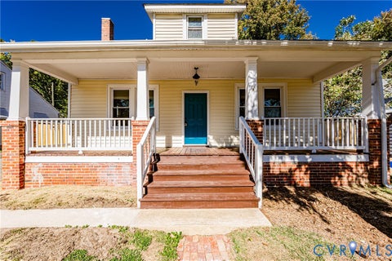
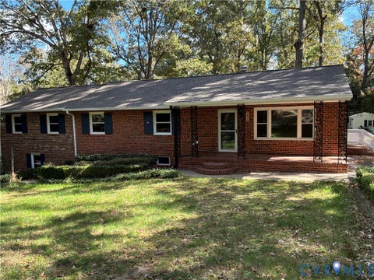
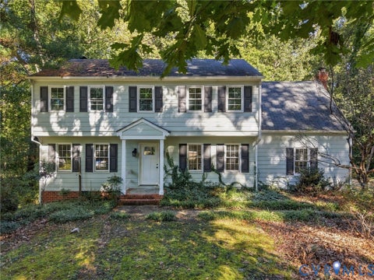
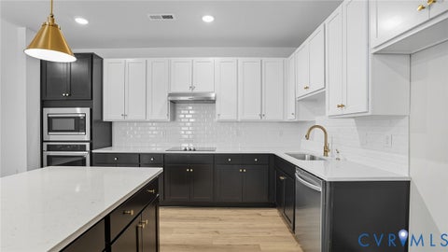
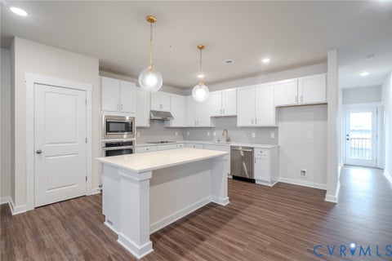
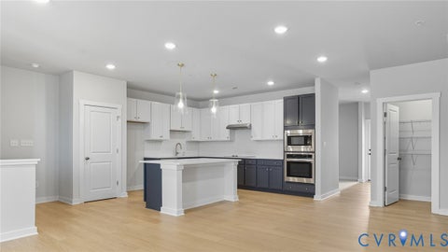
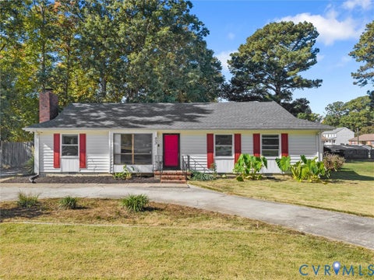
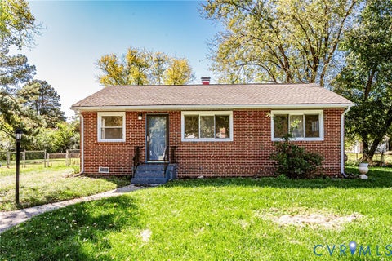
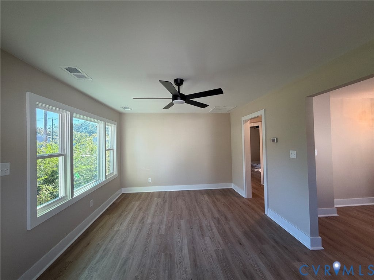
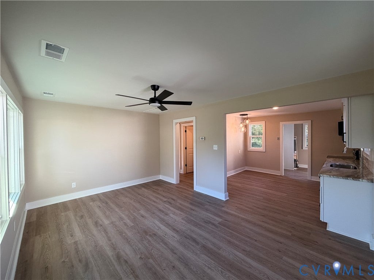
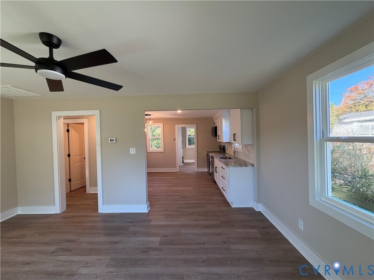
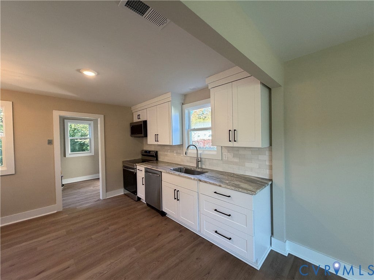
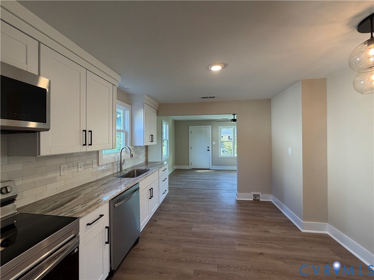
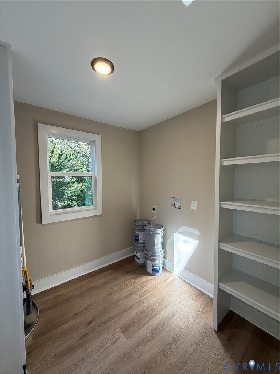
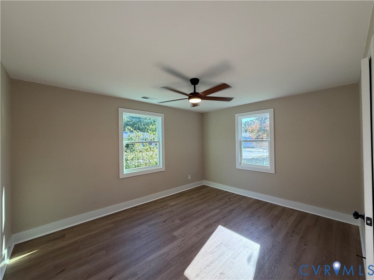
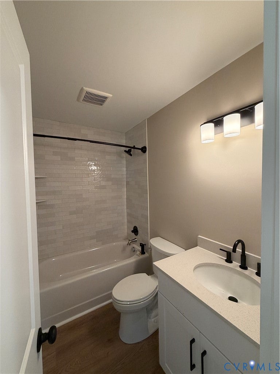
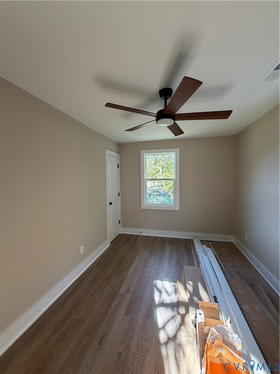
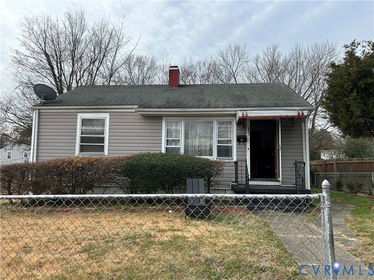
Monthly Rent: $1,695 Resident Benefits Package: $45.95/month Total Monthly Rent + RBP: $1,740.95 (excluding utilities & applicable pet rent) 1507 Pollock St has been fully renovated!This 2BR, 1BA home has fresh paint, new luxury vinyl plank flooring throughout. Ceiling fans in the LR & BR's. The kitchen is fully updated w/ new stainless steel appliances: stove, refrigerator, microwave, dishwasher. New heat pump, new windows, & new gas water heater mean fewer surprises. A separate utility room has washer/dryer hookups. Out back, a large chain-link-fenced yard gives you room to sit outside on the deck & enjoy.Quick access to I-95 and I-64. Apply directly at www.penfedpropertymanagement.com. We do not accept third-party applications. All applications must be submitted through our website. QUALIFICATION REQUIREMENTS Household income of at least 3 times the monthly rent, verified with recent pay stubs and/or federal tax returns Satisfactory credit & positive, verifiable rental history Every occupant 18 or older submits a separate application Every applicant completes a PetScreening profile, even with no pets: https://penfedpropertymanagement.petscreening.com Assistance animals are evaluated separately in accordance with applicable fair housing laws PETS Small dogs considered case by case with owner approval. No cats. $300 pet deposit per approved pet, plus monthly pet rent based on the pet. No smoking or vaping on the premises. Application Fees & Deposits: Application Fee: $65 per adult (non-refundable) Lease Administration Fee: $175 (one-time fee) Security Deposit: One to two months' rent, determined by credit, income, and rental history. Due within 24 hours of application approval. Resident Benefits Package - $45.95/Month which includes renter's insurance, credit building, $1 million identity protection, HVAC air filter delivery (where applicable), & move-in concierge services for utility connections. Resident is responsible for electricity, water/sewer, gas, trash, as well as yard maintenance.
| DAYS ON MARKET | 3 | LAST UPDATED | 10/27/2026 |
|---|---|---|---|
| YEAR BUILT | 0 | COMMUNITY | 30 - Richmond |
| COUNTY | Richmond City | STATUS | Active |
| PROPERTY TYPE(S) | Rental Properties |
| Elementary School | Overby-Sheppard |
|---|---|
| Jr. High School | Henderson |
| High School | John Marshall |
| ADDITIONAL DETAILS | |
| AIR | Ceiling Fan(s), Heat Pump |
|---|---|
| AIR CONDITIONING | Yes |
| APPLIANCES | Cooktop, Dishwasher, Disposal, Electric Cooktop, Exhaust Fan, Microwave |
| AREA | 30 - Richmond |
| HEAT | Exhaust Fan, Heat Pump |
| INTERIOR | Bookcases, Built-in Features, Ceiling Fan(s), Eat-in Kitchen, Master Downstairs |
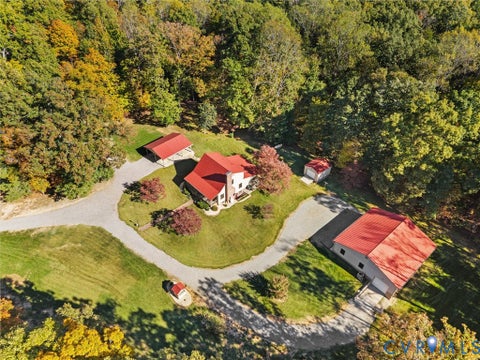
| LOT | 7985 sq ft |
| PARKING | On Street |
| POOL DESCRIPTION | None |
| STORIES | 1 |
MORTGAGE CALCULATOR
TOTAL MONTHLY PAYMENT
0
P
I
*Estimate only
| SATELLITE VIEW |
| / | |
We respect your online privacy and will never spam you. By submitting this form with your telephone number
you are consenting for Baker
Ellett to contact you even if your name is on a Federal or State
"Do not call List".
Listed with BHHS PenFed Realty
All or a portion of the multiple Listing information is provided by the Central Virginia Regional Multiple Listing Service, LLC, from a copyrighted compilation of Listings. All CVR MLS information provided is deemed reliable but is not guaranteed accurate. The compilation of Listings and each individual Listing are ©2026 Central Virginia Regional Multiple Listing Service, LLC. All rights reserved.
IDX information is provided exclusively for consumers’ personal, non-commercial use, that it may not be used for any purpose other than to identify prospective properties consumers may be interested in purchasing
Last Updated: 10/28/26 11:12 PM PDT
This IDX solution is (c) Diverse Solutions 2026.