Twitter
 Facebook
 Email

|

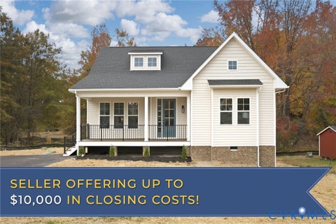
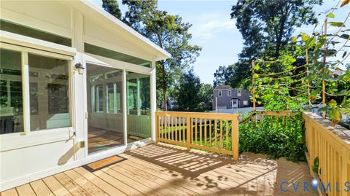
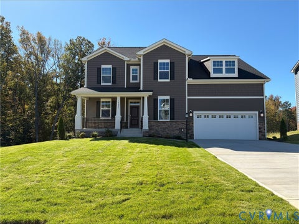
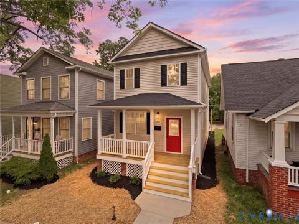
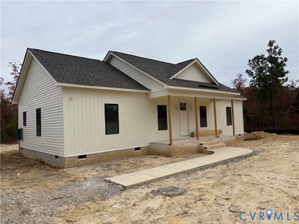
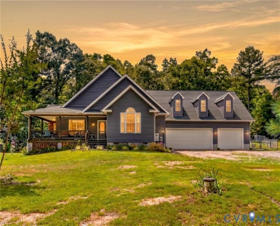
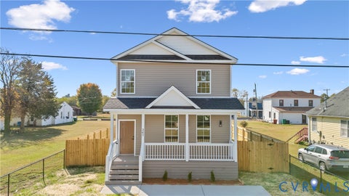
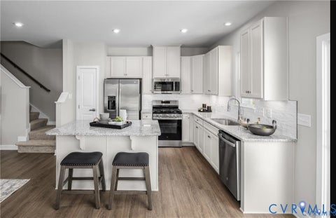
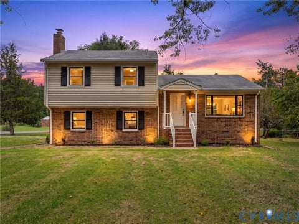
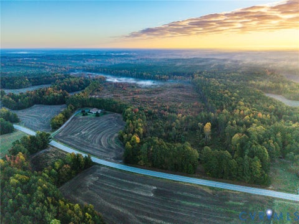
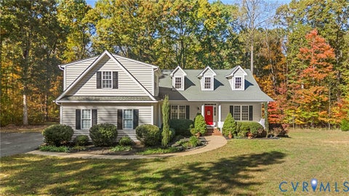
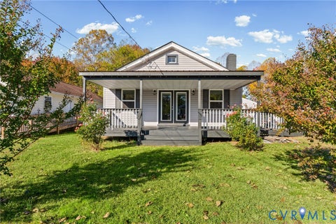
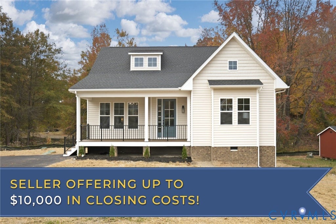
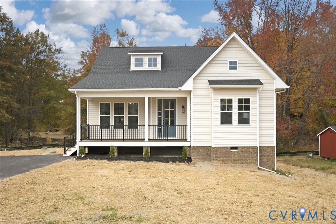
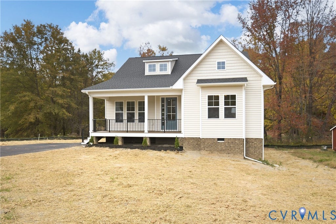
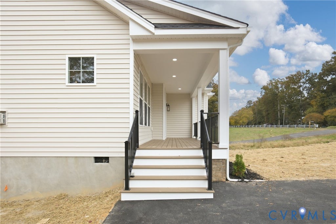
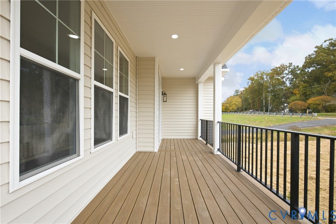
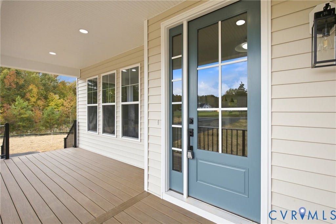
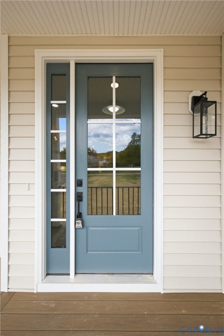
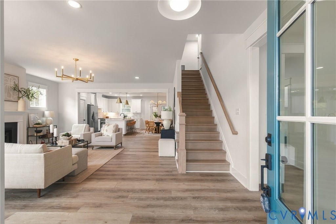
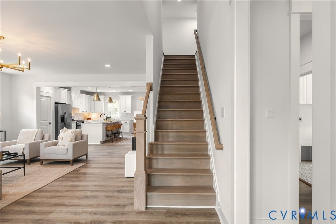
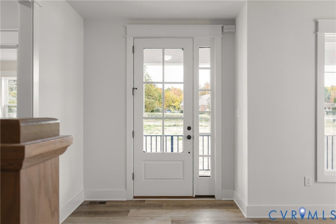
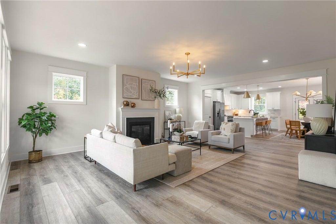
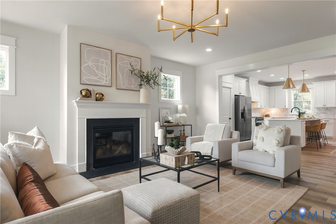
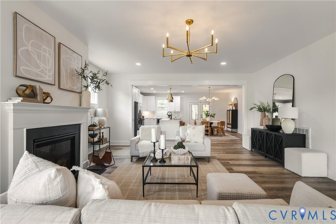
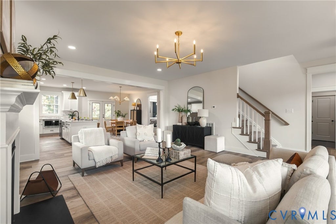
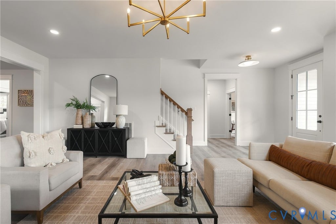
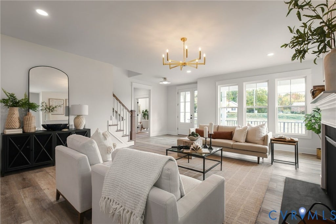
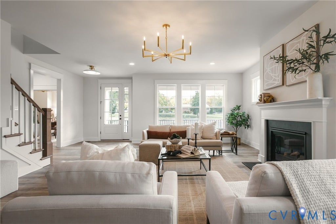
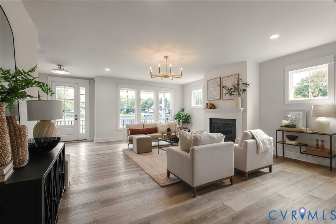
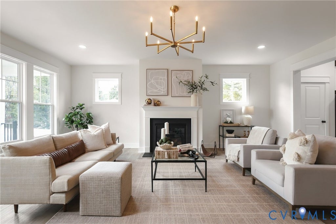
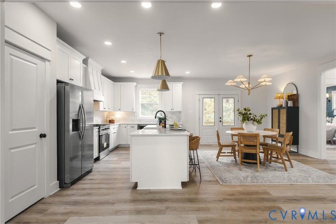
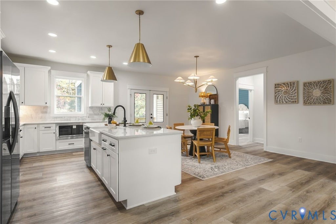
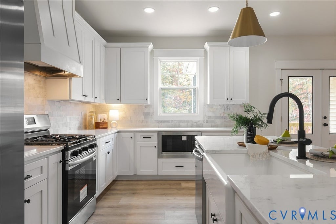
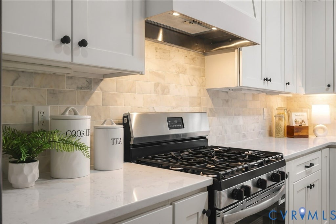
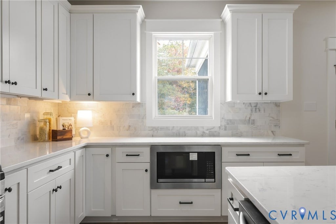
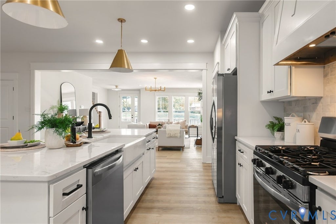
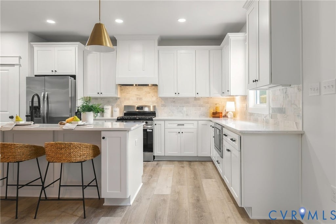
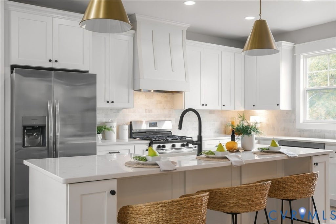
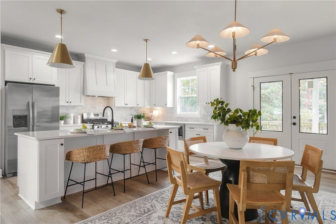
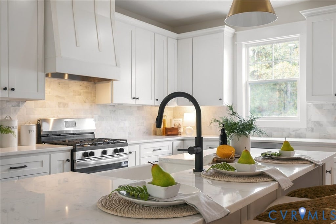
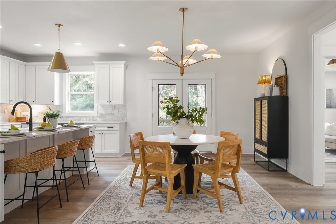
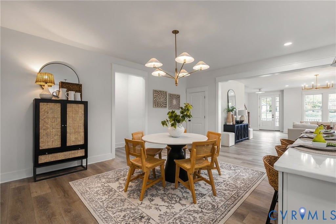
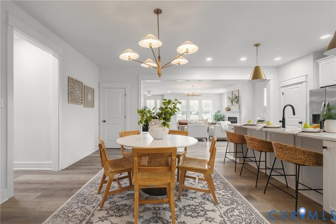
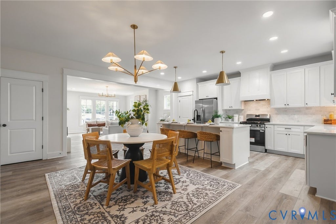
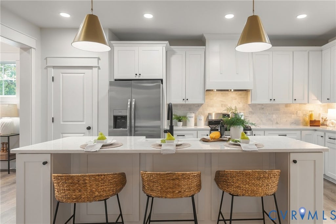
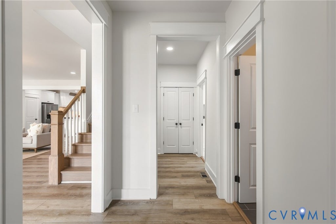
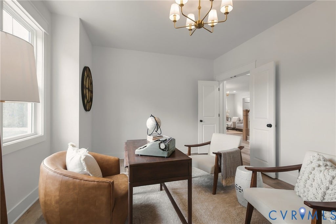
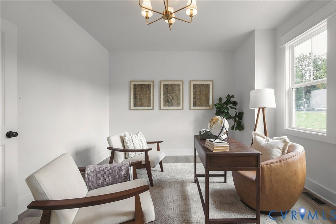
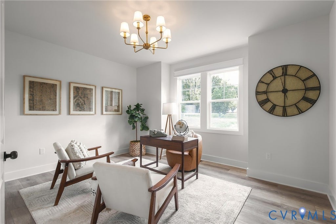
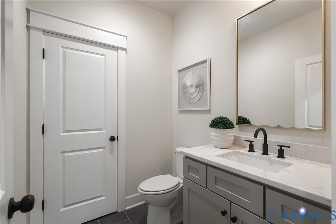
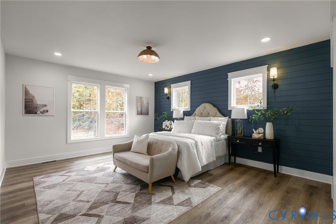
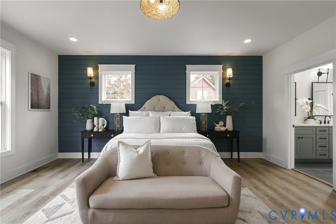
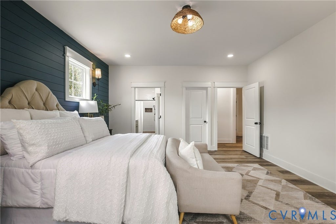
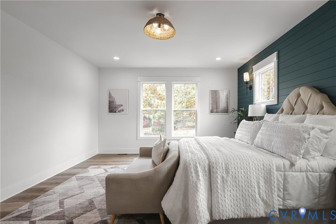
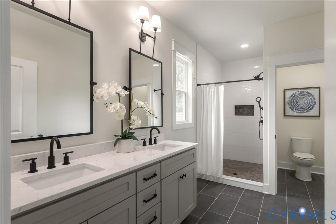
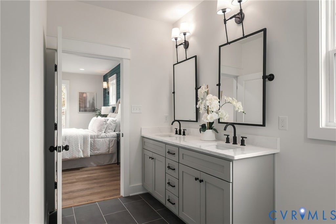
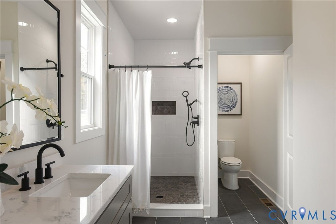
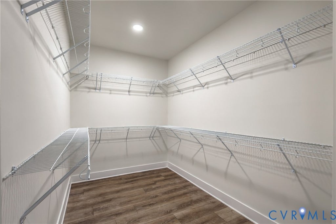
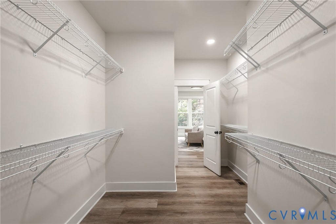
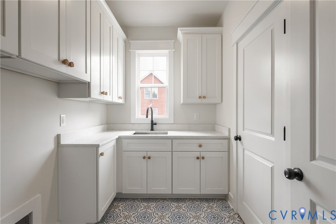
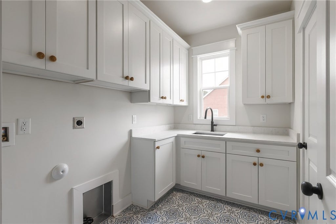
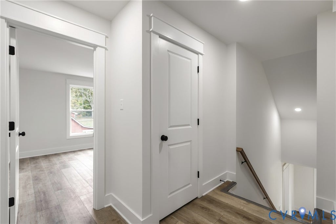
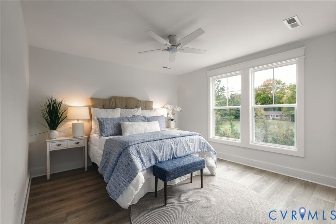
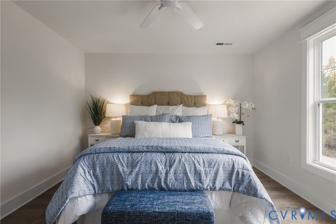
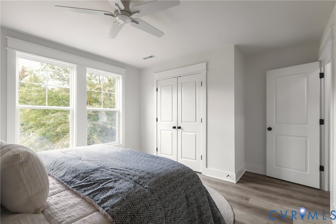
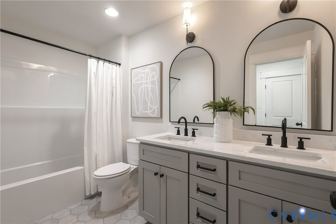
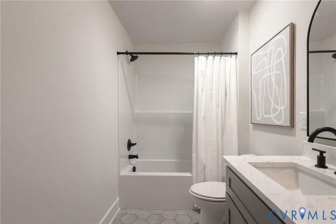
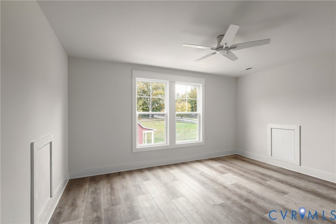
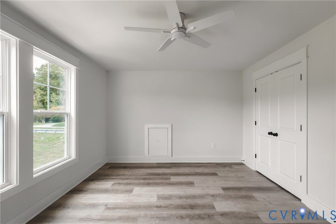
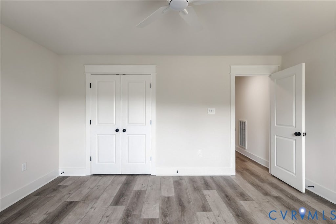
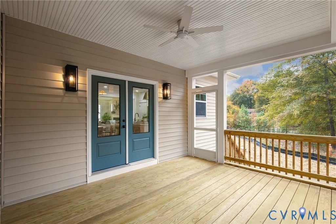
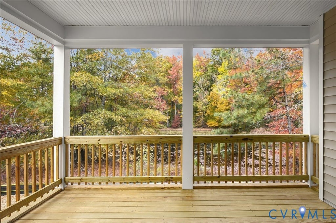
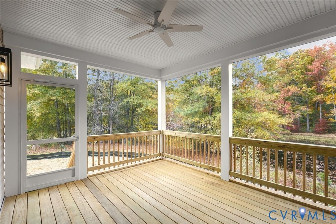
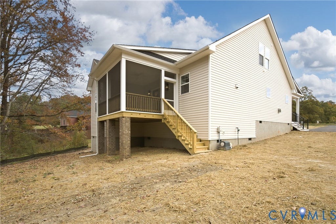
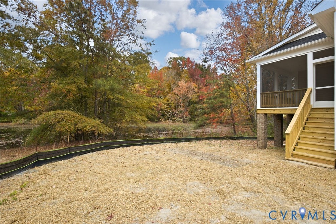
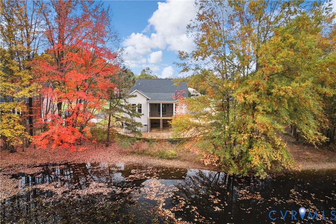
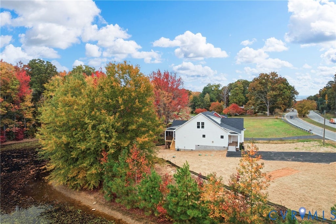
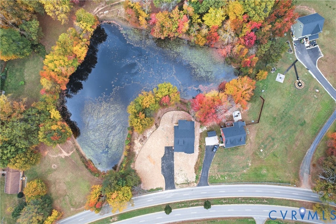
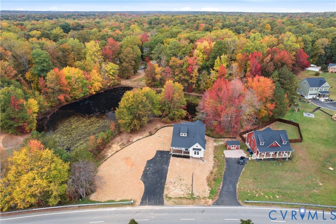
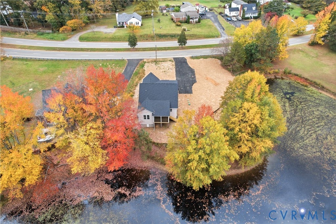
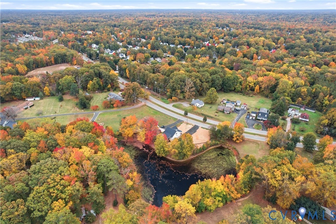
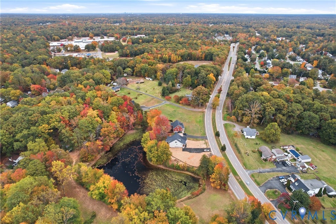
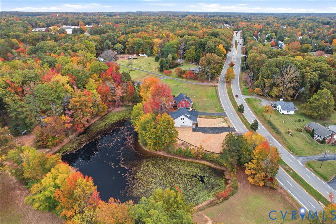
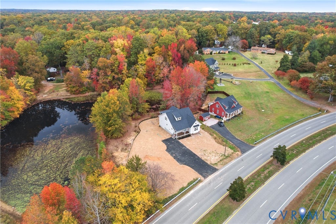
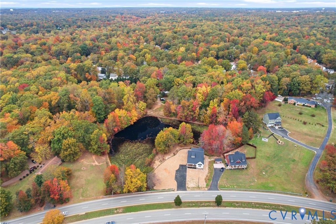
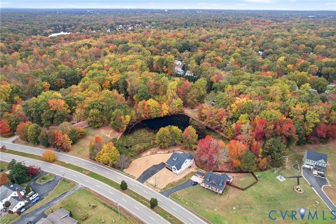
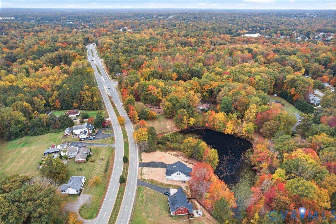
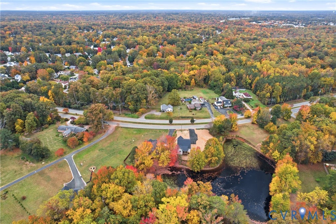
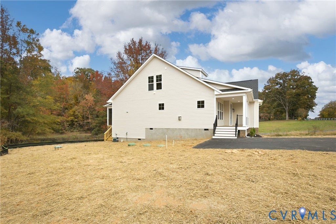
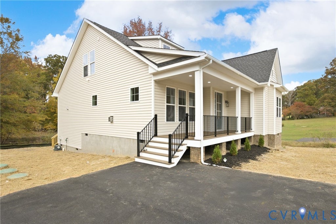
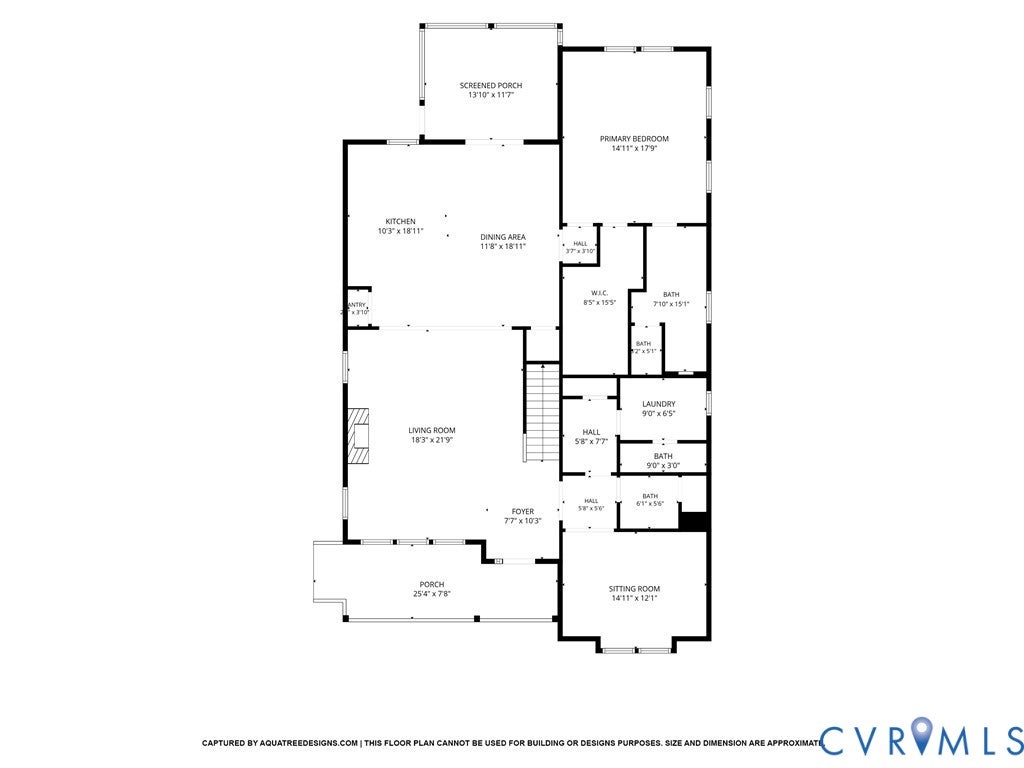
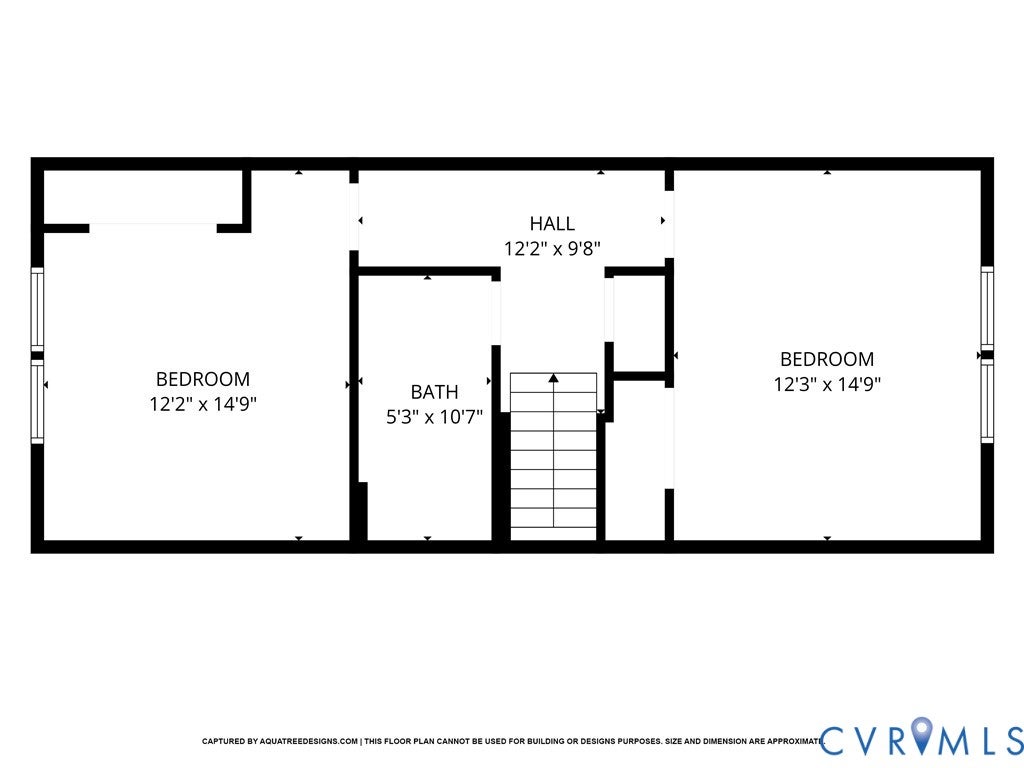
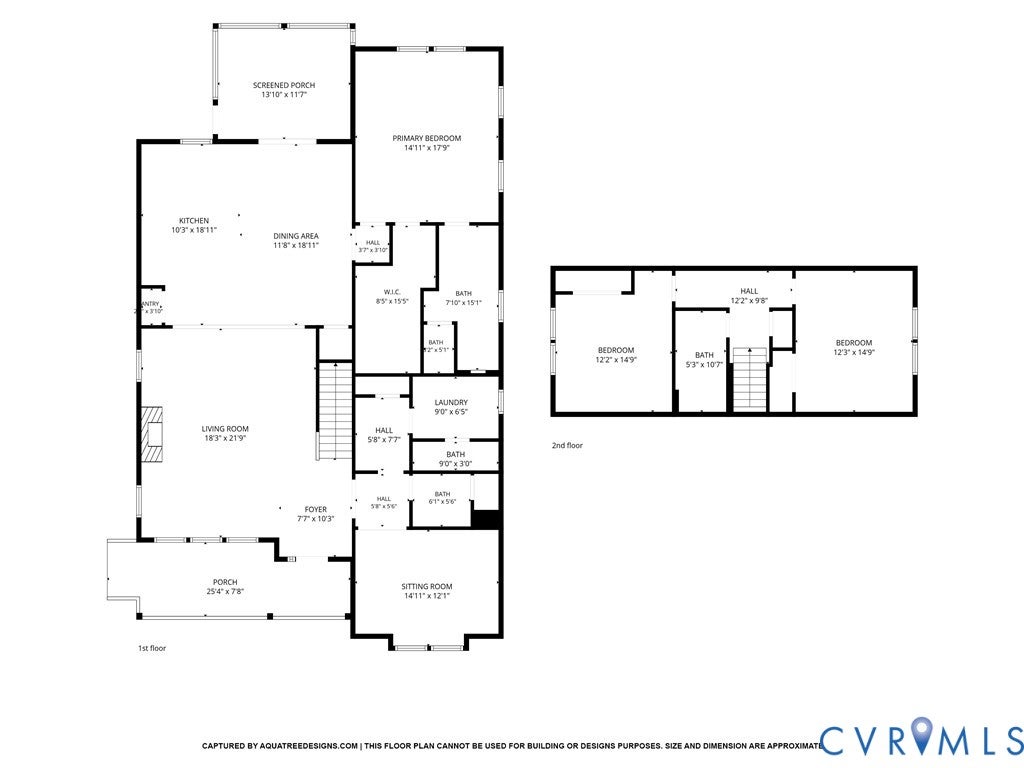
STYLISH NEW CRAFTSMAN STYLE HOME! Move in ready w/ first floor primary suite & water views in Midlothian on almost a ½ acre! Seller is offering up to $10K toward closing costs PLUS an additional 1% lender credit based on loan amount w/preferred lender! A covered front porch w/black railings & a classic 6-lite front door lead into a bright open floorplan with 9 ft+ ceilings, light oak toned LVP flooring & recessed lighting throughout. The living room centers on a fireplace, statement chandelier, abundant natural light from a wall of windows & flows right into the dining area & kitchen. The kitchen is made for cooking & gathering w/white cabinets, stone counters, tile backsplash, brass pendants, stainless steel appliances, a gas range w/hood, pantry & a large island w/bar! Off the main living space, a dedicated office w/French doors, a half bath & spacious laundry room w/cabinetry. The first floor primary suite is tucked away for privacy w/a dramatic accent wall, ensuite bath w/double vanity, tiled walk in shower, private water closet & a HUGE walk in closet. Upstairs, 2 additional bedrooms w/ceiling fans share a full bath w/double vanity, plus floored attic storage. Out back, the screened porch overlooks the wooded backyard & front row seat to the tranquil pond, the perfect spot for morning coffee or relaxing evenings! Paved driveway, 2 zone heat pump system, propane tankless water heater & gas cooking for efficient everyday living. Peaceful pondside setting yet minutes to Midlothian Tpke, Rt 288, & Powhite Pkwy w/ nearby shopping & dining at Westchester Commons. Convenience without sacrifice! Brand new construction, first floor living & water views, a rare combination!
| DAYS ON MARKET | 1 | LAST UPDATED | 11/3/2026 |
|---|---|---|---|
| TRACT | None | YEAR BUILT | 2026 |
| COMMUNITY | 62 - Chesterfield | COUNTY | Chesterfield |
| STATUS | Active | PROPERTY TYPE(S) | Single Family |
| Elementary School | Gordon |
|---|---|
| Jr. High School | Midlothian |
| High School | Monacan |
| ADDITIONAL DETAILS | |
| AIR | Ceiling Fan(s), Zoned |
|---|---|
| AIR CONDITIONING | Yes |
| APPLIANCES | Cooktop, Dishwasher, Disposal, Down Draft, Dryer, Exhaust Fan, Gas Cooktop, Gas Water Heater, Microwave, Oven, Range, Range Hood, Refrigerator, Tankless Water Heater |
| AREA | 62 - Chesterfield |
| BASEMENT | Crawl Space |
| CONSTRUCTION | Block, Cedar, Shake Siding, Vinyl Siding |
| FIREPLACE | Yes |
| HEAT | Exhaust Fan, Heat Pump, Propane, Zoned |
| INTERIOR | Ceiling Fan(s), Double Vanity, Eat-in Kitchen, Granite Counters, High Ceilings, High Speed Internet, Kitchen Island, Master Downstairs, Pantry, Recessed Lighting, Walk-In Closet(s), Wired for Data |
| LOT | 0.472 acre(s) |
| LOT DESCRIPTION | Waterfront |
| PARKING | Driveway, Paved |
| POOL DESCRIPTION | None |
| SEWER | Septic Tank |
| STORIES | 2 |
| STYLE | A Frame, Craftsman, Two Story |
| SUBDIVISION | None |
| TAXES | 35.6 |
| UTILITIES | Cable Available |
| VIEW | Yes |
| VIEW DESCRIPTION | Water |
| WATER | Public |
| WATER ACCESS | Pond |
| WATERFRONT | Yes |
| WATERFRONT DESCRIPTION | Pond, Waterfront |
| ZONING | A |
MORTGAGE CALCULATOR
TOTAL MONTHLY PAYMENT
0
P
I
*Estimate only
| SATELLITE VIEW |
| / | |
We respect your online privacy and will never spam you. By submitting this form with your telephone number
you are consenting for Baker
Ellett to contact you even if your name is on a Federal or State
"Do not call List".
Listed with Real Broker LLC
All or a portion of the multiple Listing information is provided by the Central Virginia Regional Multiple Listing Service, LLC, from a copyrighted compilation of Listings. All CVR MLS information provided is deemed reliable but is not guaranteed accurate. The compilation of Listings and each individual Listing are ©2026 Central Virginia Regional Multiple Listing Service, LLC. All rights reserved.
IDX information is provided exclusively for consumers’ personal, non-commercial use, that it may not be used for any purpose other than to identify prospective properties consumers may be interested in purchasing
Last Updated: 11/3/26 9:58 PM PST
This IDX solution is (c) Diverse Solutions 2026.