Twitter
 Facebook
 Email
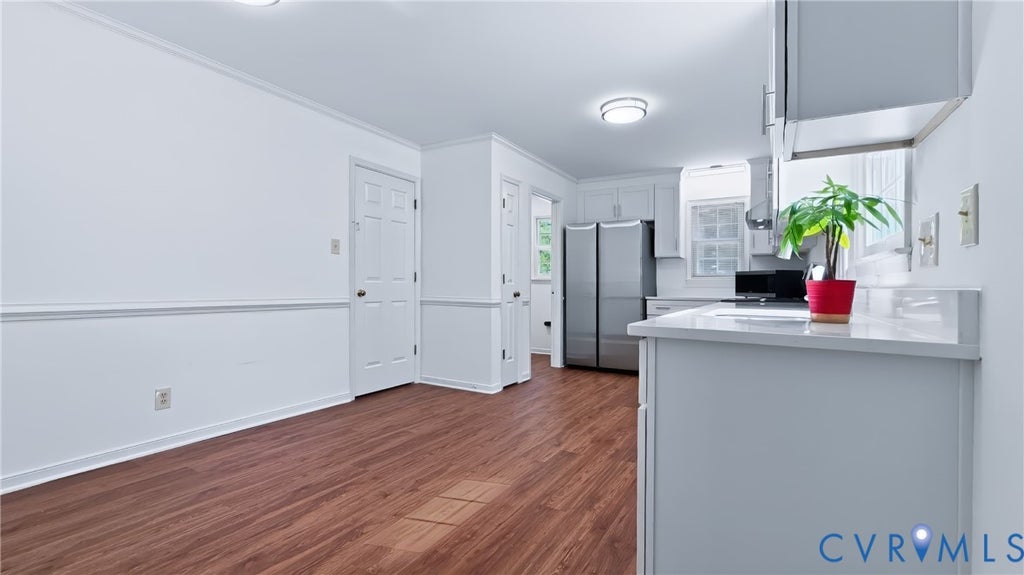
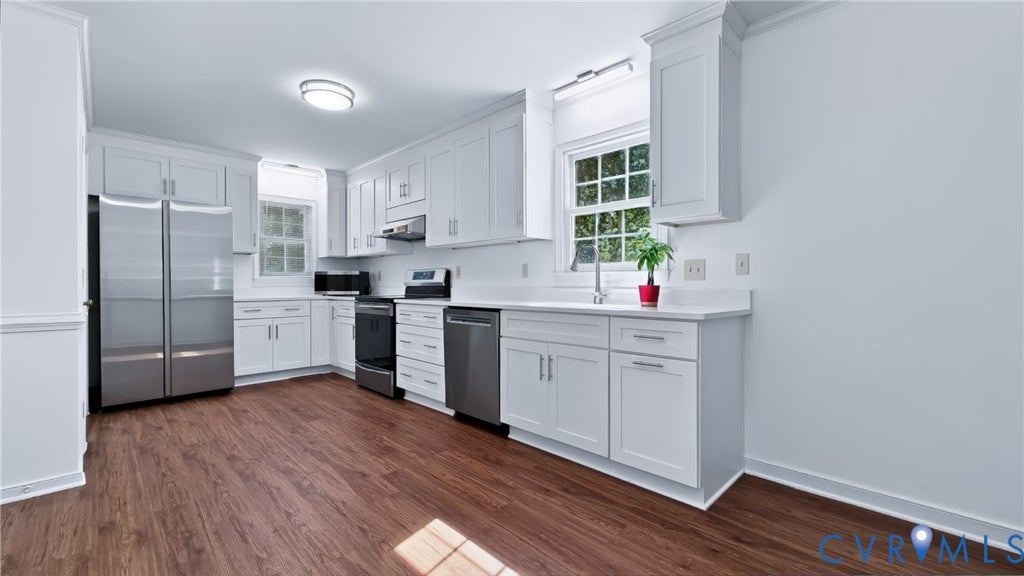
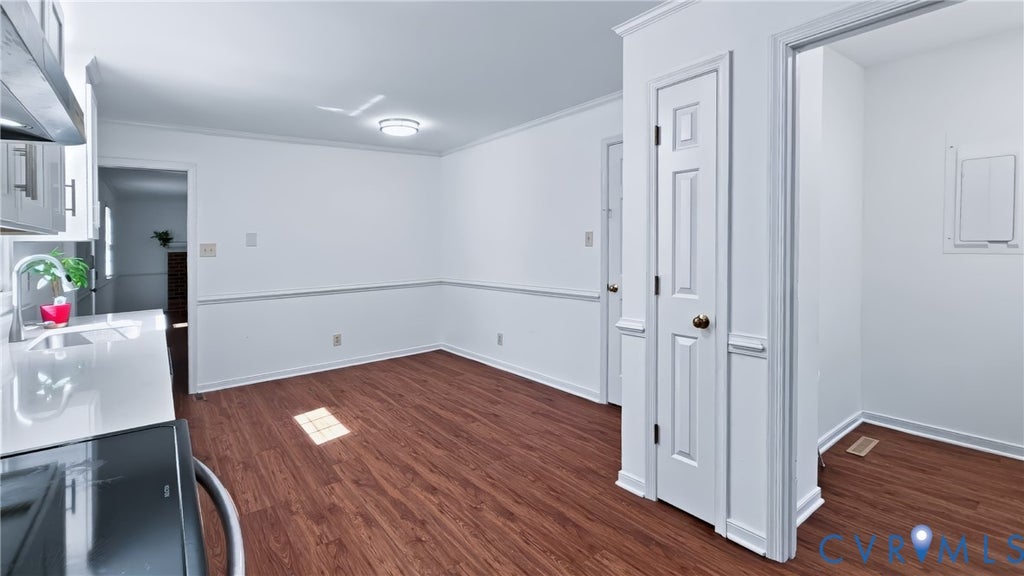
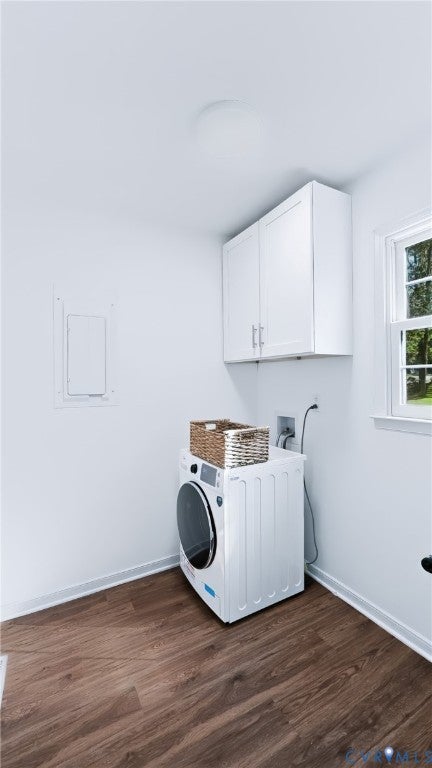
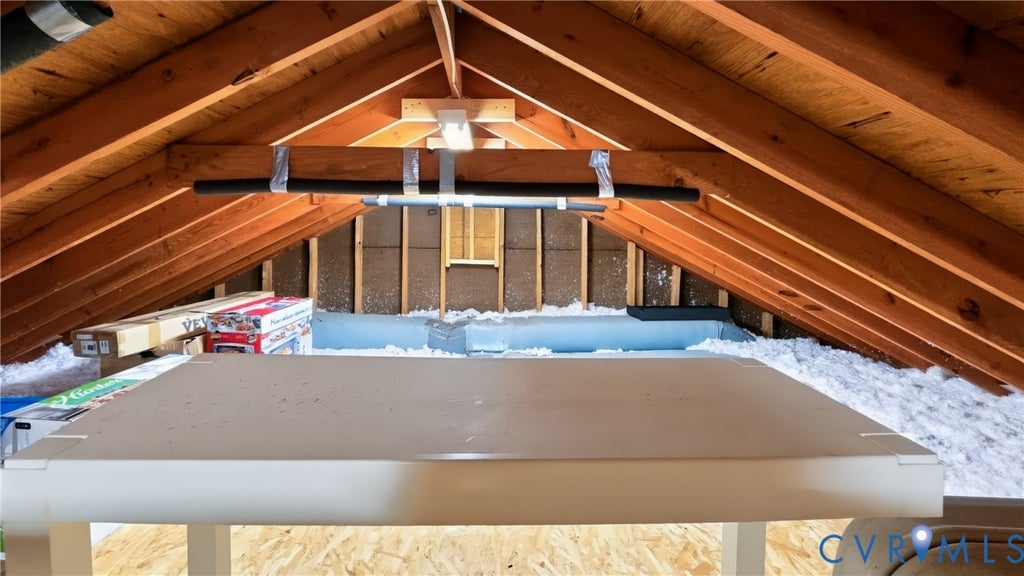
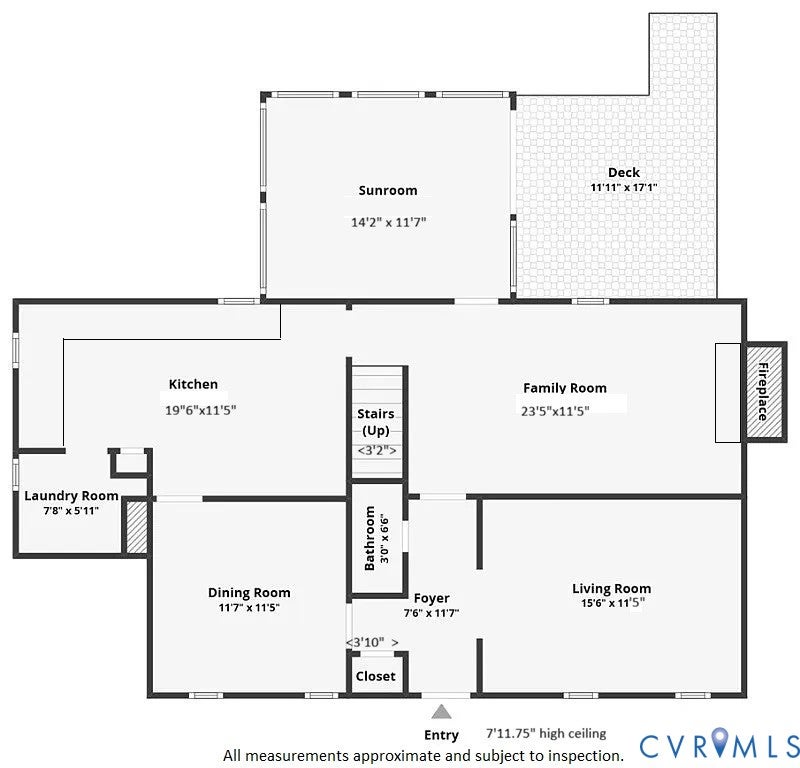
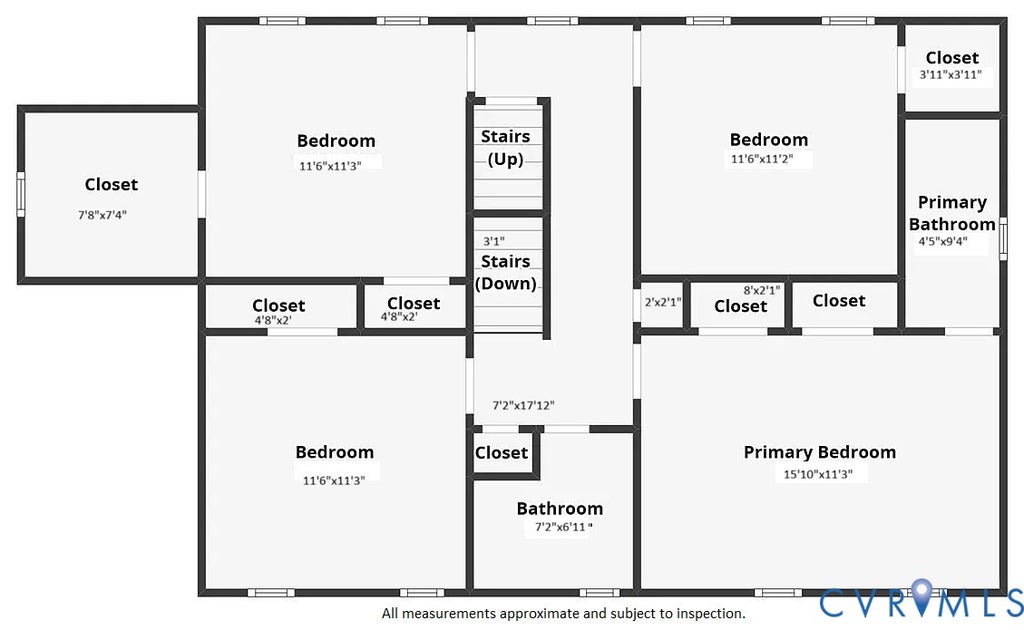
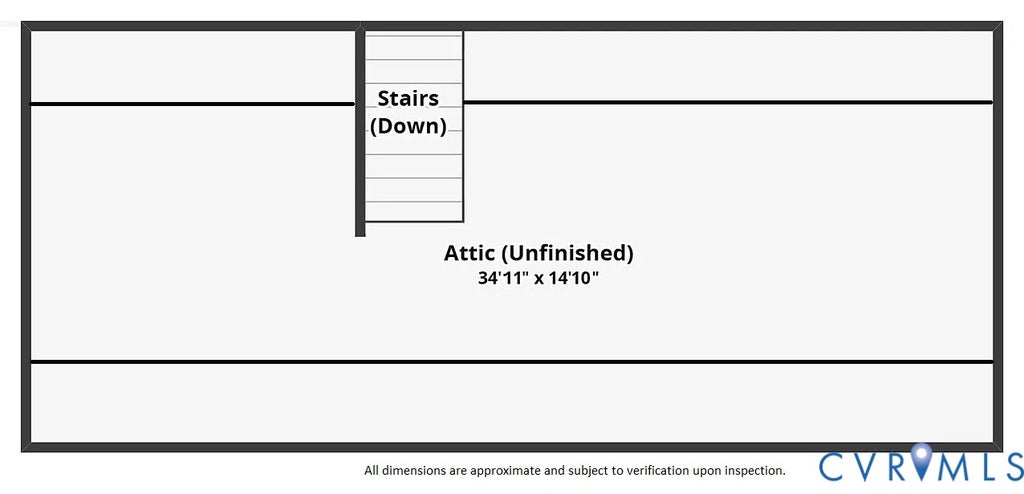
|

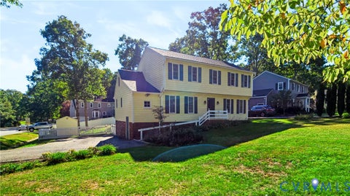
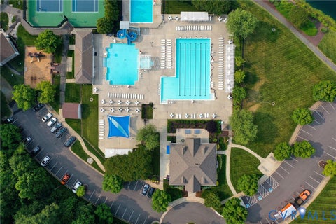
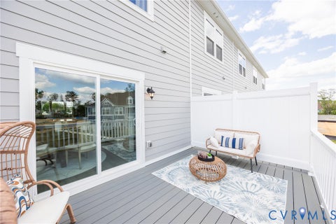
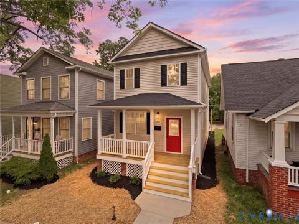
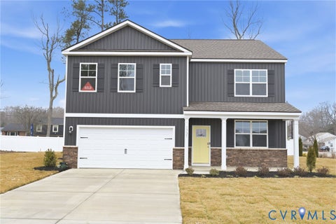
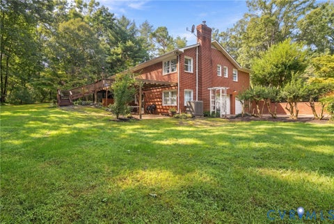
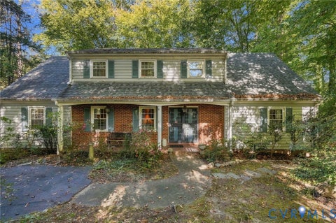
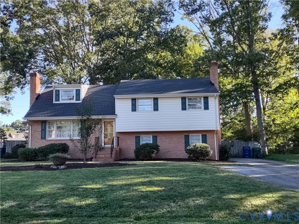
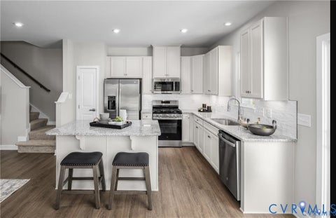
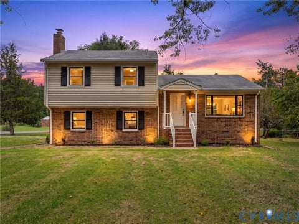
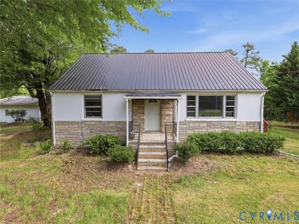
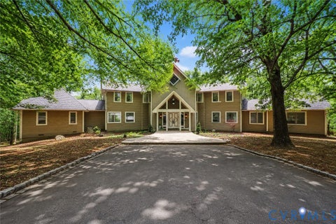
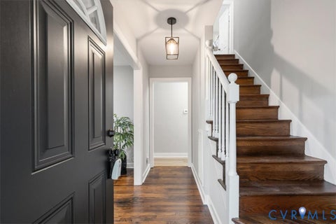
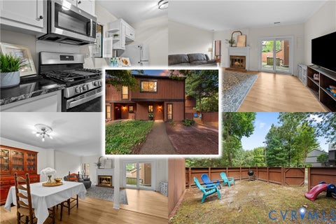
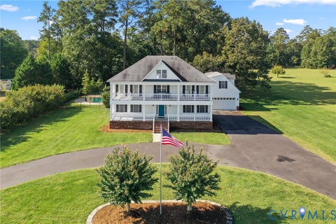
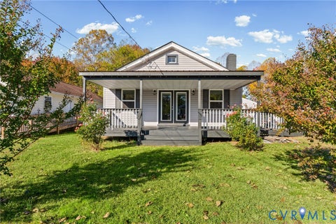
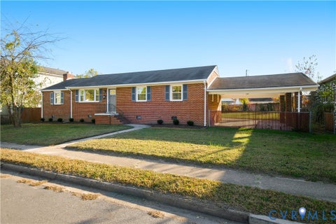
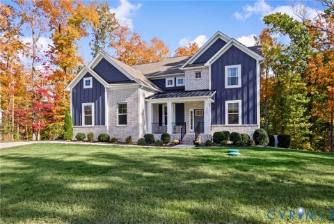
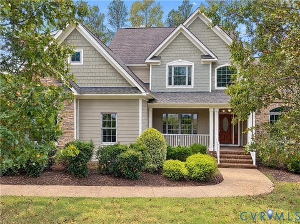
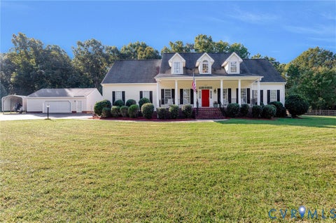
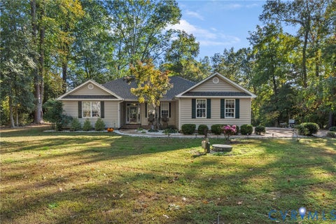
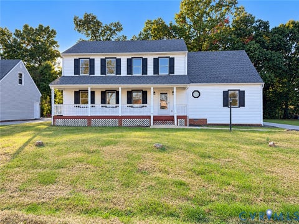
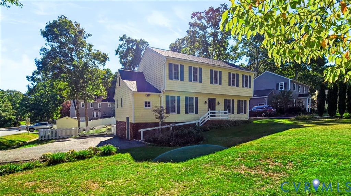
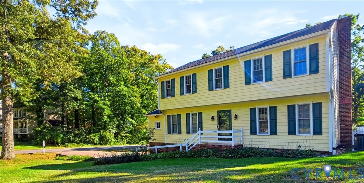
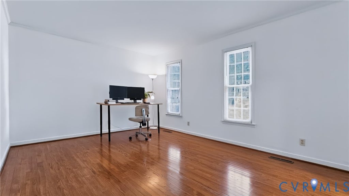
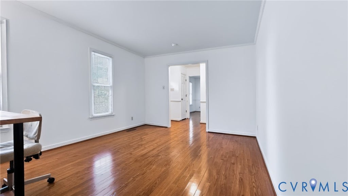
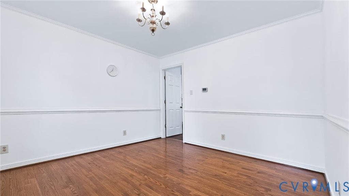
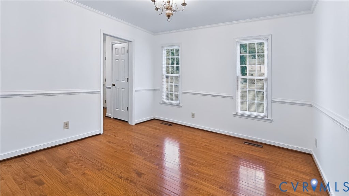
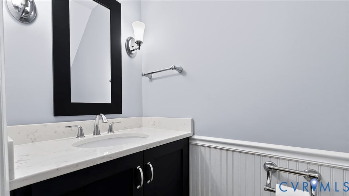
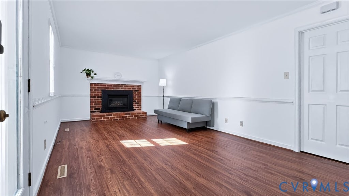
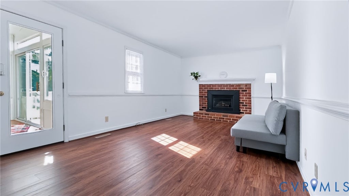
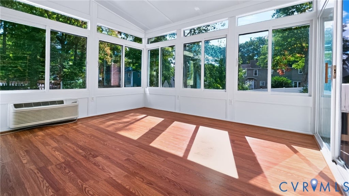
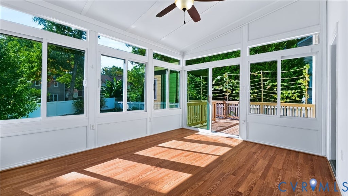
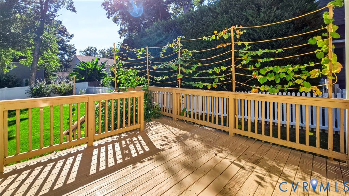
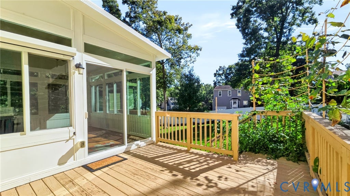
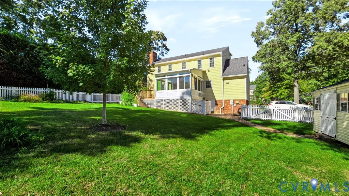
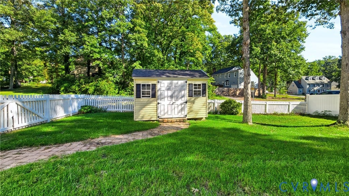
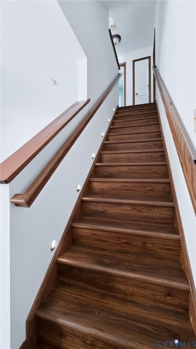
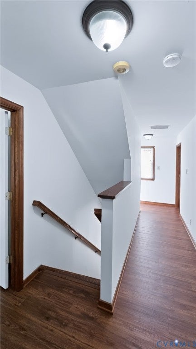
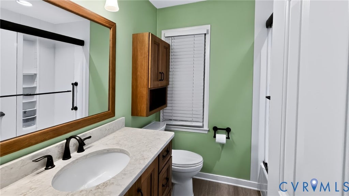
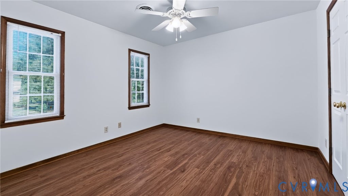
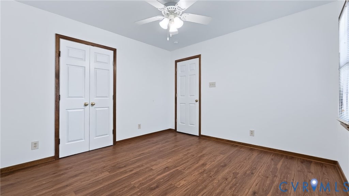
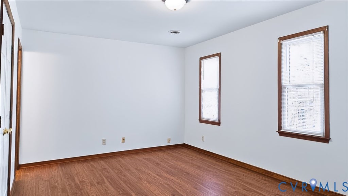
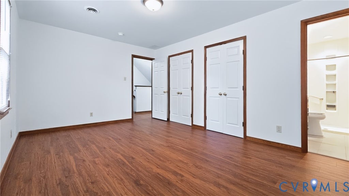
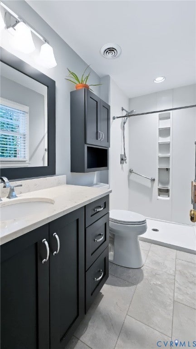
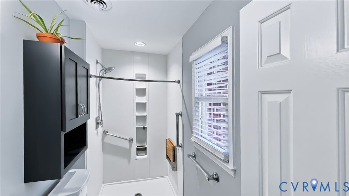
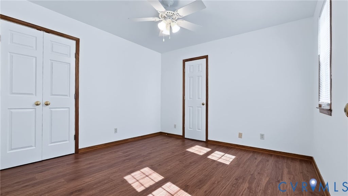
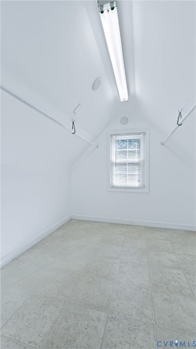
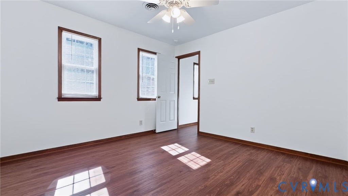
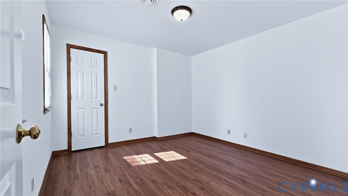
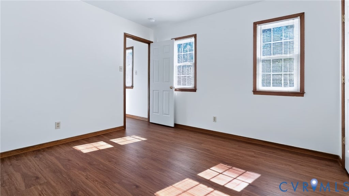
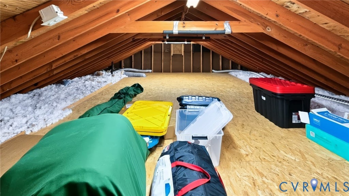
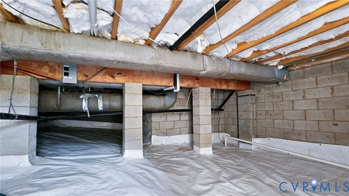
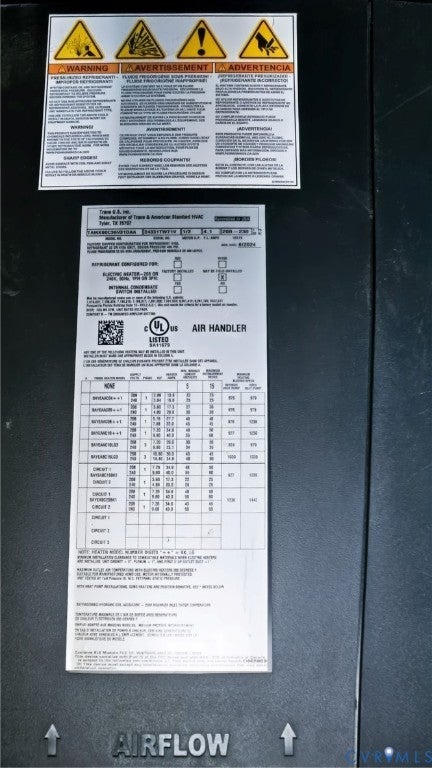
Welcome to this move-in-ready home, meticulously maintained by only its second owner and perfectly situated on a quiet cul-de-sac. It is nestled in a highly desirable, friendly neighborhood with access to top-rated schools. The home features fresh paint throughout and a fully remodeled kitchen (2026) with brand-new cabinets, quartz countertops, a new direct-vent range hood, and new stainless steel appliances. Entertaining is seamless with formal living and dining rooms that flow into a cozy family room complete with lifetime warranty LVP flooring (2025) and a reconditioned propane fireplace with a rebuilt chimney crown. Every major system has been updated for ultimate peace of mind. The exterior features a composite roof with a 130-MPH wind warranty upgrade (2023), a new detached shed roof (2024), energy-saving Low-e Anderson vinyl windows, and low-maintenance Hardiplank-type siding. The foundation is protected by a fully encapsulated crawlspace (2025). Year-round comfort is managed by a new HVAC system (2024) featuring an upgraded 1-year high-efficiency filter. Utilities are kept low through a whole-house LED lighting transition. For smart safety, the property includes a camera doorbell, 3 wireless floodlight cameras, and all new 10-year-battery fire and CO alarms. The 4-season insulated sunroom serves as an ideal retreat with a solar shade (2023), dedicated heat pump, fan, and hidden in-wall power and HDMI cable routing. The fenced backyard serves as a private oasis with a spacious deck, attached and detached storage, and a lawn kept 100% pesticide- and herbicide-free. Enjoy an organic harvest with established grape, raspberry, and blueberry plants primed for fruiting next season. Located within short distance to Midlothian Mines Park, the property also grants full access to a neighborhood clubhouse and swimming pool via an entirely optional HOA.
| DAYS ON MARKET | 1 | LAST UPDATED | 11/3/2026 |
|---|---|---|---|
| TRACT | None | YEAR BUILT | 1981 |
| COMMUNITY | 62 - Chesterfield | COUNTY | Chesterfield |
| STATUS | Active | PROPERTY TYPE(S) | Single Family |
| Elementary School | Watkins |
|---|---|
| Jr. High School | Midlothian |
| High School | Midlothian |
| ADDITIONAL DETAILS | |
| AIR | Ceiling Fan(s), Central Air |
|---|---|
| AIR CONDITIONING | Yes |
| APPLIANCES | Dishwasher, Disposal, Dryer, Electric Cooktop, Electric Water Heater, ENERGY STAR Qualified Appliances, Exhaust Fan, Microwave, Oven, Refrigerator, Washer |
| AREA | 62 - Chesterfield |
| BASEMENT | Crawl Space, Storage Space, Sump Pump |
| CONSTRUCTION | Frame, HardiPlank Type |
| EXTERIOR | Storage |
| FIREPLACE | Yes |
| GARAGE | Yes |
| HEAT | Electric, Exhaust Fan, Fireplace Insert, Heat Pump |
| INTERIOR | Ceiling Fan(s), Eat-in Kitchen, Granite Counters, Pantry, Walk-In Closet(s) |
| LOT | 0.293 acre(s) |
| LOT DESCRIPTION | Corner Lot, Cul-De-Sac |
| PARKING | Driveway, No Garage, Paved |
| POOL DESCRIPTION | None |
| SEWER | Public Sewer |
| STORIES | 2 |
| STYLE | Colonial, Two Story |
| SUBDIVISION | None |
| TAXES | 3545.76 |
| WATER | Public |
| ZONING | R7 |
MORTGAGE CALCULATOR
TOTAL MONTHLY PAYMENT
0
P
I
*Estimate only
| SATELLITE VIEW |
| / | |
We respect your online privacy and will never spam you. By submitting this form with your telephone number
you are consenting for Baker
Ellett to contact you even if your name is on a Federal or State
"Do not call List".
Listed with The Greene Realty Group
All or a portion of the multiple Listing information is provided by the Central Virginia Regional Multiple Listing Service, LLC, from a copyrighted compilation of Listings. All CVR MLS information provided is deemed reliable but is not guaranteed accurate. The compilation of Listings and each individual Listing are ©2026 Central Virginia Regional Multiple Listing Service, LLC. All rights reserved.
IDX information is provided exclusively for consumers’ personal, non-commercial use, that it may not be used for any purpose other than to identify prospective properties consumers may be interested in purchasing
Last Updated: 11/3/26 2:06 PM PST
This IDX solution is (c) Diverse Solutions 2026.