Twitter
 Facebook
 Email

|

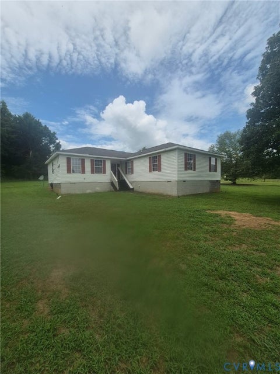
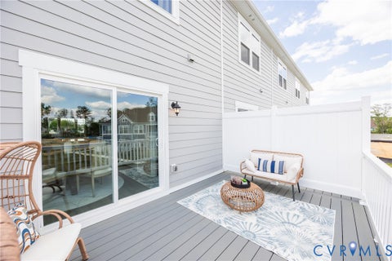
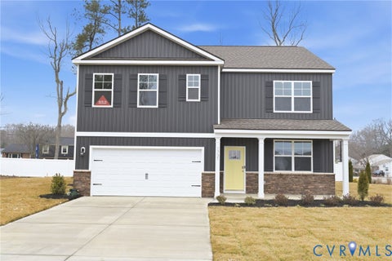
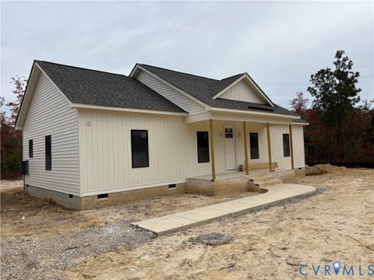
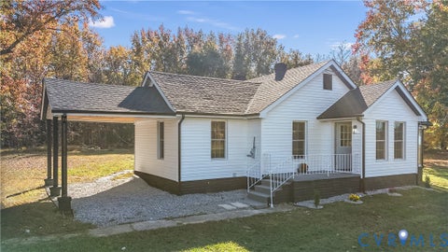
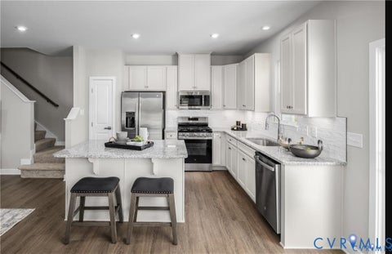
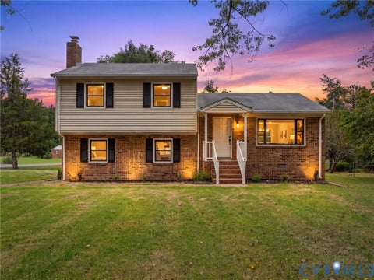
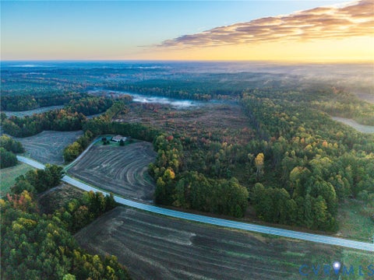
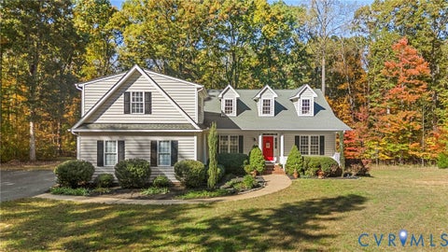
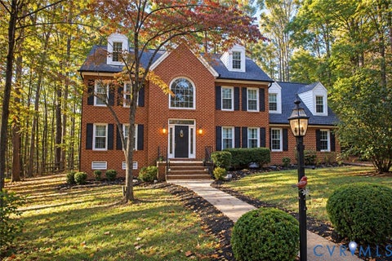
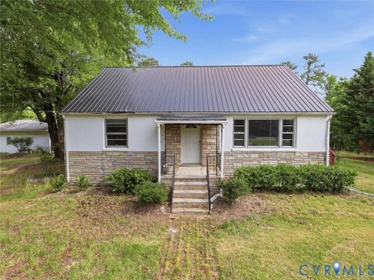
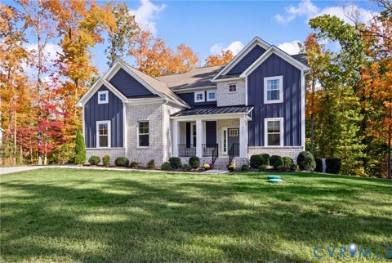
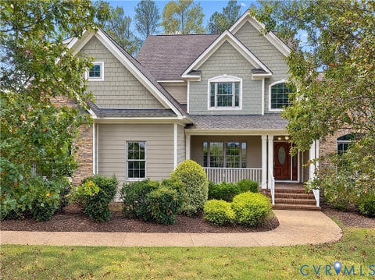
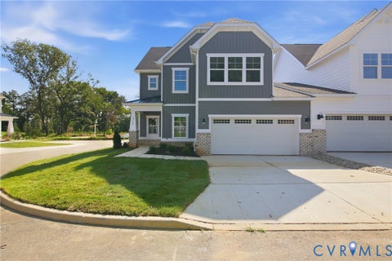
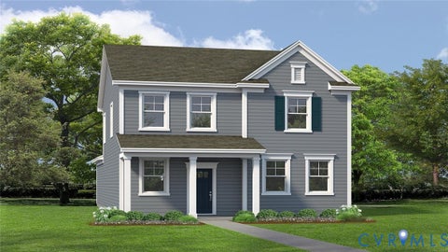
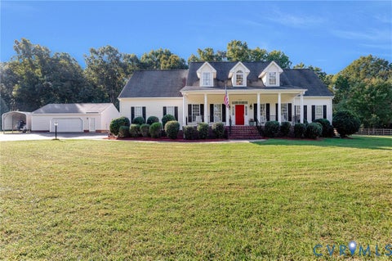
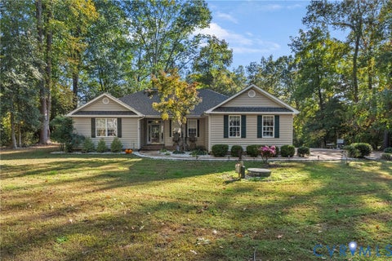
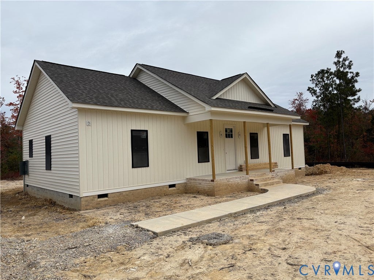
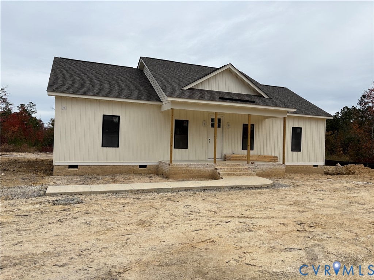
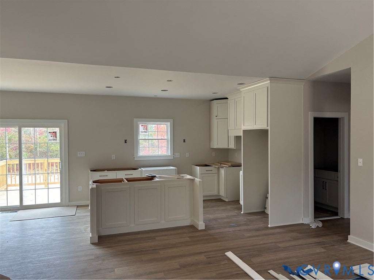
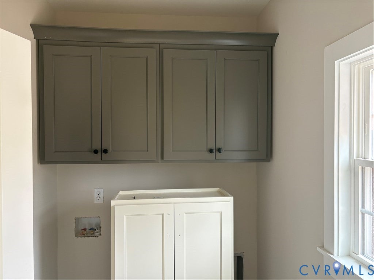
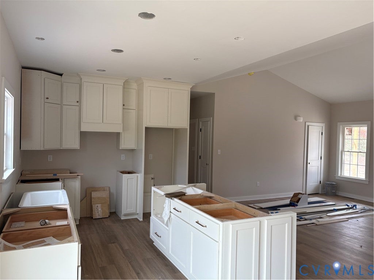
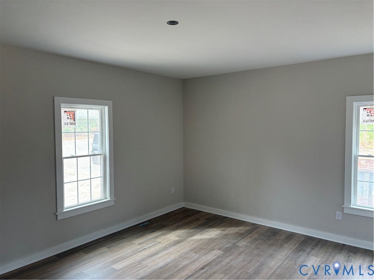
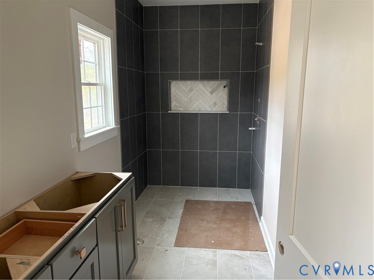
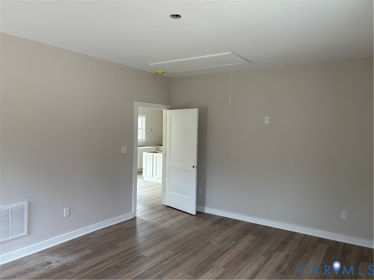
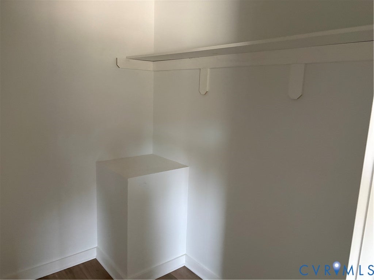
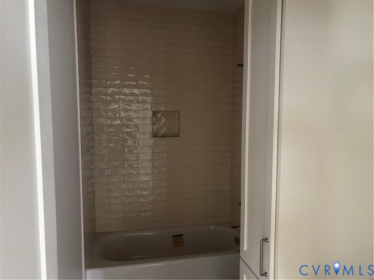
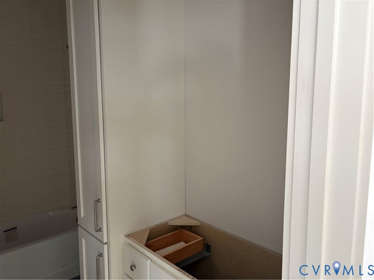
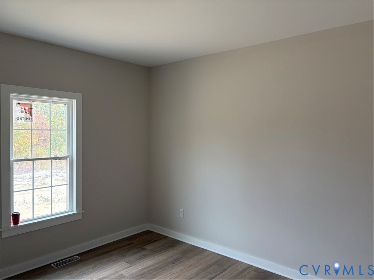
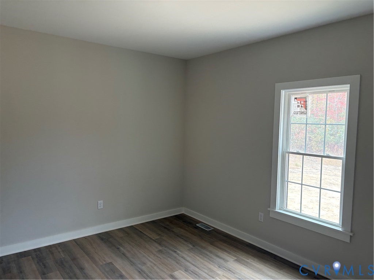
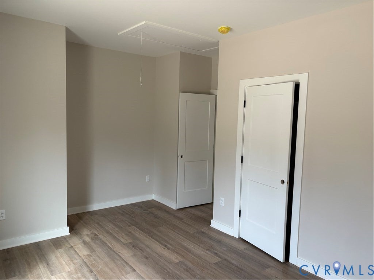
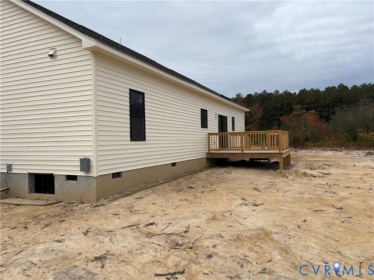
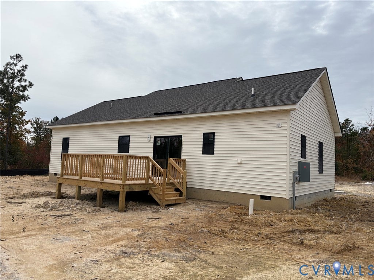
Another shot at this professionally designed plan. Wait until you see the finished kitchen and baths. Colors picked and created by one of the areas best designers, this is hard to beat. Kitchen features white farm sink, gorgeous island with a separate microwave, Glass top cooking with a hood fan, and a very nice dishwasher. Primary bedroom is huge, and has its own bath. Bath features a double vanity, tile floor and a roll in capable tile shower. Walk In Closet is huge. Note: Wood shelving. Two additional bedrooms and a guest bath featuring tile surround tub and a cabinet linen. Pull down attic access. LVP and Tile Flooring Throughout. Nice Concrete Front Porch and a large Deck for quiet private evenings on your five acre lot. Professional Pictures will be loaded within a couple of weeks when home is finished. Please note, actual post office is Spring Grove. Loaded this way because algorithms were putting the home in the wrong county. This is Prince George County. Taxes are estimated and based on county and neighborhood norms.
| DAYS ON MARKET | 1 | LAST UPDATED | 11/3/2026 |
|---|---|---|---|
| TRACT | None | YEAR BUILT | 2026 |
| COMMUNITY | 58 - Prince George | COUNTY | Prince George |
| STATUS | Active | PROPERTY TYPE(S) | Single Family |
| Elementary School | North |
|---|---|
| Jr. High School | Moore |
| High School | Prince George |
| ADDITIONAL DETAILS | |
| AIR | Ceiling Fan(s), Central Air |
|---|---|
| AIR CONDITIONING | Yes |
| APPLIANCES | Cooktop, Dishwasher, Electric Cooktop, Electric Water Heater, Exhaust Fan, Microwave, Range Hood |
| AREA | 58 - Prince George |
| BASEMENT | Crawl Space |
| CONSTRUCTION | Frame, Vinyl Siding |
| HEAT | Electric, Exhaust Fan, Heat Pump |
| INTERIOR | Bookcases, Built-in Features, Cathedral Ceiling(s), Ceiling Fan(s), Double Vanity, Granite Counters, High Ceilings, Kitchen Island, Master Downstairs, Recessed Lighting, Walk-In Closet(s) |
| LOT | 5 acre(s) |
| LOT DESCRIPTION | Level |
| PARKING | Unpaved, Driveway, Off Street, Paved |
| POOL DESCRIPTION | None |
| SEWER | Septic Tank |
| STORIES | 1 |
| STYLE | Ranch |
| SUBDIVISION | None |
| TAXES | 3240 |
| WATER | Well |
| ZONING | RA |
MORTGAGE CALCULATOR
TOTAL MONTHLY PAYMENT
0
P
I
*Estimate only
| SATELLITE VIEW |
| / | |
We respect your online privacy and will never spam you. By submitting this form with your telephone number
you are consenting for Baker
Ellett to contact you even if your name is on a Federal or State
"Do not call List".
Listed with Paul Wesley Real Estate
All or a portion of the multiple Listing information is provided by the Central Virginia Regional Multiple Listing Service, LLC, from a copyrighted compilation of Listings. All CVR MLS information provided is deemed reliable but is not guaranteed accurate. The compilation of Listings and each individual Listing are ©2026 Central Virginia Regional Multiple Listing Service, LLC. All rights reserved.
IDX information is provided exclusively for consumers’ personal, non-commercial use, that it may not be used for any purpose other than to identify prospective properties consumers may be interested in purchasing
Last Updated: 11/3/26 2:15 PM PST
This IDX solution is (c) Diverse Solutions 2026.