Twitter
 Facebook
 Email

|

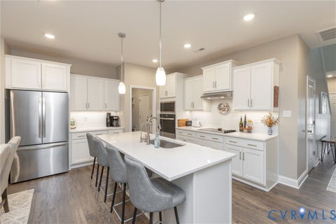
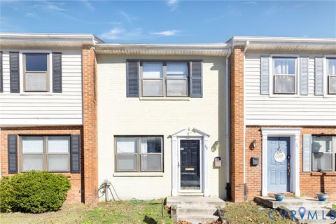
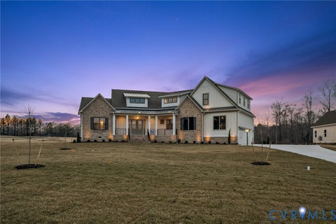
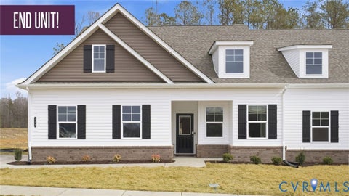
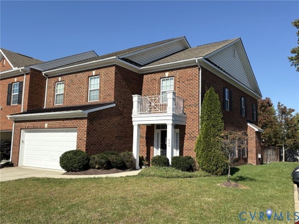
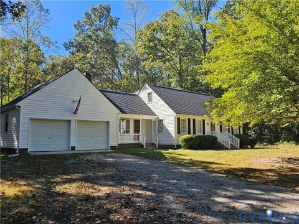
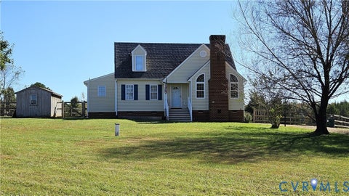
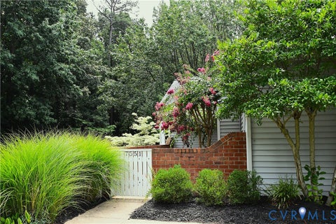
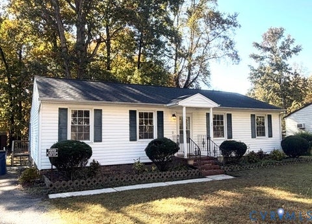
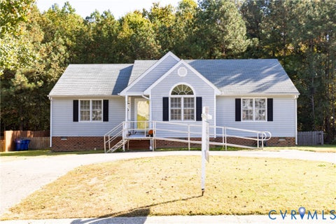
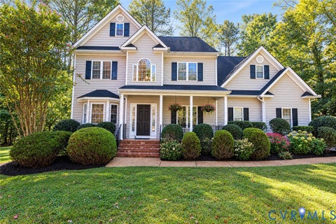
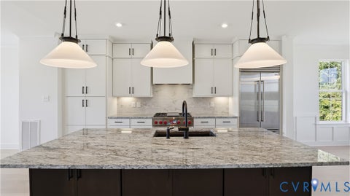
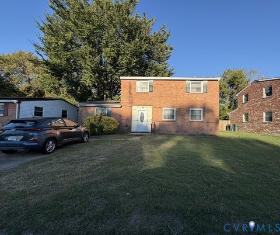
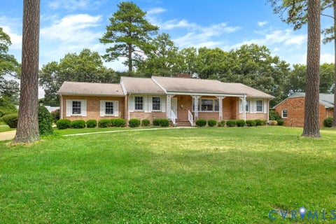
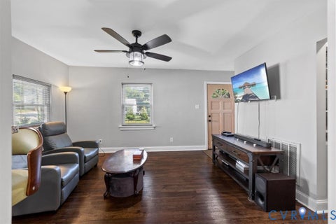
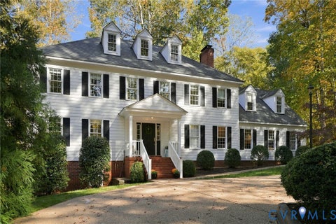
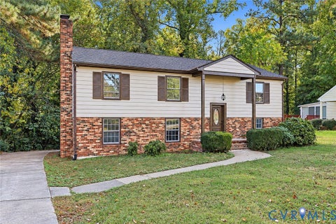
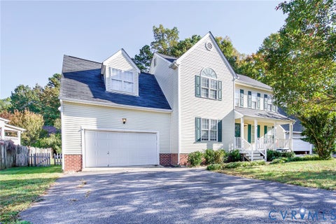
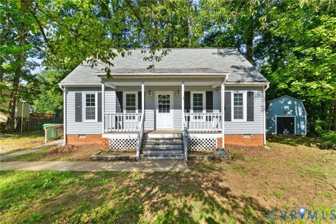
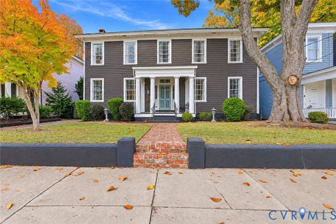
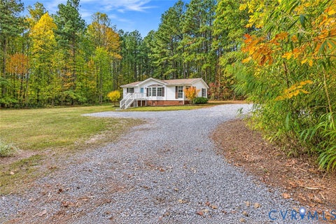
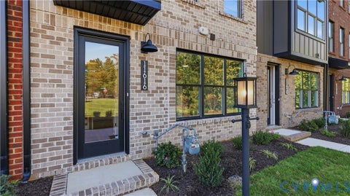
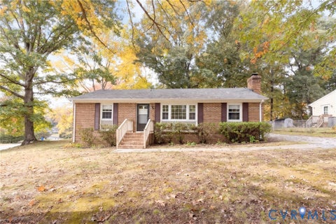
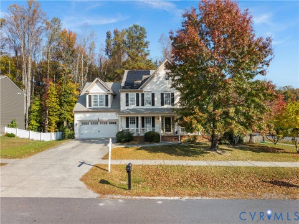
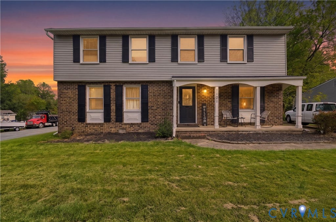
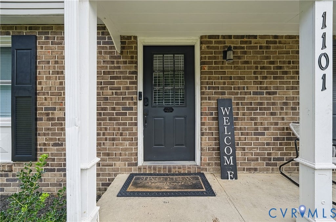
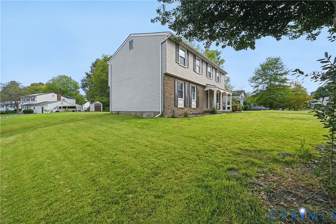
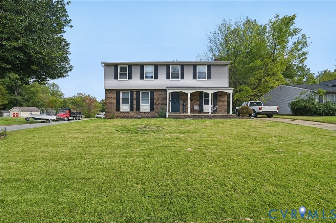
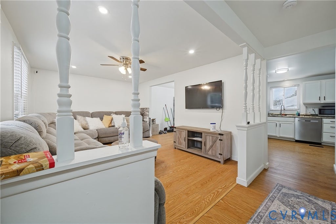
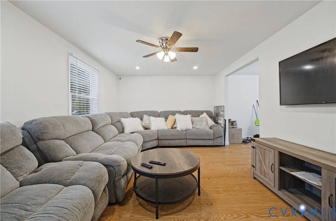
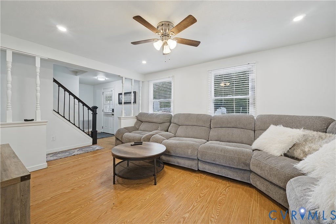
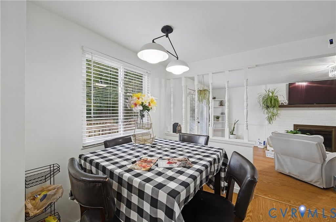
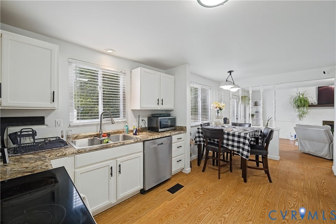
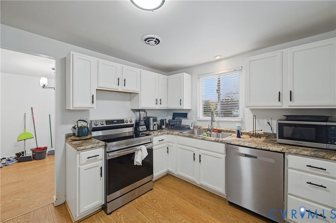
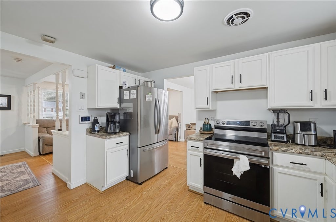
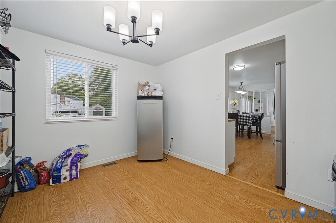
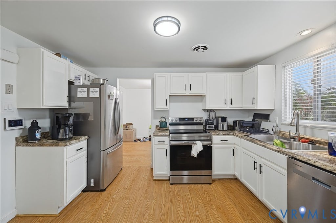
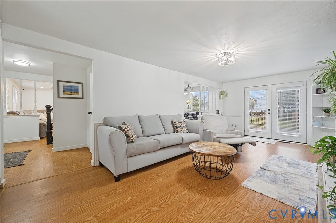
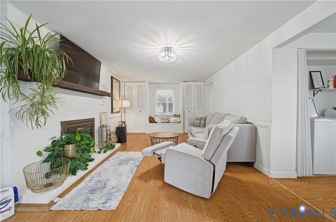
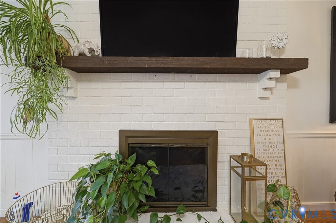
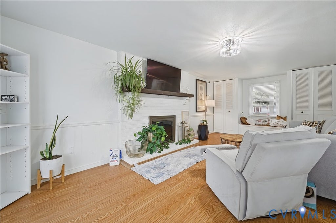
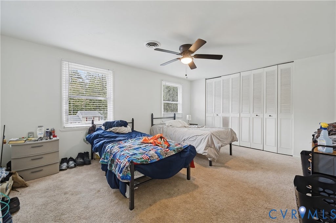
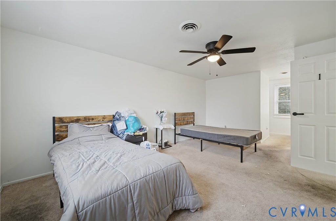
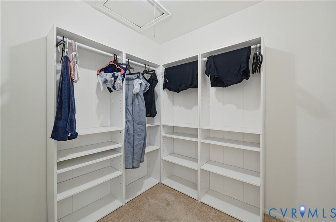
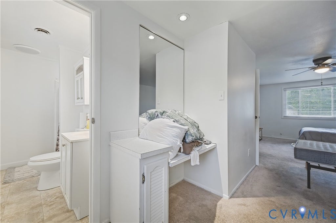
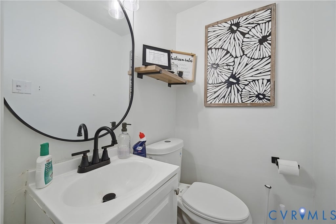
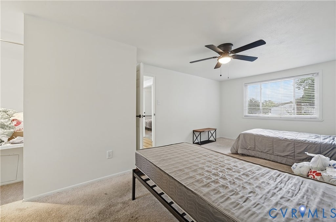
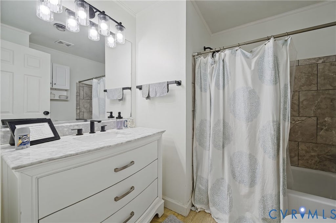
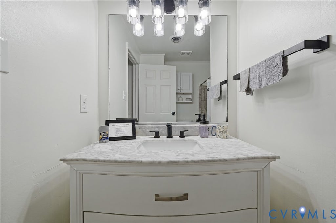
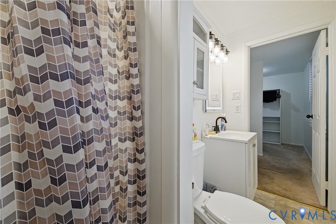
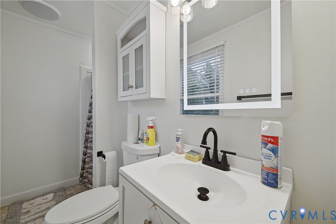
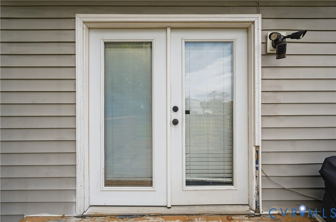
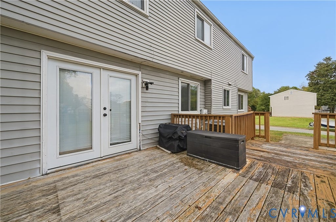
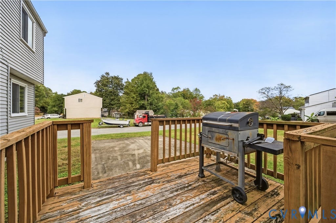
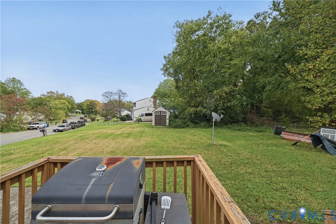
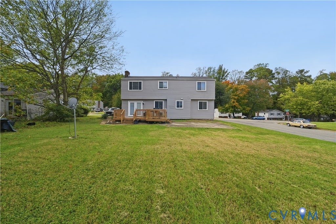
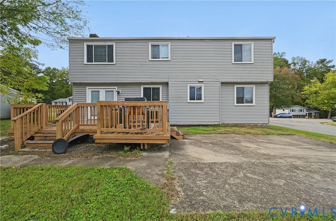
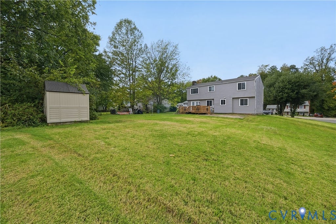
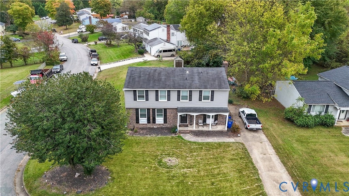
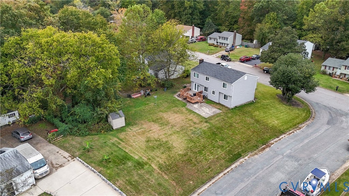
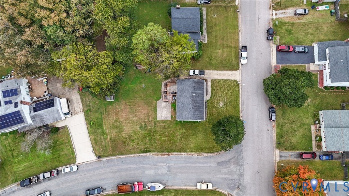
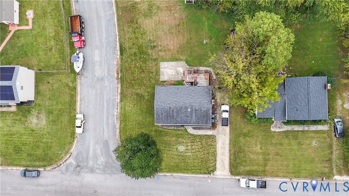
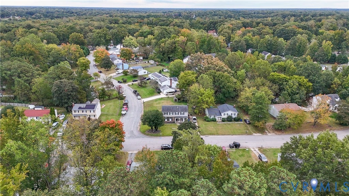
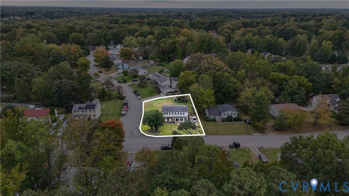
Discover the perfect blend of charm, space, and convenience at 1101 Arch Hill Drive! Situated in the established Archbrooke neighborhood, this inviting 4-bedroom, 2.5-bath residence offers 2,010 square feet of versatile living space designed to accommodate a variety of lifestyles. Step inside to find freshly painted interiors, refreshed fixtures, and tasteful improvements that give the home a bright, welcoming feel. The thoughtfully designed floor plan features generous living areas with plenty of room to gather, unwind, or entertain. The kitchen connects seamlessly with the home's everyday living spaces, creating a comfortable setting for everything from quiet mornings to lively get-togethers. Upstairs, the primary bedroom offers the convenience of a private bathroom, while three additional bedrooms provide plenty of options for work, relaxation, or overnight guests. Outside, the spacious 0.31-acre property offers room to enjoy the outdoors, featuring a rear deck and patio ideal for grilling, entertaining, or enjoying peaceful evenings. With convenient access to the highway, nearby shopping centers, restaurants, and everyday essentials, this property delivers the benefits of an established neighborhood without sacrificing accessibility. Whether you're looking for room to grow or a place to settle in, 1101 Arch Hill Drive is ready to welcome you home!
| DAYS ON MARKET | 12 | LAST UPDATED | 10/25/2026 |
|---|---|---|---|
| TRACT | Archbrooke | YEAR BUILT | 1976 |
| COMMUNITY | 62 - Chesterfield | COUNTY | Chesterfield |
| STATUS | Active | PROPERTY TYPE(S) | Single Family |
| Elementary School | Providence |
|---|---|
| Jr. High School | Providence |
| High School | Monacan |
| ADDITIONAL DETAILS | |
| AIR | Central Air |
|---|---|
| AIR CONDITIONING | Yes |
| AREA | 62 - Chesterfield |
| CONSTRUCTION | Brick, Frame, Vinyl Siding |
| FIREPLACE | Yes |
| HEAT | Electric, Heat Pump |
| LOT | 0.309 acre(s) |
| PARKING | Driveway, Paved |
| POOL DESCRIPTION | None |
| SEWER | Public Sewer |
| STORIES | 2 |
| STYLE | Two Story |
| SUBDIVISION | Archbrooke |
| TAXES | 2987.73 |
| WATER | Public |
| ZONING | R9 |
MORTGAGE CALCULATOR
TOTAL MONTHLY PAYMENT
0
P
I
*Estimate only
| SATELLITE VIEW |
| / | |
We respect your online privacy and will never spam you. By submitting this form with your telephone number
you are consenting for Baker
Ellett to contact you even if your name is on a Federal or State
"Do not call List".
Listed with Fathom Realty Virginia
All or a portion of the multiple Listing information is provided by the Central Virginia Regional Multiple Listing Service, LLC, from a copyrighted compilation of Listings. All CVR MLS information provided is deemed reliable but is not guaranteed accurate. The compilation of Listings and each individual Listing are ©2026 Central Virginia Regional Multiple Listing Service, LLC. All rights reserved.
IDX information is provided exclusively for consumers’ personal, non-commercial use, that it may not be used for any purpose other than to identify prospective properties consumers may be interested in purchasing
Last Updated: 11/1/26 7:01 PM PST
This IDX solution is (c) Diverse Solutions 2026.