Twitter
 Facebook
 Email
|
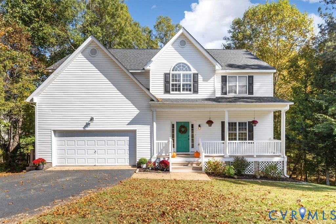
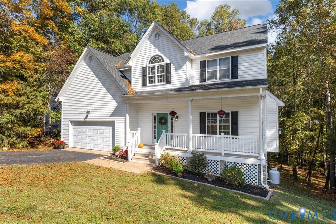
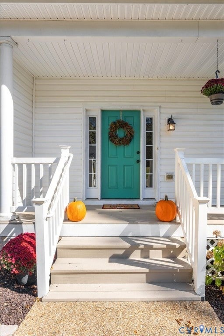
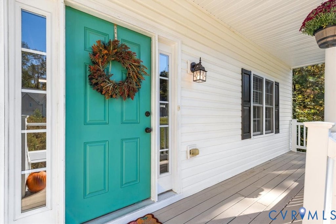
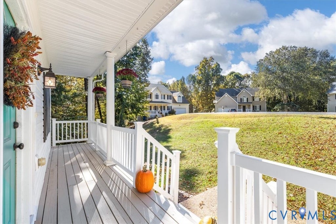
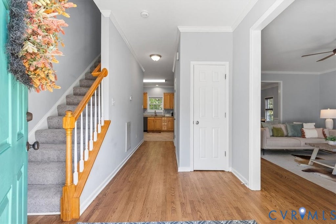
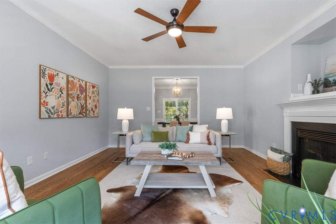
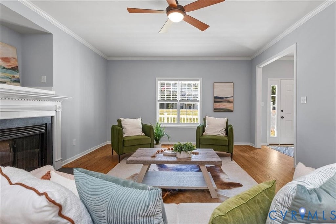
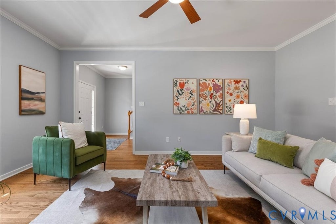
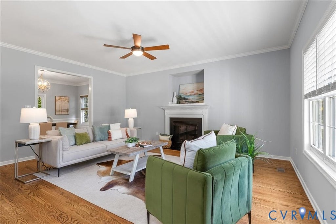
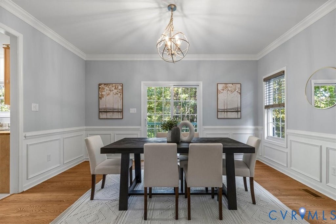
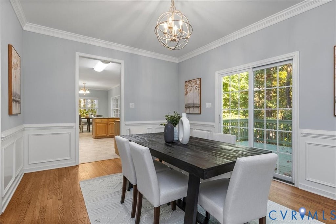


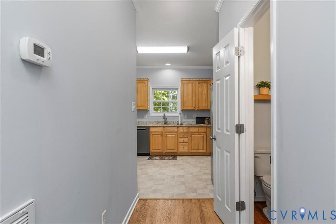

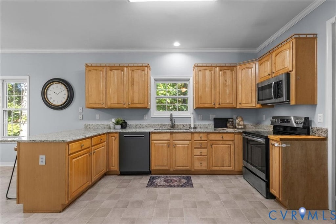

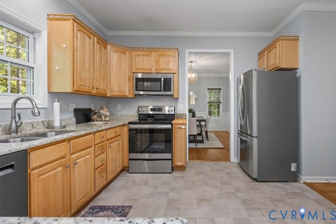
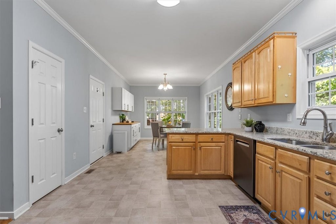
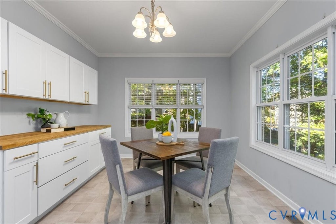

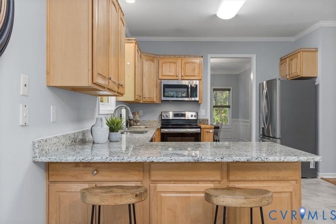
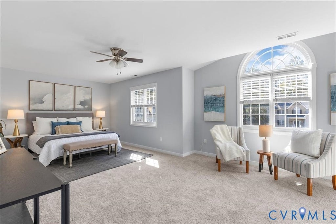
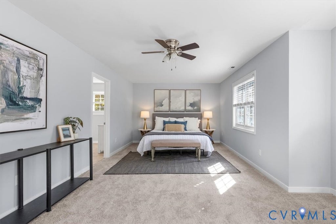
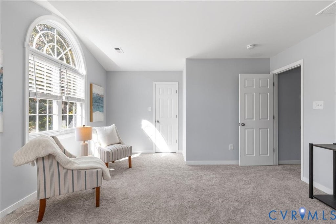
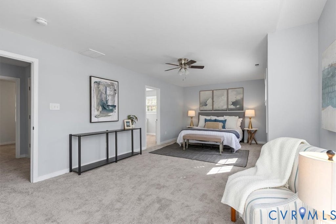
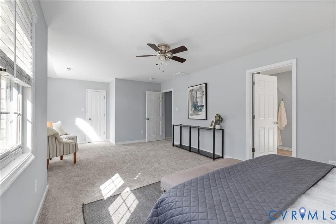
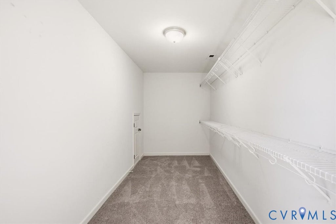
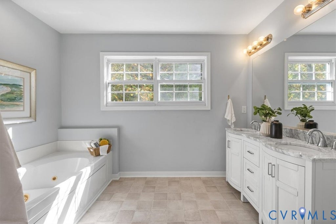
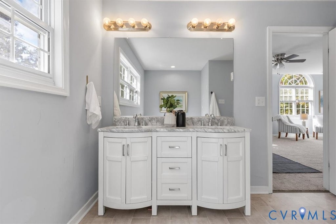


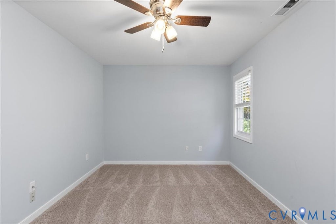
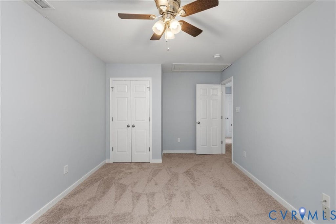
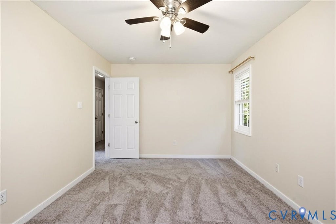
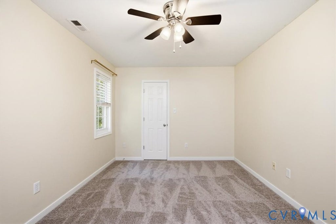

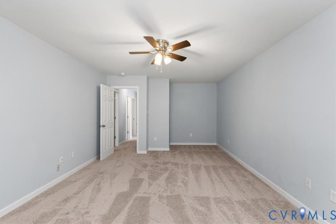
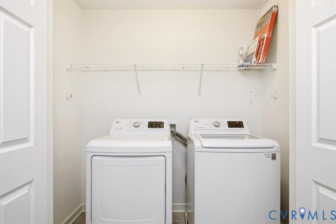
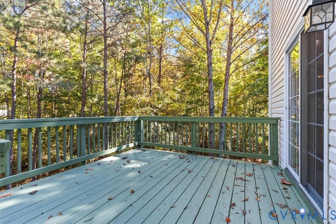
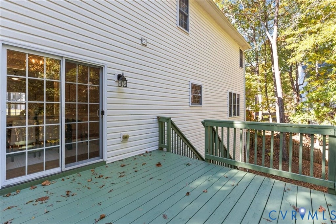
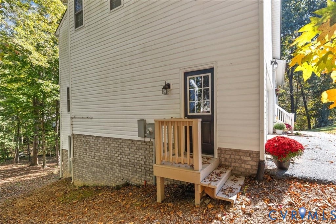
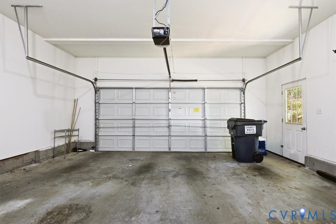
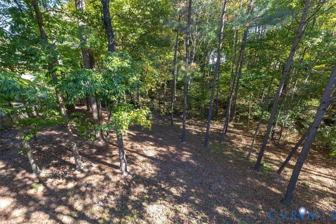
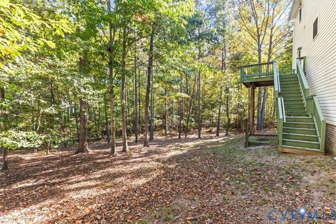
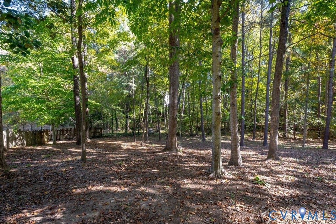
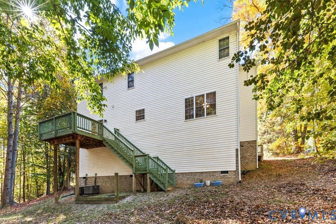
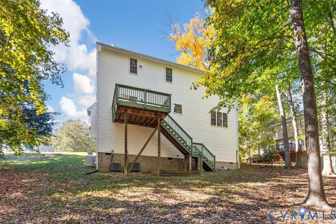
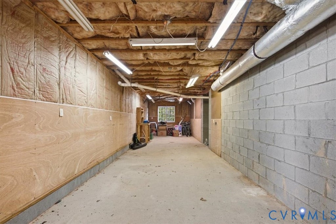
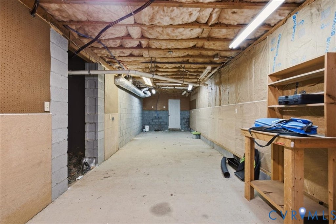
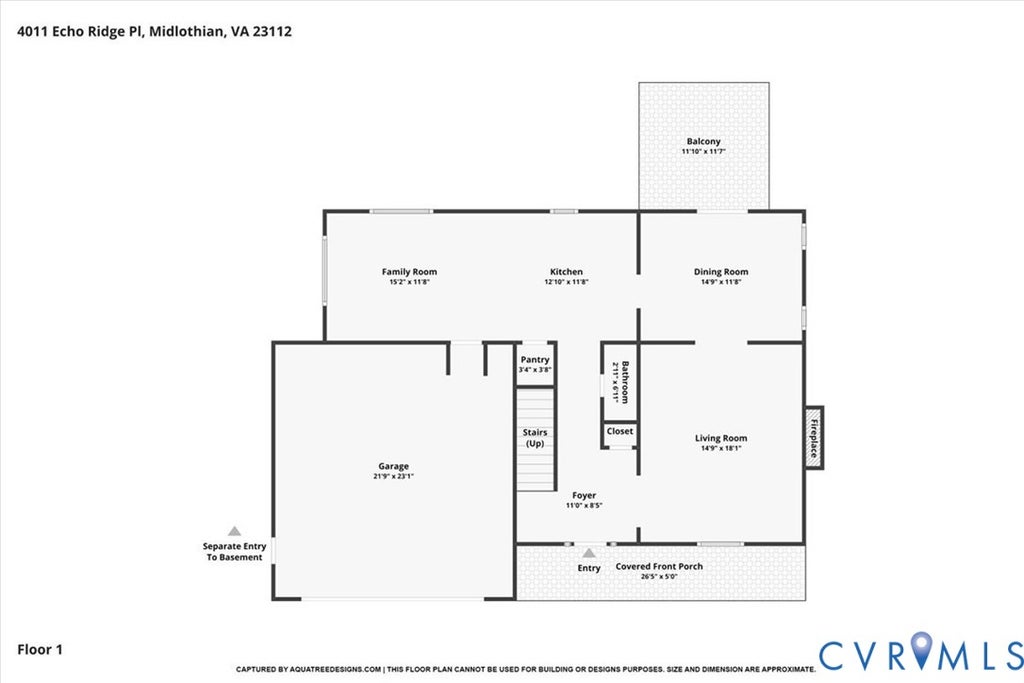

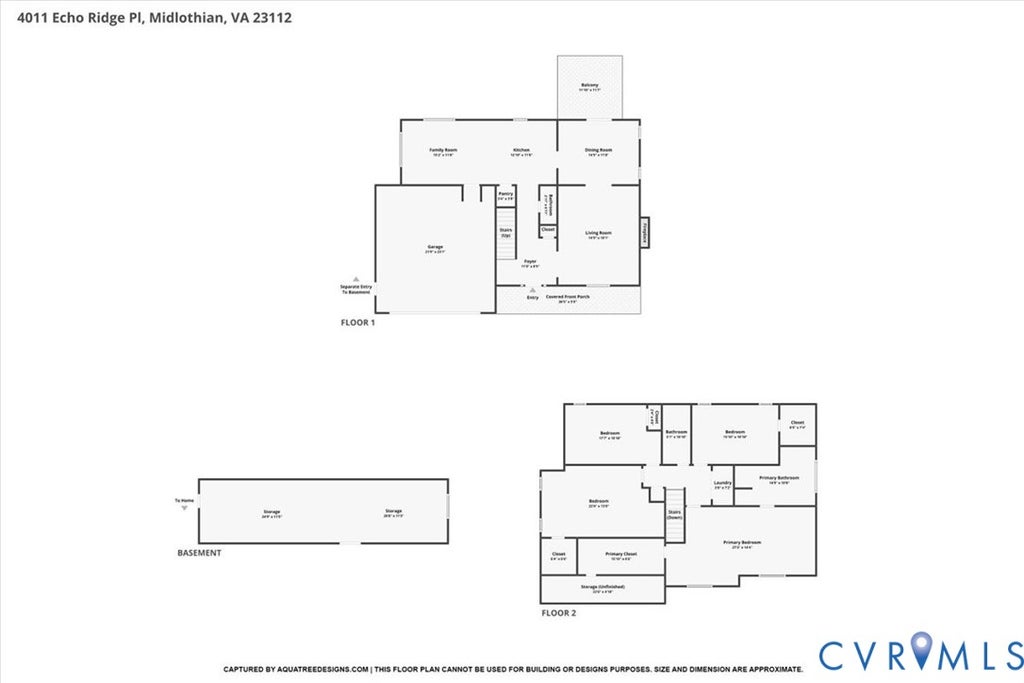

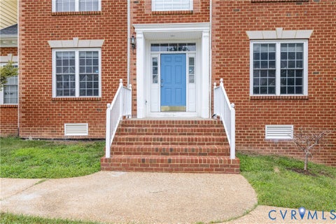
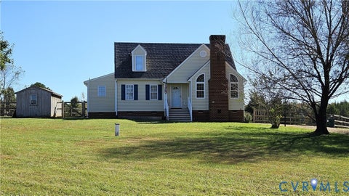
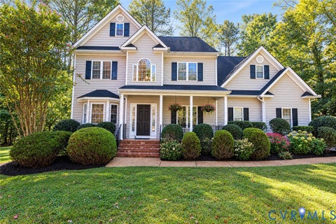
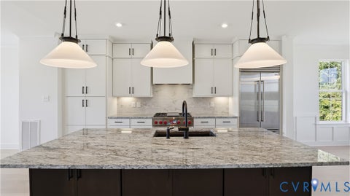
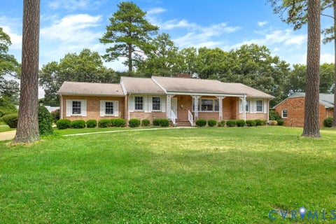
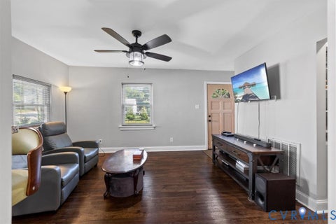
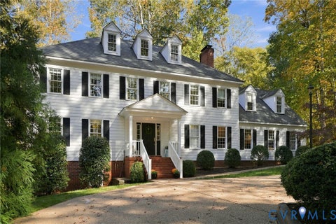
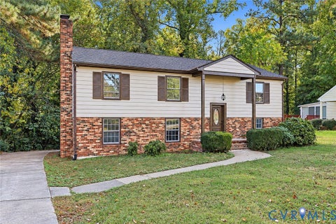
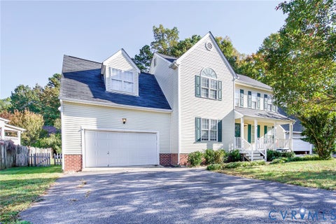
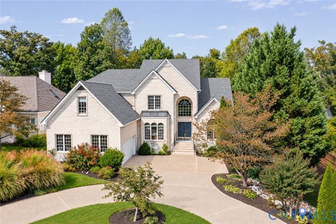
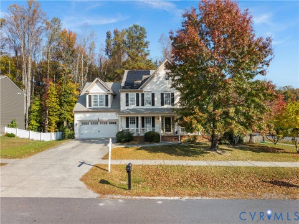
Picture pulling onto a quiet cul-de-sac, where a covered front porch and a bright teal door say "welcome home". That's where you will find 4011 Echo Ridge Pl, ready for its next family. Step inside to new hardwood floors that flow through the foyer, the fireplace-anchored living room, and formal dining room, all dressed up with crown molding and classic wainscoting. Slide open the dining room doors and step onto the freshly stained deck, where morning coffee and weekend cookouts overlook a private park-like backyard framed by mature trees. Back inside, the kitchen brings granite counters, a breakfast bar, and stainless steel appliances (including a new Bosch dishwasher), while the sunny eat-in area features all-new upper and lower cabinets and butcher block counter space for baking, added storage or a perfect coffee station. The powder room has been refreshed with designer upgrades, new vanity and fixtures. You'll find multiple smart-home compatible dimmer switches make it easy to set the mood and comfort in each room. Upstairs, brand-new carpet leads to a spacious primary suite with an arched window that fills the room with light, a dual-sink vanity, and a jetted soaking tub for unwinding at the end of the day. The walk-in closet is huge and offers so much practical storage space. In fact, the 3 additional bedrooms also all feature generous walk in closet space. This home has no shortage of functional storage space as there is a 500+ sqft walk-in unfinished basement/crawlspace area with concrete floors and electrical that can easily serve as overflow storage or a workshop. The maintenance is already done on this one: a NEW Dual Zone HVAC system with built-in UV filter and 10-year warranty (2025), a newer roof (2019), and LeafFilter gutter guards (2022) front and back with a lifetime warranty. A two-car garage completes the picture and adds to the functionality and storage of this amazing home. Come see what's waiting at the end of the cul-de-sac.
| DAYS ON MARKET | 12 | LAST UPDATED | 10/28/2026 |
|---|---|---|---|
| TRACT | Echo Ridge | YEAR BUILT | 2007 |
| COMMUNITY | 52 - Chesterfield | GARAGE SPACES | 2.0 |
| COUNTY | Chesterfield | STATUS | Active |
| PROPERTY TYPE(S) | Single Family |
| Elementary School | Swift Creek |
|---|---|
| Jr. High School | Swift Creek |
| High School | Clover Hill |
| ADDITIONAL DETAILS | |
| AIR | Ceiling Fan(s), Electric, Heat Pump, Zoned |
|---|---|
| AIR CONDITIONING | Yes |
| APPLIANCES | Cooktop, Dishwasher, Disposal, Dryer, Electric Water Heater, Microwave, Refrigerator, Washer |
| AREA | 52 - Chesterfield |
| BASEMENT | Crawl Space, Partial, Unfinished, Yes |
| CONSTRUCTION | Frame, Vinyl Siding |
| FIREPLACE | Yes |
| GARAGE | Yes |
| HEAT | Electric, Fireplace Insert, Heat Pump, Zoned |
| INTERIOR | Ceiling Fan(s), Double Vanity, Eat-in Kitchen, Granite Counters, High Ceilings, Pantry, Walk-In Closet(s) |
| LOT | 0.463 acre(s) |
| PARKING | Attached, Driveway, Garage, Off Street, Oversized, Paved |
| POOL DESCRIPTION | None |
| SEWER | Public Sewer |
| STORIES | 2 |
| STYLE | Two Story |
| SUBDIVISION | Echo Ridge |
| TAXES | 4219.49 |
| WATER | Public |
| ZONING | R12 |
MORTGAGE CALCULATOR
TOTAL MONTHLY PAYMENT
0
P
I
*Estimate only
| SATELLITE VIEW |
| / | |
We respect your online privacy and will never spam you. By submitting this form with your telephone number
you are consenting for Baker
Ellett to contact you even if your name is on a Federal or State
"Do not call List".
Listed with Real Broker LLC
All or a portion of the multiple Listing information is provided by the Central Virginia Regional Multiple Listing Service, LLC, from a copyrighted compilation of Listings. All CVR MLS information provided is deemed reliable but is not guaranteed accurate. The compilation of Listings and each individual Listing are ©2026 Central Virginia Regional Multiple Listing Service, LLC. All rights reserved.
IDX information is provided exclusively for consumers’ personal, non-commercial use, that it may not be used for any purpose other than to identify prospective properties consumers may be interested in purchasing
Last Updated: 11/1/26 7:03 PM PST
This IDX solution is (c) Diverse Solutions 2026.