Twitter
 Facebook
 Email
Email













|

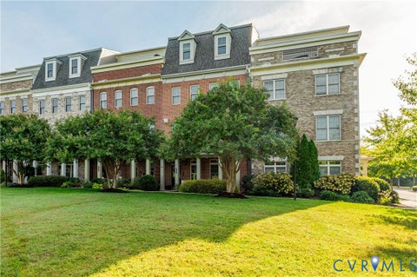
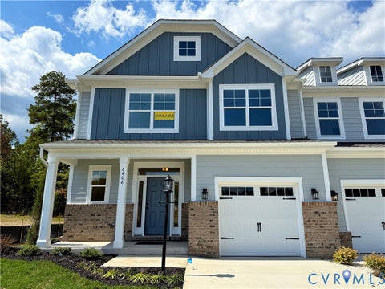
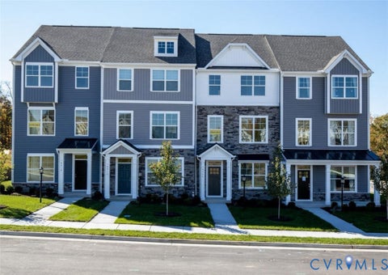
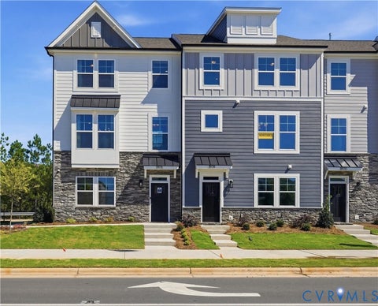
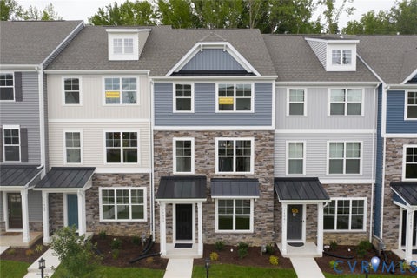
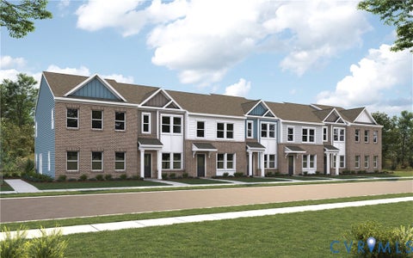
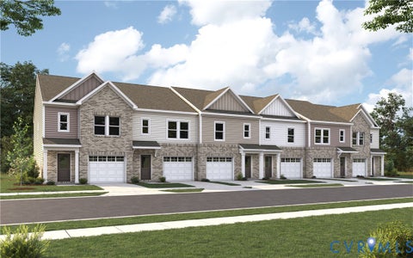
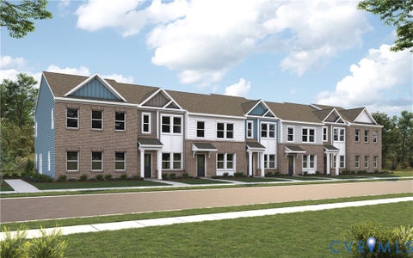
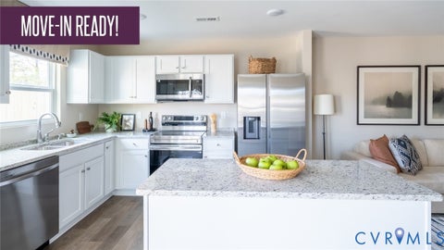
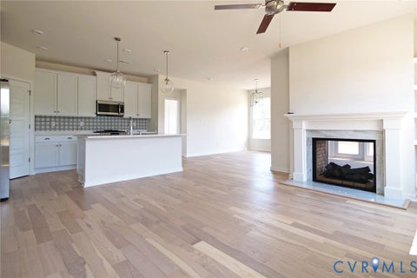
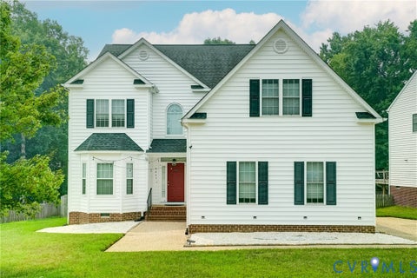
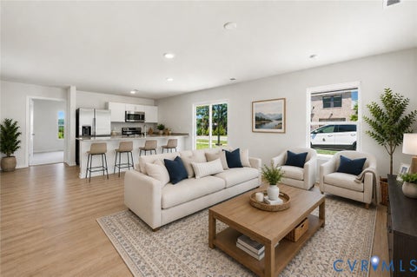
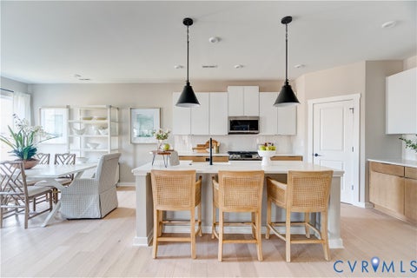
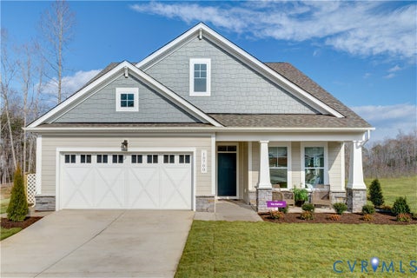
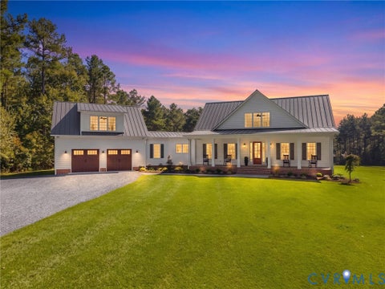
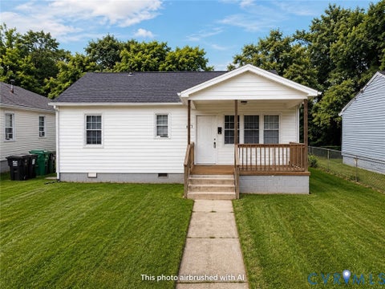
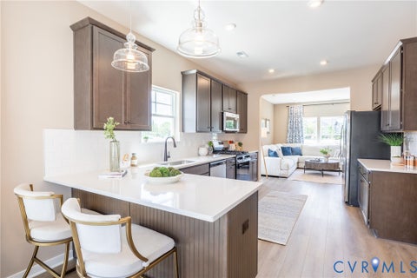
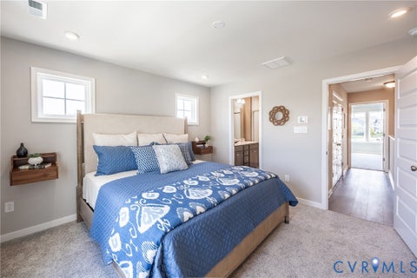
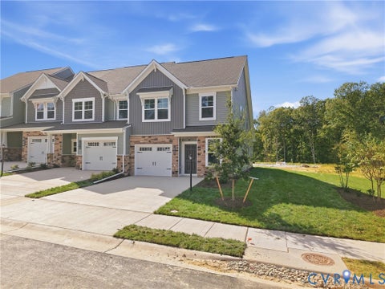
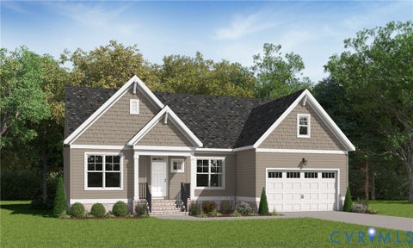
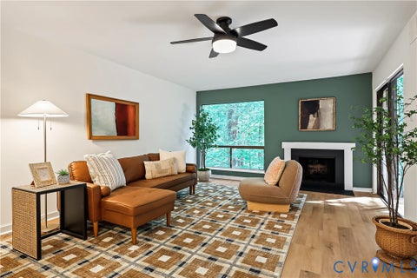
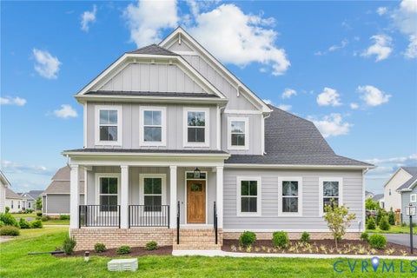
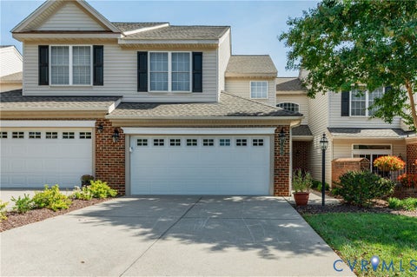
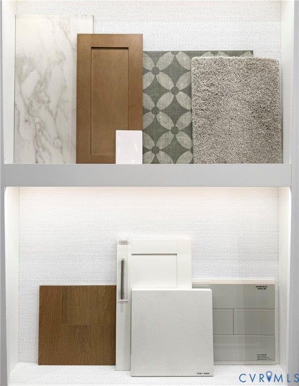
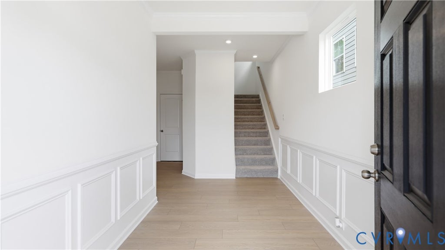
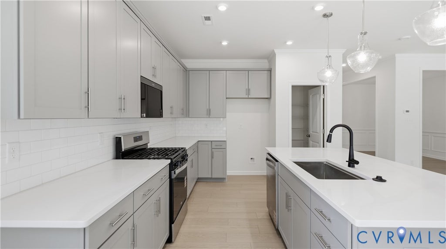
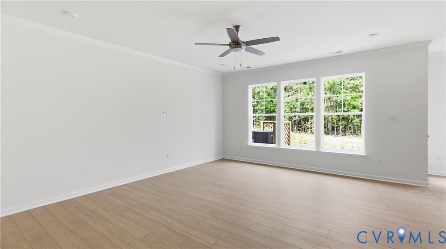
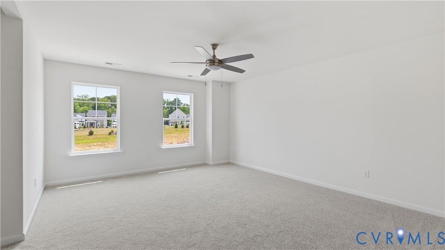
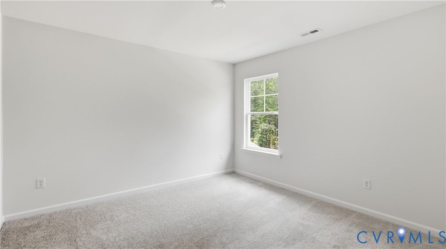
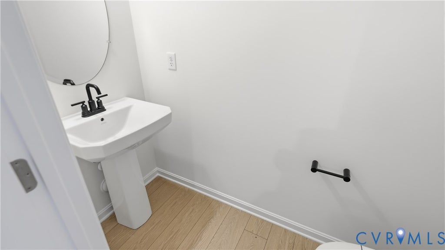
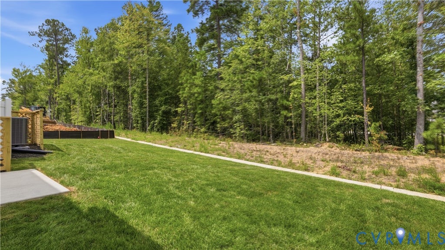
Brand-new Paired Villa END UNIT Monroe in the Cottages at Millwood, estimated for completion in early 2027! This thoughtfully designed 3-bedroom, 2.5-bath home combines stylish finishes with an easy, functional layout and a homesite that backs to open space for a little extra breathing room. The main level features a dedicated home office, spacious family room and a beautiful kitchen with 42" white cabinetry, quartz countertops, stainless steel appliances and a sage tile backsplash laid in a herringbone pattern. Durable LVP flooring extends throughout the foyer, office, family room, kitchen and powder room. Upstairs you'll find all three bedrooms plus a loft, including a spacious primary suite with a double vanity and tiled shower. Outside, enjoy low-maintenance fiber-cement siding and a covered rear porch overlooking open space which is a great spot for morning coffee or winding down at the end of the day. An attached 2-car garage adds even more convenience. New construction without the long wait! Come see why the Monroe at the Cottages at Millwood is such a great combination of style, space and low-maintenance living. This home is currently UNDER CONSTRUCTION with floor plan and design selections already finalized.
| DAYS ON MARKET | 1 | LAST UPDATED | 10/2/2026 |
|---|---|---|---|
| TRACT | Cottages At Millwood | YEAR BUILT | 2026 |
| COMMUNITY | 62 - Chesterfield | GARAGE SPACES | 2.0 |
| COUNTY | Chesterfield | STATUS | Active |
| PROPERTY TYPE(S) | Condo/Townhouse/Co-Op |
| Elementary School | Woolridge |
|---|---|
| Jr. High School | Tomahawk Creek |
| High School | Cosby |
| ADDITIONAL DETAILS | |
| AIR | Ceiling Fan(s), Central Air |
|---|---|
| AIR CONDITIONING | Yes |
| AMENITIES | Maintenance Grounds, Maintenance Structure, Trash |
| APPLIANCES | Cooktop, Dishwasher, Disposal, Exhaust Fan, Gas Cooktop, Microwave, Oven, Tankless Water Heater |
| AREA | 62 - Chesterfield |
| CONSTRUCTION | Block, Frame, Vinyl Siding |
| GARAGE | Yes |
| HEAT | Exhaust Fan, Forced Air, Natural Gas |
| HOA DUES | 190|Monthly |
| INTERIOR | Ceiling Fan(s), Double Vanity, Eat-in Kitchen, Granite Counters, High Ceilings, Kitchen Island, Pantry, Walk-In Closet(s) |
| LOT | 3572 sq ft |
| LOT DESCRIPTION | Cul-De-Sac |
| PARKING | Attached, Direct Access, Driveway, Garage, Garage Door Opener, Paved |
| POOL DESCRIPTION | None |
| SEWER | Public Sewer |
| STORIES | 2 |
| STYLE | Row House, Two Story |
| SUBDIVISION | Cottages At Millwood |
| TAXES | 979 |
| WATER | Public |
MORTGAGE CALCULATOR
TOTAL MONTHLY PAYMENT
0
P
I
*Estimate only
| SATELLITE VIEW |
| / | |
We respect your online privacy and will never spam you. By submitting this form with your telephone number
you are consenting for Baker
Ellett to contact you even if your name is on a Federal or State
"Do not call List".
Listed with Keller Williams Realty
All or a portion of the multiple Listing information is provided by the Central Virginia Regional Multiple Listing Service, LLC, from a copyrighted compilation of Listings. All CVR MLS information provided is deemed reliable but is not guaranteed accurate. The compilation of Listings and each individual Listing are ©2026 Central Virginia Regional Multiple Listing Service, LLC. All rights reserved.
IDX information is provided exclusively for consumers’ personal, non-commercial use, that it may not be used for any purpose other than to identify prospective properties consumers may be interested in purchasing
Last Updated: 10/2/26 2:23 PM PDT
This IDX solution is (c) Diverse Solutions 2026.