Twitter
 Facebook
 Email
Email
|

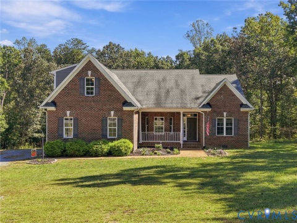
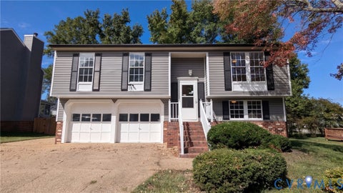
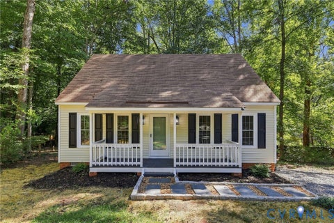
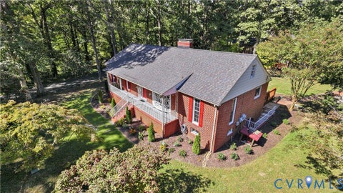
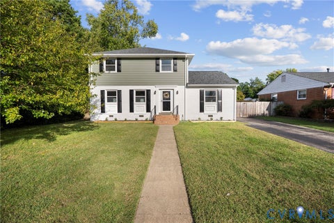
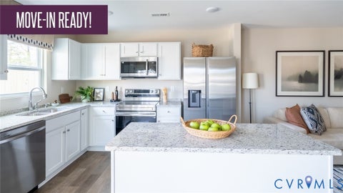
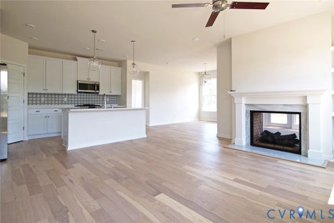
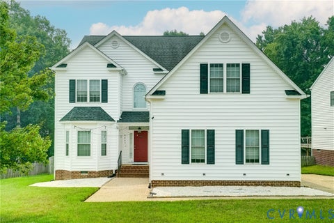
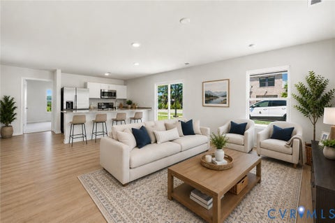
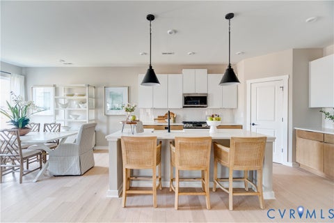
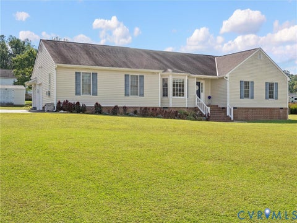
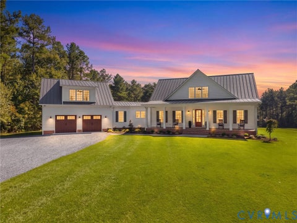
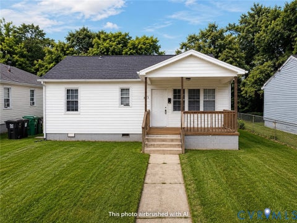
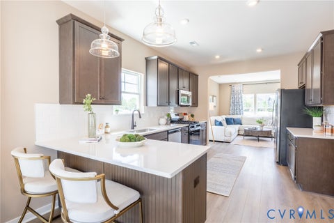
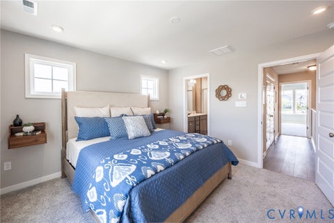
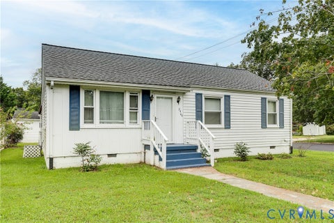
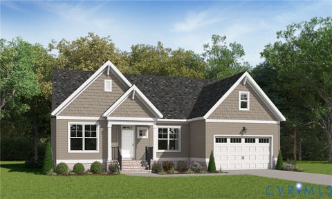
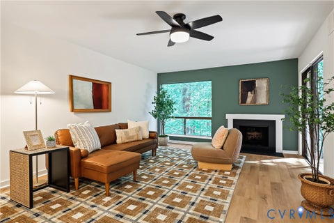
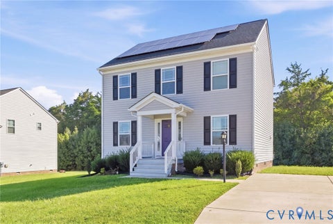
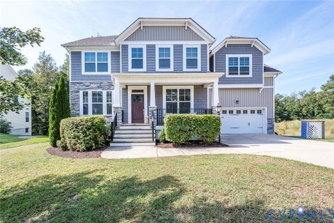
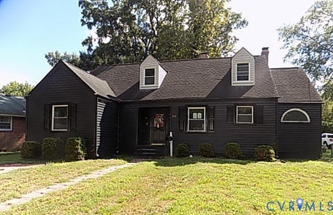
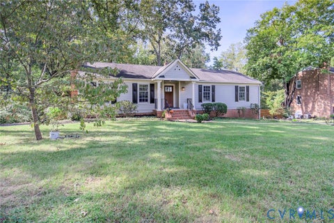
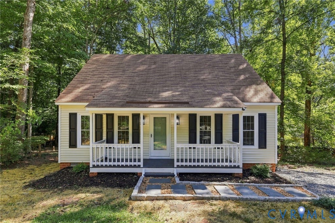
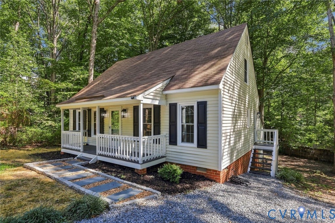
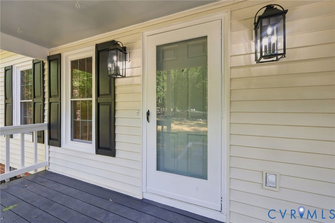
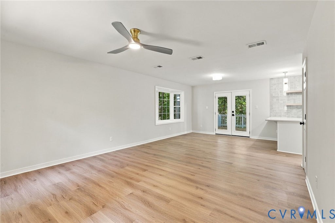
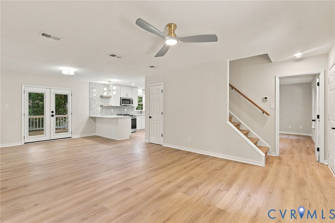
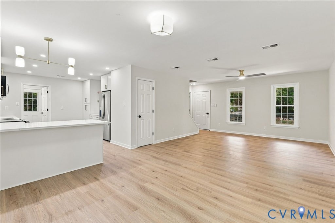
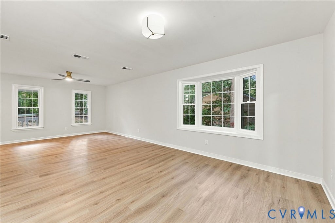
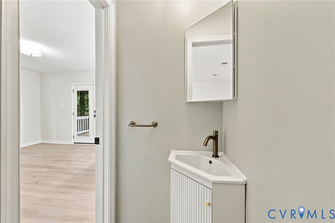
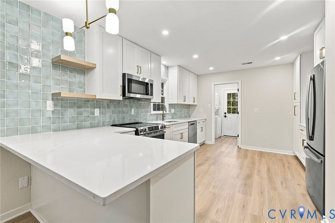
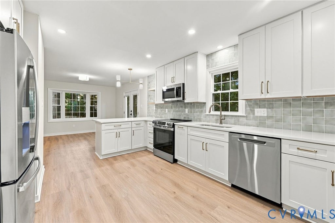
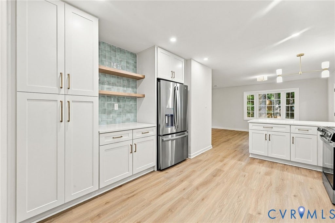
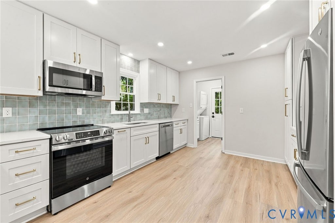
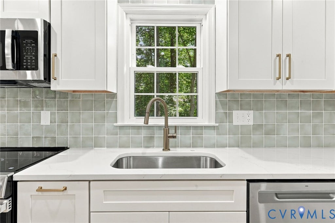
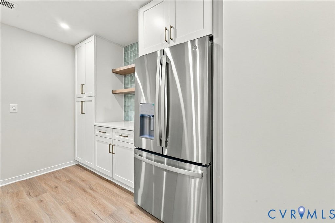
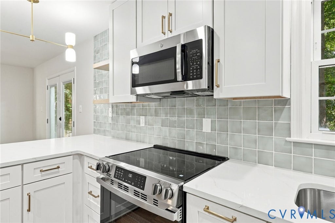
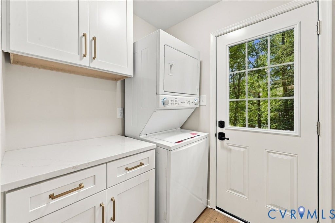
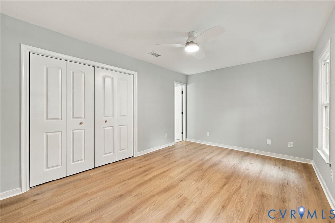
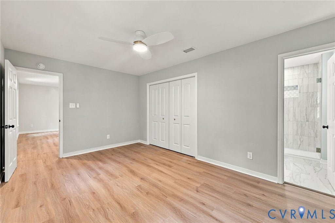
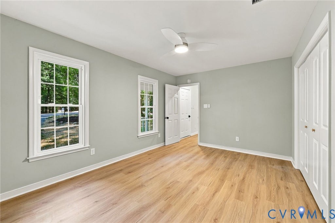
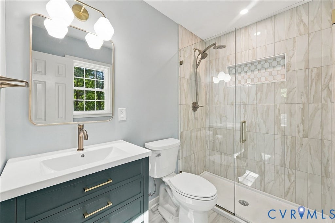
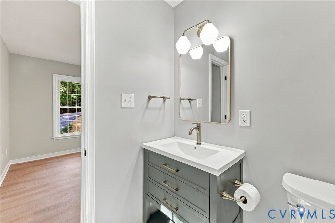
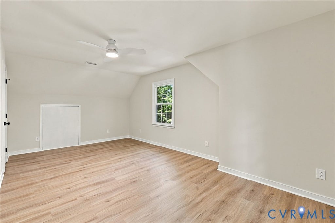
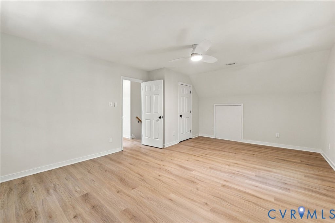
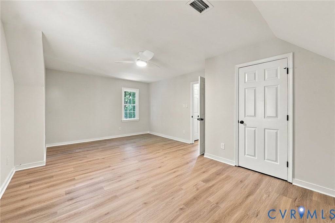
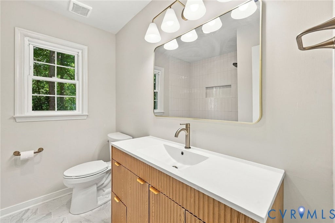
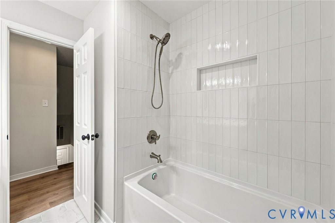
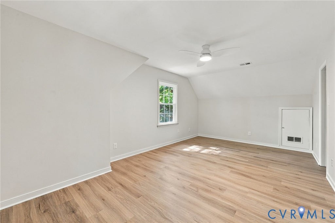
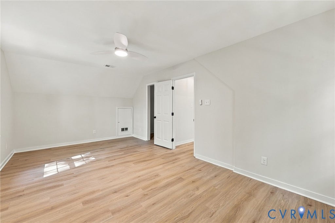
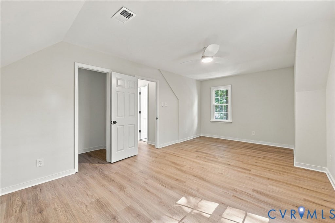
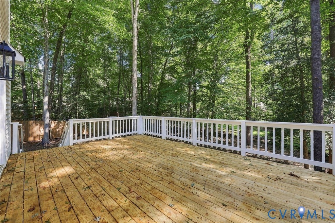
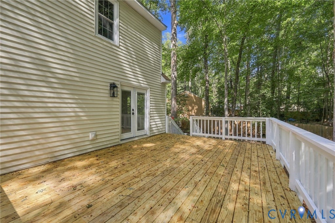
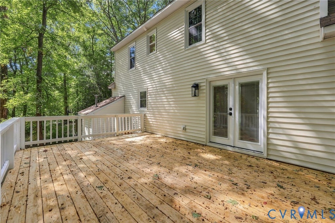
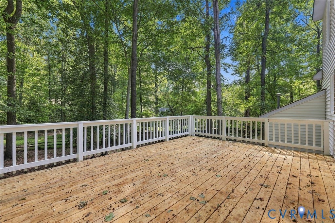
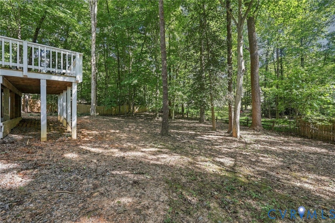
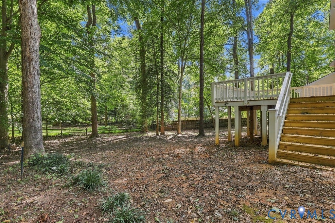
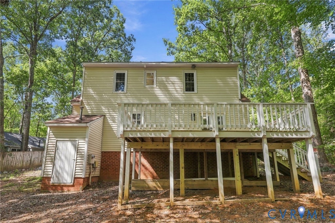
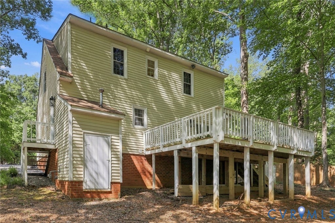
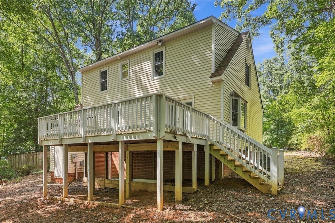
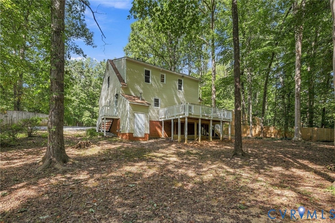
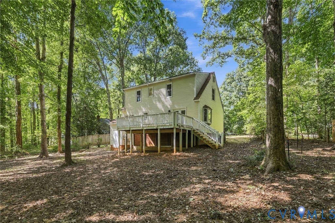
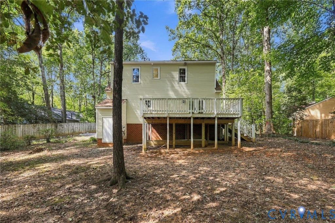
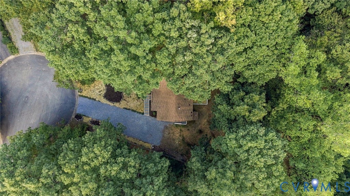
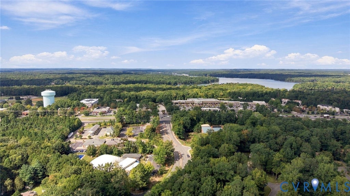
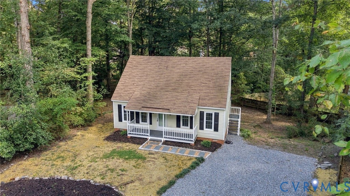
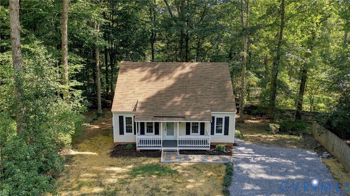
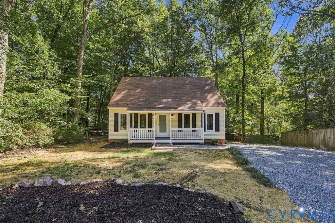
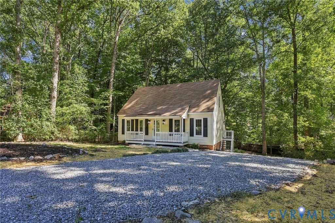
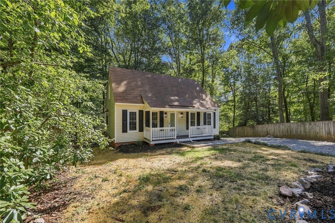
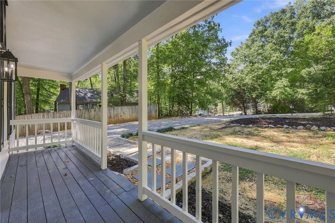
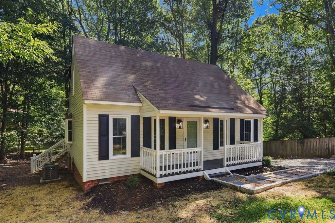
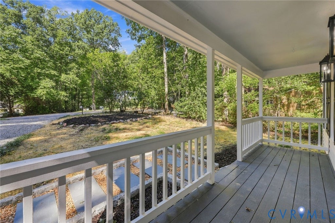
Completely gutted & beautifully remodeled, this like-new Cape-style home sits on a 0.39-acre cul-de-sac lot in Midlothian's established Deer Run neighborhood. Offering 1,547 sq ft, 3 bedrooms, & 2.5 baths, the home features a convenient first-floor primary bedroom w/a fully renovated private bath & enlarged closet space. The redesigned main level offers a brand-new kitchen & laundry layout for comfortable, modern living. A thoughtfully added powder room provides guests convenient restroom access without entering the first-floor primary bedroom. The kitchen showcases white shaker cabinets, granite countertops, a center island, stylish tiled backsplash, & all-new stainless appliances. The kitchen flows seamlessly into the dining & great room areas, creating an inviting, connected space for everyday living & entertaining. New luxury vinyl plank flooring extends throughout the home, complemented by all-new light fixtures, ceiling fans, doorknobs, hinges, & plumbing fixtures. Every bathroom has been updated w/a new vanity & modern finishes, while the full baths feature beautifully tiled showers w/built-in niches. Upstairs, two additional bedrooms provide space for family, guests, or a home office. Outside, the covered front porch is enhanced by a new walkway & exterior lighting, while a new gravel driveway provides a fresh welcome. A new rear deck overlooks the spacious backyard, offering an ideal place to relax, grill, & entertain. Beyond the deck, the large backyard provides a blank canvas for the new owner to bring their outdoor vision to life, whether that includes a garden, play area, firepit, additional entertaining space, or peaceful private retreat. Recent improvements include a NEW kitchen, NEW bathrooms, an ADDED half bath, & NEW LVP flooring, letting the next owner settle right in. Deer Run pairs quiet, wooded streets & generous lots w/no HOA. Hull Street Rd is just minutes away, lined w/grocery stores, restaurants, & shopping, while nearby Rt 288 connects to Powhite Pkwy, I-64, & the greater Richmond area.
| DAYS ON MARKET | 1 | LAST UPDATED | 10/2/2026 |
|---|---|---|---|
| TRACT | Deer Run | YEAR BUILT | 1988 |
| COMMUNITY | 54 - Chesterfield | COUNTY | Chesterfield |
| STATUS | Active | PROPERTY TYPE(S) | Single Family |
| Elementary School | Alberta Smith |
|---|---|
| Jr. High School | Bailey Bridge |
| High School | Manchester |
| ADDITIONAL DETAILS | |
| AIR | Ceiling Fan(s), Central Air |
|---|---|
| AIR CONDITIONING | Yes |
| APPLIANCES | Electric Cooktop, Microwave, Refrigerator, Washer/Dryer Stacked |
| AREA | 54 - Chesterfield |
| BASEMENT | Crawl Space |
| CONSTRUCTION | Brick, Frame, Vinyl Siding |
| HEAT | Electric, Forced Air |
| INTERIOR | Ceiling Fan(s), Granite Counters, Master Downstairs, Recessed Lighting |
| LOT | 0.392 acre(s) |
| PARKING | Unpaved, Driveway, Paved |
| POOL DESCRIPTION | None |
| SEWER | Public Sewer |
| STORIES | 1 |
| STYLE | Cape Cod, Two Story |
| SUBDIVISION | Deer Run |
| TAXES | 2734.08 |
| WATER | Public |
| ZONING | R12 |
MORTGAGE CALCULATOR
TOTAL MONTHLY PAYMENT
0
P
I
*Estimate only
| SATELLITE VIEW |
| / | |
We respect your online privacy and will never spam you. By submitting this form with your telephone number
you are consenting for Baker
Ellett to contact you even if your name is on a Federal or State
"Do not call List".
Listed with Real Broker LLC
All or a portion of the multiple Listing information is provided by the Central Virginia Regional Multiple Listing Service, LLC, from a copyrighted compilation of Listings. All CVR MLS information provided is deemed reliable but is not guaranteed accurate. The compilation of Listings and each individual Listing are ©2026 Central Virginia Regional Multiple Listing Service, LLC. All rights reserved.
IDX information is provided exclusively for consumers’ personal, non-commercial use, that it may not be used for any purpose other than to identify prospective properties consumers may be interested in purchasing
Last Updated: 10/2/26 1:47 PM PDT
This IDX solution is (c) Diverse Solutions 2026.