Twitter
 Facebook
 Email
Email
|

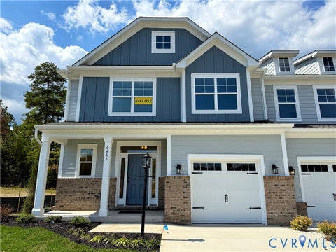
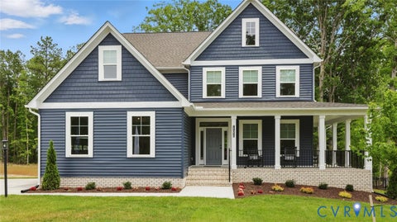
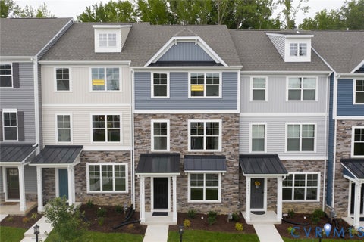
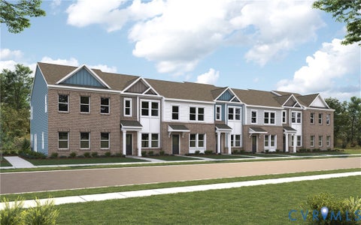
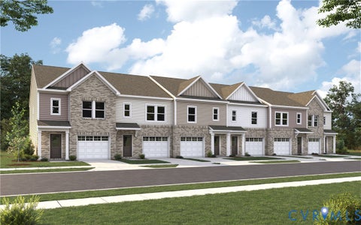
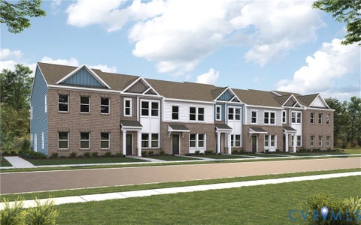
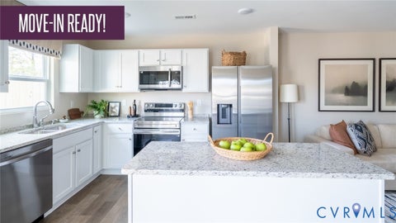
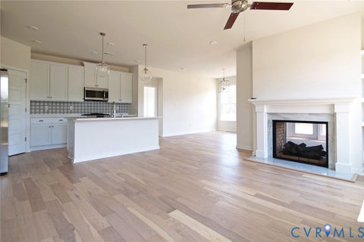
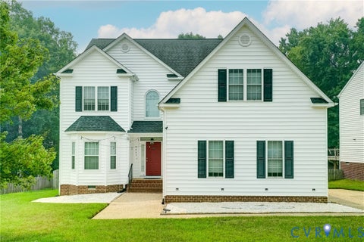
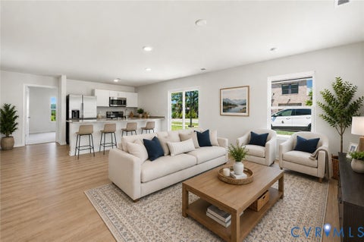
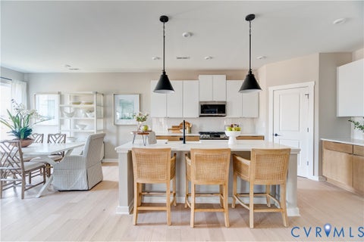
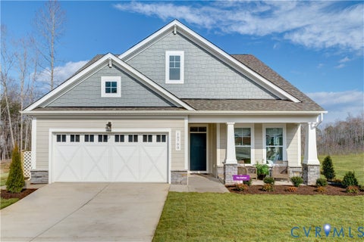
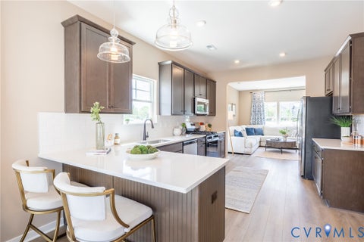
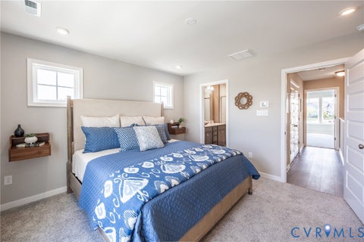
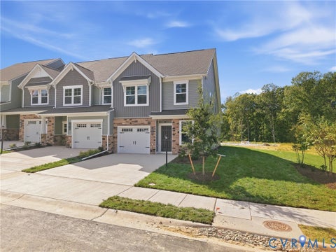
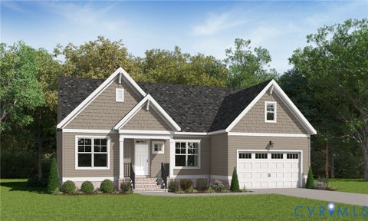
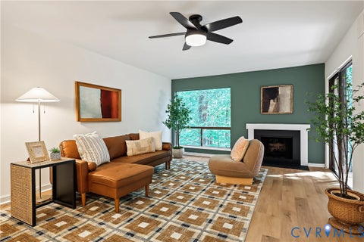
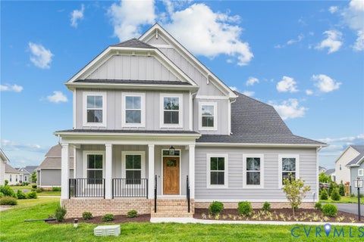
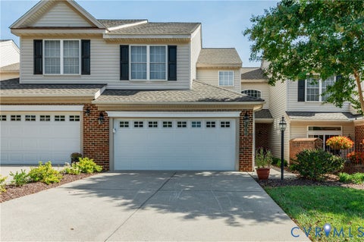
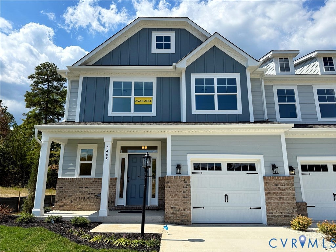
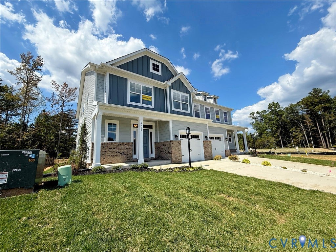
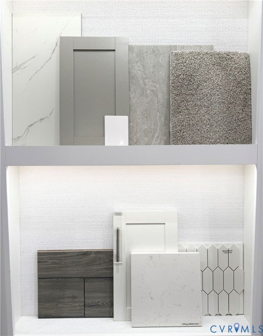
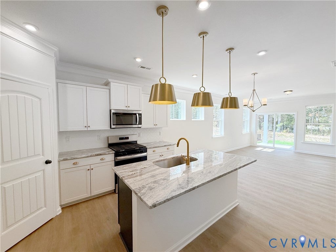
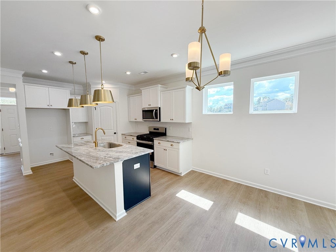
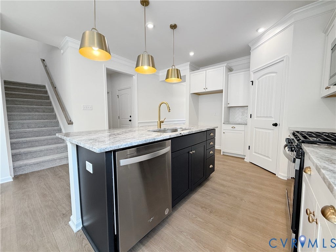
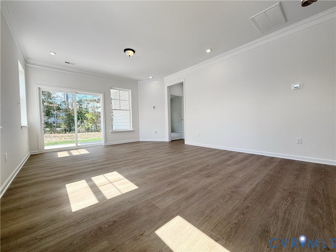
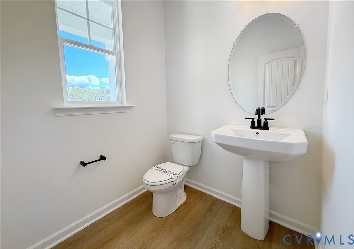
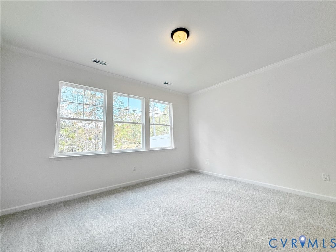
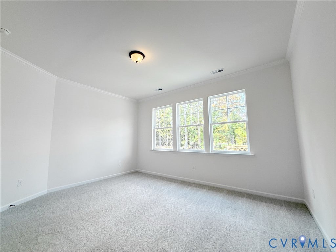
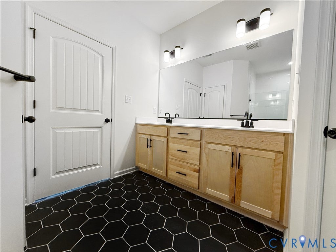
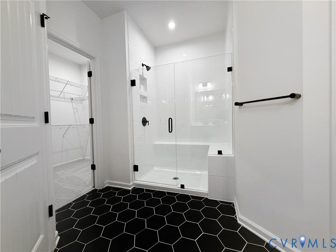
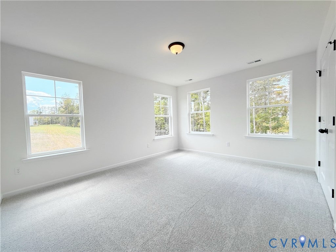
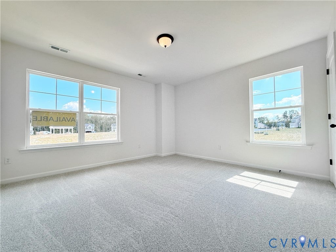
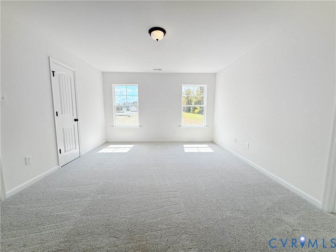
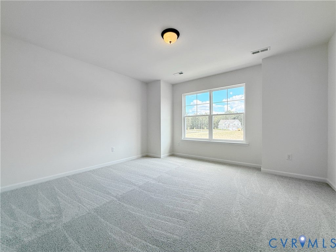
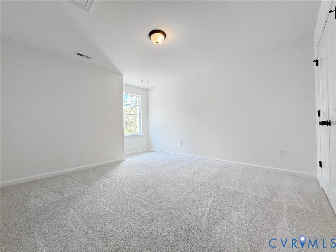
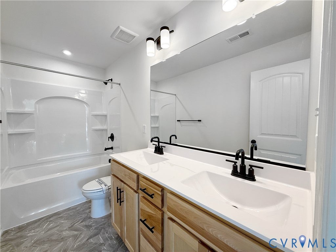
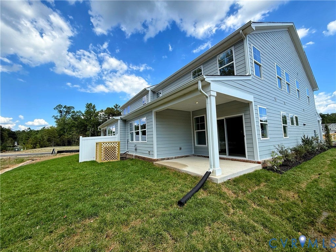
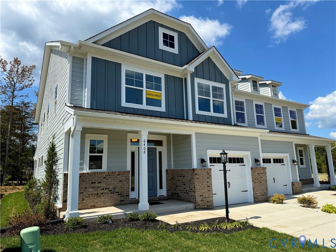
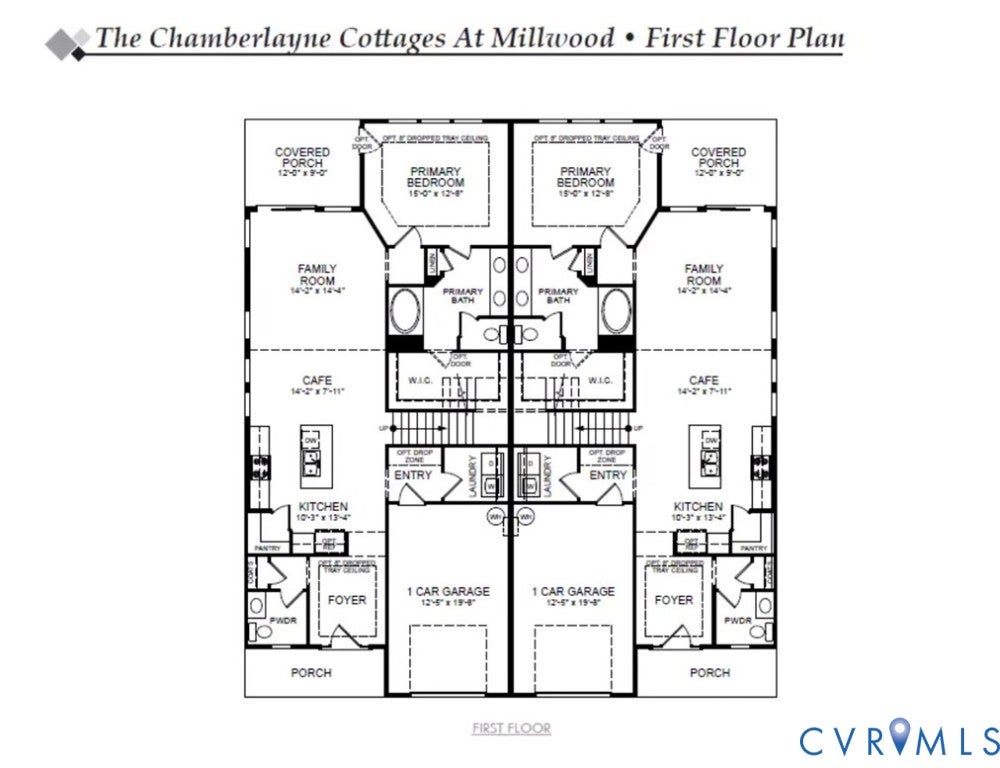
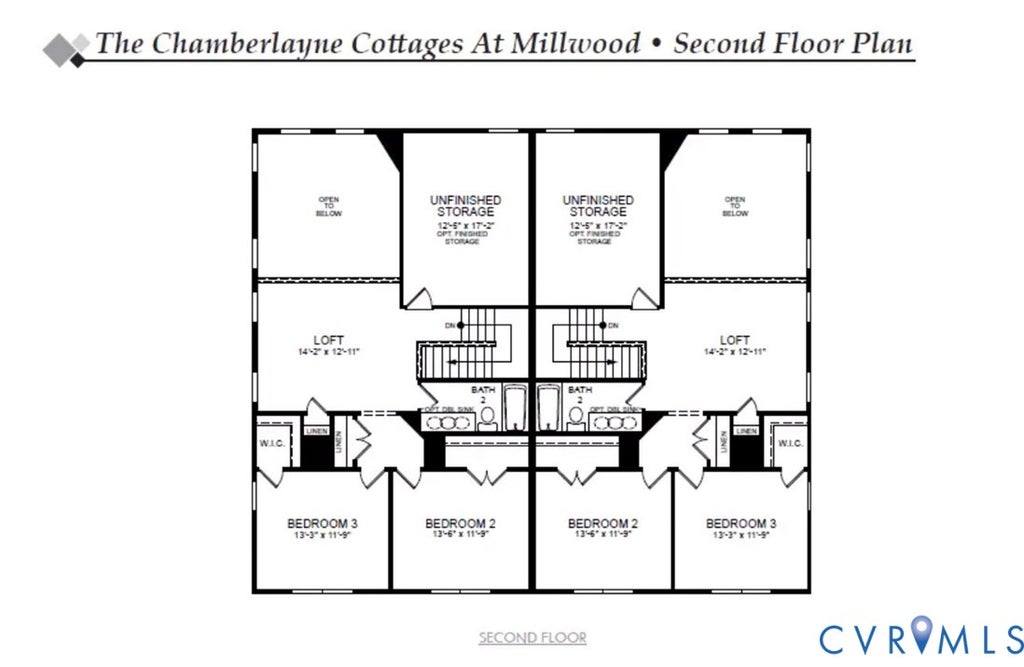
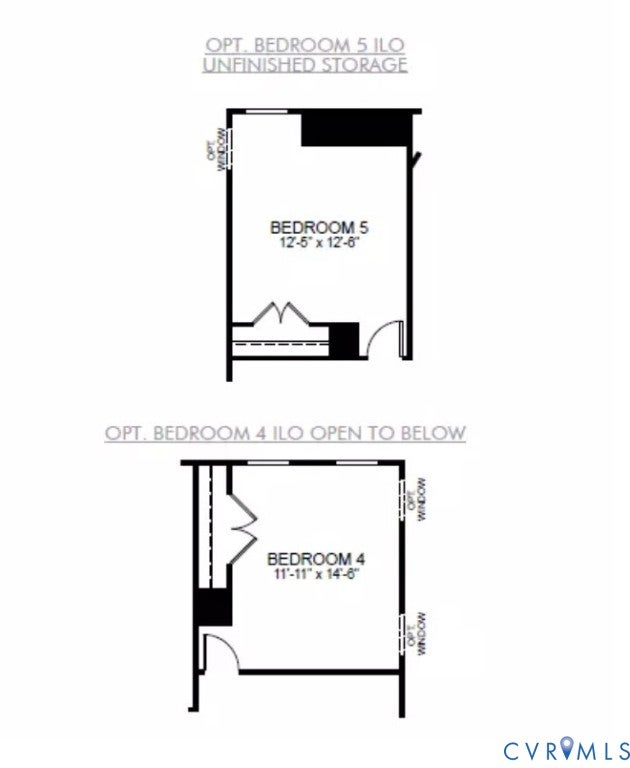
Need more bedrooms without giving up the ease of low-maintenance living? Meet the Chamberlayne at the Cottages at Millwood! This brand-new END UNIT Paired Villa offers an impressive 5 bedrooms including a first floor primary, a loft and 2.5 baths, giving you the flexibility for guest rooms, home offices, playrooms; or simply room to spread out. The open main level is designed for everyday living and entertaining, while the kitchen features stylish finishes, quartz countertops, stainless steel appliances, upgraded lighting and a gas range. Upstairs, you'll find four bedrooms, large loft, plenty of storage and a bathroom featuring a double sink vanity. Outside, Mountain Sage fiber-cement siding, crisp white trim and a black Craftsman-style front door give this home fantastic curb appeal. Relax out back on the covered porch, or enjoy the extra light and privacy that comes with an end-unit homesite located in a cul-de-sac. An attached garage completes the package. This home is currently UNDER CONSTRUCTION with floor plan and design selections already finalized, and will be available early 2027!
| DAYS ON MARKET | 1 | LAST UPDATED | 10/2/2026 |
|---|---|---|---|
| TRACT | Cottages At Millwood | YEAR BUILT | 2026 |
| COMMUNITY | 62 - Chesterfield | GARAGE SPACES | 1.0 |
| COUNTY | Chesterfield | STATUS | Active |
| PROPERTY TYPE(S) | Condo/Townhouse/Co-Op |
| Elementary School | Woolridge |
|---|---|
| Jr. High School | Tomahawk Creek |
| High School | Cosby |
| ADDITIONAL DETAILS | |
| AIR | Ceiling Fan(s), Central Air |
|---|---|
| AIR CONDITIONING | Yes |
| AMENITIES | Maintenance Grounds, Maintenance Structure, Trash |
| APPLIANCES | Cooktop, Dishwasher, Disposal, Exhaust Fan, Microwave, Oven, Tankless Water Heater |
| AREA | 62 - Chesterfield |
| CONSTRUCTION | Block, Frame, HardiPlank Type, Vinyl Siding |
| GARAGE | Yes |
| HEAT | Exhaust Fan, Forced Air, Natural Gas |
| HOA DUES | 190|Monthly |
| INTERIOR | Ceiling Fan(s), Double Vanity, Eat-in Kitchen, High Ceilings, Kitchen Island, Master Downstairs, Pantry, Recessed Lighting, Walk-In Closet(s) |
| LOT | 3485 sq ft |
| LOT DESCRIPTION | Cul-De-Sac |
| PARKING | Attached, Direct Access, Driveway, Garage, Garage Door Opener, Paved |
| POOL DESCRIPTION | None |
| SEWER | Public Sewer |
| STORIES | 2 |
| STYLE | Two Story |
| SUBDIVISION | Cottages At Millwood |
| TAXES | 979 |
| WATER | Public |
MORTGAGE CALCULATOR
TOTAL MONTHLY PAYMENT
0
P
I
*Estimate only
| SATELLITE VIEW |
| / | |
We respect your online privacy and will never spam you. By submitting this form with your telephone number
you are consenting for Baker
Ellett to contact you even if your name is on a Federal or State
"Do not call List".
Listed with Keller Williams Realty
All or a portion of the multiple Listing information is provided by the Central Virginia Regional Multiple Listing Service, LLC, from a copyrighted compilation of Listings. All CVR MLS information provided is deemed reliable but is not guaranteed accurate. The compilation of Listings and each individual Listing are ©2026 Central Virginia Regional Multiple Listing Service, LLC. All rights reserved.
IDX information is provided exclusively for consumers’ personal, non-commercial use, that it may not be used for any purpose other than to identify prospective properties consumers may be interested in purchasing
Last Updated: 10/2/26 2:17 PM PDT
This IDX solution is (c) Diverse Solutions 2026.