Twitter
 Facebook
 Email
Email






|

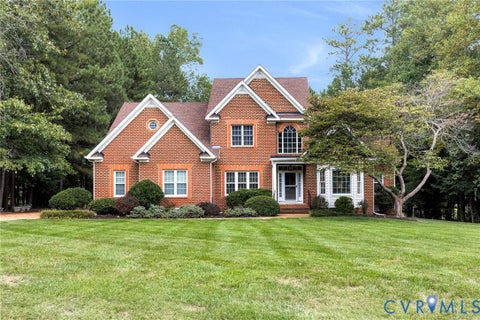
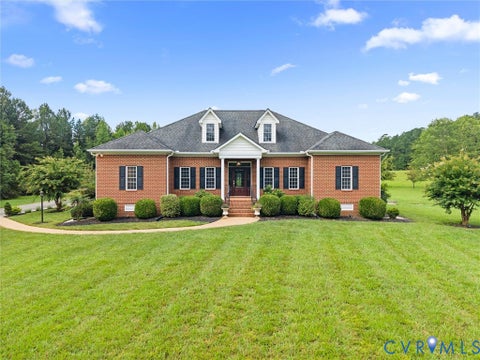
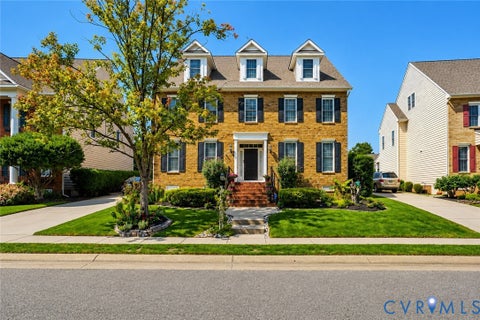
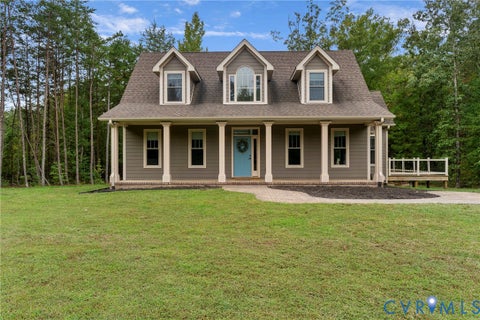
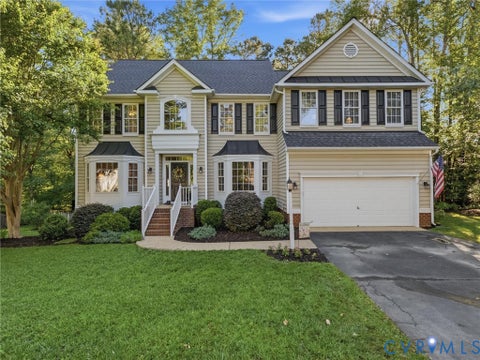
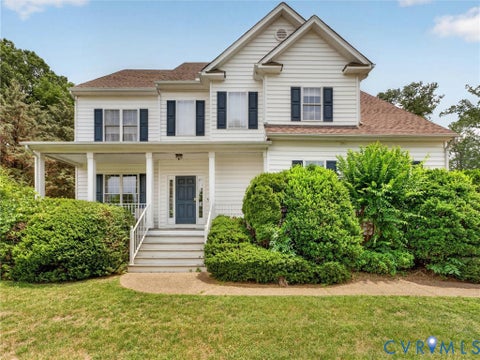
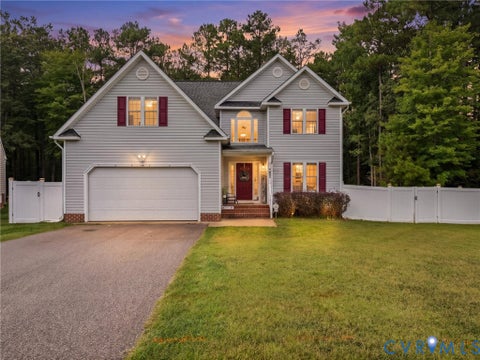
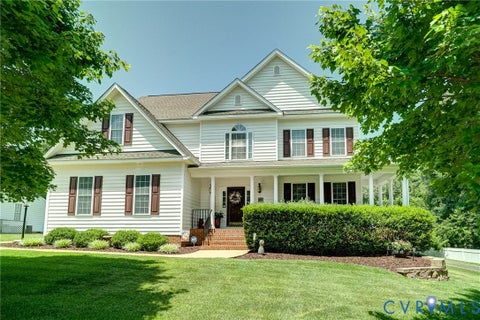
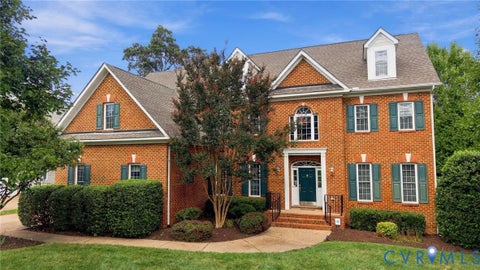
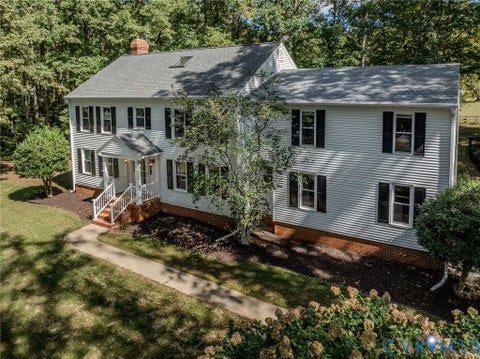
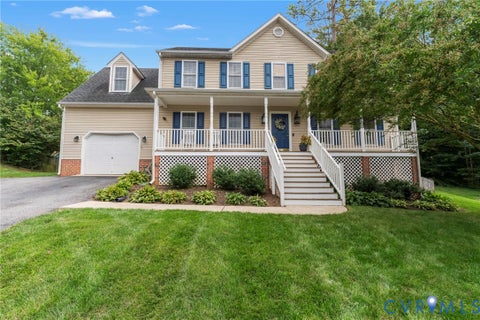
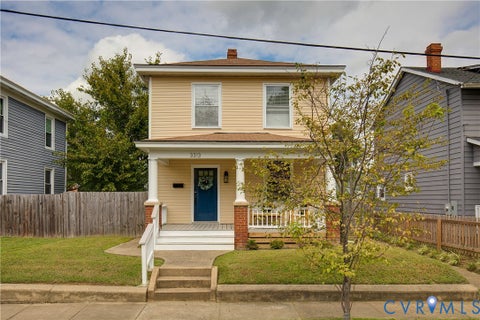
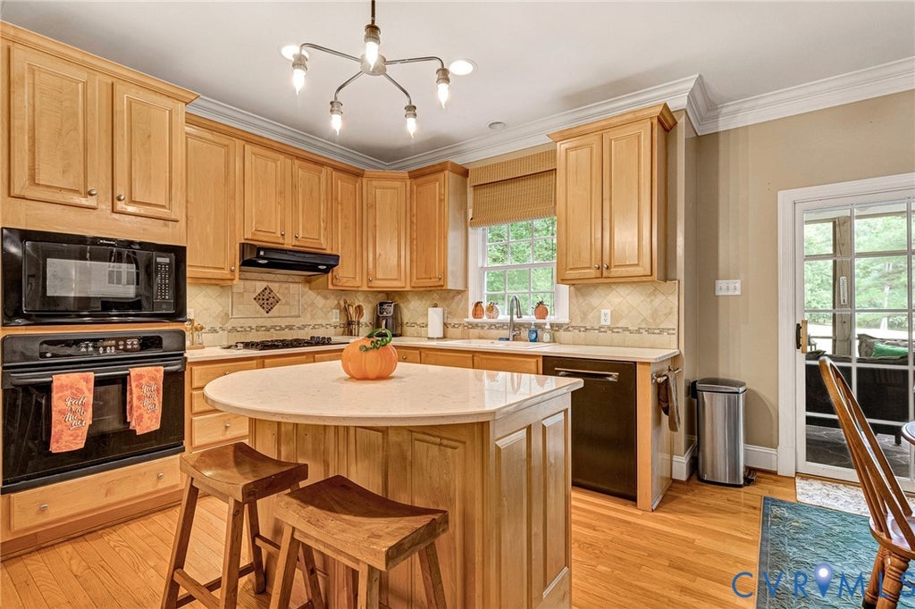
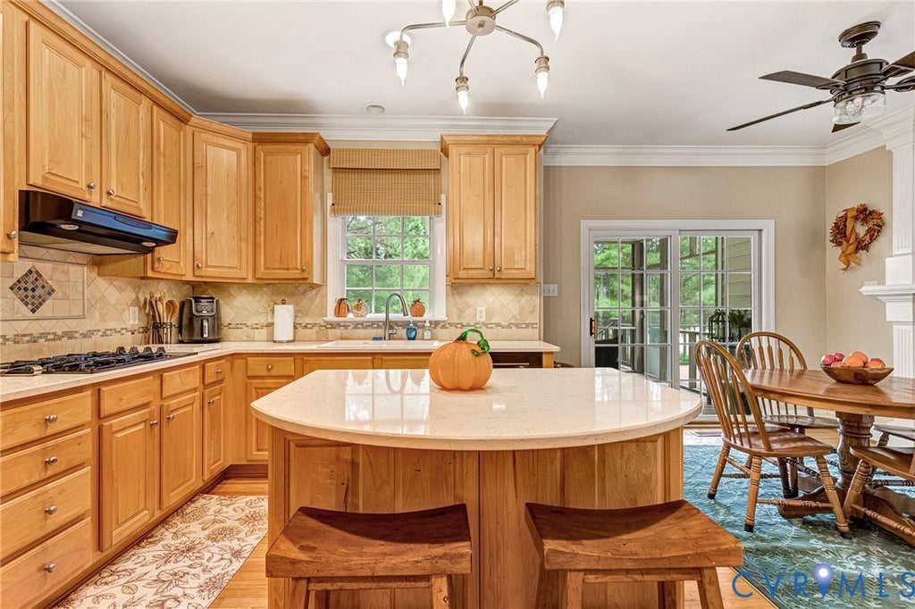
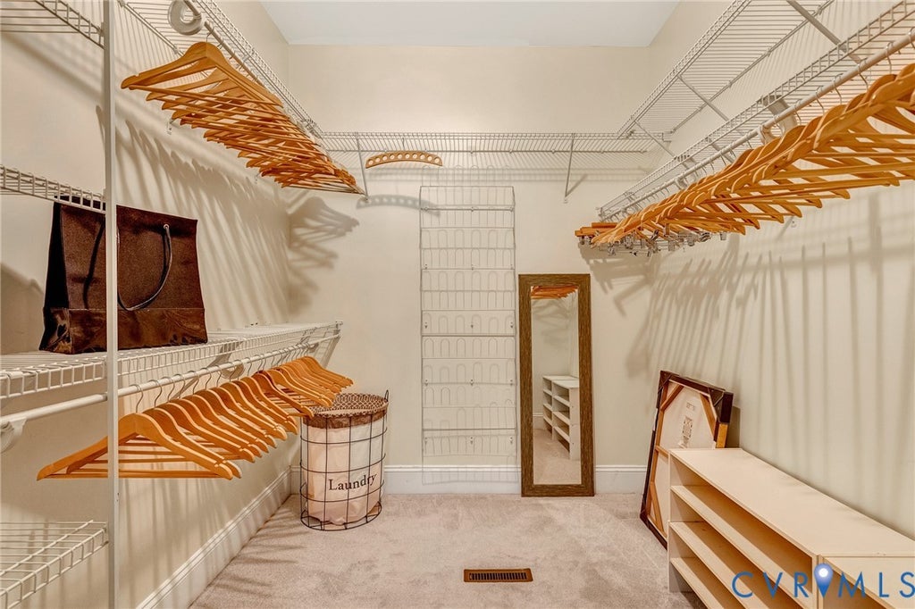
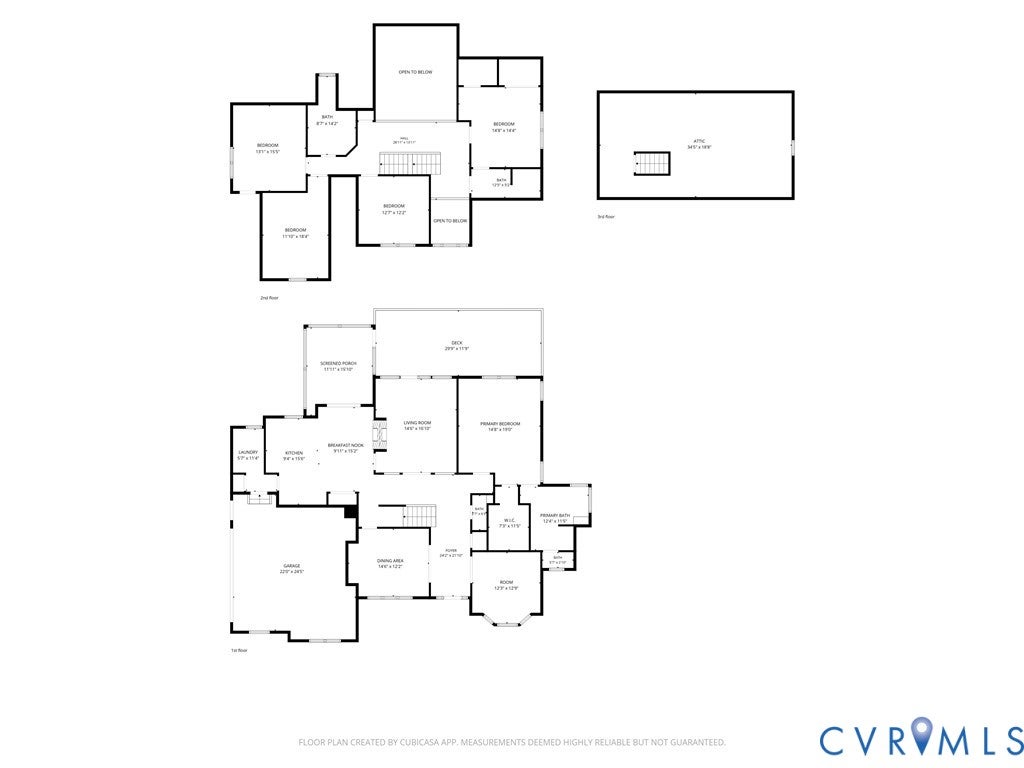
Exceptional luxury living on the golf course in The Highlands! This meticulously maintained 4-bedroom, 3.5-bath Colonial offers approximately 3,350 sq ft on a beautifully landscaped 1.36-acre cul-de-sac lot overlooking Hole #1 of The Highlands Golf Course. Enjoy golf, tennis, pickleball, pool, clubhouse, fitness, walking trails, and playground, plus convenient access to schools, shopping, dining, entertainment, and major highways. A grand 2-story foyer with Palladian window sets the tone for the elegant interior, featuring hardwood floors and crown moulding throughout much of the first floor. The formal living room features a bay window and French doors, while the formal dining room showcases wainscoting, chair rail, and crown moulding. The impressive family room boasts vaulted ceilings, a double-sided gas fireplace, and access to the Trek deck with serene golf course views. The gourmet kitchen features quartz countertops, SS appliances, gas cooking, island, tile BS, dbl pantry, desk area, garden window, and recessed lighting. A welcoming morning room shares the FP and opens to the screened porch, while a dbl dry bar provides an elegant entertaining area between the kitchen and dining room. The screened porch and open-air deck create exceptional indoor/outdoor living. The large first-floor primary suite offers golf course views, large WI closet, and spa-like bath with double vanity, jetted tub, and separate shower. Upstairs, an open catwalk overlooks the foyer and leads to a 2nd primary BR with en-suite bath, walk-in closet, and walk-in attic storage, plus 2 additional spacious bedrooms, full hall bath, and versatile recreation/flex room. A third-floor walk-up floored attic provides abundant storage. 1st floor laundry, attached two-car garage, cobblestone driveway, brick foundation, brick and vinyl exterior, dimensional roof with gutter guards, security system wiring, annual HVAC servicing, and 2018 crawl space encapsulation.
| DAYS ON MARKET | 0 | LAST UPDATED | 10/1/2026 |
|---|---|---|---|
| TRACT | The Highlands | YEAR BUILT | 2003 |
| COMMUNITY | 54 - Chesterfield | GARAGE SPACES | 2.0 |
| COUNTY | Chesterfield | STATUS | Active |
| PROPERTY TYPE(S) | Single Family |
| Elementary School | Gates |
|---|---|
| Jr. High School | Matoaca |
| High School | Matoaca |
| ADDITIONAL DETAILS | |
| AIR | Ceiling Fan(s), Central Air, Zoned |
|---|---|
| AIR CONDITIONING | Yes |
| APPLIANCES | Dishwasher, Dryer, Gas Cooktop, Gas Water Heater, Microwave, Oven, Refrigerator, Washer |
| AREA | 54 - Chesterfield |
| BASEMENT | Crawl Space |
| CONSTRUCTION | Brick, Frame, Vinyl Siding |
| EXTERIOR | Lighting |
| FIREPLACE | Yes |
| GARAGE | Yes |
| HEAT | Forced Air, Natural Gas, Zoned |
| HOA DUES | 525|Annually |
| INTERIOR | Ceiling Fan(s), Central Vacuum, Double Vanity, Eat-in Kitchen, Granite Counters, Kitchen Island, Master Downstairs, Pantry, Recessed Lighting, Walk-In Closet(s) |
| LOT | 1.357 acre(s) |
| LOT DESCRIPTION | Cul-De-Sac |
| PARKING | Driveway, Garage Door Opener, Oversized, Paved |
| POOL | Yes |
| POOL DESCRIPTION | Outdoor Pool, Community |
| SEWER | Septic Tank |
| STORIES | 2 |
| STYLE | Colonial, Two Story |
| SUBDIVISION | The Highlands |
| TAXES | 5450.36 |
| VIEW | Yes |
| VIEW DESCRIPTION | Golf Course |
| WATER | Public |
| ZONING | R25 |
MORTGAGE CALCULATOR
TOTAL MONTHLY PAYMENT
0
P
I
*Estimate only
| SATELLITE VIEW |
| / | |
We respect your online privacy and will never spam you. By submitting this form with your telephone number
you are consenting for Baker
Ellett to contact you even if your name is on a Federal or State
"Do not call List".
Listed with Hometown Realty
All or a portion of the multiple Listing information is provided by the Central Virginia Regional Multiple Listing Service, LLC, from a copyrighted compilation of Listings. All CVR MLS information provided is deemed reliable but is not guaranteed accurate. The compilation of Listings and each individual Listing are ©2026 Central Virginia Regional Multiple Listing Service, LLC. All rights reserved.
IDX information is provided exclusively for consumers’ personal, non-commercial use, that it may not be used for any purpose other than to identify prospective properties consumers may be interested in purchasing
Last Updated: 10/1/26 9:59 AM PDT
This IDX solution is (c) Diverse Solutions 2026.