Twitter
 Facebook
 Email
Email
|

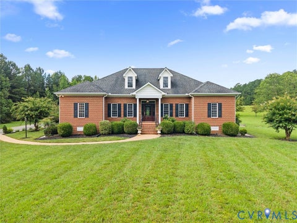
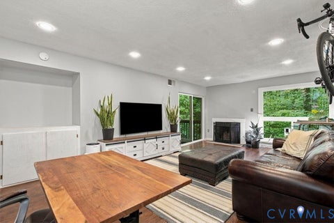
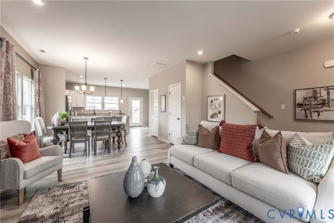
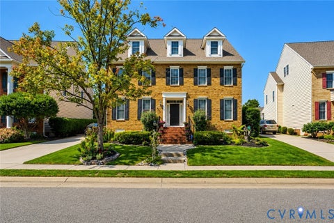
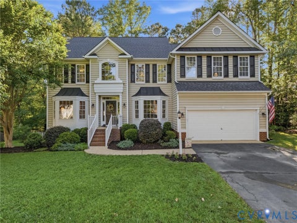
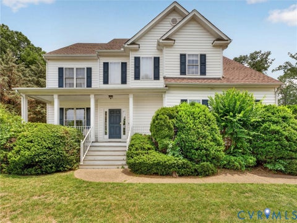
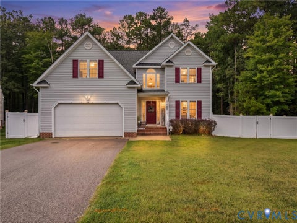
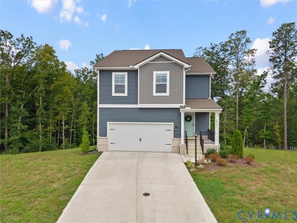
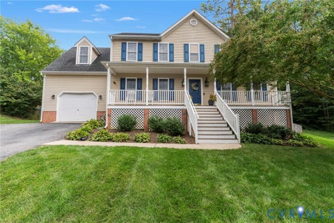
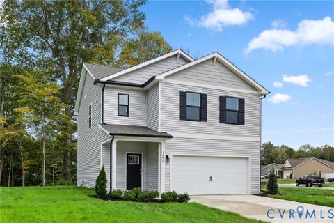
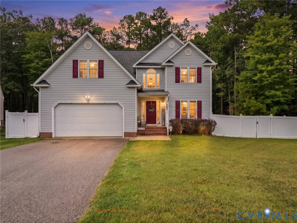
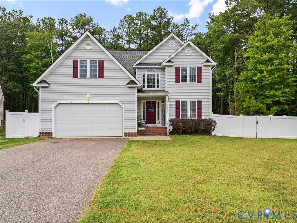
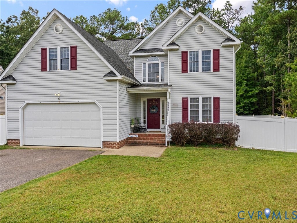
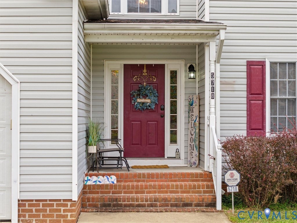
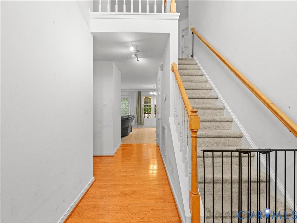
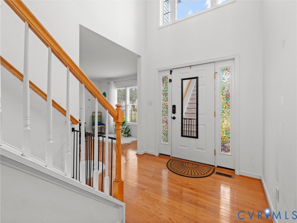
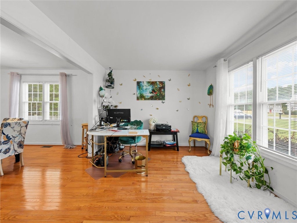
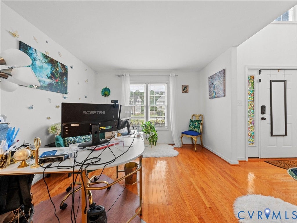
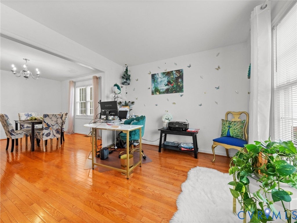
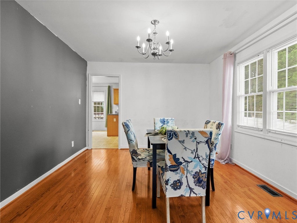
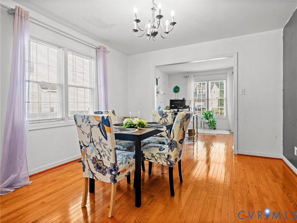
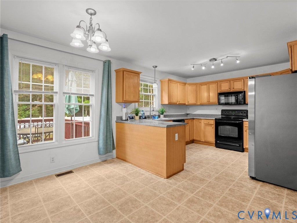
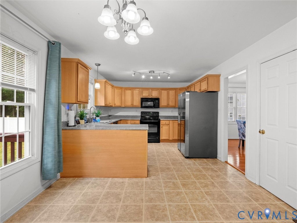
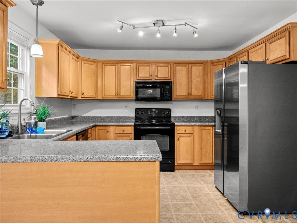
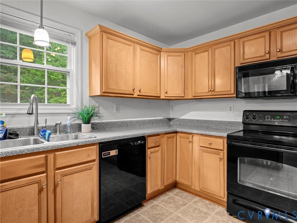
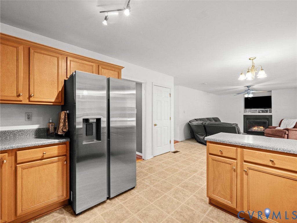
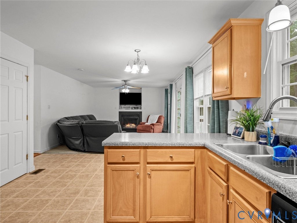
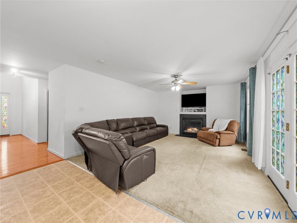
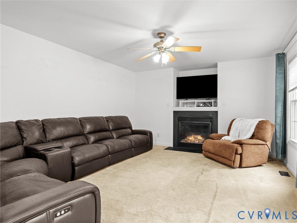
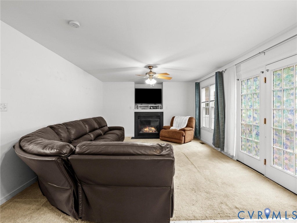
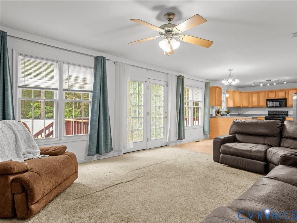
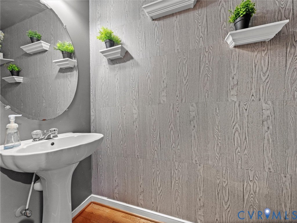
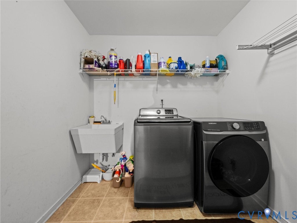
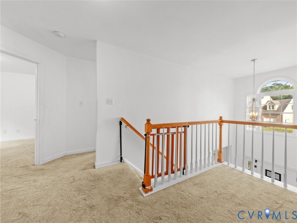
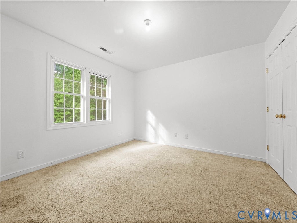
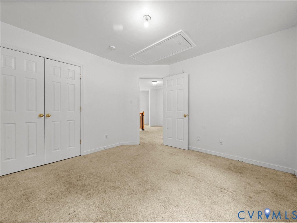
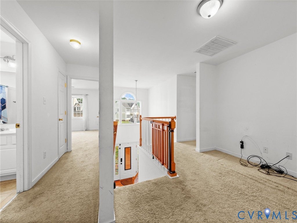
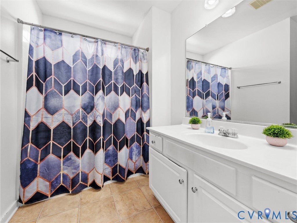
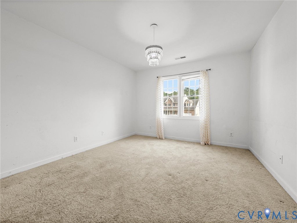
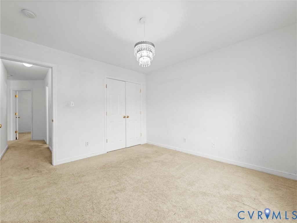
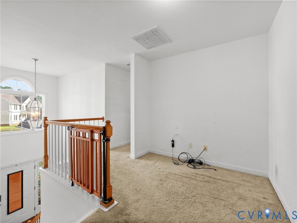
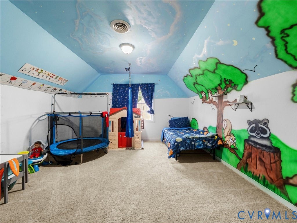
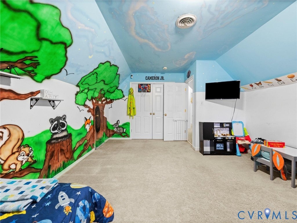
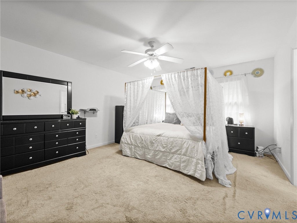
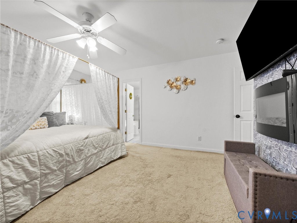
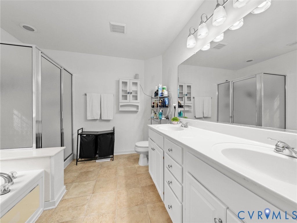
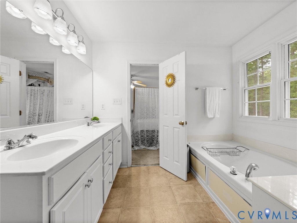
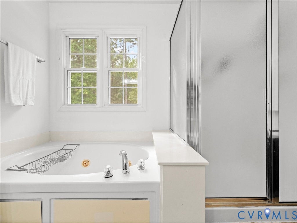
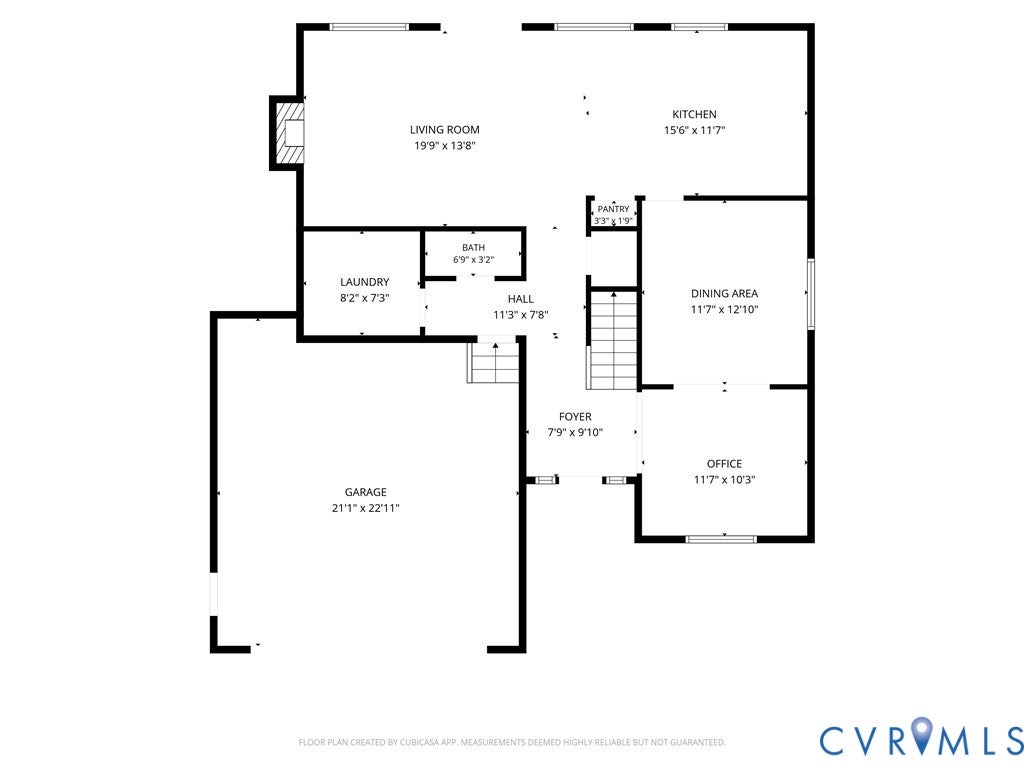
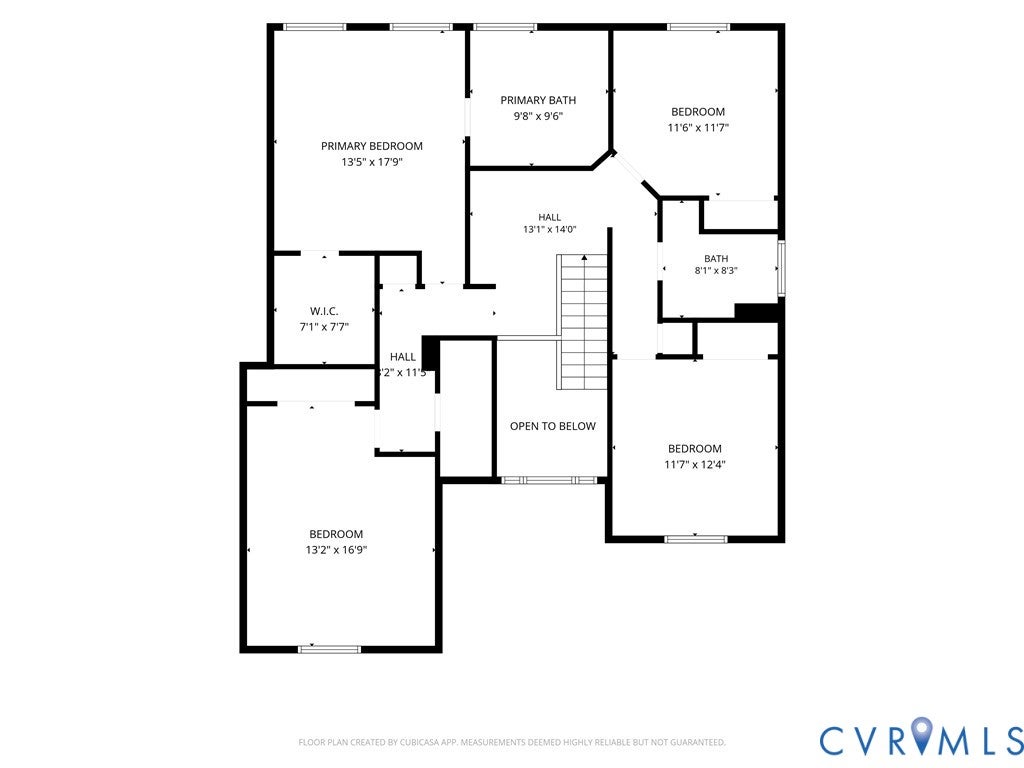
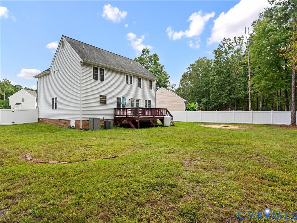
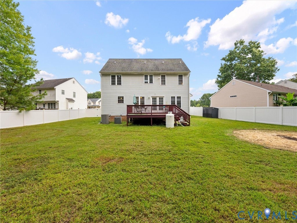
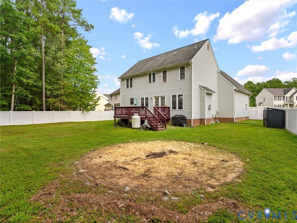
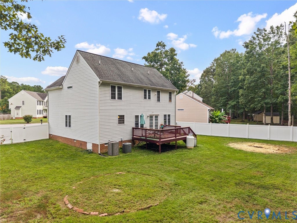
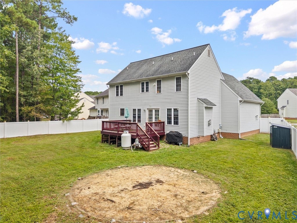
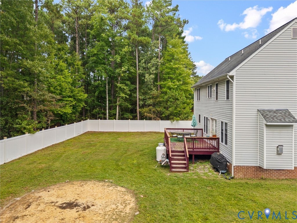
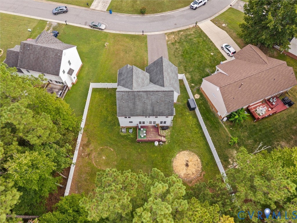
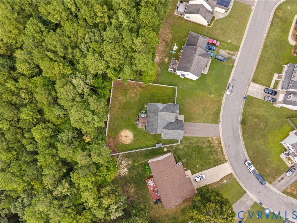
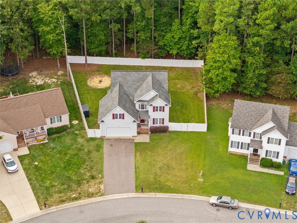
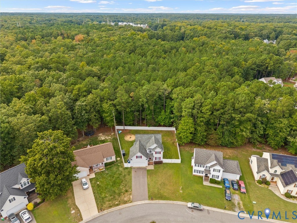
Opportunity awaits in Kings Grove! This 4-bedroom, 2.5 bathroom home offers 2,306 sq ft, a 2-car garage, and a thoughtfully designed floor plan with plenty of room to live, work and entertain. The two-story foyer welcomes you with hardwood floors and abundant natural light and leads to an office, formal dining room, and well-appointed kitchen with ample cabinet and counter space, new dishwasher, pantry and eat-in area. The kitchen opens to the family room, featuring a gas fireplace and access to the 12' x 16' rear deck"”perfect for gatherings. A large laundry room with convenient laundry chute from the 2nd floor adds functionality. Upstairs, the generous primary suite features a walk-in closet and private bath with a soaking/jetted tub, separate shower and double vanity. Three additional bedrooms offer excellent accommodations, including a fourth bedroom nearly the size of the primary. Additional features include 2-zone HVAC with 2nd-floor system replaced in 2019, water heater replaced in 2019, vinyl siding, a substantial vinyl privacy fence enclosing the backyard with 2 separate access gates, as well as a double-width, paved driveway. Priced at $399,000 to reflect the opportunity for new paint, new carpet, several deck board replacements and deck restaining. Comparable 4-bedroom homes in the neighborhood with new paint and new carpet have recently sold in the $425,000-$430,000+ range. Bring your vision and make this home your own! Conveniently located near shopping, dining, parks and major commuter routes. Property is being sold As-Is. Floor plan available in photos.
| DAYS ON MARKET | 1 | LAST UPDATED | 10/1/2026 |
|---|---|---|---|
| TRACT | Kings Grove | YEAR BUILT | 2006 |
| COMMUNITY | 54 - Chesterfield | GARAGE SPACES | 2.0 |
| COUNTY | Chesterfield | STATUS | Active |
| PROPERTY TYPE(S) | Single Family |
| Elementary School | Hening |
|---|---|
| Jr. High School | Manchester |
| High School | Meadowbrook |
| ADDITIONAL DETAILS | |
| AIR | Attic Fan, Ceiling Fan(s), Zoned |
|---|---|
| AIR CONDITIONING | Yes |
| APPLIANCES | Cooktop, Dishwasher, Disposal, Electric Cooktop, Electric Water Heater, Microwave, Oven, Range |
| AREA | 54 - Chesterfield |
| BASEMENT | Crawl Space |
| CONSTRUCTION | Block, Brick, Vinyl Siding |
| EXTERIOR | Storage |
| FIREPLACE | Yes |
| GARAGE | Yes |
| HEAT | Electric, Zoned |
| HOA DUES | 127|Annually |
| INTERIOR | Ceiling Fan(s), Double Vanity, Eat-in Kitchen, High Ceilings, High Speed Internet, Laminate Counters, Pantry, Walk-In Closet(s), Wired for Data |
| LOT | 0.253 acre(s) |
| LOT DESCRIPTION | Cleared, Cul-De-Sac, Level |
| PARKING | Attached, Driveway, Garage, Garage Door Opener, Oversized, Paved |
| POOL DESCRIPTION | None |
| SEWER | Public Sewer |
| STORIES | 2 |
| STYLE | Two Story |
| SUBDIVISION | Kings Grove |
| TAXES | 3341.95 |
| UTILITIES | Cable Available |
| WATER | Public |
| ZONING | R9 |
MORTGAGE CALCULATOR
TOTAL MONTHLY PAYMENT
0
P
I
*Estimate only
| SATELLITE VIEW |
| / | |
We respect your online privacy and will never spam you. By submitting this form with your telephone number
you are consenting for Baker
Ellett to contact you even if your name is on a Federal or State
"Do not call List".
Listed with James River Realty Group LLC
All or a portion of the multiple Listing information is provided by the Central Virginia Regional Multiple Listing Service, LLC, from a copyrighted compilation of Listings. All CVR MLS information provided is deemed reliable but is not guaranteed accurate. The compilation of Listings and each individual Listing are ©2026 Central Virginia Regional Multiple Listing Service, LLC. All rights reserved.
IDX information is provided exclusively for consumers’ personal, non-commercial use, that it may not be used for any purpose other than to identify prospective properties consumers may be interested in purchasing
Last Updated: 10/1/26 10:05 AM PDT
This IDX solution is (c) Diverse Solutions 2026.