Twitter
 Facebook
 Email
Email
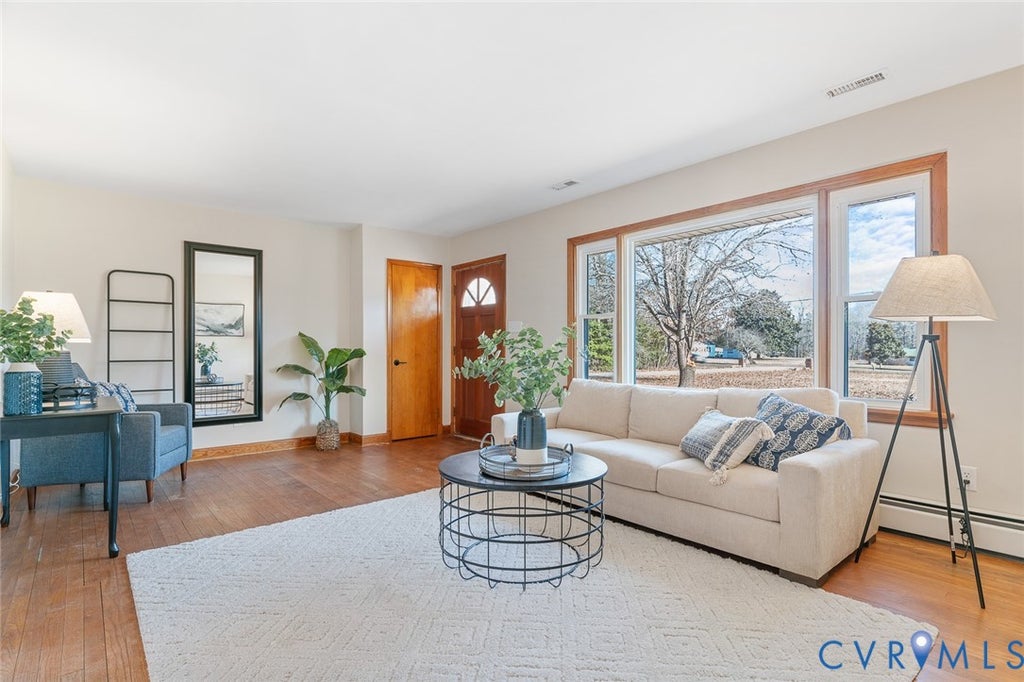
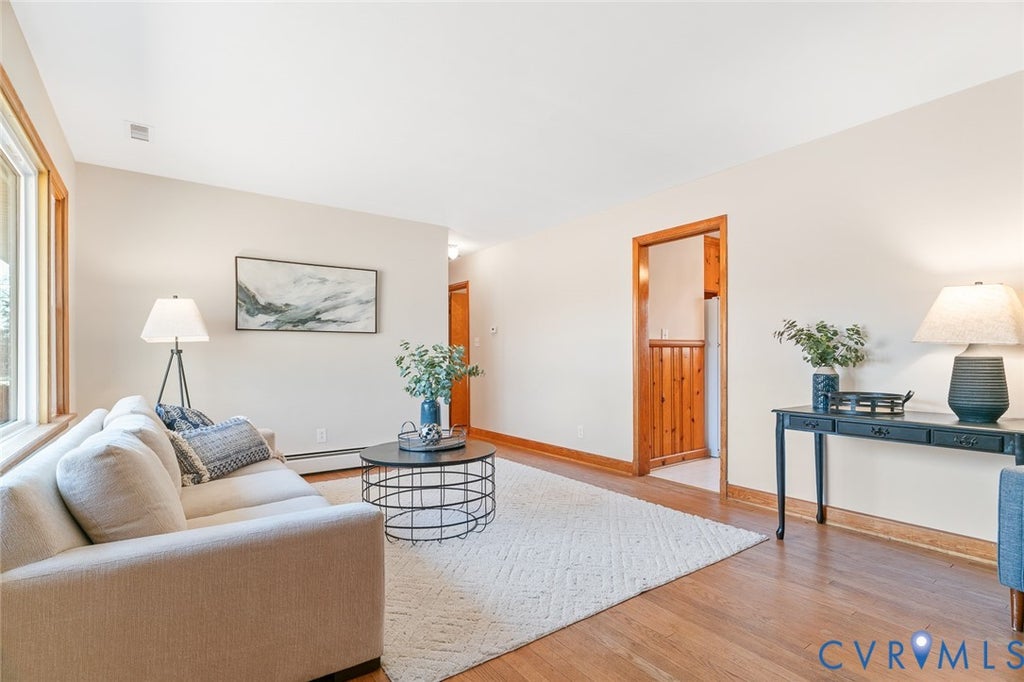
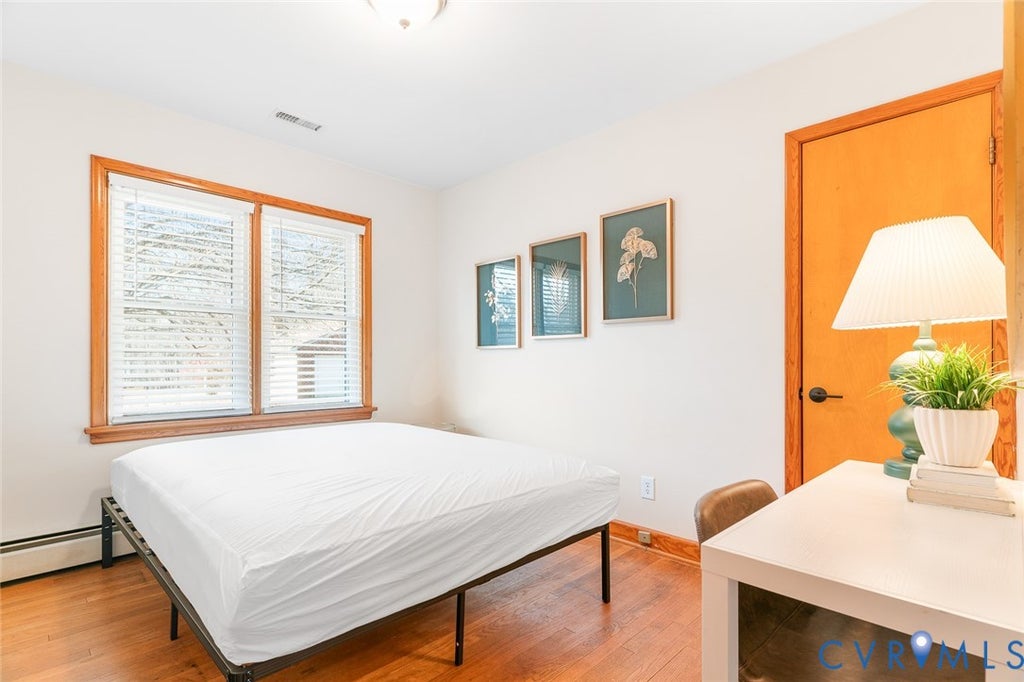
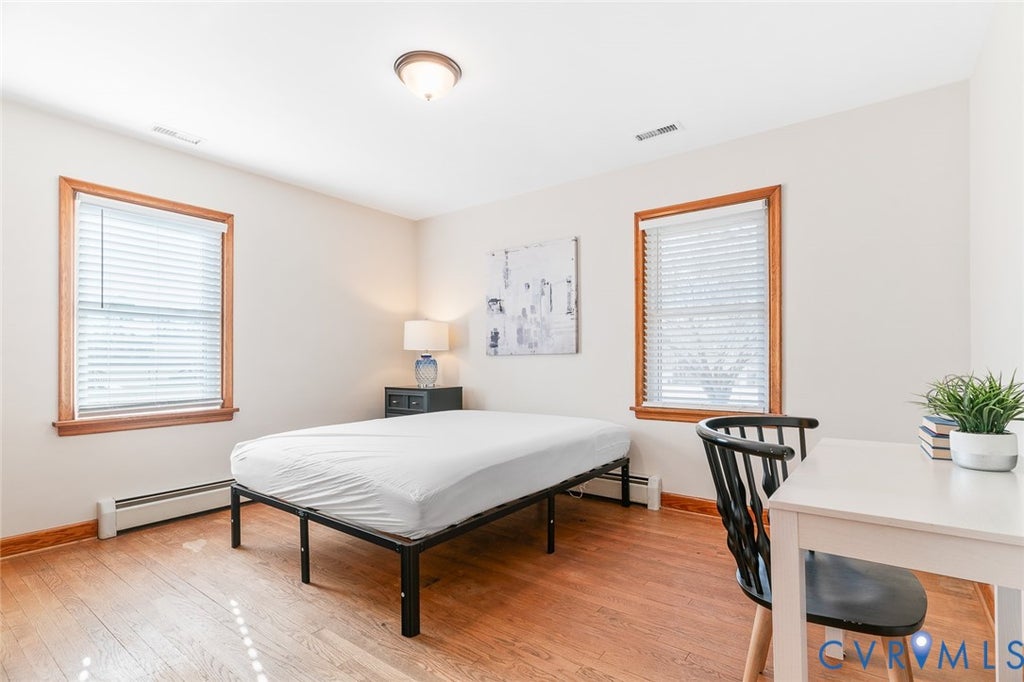
|

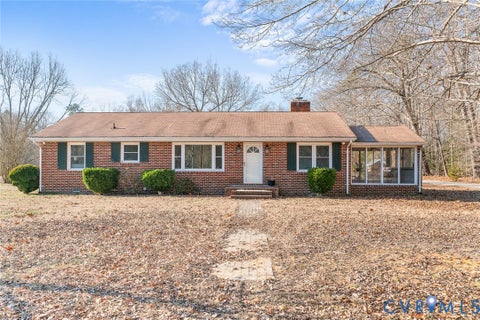
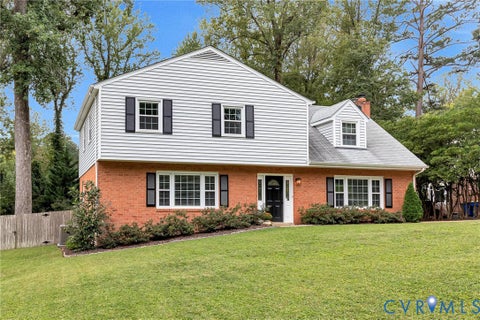
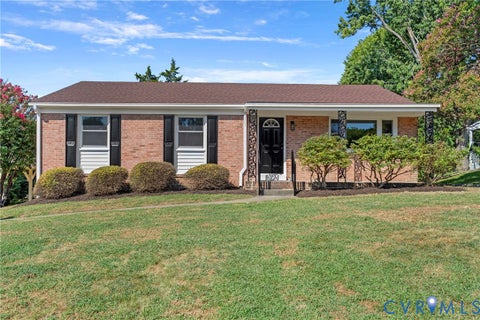
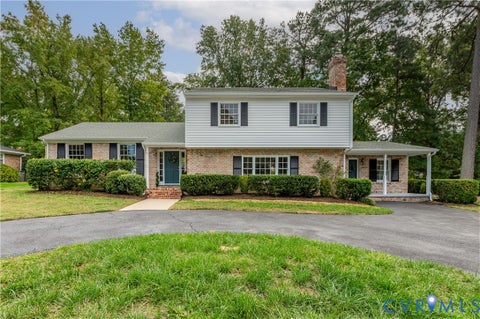
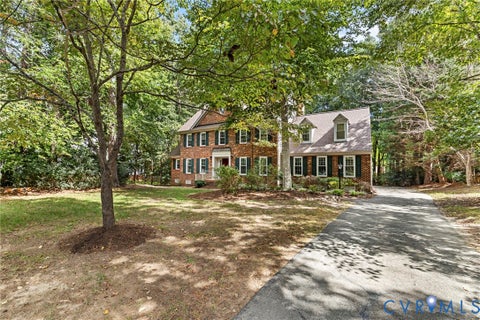
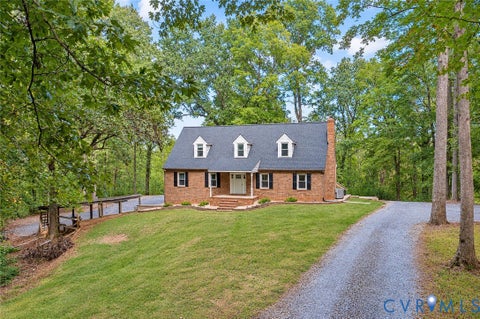
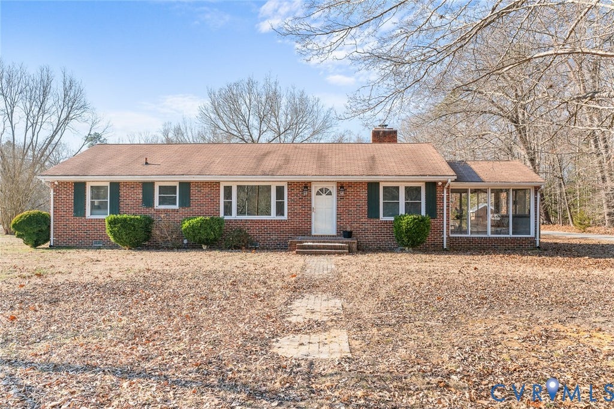
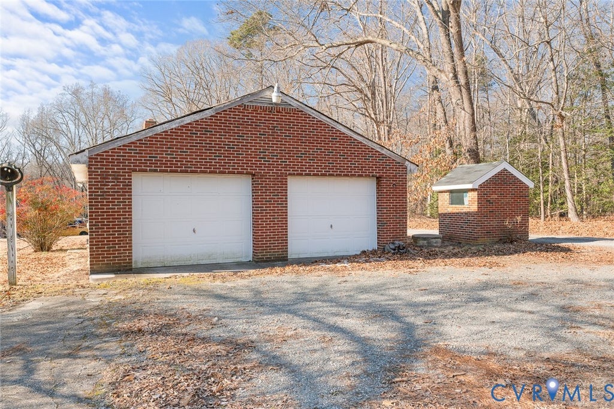
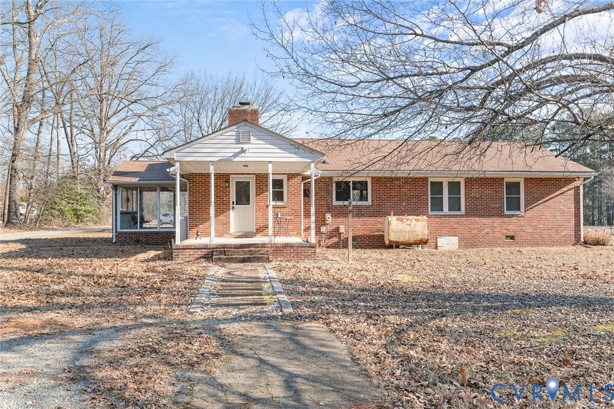
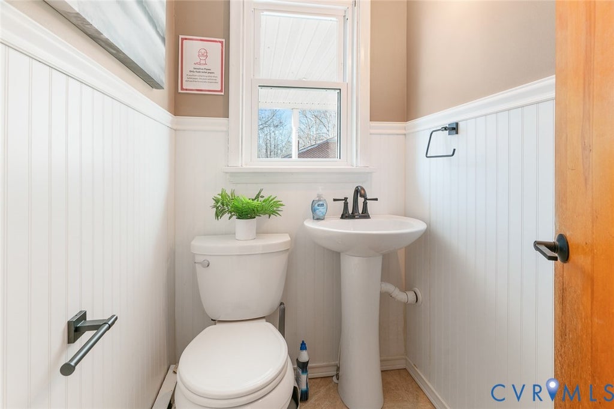
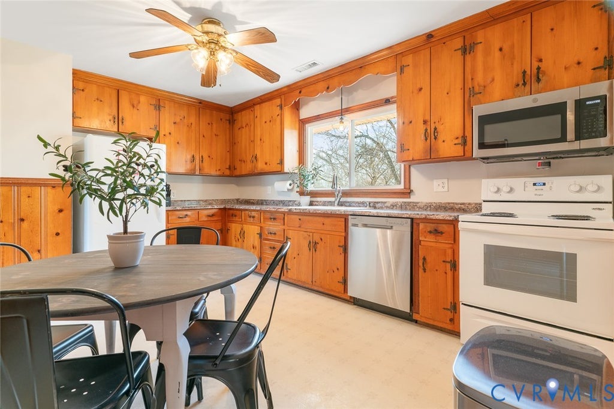
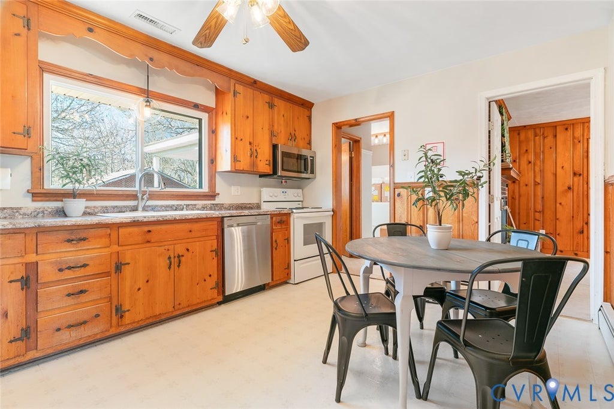
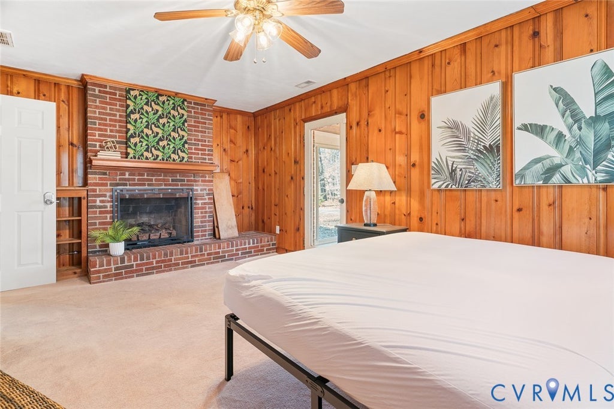
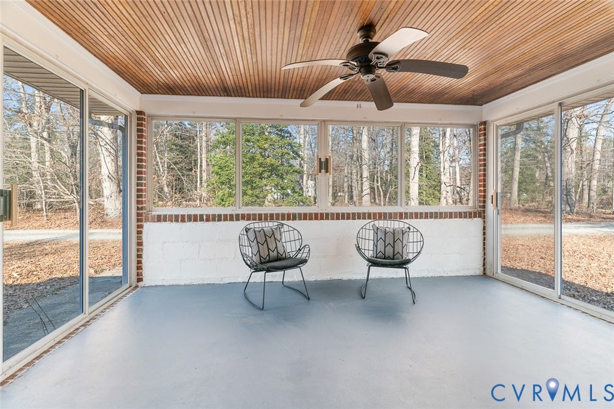
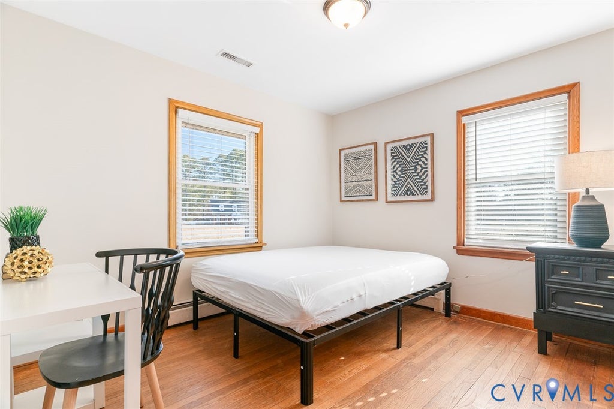
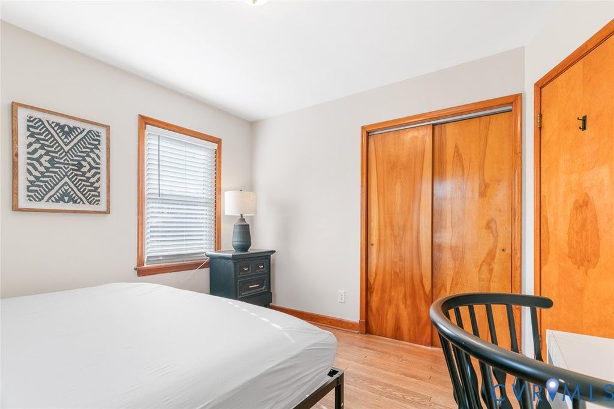
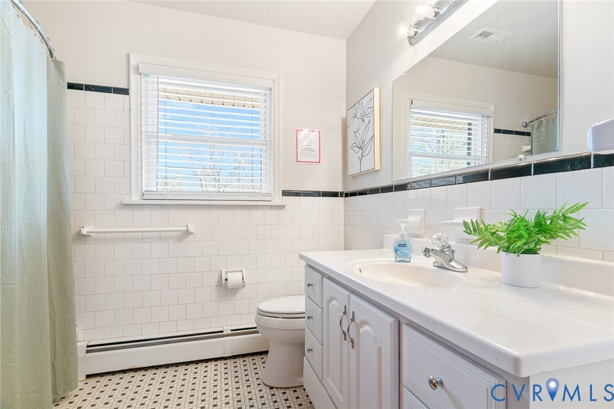
Space, charm, and opportunity come together in this classic brick ranch situated on 1.6 acres in Mechanicsville! Built in 1963, this 3-bedroom, 1.5-bath home offers approximately 1,404 square feet with a flexible layout featuring two separate living spaces, one of which was previously used as a fourth bedroom. Wood finishes throughout the interior add warmth and character, while hardwood floors and a cozy fireplace bring timeless appeal. The spacious front and back yards provide plenty of room to enjoy the outdoors, garden, entertain, or simply take in the peaceful surroundings. A standout feature of the property is the oversized detached brick two-car garage, offering abundant space for vehicles, storage, a workshop, hobbies, or equipment. The covered screened porch provides another inviting spot to relax and enjoy the quiet setting, complete with a ceiling fan and generous space for outdoor seating. Set in a peaceful Hanover County location, this property offers a hard-to-find combination of 1.6 acres, classic brick construction, flexible living space, hardwood floors, and a substantial detached brick garage. For those looking for a Mechanicsville property with room to spread out and plenty of potential, this one is worth a look!
| DAYS ON MARKET | 1 | LAST UPDATED | 9/30/2026 |
|---|---|---|---|
| TRACT | None | YEAR BUILT | 1963 |
| COMMUNITY | 44 - Hanover | GARAGE SPACES | 2.0 |
| COUNTY | Hanover | STATUS | Active |
| PROPERTY TYPE(S) | Single Family |
| Elementary School | Cold Harbor |
|---|---|
| Jr. High School | Bell Creek Middle |
| High School | Mechanicsville |
| ADDITIONAL DETAILS | |
| AIR | Ceiling Fan(s), Central Air |
|---|---|
| AIR CONDITIONING | Yes |
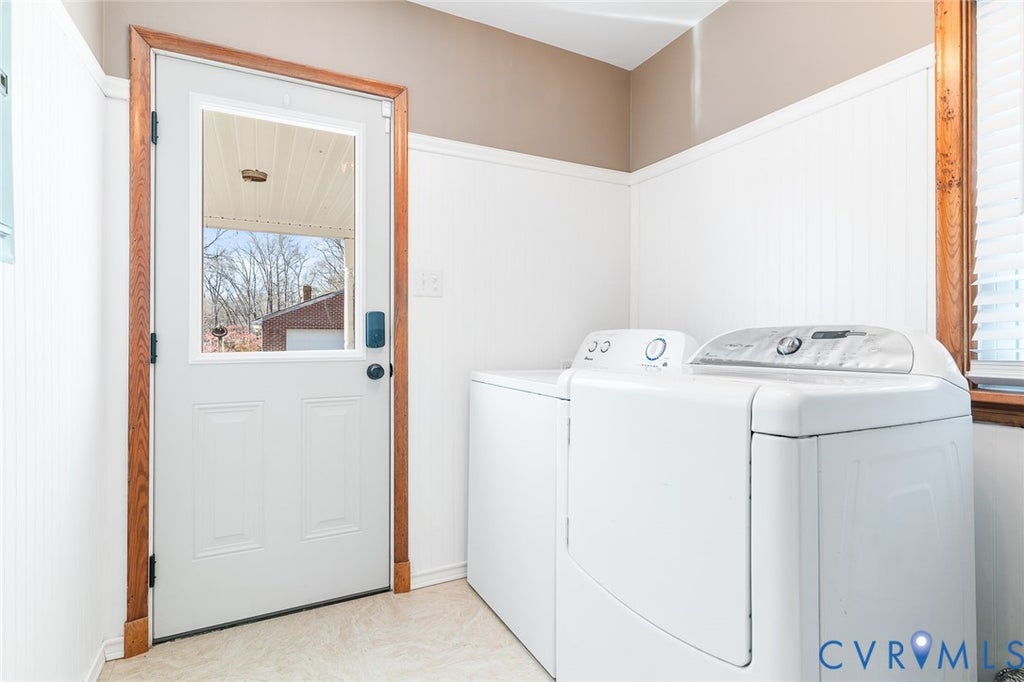
| APPLIANCES | Cooktop, Dishwasher, Dryer, Electric Water Heater, Gas Cooktop, Microwave, Oven, Refrigerator, Washer |
| AREA | 44 - Hanover |
| BASEMENT | Crawl Space |
| CONSTRUCTION | Brick, Frame |
| EXTERIOR | Lighting, Storage |
| FIREPLACE | Yes |
| GARAGE | Yes |
| HEAT | Baseboard, Electric, Oil |
| INTERIOR | Bookcases, Built-in Features, Ceiling Fan(s), Laminate Counters, Master Downstairs, Pantry |
| LOT | 1.6 acre(s) |
| PARKING | Unpaved, Driveway, Detached, Garage, Off Street, Paved |
| POOL DESCRIPTION | None |
| SEWER | Septic Tank |
| STORIES | 1 |
| STYLE | Ranch |
| SUBDIVISION | None |
| TAXES | 2773 |
| WATER | Well |
MORTGAGE CALCULATOR
TOTAL MONTHLY PAYMENT
0
P
I
*Estimate only
| SATELLITE VIEW |
| / | |
We respect your online privacy and will never spam you. By submitting this form with your telephone number
you are consenting for Baker
Ellett to contact you even if your name is on a Federal or State
"Do not call List".
Listed with Hometown Realty
All or a portion of the multiple Listing information is provided by the Central Virginia Regional Multiple Listing Service, LLC, from a copyrighted compilation of Listings. All CVR MLS information provided is deemed reliable but is not guaranteed accurate. The compilation of Listings and each individual Listing are ©2026 Central Virginia Regional Multiple Listing Service, LLC. All rights reserved.
IDX information is provided exclusively for consumers’ personal, non-commercial use, that it may not be used for any purpose other than to identify prospective properties consumers may be interested in purchasing
Last Updated: 9/30/26 3:47 PM PDT
This IDX solution is (c) Diverse Solutions 2026.