Twitter
 Facebook
 Email
Email


|

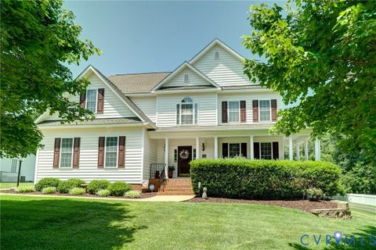
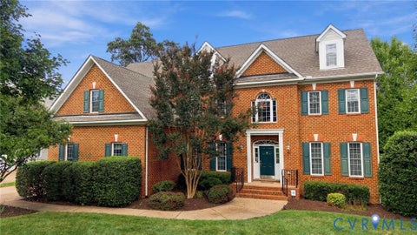
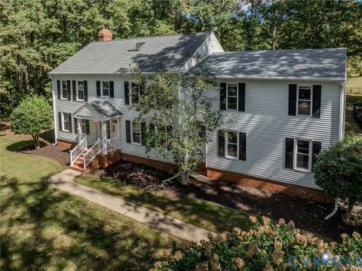
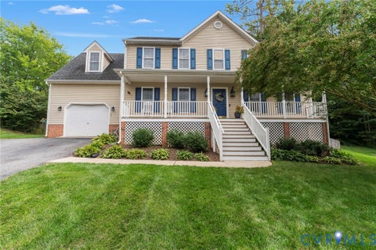
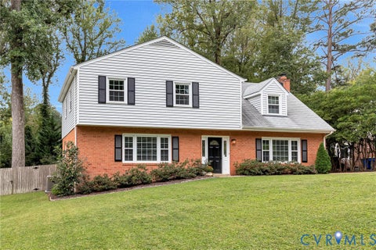
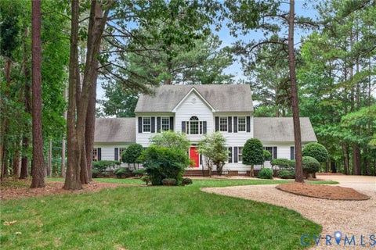
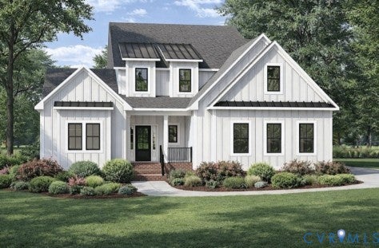
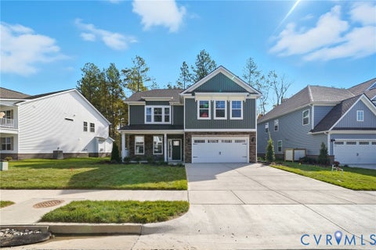
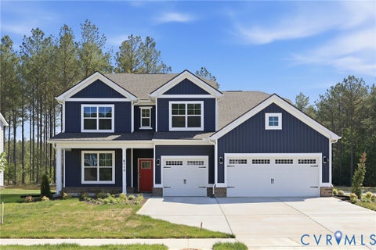
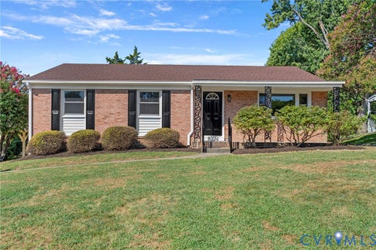
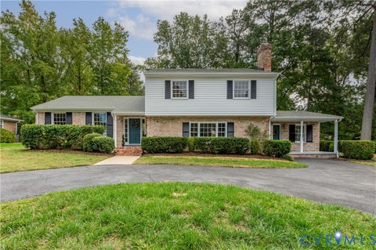
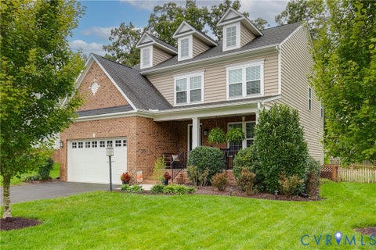
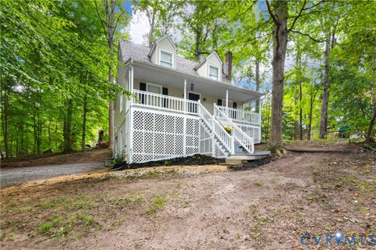
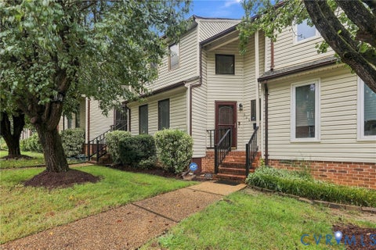
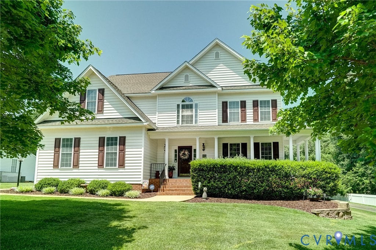
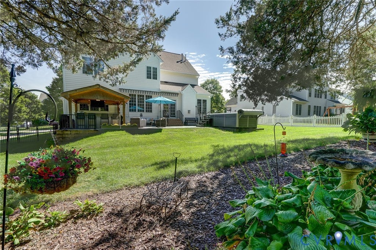
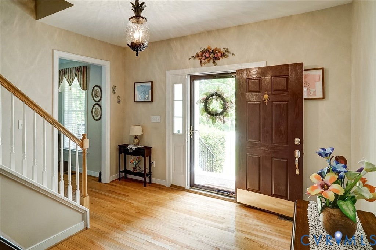
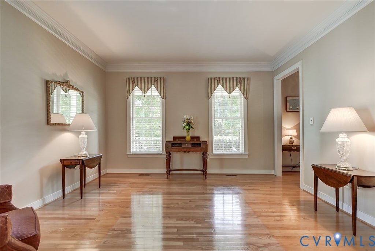
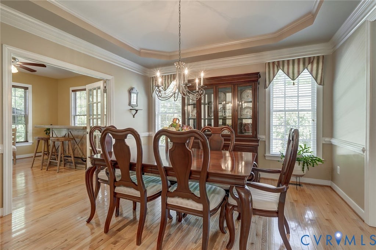
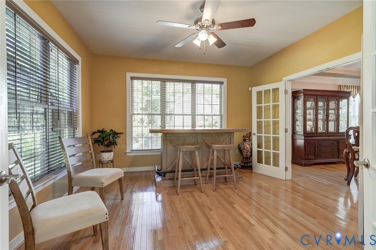
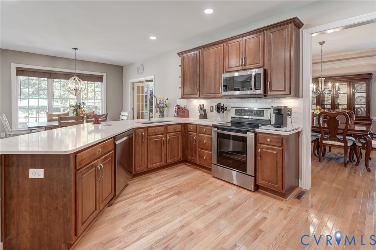
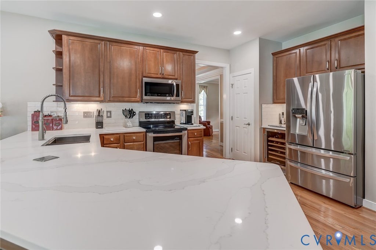
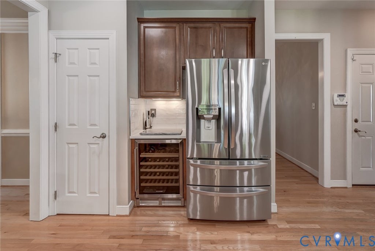
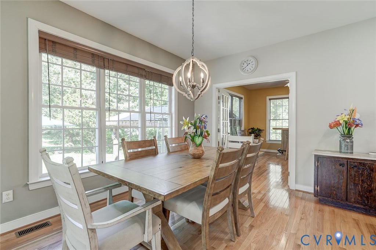
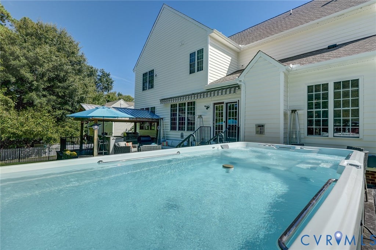
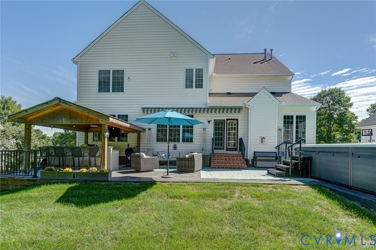
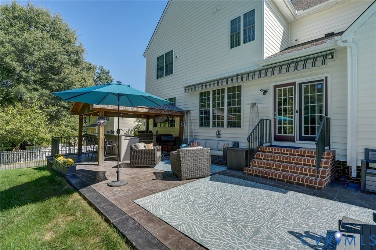
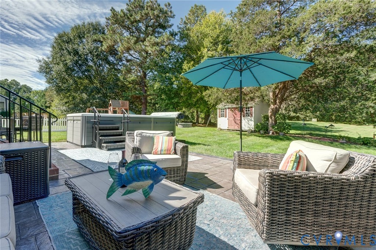
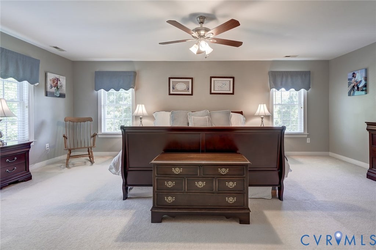
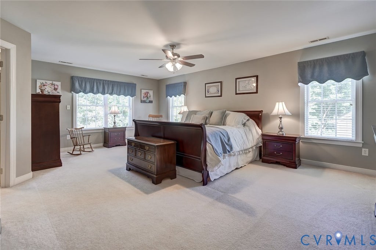
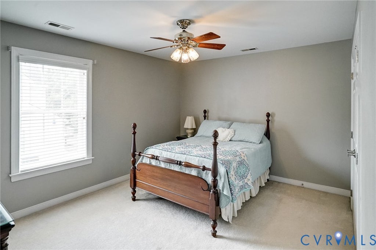
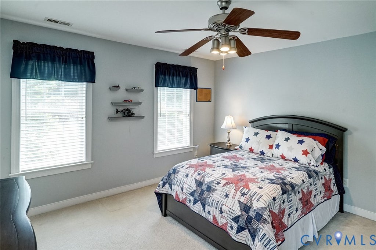
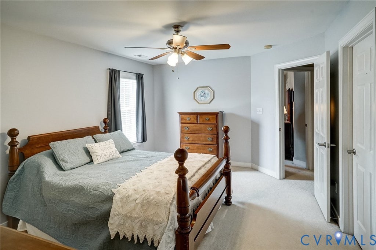
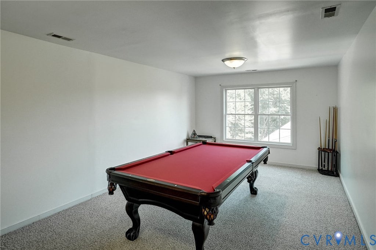
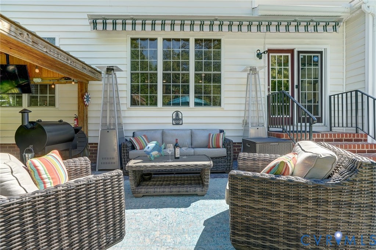
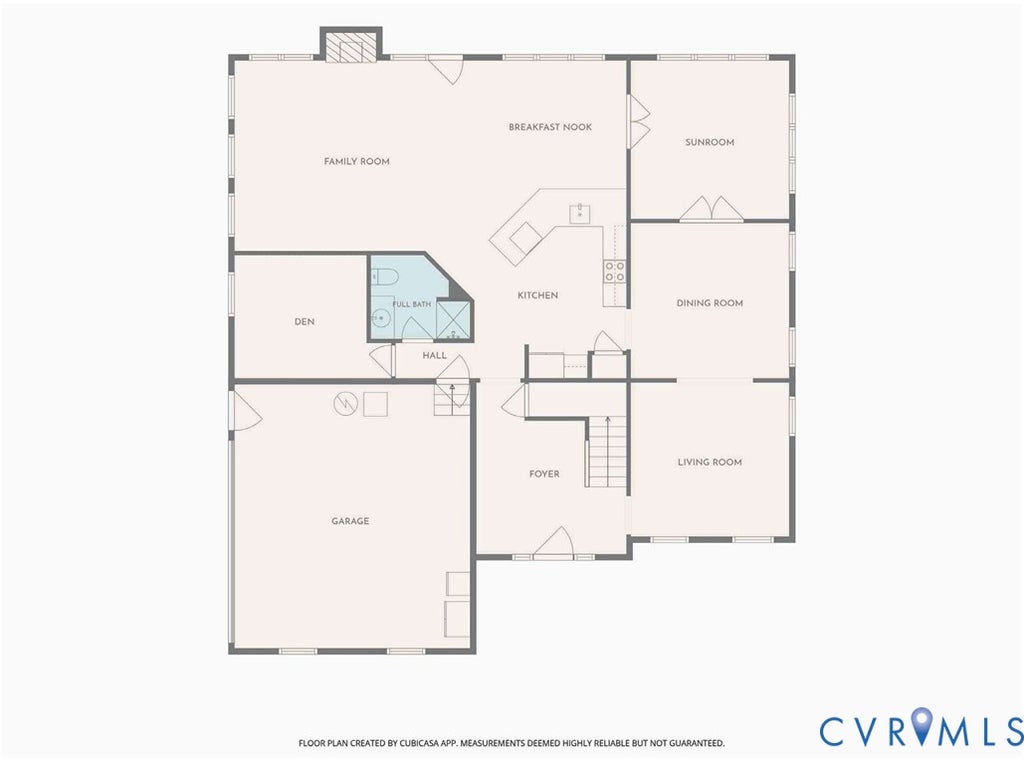
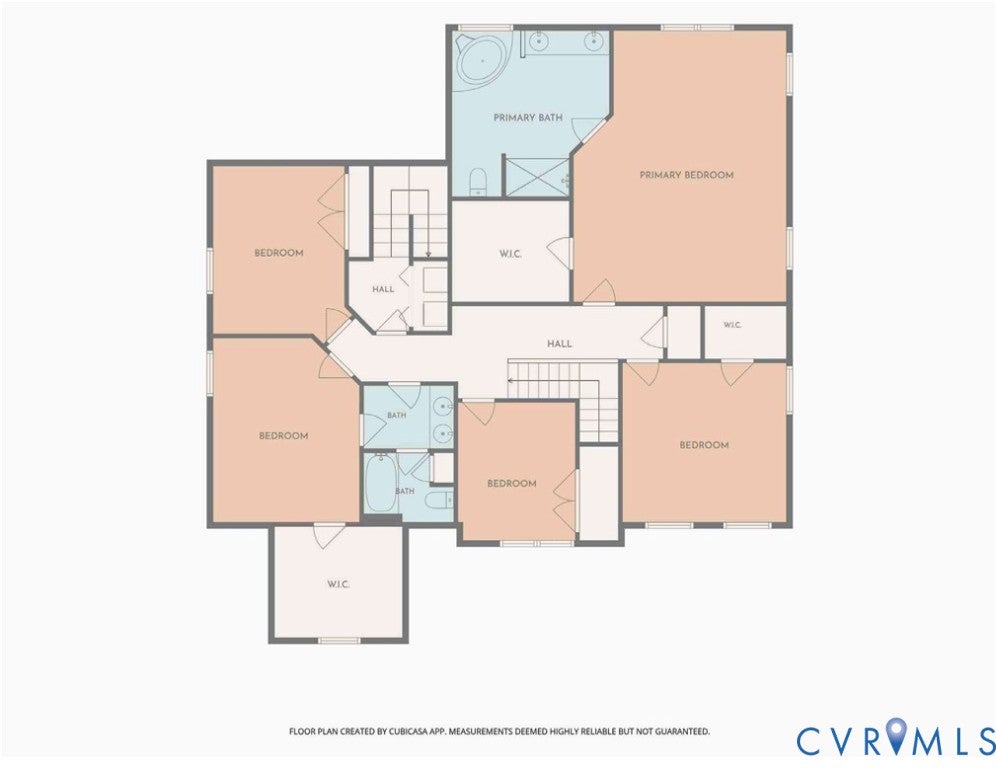
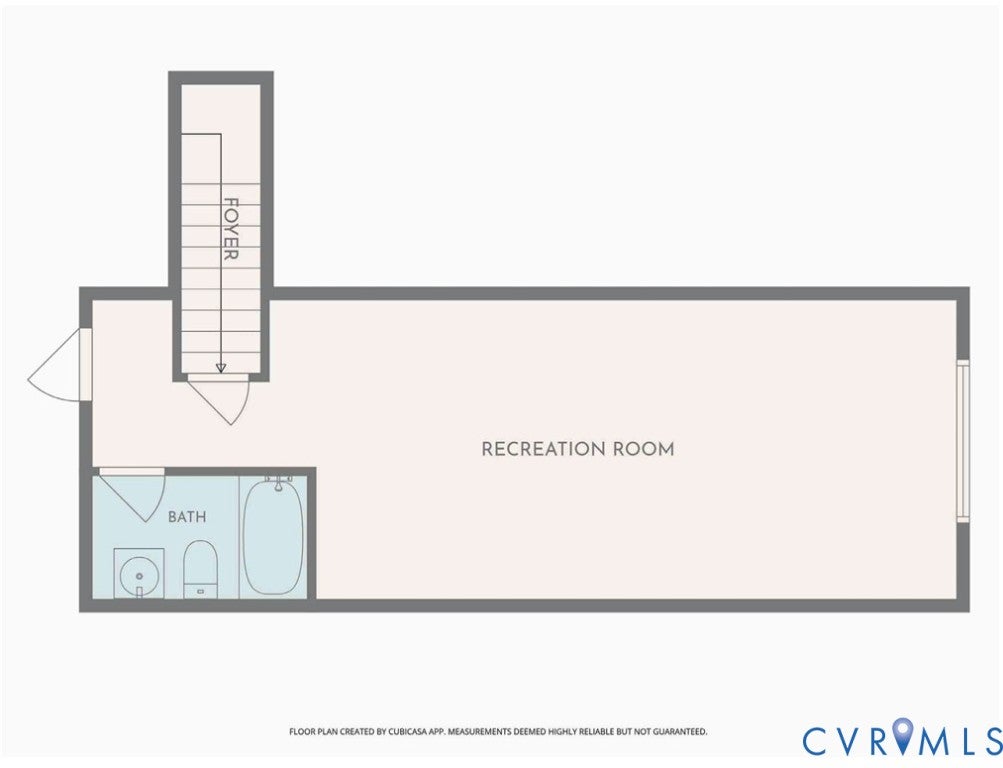
This exceptional home offers over 4,000 square feet of beautifully designed living space in one of Henrico County's premier school districts. Featuring 5+ bedrooms and 4 full baths, the residence seamlessly blends classic elegance with modern comfort. The main level showcases formal living and dining rooms, a sunlit office, a bright sunroom, and a welcoming family room centered around a cozy fireplace. At the heart of the home, the newly renovated kitchen boasts quartz countertops, custom cabinetry, and a tailored pantry designed for both style and storage. A finished third floor with a full bath delivers ultimate versatility as a media room, play area, or sixth bedroom. Step outside to an entertainer's paradise set on a level, professionally landscaped lot with private, resort-style living. Highlights include a stamped concrete patio with a retractable awning, a covered gazebo complete with an outdoor kitchen and TV, and a heated swim spa for year-round relaxation"”all just minutes from top schools, dining, and daily conveniences.
| DAYS ON MARKET | 1 | LAST UPDATED | 9/30/2026 |
|---|---|---|---|
| TRACT | Hunton Meadows | YEAR BUILT | 2006 |
| COMMUNITY | 34 - Henrico | GARAGE SPACES | 2.0 |
| COUNTY | Henrico | STATUS | Active |
| PROPERTY TYPE(S) | Single Family |
| Elementary School | Glen Allen |
|---|---|
| Jr. High School | Hungary Creek |
| High School | Glen Allen |
| ADDITIONAL DETAILS | |
| AIR | Central Air, Zoned |
|---|---|
| AIR CONDITIONING | Yes |
| APPLIANCES | Cooktop, Dishwasher, Gas Water Heater, Range |
| AREA | 34 - Henrico |
| BASEMENT | Crawl Space |
| CONSTRUCTION | Brick Veneer, Frame, Vinyl Siding |
| EXTERIOR | Storage |
| FIREPLACE | Yes |
| GARAGE | Yes |
| HEAT | Electric, Heat Pump, Natural Gas, Zoned |
| HOA DUES | 210|Annually |
| INTERIOR | Eat-in Kitchen, Granite Counters, High Ceilings, Master Downstairs |
| LOT | 0.3105 acre(s) |
| LOT DESCRIPTION | Level |
| PARKING | Direct Access, Driveway, Paved |
| POOL DESCRIPTION | Heated, None |
| SEWER | Public Sewer |
| STORIES | 3+ |
| STYLE | Colonial, Two Story |
| SUBDIVISION | Hunton Meadows |
| TAXES | 4921.08 |
| WATER | Public |
| ZONING | R2AC |
MORTGAGE CALCULATOR
TOTAL MONTHLY PAYMENT
0
P
I
*Estimate only
| SATELLITE VIEW |
| / | |
We respect your online privacy and will never spam you. By submitting this form with your telephone number
you are consenting for Baker
Ellett to contact you even if your name is on a Federal or State
"Do not call List".
Listed with RE/MAX Commonwealth
All or a portion of the multiple Listing information is provided by the Central Virginia Regional Multiple Listing Service, LLC, from a copyrighted compilation of Listings. All CVR MLS information provided is deemed reliable but is not guaranteed accurate. The compilation of Listings and each individual Listing are ©2026 Central Virginia Regional Multiple Listing Service, LLC. All rights reserved.
IDX information is provided exclusively for consumers’ personal, non-commercial use, that it may not be used for any purpose other than to identify prospective properties consumers may be interested in purchasing
Last Updated: 10/1/26 4:05 AM PDT
This IDX solution is (c) Diverse Solutions 2026.