Twitter
 Facebook
 Email
Email
|

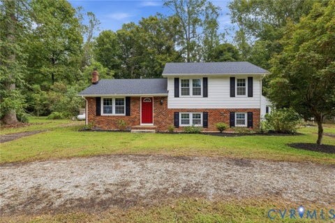
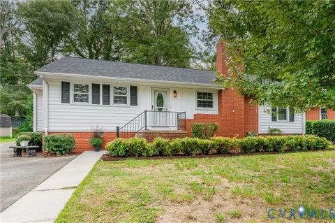
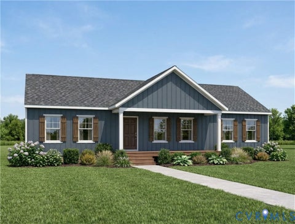
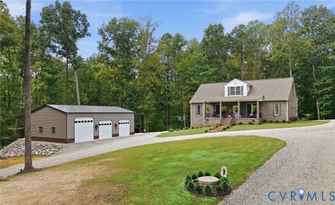
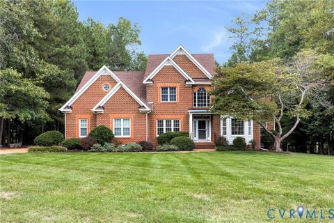
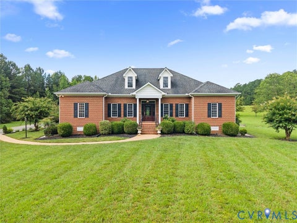
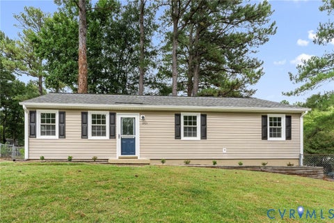
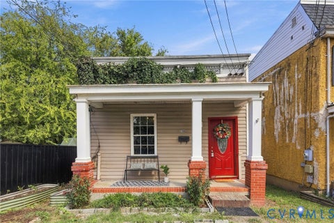
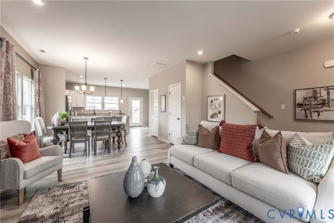
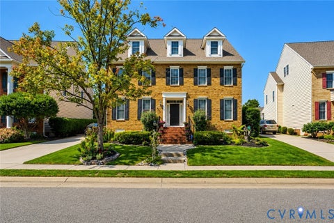
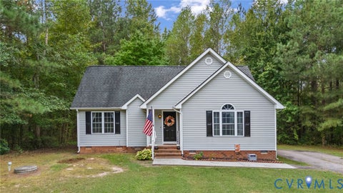
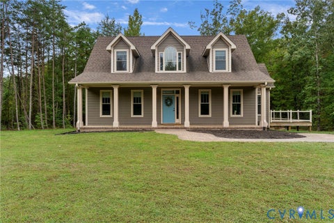
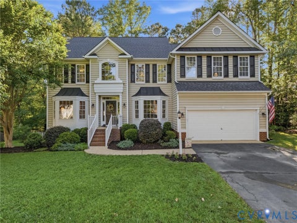
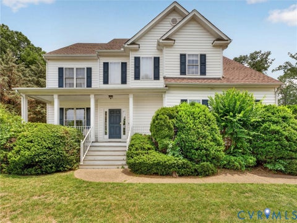
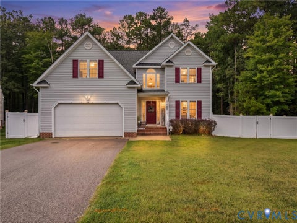
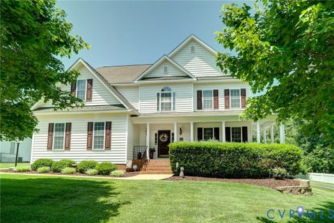
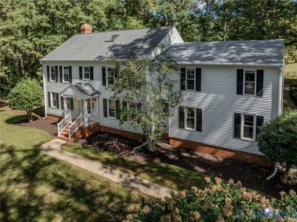
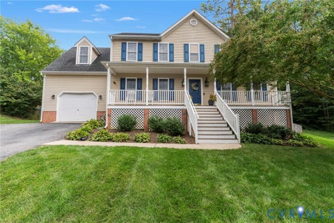
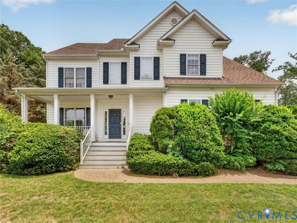
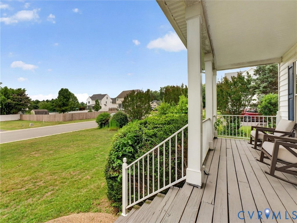
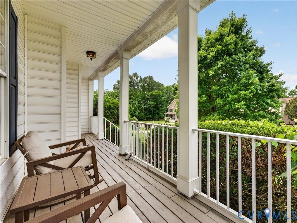
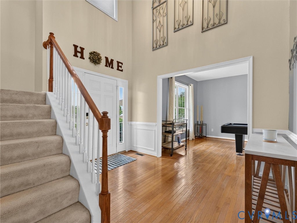
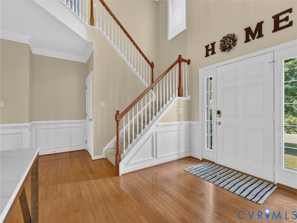
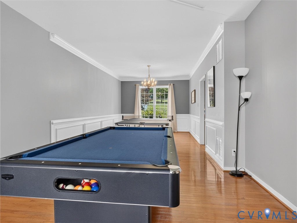
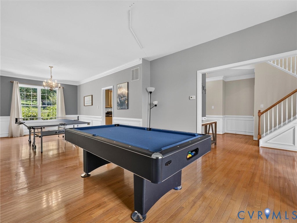
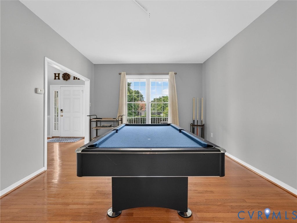
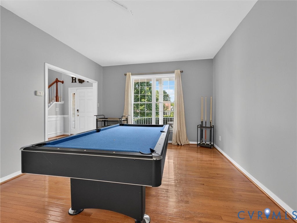
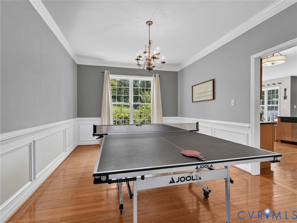
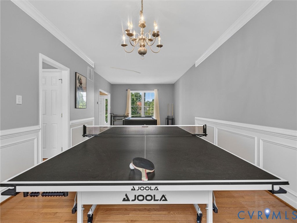
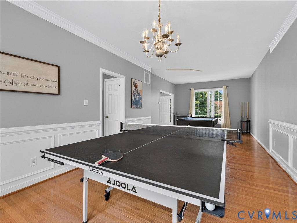
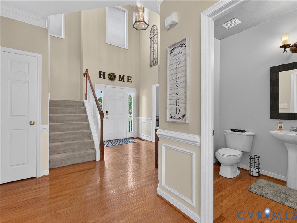
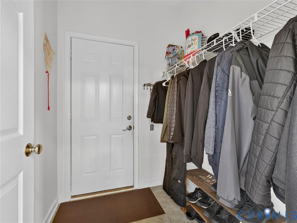
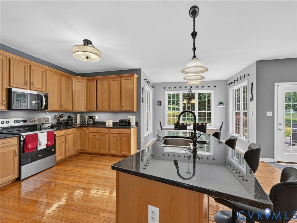
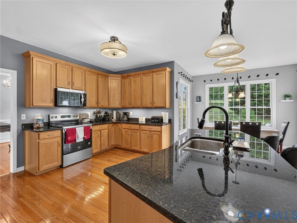
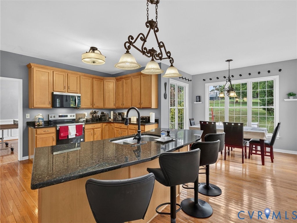
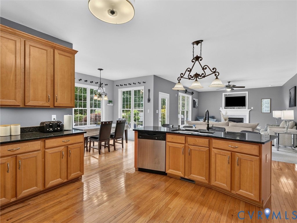
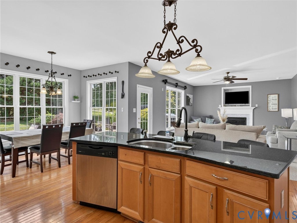
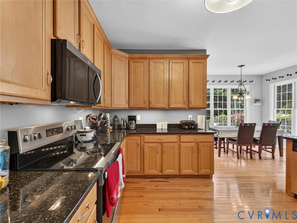
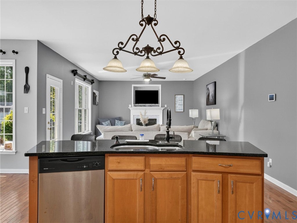
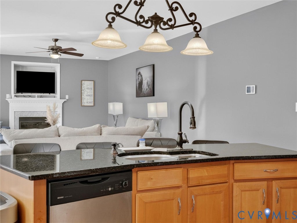
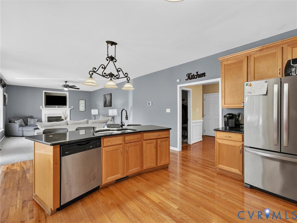
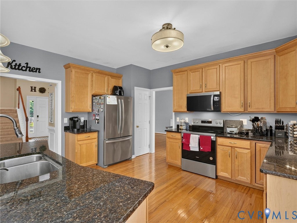
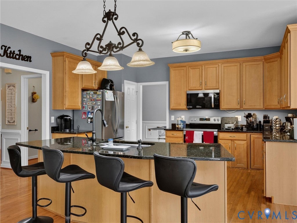
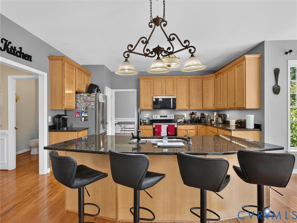
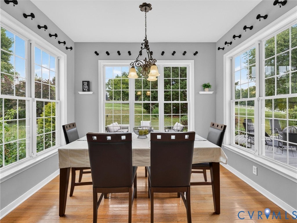
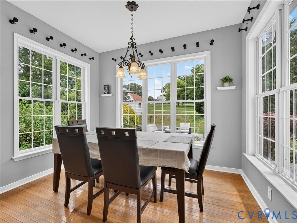
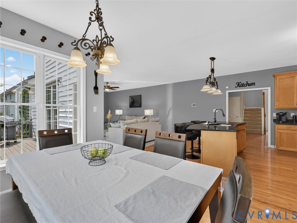
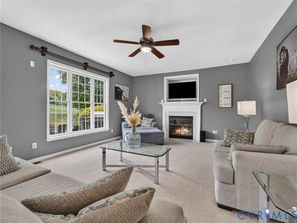
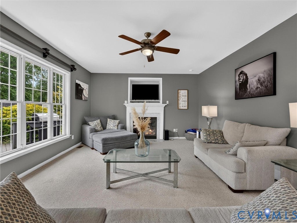
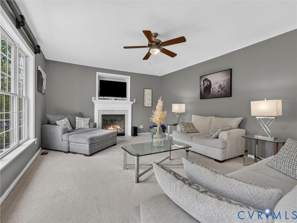
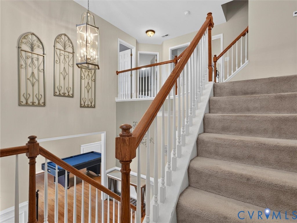
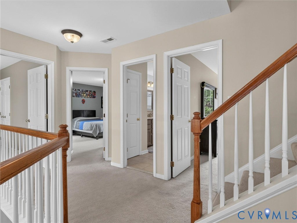
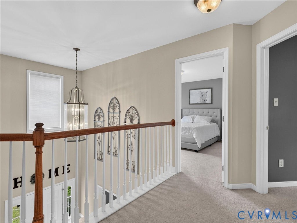
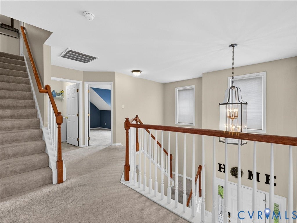
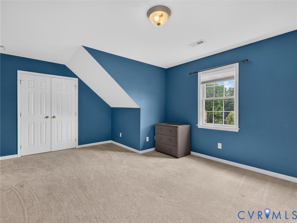
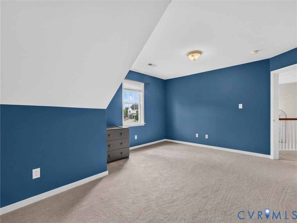
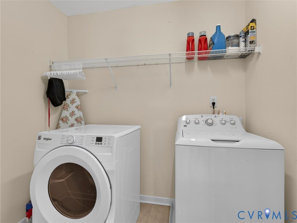
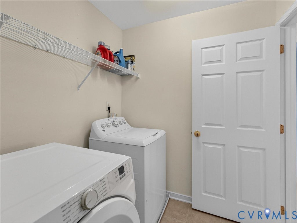
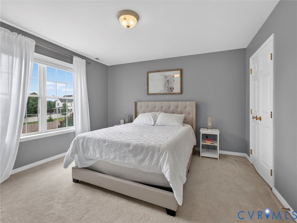
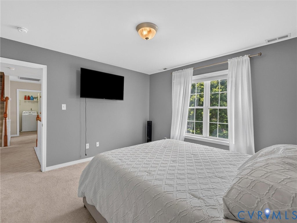
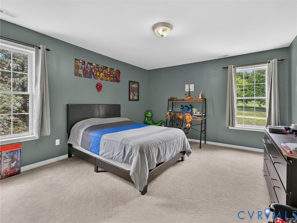
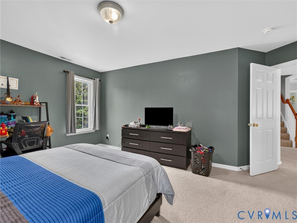
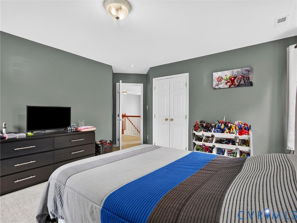
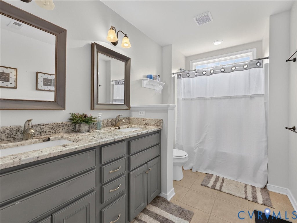
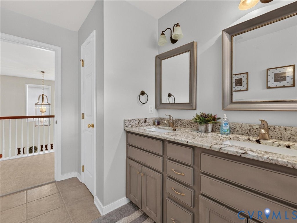
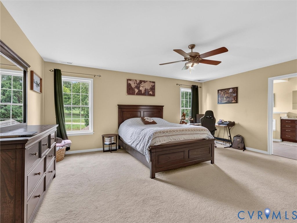
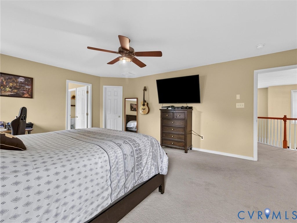
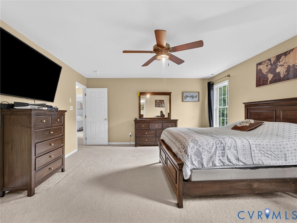
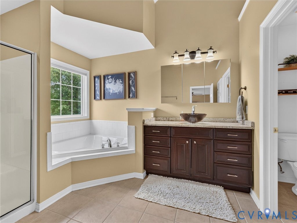
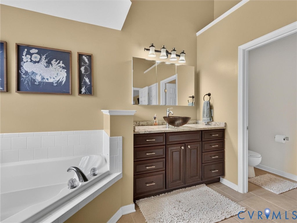
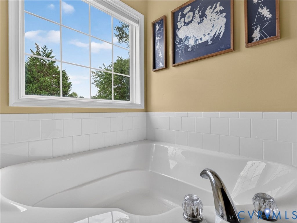
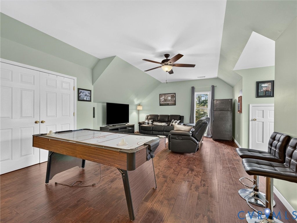
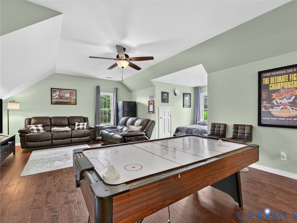
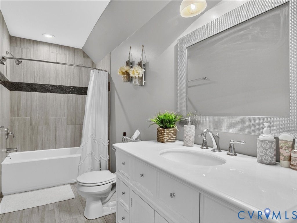
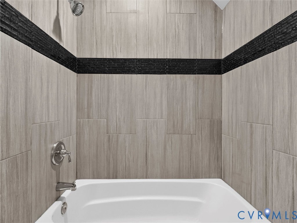
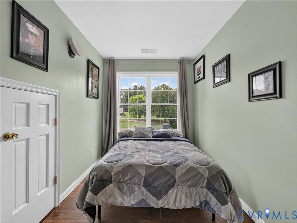
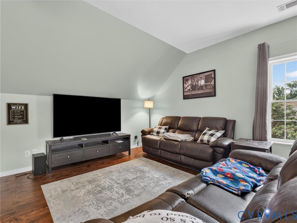
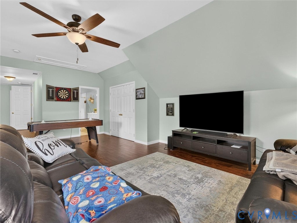
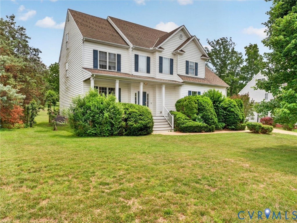
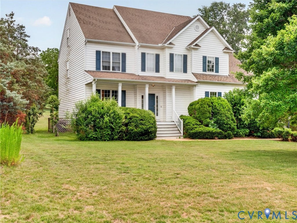
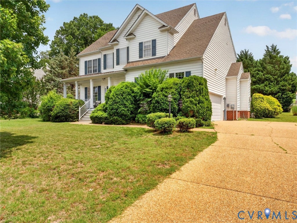
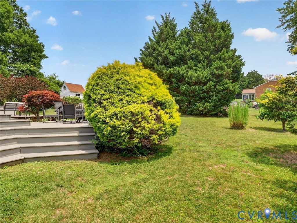
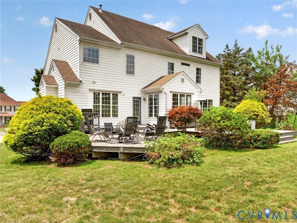
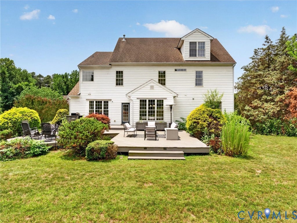
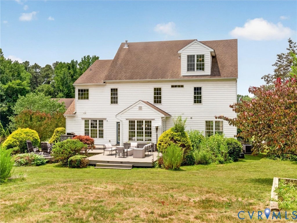
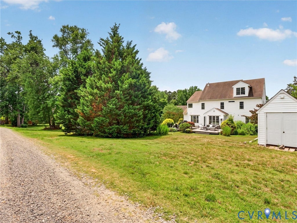
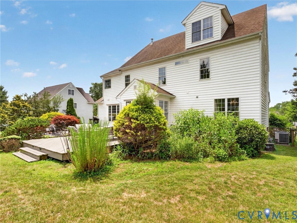
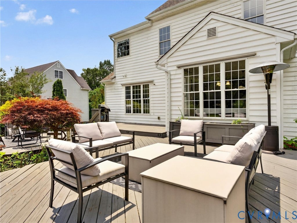
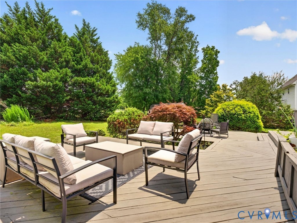
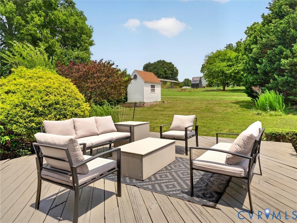
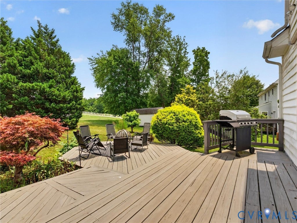
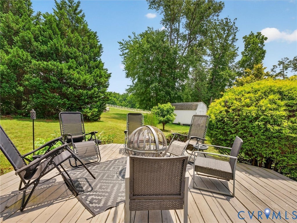
Room to spread out, space to entertain, and no HOA, welcome to life in Elwin Place! This beautifully maintained, move-in-ready home offers over 3,600 square feet on a landscaped .46-acre lot, all just minutes from I-295, shopping, dining, and schools in the Atlee High School district. A dramatic two-story foyer makes a memorable first impression, while hardwood floors carry you through the main level. At the heart of the home, the spacious kitchen pairs granite countertops and stainless steel appliances with abundant cabinetry and a generous breakfast area. Gather around the gas fireplace in the oversized, light-filled family room, host dinner in the formal dining room accented with crown molding and chair rail, or put the versatile game room to use for your favorite activities. Outside, the expansive rear deck is ready for summer cookouts, morning coffee, and evenings overlooking a backyard filled with mature plantings and seasonal blooms. Upstairs, the spacious primary suite offers a welcome retreat with a huge walk-in closet, tile-finished bath, and relaxing soaking tub. Three additional bedrooms, a renovated guest bath with dual vanities, and a generous laundry room complete the second floor. On the third level, a large fifth bedroom and fully remodeled bath open up even more possibilities, a guest suite, home office, recreation room, or bonus space. A charming front porch, aggregate driveway, oversized side-entry two-car garage, storage shed, ample storage, and plenty of parking round out this inviting property. Come see how much room there is to make yourself at home!
| DAYS ON MARKET | 0 | LAST UPDATED | 10/1/2026 |
|---|---|---|---|
| TRACT | Elwin Place | YEAR BUILT | 2007 |
| COMMUNITY | 44 - Hanover | GARAGE SPACES | 2.0 |
| COUNTY | Hanover | STATUS | Active |
| PROPERTY TYPE(S) | Single Family |
| Elementary School | Mechanicsville |
|---|---|
| Jr. High School | Chickahominy |
| High School | Atlee |
| ADDITIONAL DETAILS | |
| AIR | Ceiling Fan(s), Central Air |
|---|---|
| AIR CONDITIONING | Yes |
| APPLIANCES | Cooktop, Dishwasher, Disposal, Electric Cooktop, Exhaust Fan, Gas Water Heater, Microwave, Oven, Range, Refrigerator |
| AREA | 44 - Hanover |
| BASEMENT | Crawl Space |
| CONSTRUCTION | Frame, Vinyl Siding |
| EXTERIOR | Lighting, Storage |
| FIREPLACE | Yes |
| GARAGE | Yes |
| HEAT | Electric, Exhaust Fan, Forced Air, Natural Gas, Zoned |
| INTERIOR | Bookcases, Built-in Features, Ceiling Fan(s), Double Vanity, Eat-in Kitchen, Granite Counters, High Ceilings, High Speed Internet, Kitchen Island, Pantry, Recessed Lighting, Tray Ceiling(s), Walk-In Closet(s), Wired for Data |
| LOT | 0.46 acre(s) |
| LOT DESCRIPTION | Cleared, Landscaped, Level |
| PARKING | Direct Access, Driveway, Garage Door Opener, Off Street, Oversized, Paved, Storage |
| POOL DESCRIPTION | None |
| SEWER | Public Sewer |
| STORIES | 3+ |
| STYLE | Transitional, Two Story |
| SUBDIVISION | Elwin Place |
| TAXES | 4662.36 |
| UTILITIES | Cable Available |
| WATER | Public |
| ZONING | R1 |
MORTGAGE CALCULATOR
TOTAL MONTHLY PAYMENT
0
P
I
*Estimate only
| SATELLITE VIEW |
| / | |
We respect your online privacy and will never spam you. By submitting this form with your telephone number
you are consenting for Baker
Ellett to contact you even if your name is on a Federal or State
"Do not call List".
Listed with River City Elite Properties - Real Broker
All or a portion of the multiple Listing information is provided by the Central Virginia Regional Multiple Listing Service, LLC, from a copyrighted compilation of Listings. All CVR MLS information provided is deemed reliable but is not guaranteed accurate. The compilation of Listings and each individual Listing are ©2026 Central Virginia Regional Multiple Listing Service, LLC. All rights reserved.
IDX information is provided exclusively for consumers’ personal, non-commercial use, that it may not be used for any purpose other than to identify prospective properties consumers may be interested in purchasing
Last Updated: 10/1/26 10:05 AM PDT
This IDX solution is (c) Diverse Solutions 2026.