Twitter
 Facebook
 Email
Email
|
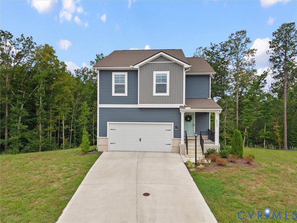
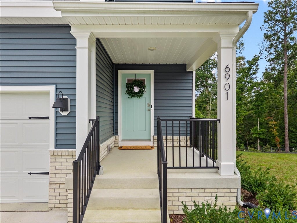
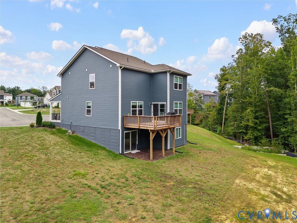
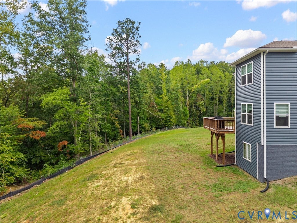
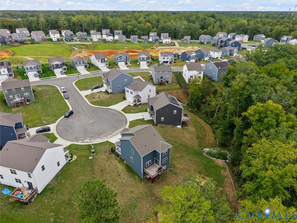
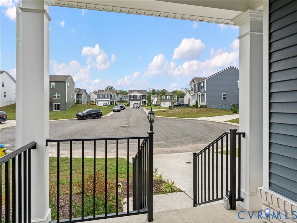
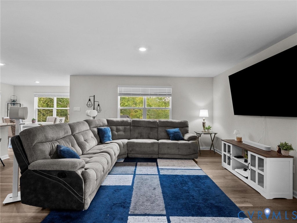
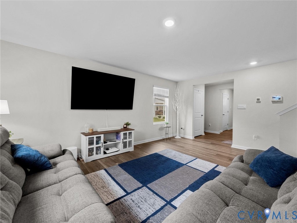
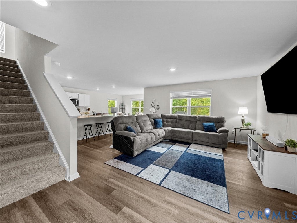
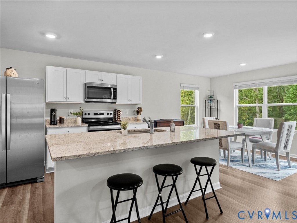
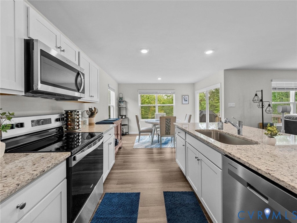
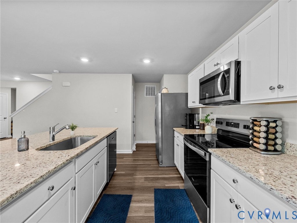
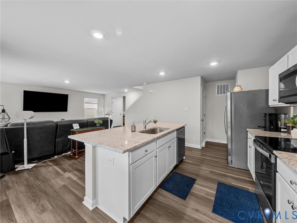
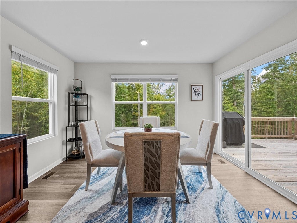

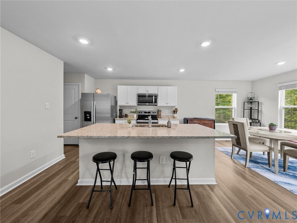
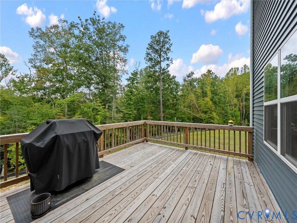
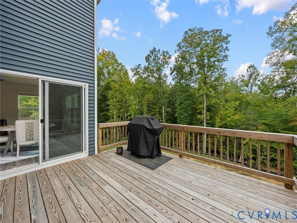
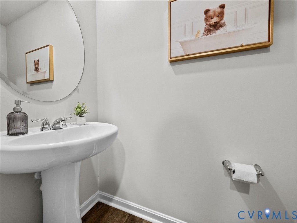
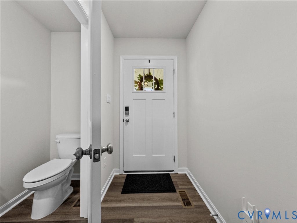
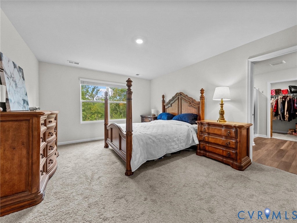
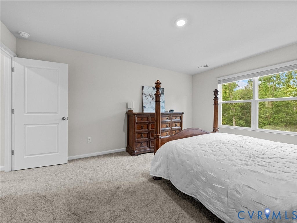
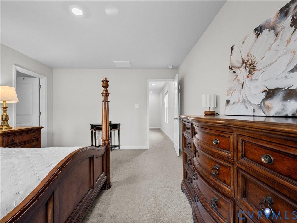
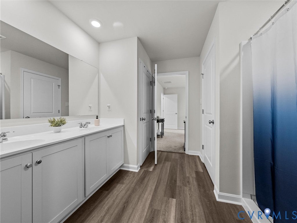
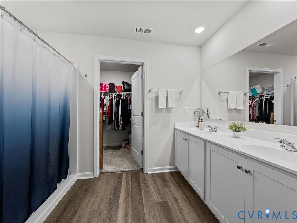
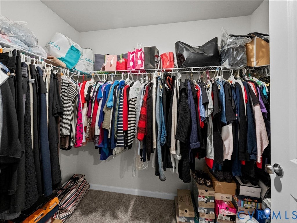
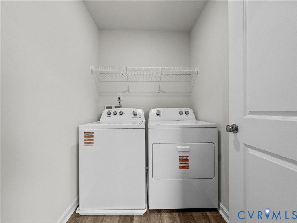
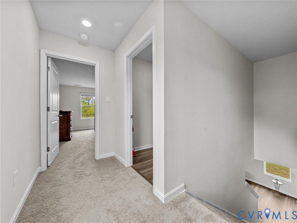
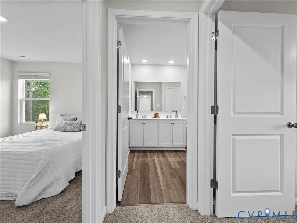
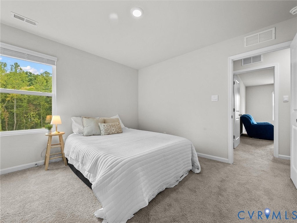
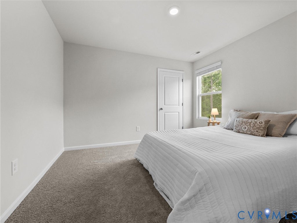
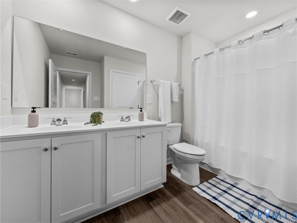
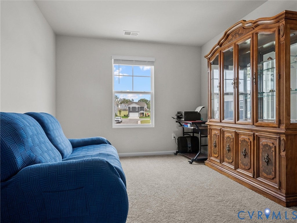
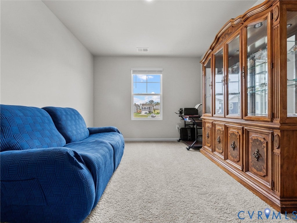
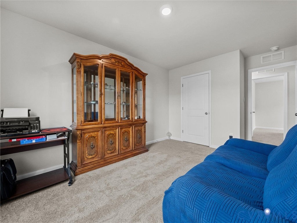
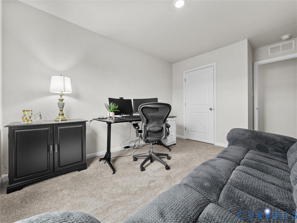
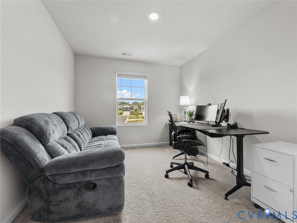
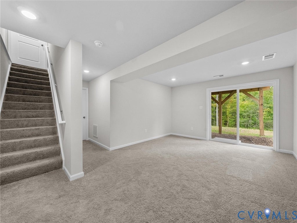
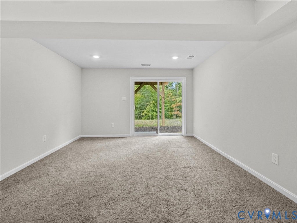
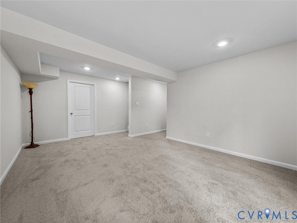
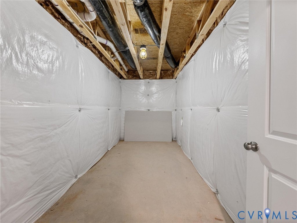
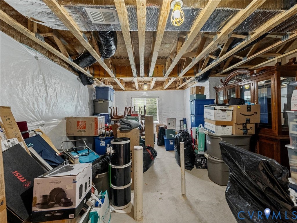
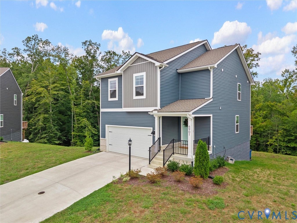
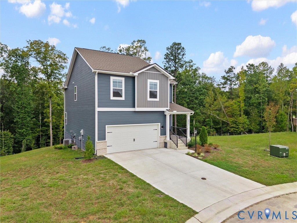
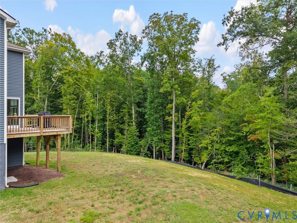
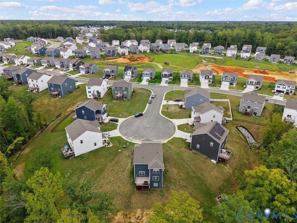
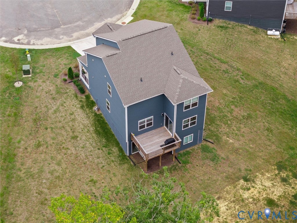
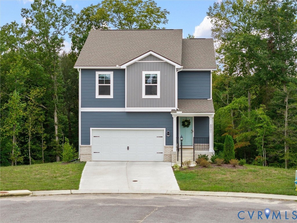
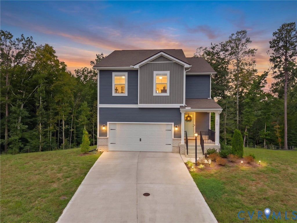
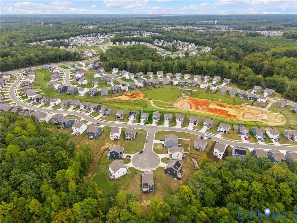
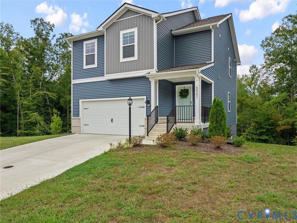
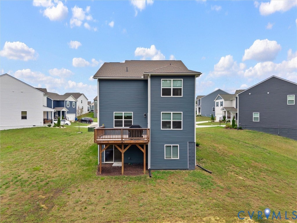

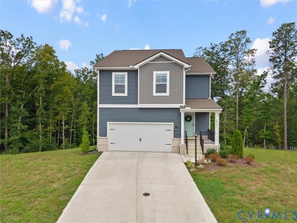
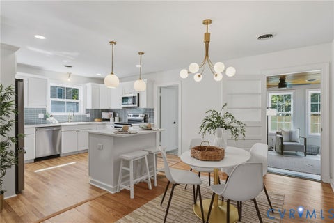
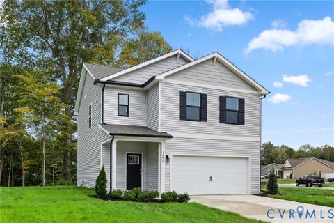
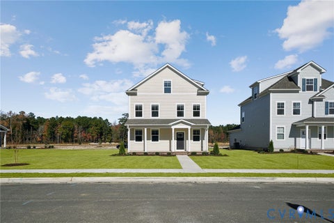
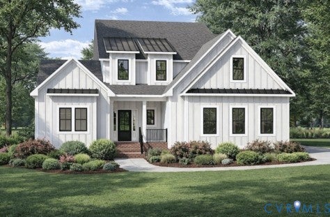
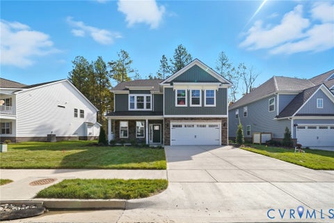
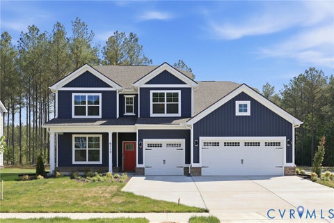
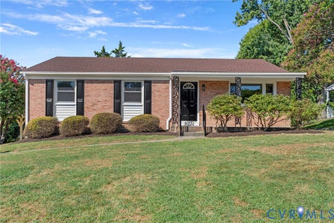
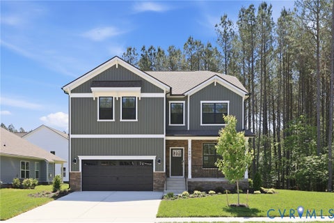
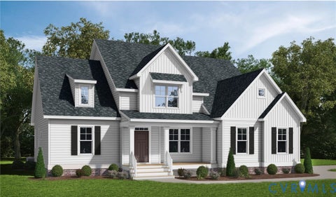
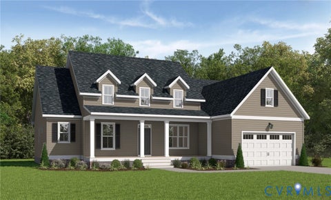
If you've been dreaming of a neighborhood setting with peaceful wooded views just beyond your backyard, 6901 Switch Cane Ct may be the one you've been waiting for! Built in 2025, this 4-bedroom, 2.5-bath home offers a bright, spacious layout designed for everyday living and entertaining. The heart of the home brings together the living room and kitchen, where large windows along the back of the home frame views of the trees outside. The kitchen features a spacious island, while 9-foot ceilings add to the open and airy feel throughout. Need a little extra room? The partially finished basement offers even more possibilities, along with two unfinished storage rooms for all the things you'd rather keep tucked away. With modern finishes, generous living space, wooded backyard views, and the convenience of a neighborhood setting, this New Kent County home offers the best of both worlds. Come see what makes 6901 Switch Cane Ct feel like home!
| DAYS ON MARKET | 1 | LAST UPDATED | 9/30/2026 |
|---|---|---|---|
| TRACT | Arbors | YEAR BUILT | 2025 |
| COMMUNITY | 46 - New Kent | GARAGE SPACES | 2.0 |
| COUNTY | New Kent | STATUS | Active |
| PROPERTY TYPE(S) | Single Family |
| Elementary School | G. W. Watkins |
|---|---|
| Jr. High School | New Kent |
| High School | New Kent |
| ADDITIONAL DETAILS | |
| AIR | Ceiling Fan(s), Central Air |
|---|---|
| AIR CONDITIONING | Yes |
| APPLIANCES | Dishwasher, Dryer, Microwave, Oven, Refrigerator, Tankless Water Heater, Washer |
| AREA | 46 - New Kent |
| BASEMENT | Full, Yes |
| CONSTRUCTION | Frame, Vinyl Siding |
| GARAGE | Yes |
| HEAT | Electric, Forced Air |
| HOA DUES | 150|Monthly |
| INTERIOR | Ceiling Fan(s), Double Vanity, Eat-in Kitchen, Granite Counters, High Ceilings, High Speed Internet, Kitchen Island, Pantry, Walk-In Closet(s), Wired for Data |
| LOT | 0.261 acre(s) |
| PARKING | Direct Access, Driveway, Oversized, Paved |
| POOL | Yes |
| POOL DESCRIPTION | Outdoor Pool, Community |
| SEWER | Public Sewer |
| STORIES | 3+ |
| STYLE | Two Story |
| SUBDIVISION | Arbors |
| TAXES | 555.6 |
| UTILITIES | Cable Available |
| WATER | Public |
| ZONING | PUD |
MORTGAGE CALCULATOR
TOTAL MONTHLY PAYMENT
0
P
I
*Estimate only
| SATELLITE VIEW |
| / | |
We respect your online privacy and will never spam you. By submitting this form with your telephone number
you are consenting for Baker
Ellett to contact you even if your name is on a Federal or State
"Do not call List".
Listed with ERA Woody Hogg & Assoc
All or a portion of the multiple Listing information is provided by the Central Virginia Regional Multiple Listing Service, LLC, from a copyrighted compilation of Listings. All CVR MLS information provided is deemed reliable but is not guaranteed accurate. The compilation of Listings and each individual Listing are ©2026 Central Virginia Regional Multiple Listing Service, LLC. All rights reserved.
IDX information is provided exclusively for consumers’ personal, non-commercial use, that it may not be used for any purpose other than to identify prospective properties consumers may be interested in purchasing
Last Updated: 10/1/26 5:11 AM PDT
This IDX solution is (c) Diverse Solutions 2026.