Twitter
 Facebook
 Email
Email
|

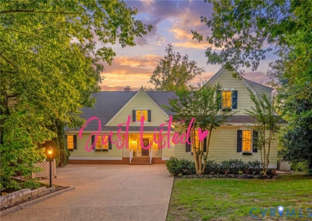
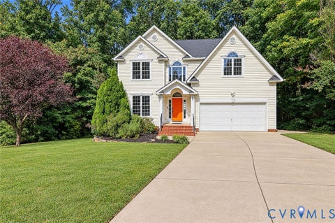
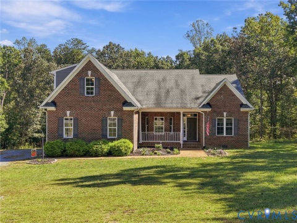
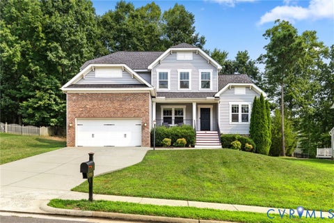
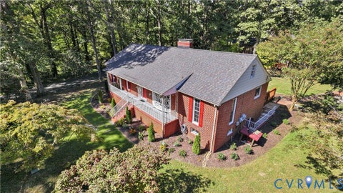
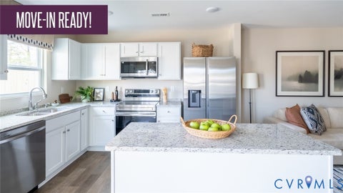
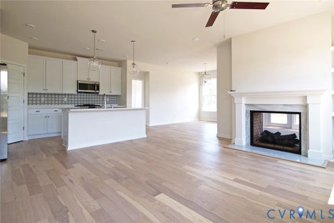
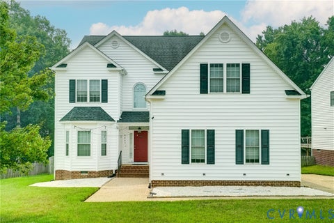
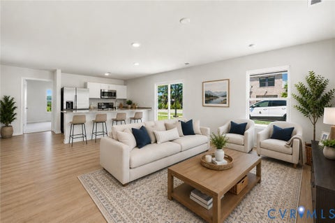
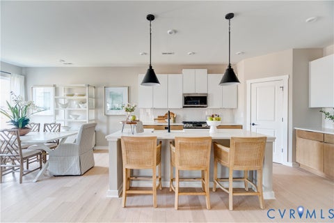
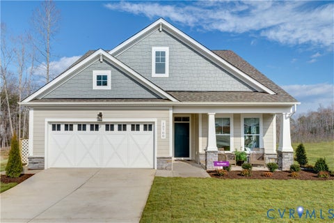
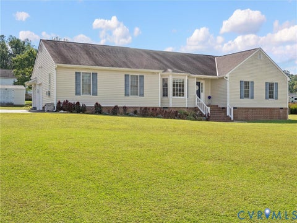
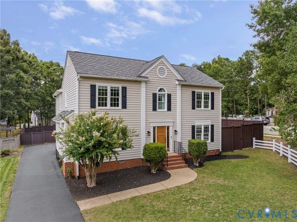
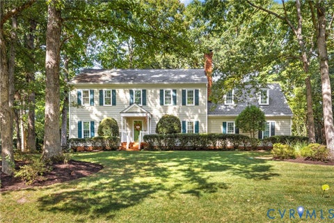
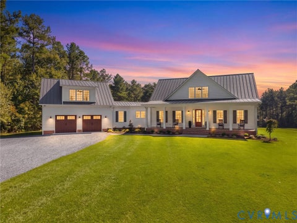
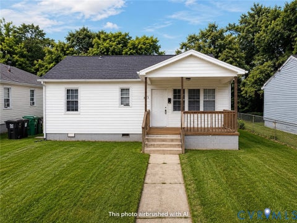
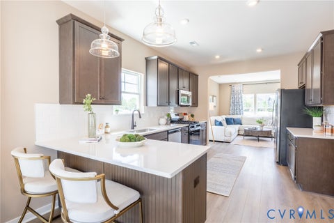
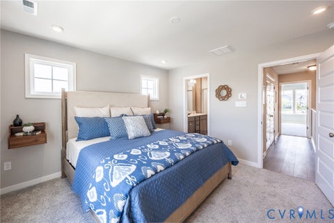
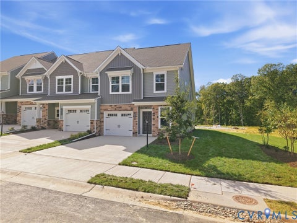
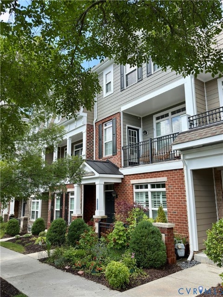
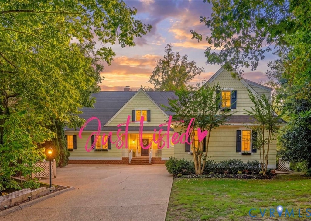
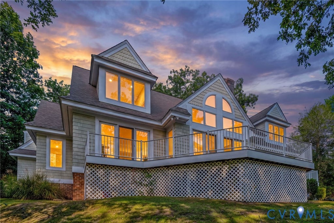
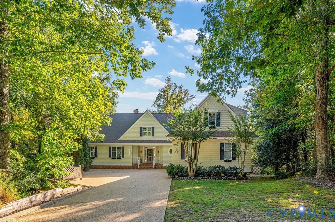
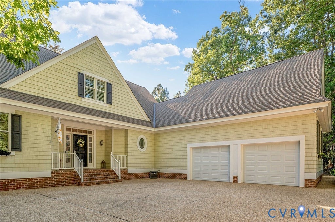
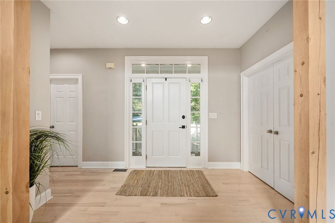
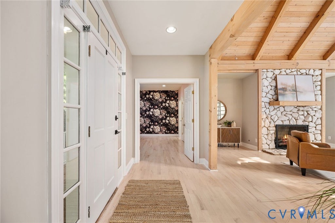
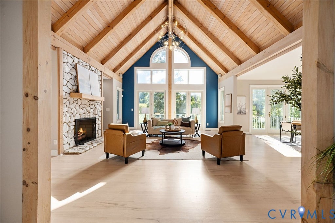
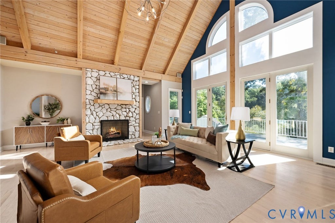
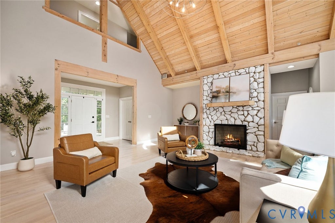
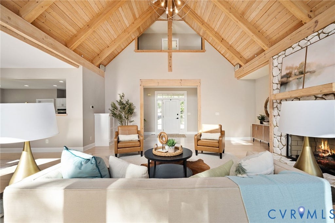
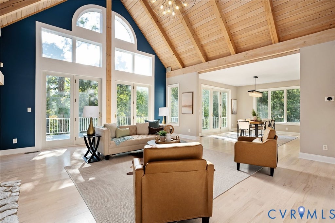
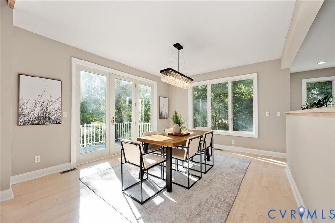
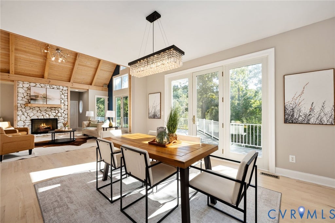
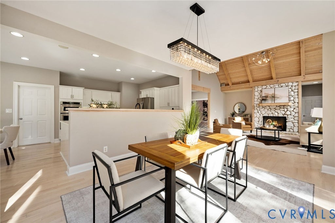
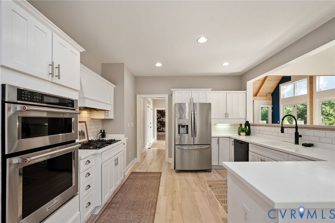
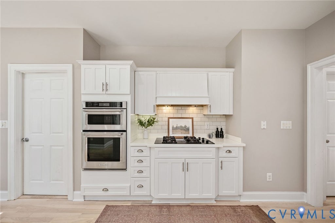
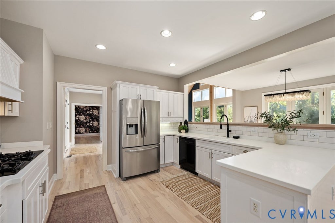
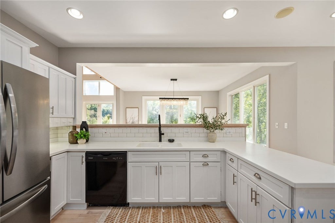
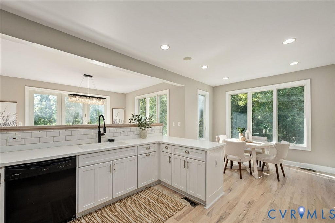
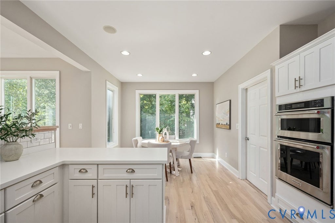
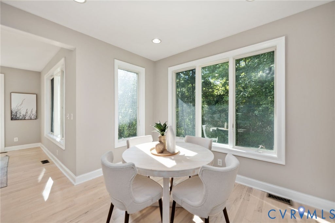
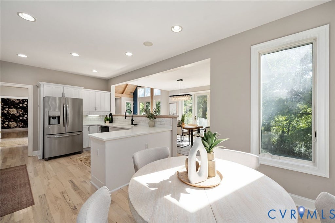
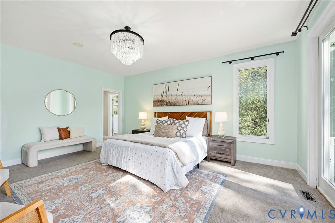
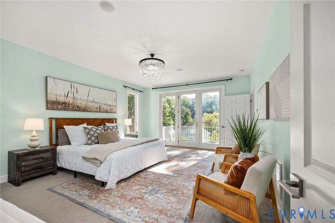
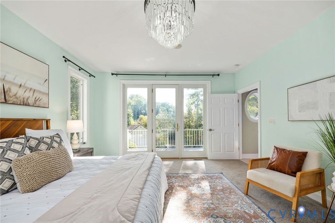
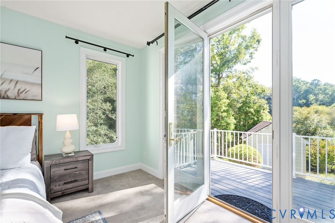
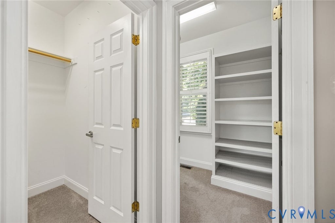
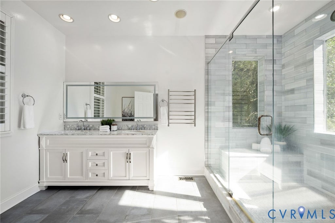
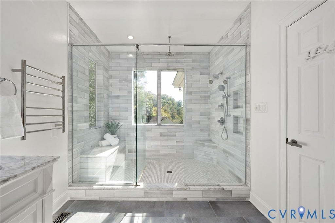
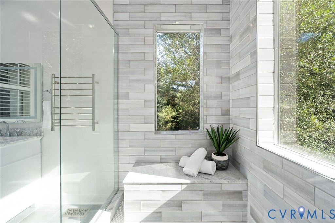
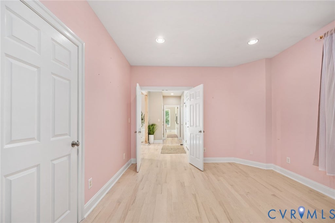
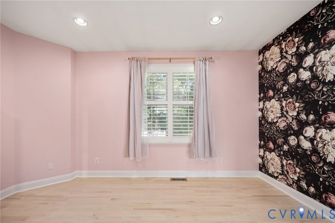
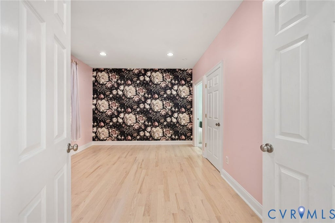
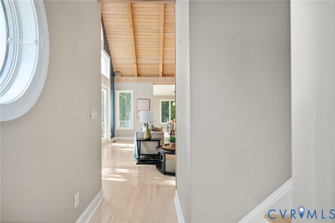
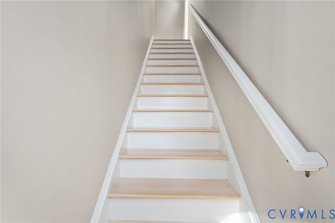
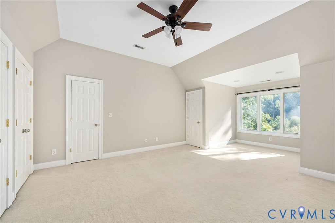
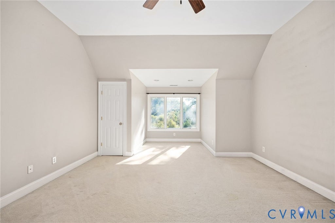
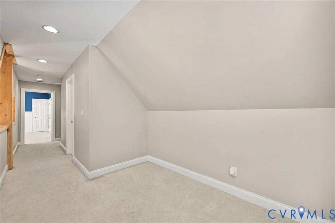
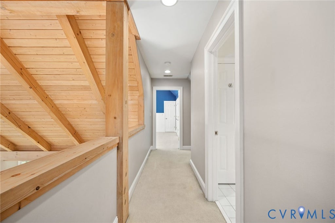
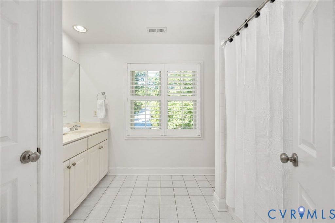
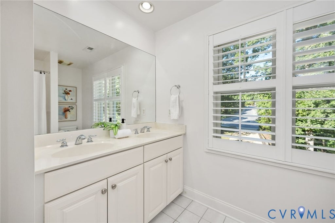
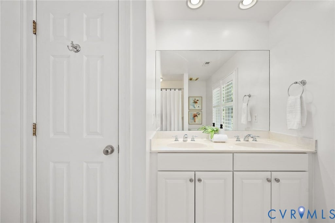
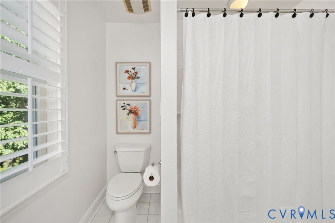
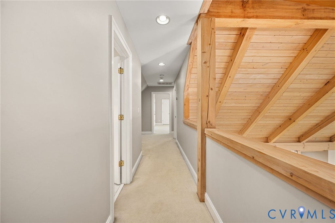
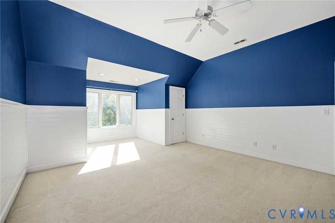
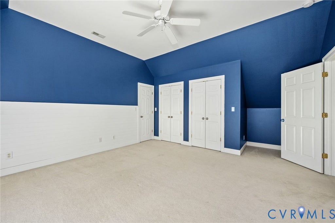
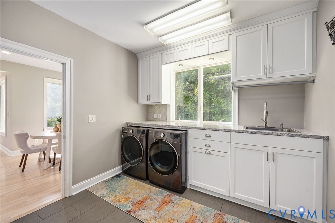
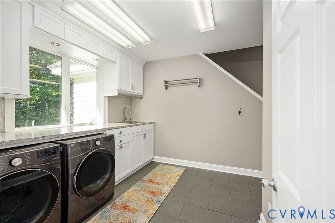
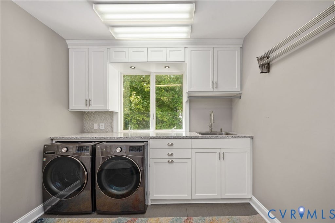
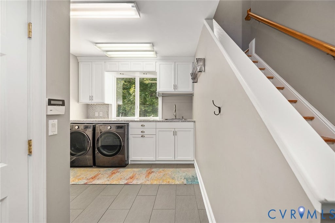
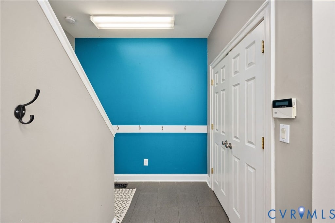
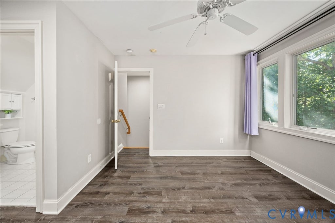
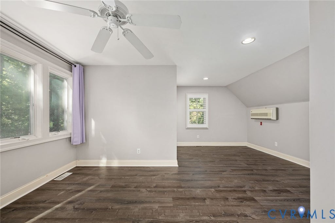
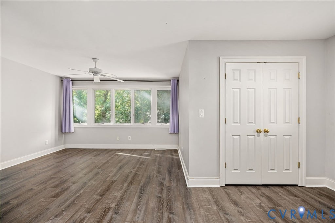
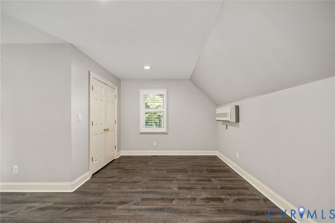
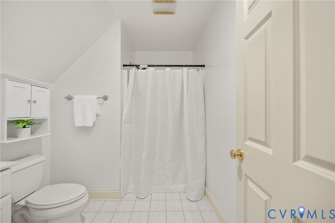
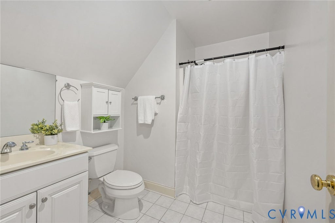
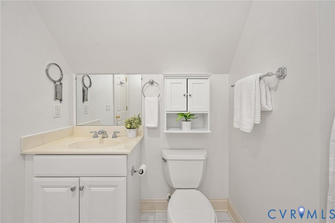
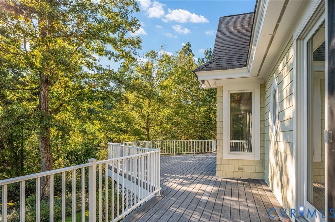
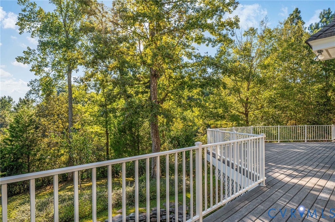
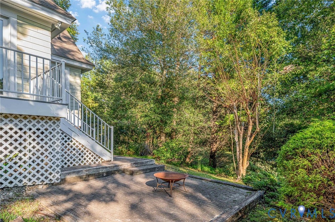
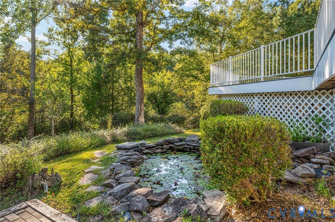
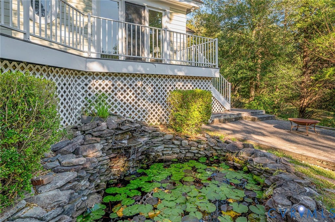
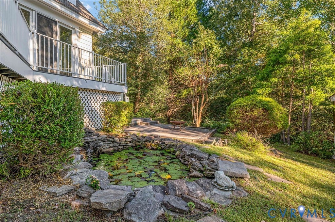
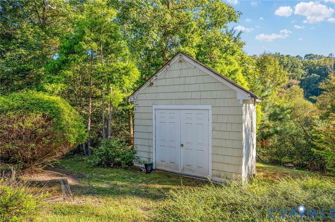
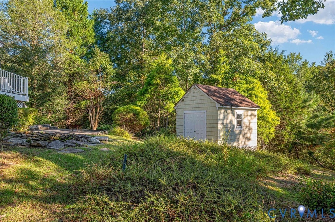
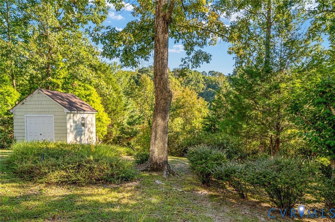
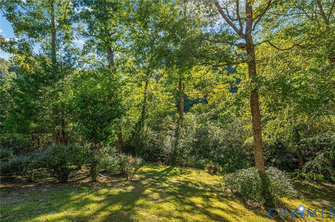
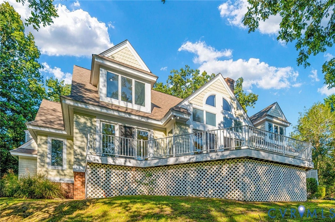
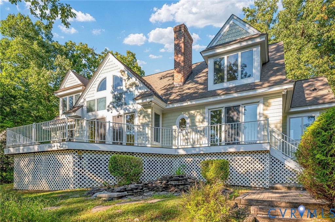
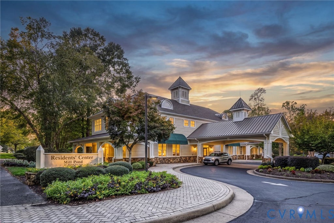
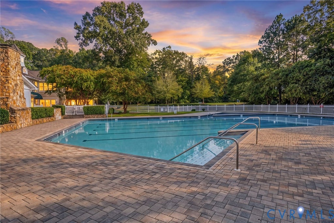
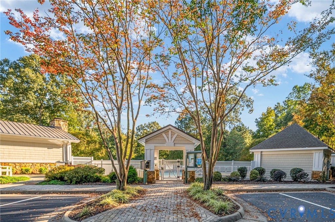
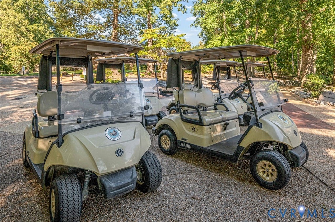
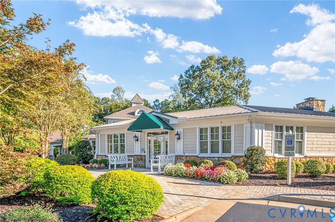
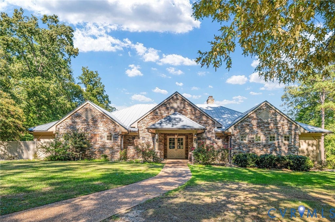
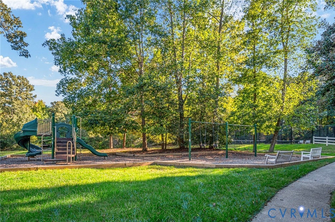
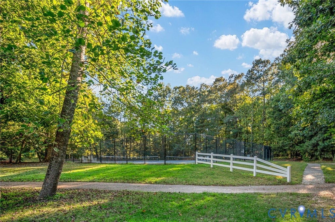
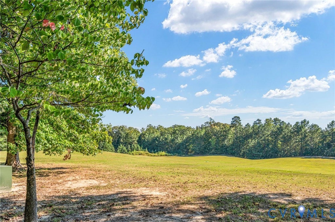
Just Listed in Stonehouse! Tucked at the end of a quiet cul-de-sac, this beautiful custom-built home offers exceptional privacy, loads of character and an incredibly functional layout! A spacious aggregate driveway provides ample parking alongside an oversized garage with 2 individual bay doors. Inside, the foyer leads to a showstopping great room w/ a soaring wood-beamed cathedral ceiling, stone fireplace and dramatic Palladian window wall overlooking the private backyard. The open dining area connects to a kitchen offering white cabinetry, Corian counters, gas cooking, SS appliances, a breakfast bar and sunny breakfast nook. In one wing of the main level, the primary suite has direct deck access, 2 walk-in closets and a renovated en suite bath with a large glass-enclosed tiled shower and updated dual vanity. An adjacent bedroom, previously a nursery, works equally well as an office or flex space. Upstairs, 2 exceptionally large bedrooms feature sloped ceilings, dormer window alcoves and generous storage. Back on the kitchen side, an enormous laundry/mudroom offers a full-length folding counter with sink and a large walk-in pantry. A separate staircase leads to the 5th bedroom and its en suite bath. Convenient access through the garage makes this suite ideal for extended family, an au pair or a teenager, or use it as a rec space. There is no shortage of storage throughout. The rear deck spans the length of the home above a private backyard w/ usable lawn, a small pond and storage shed. The crawl space is encapsulated. Stonehouse offers an 18-hole golf course, driving range and onsite restaurant, with separate golf fees and memberships. Enjoy a clubhouse, pool, fitness center, tennis/pickleball courts, playground, soccer field, community garden and miles of trails, plus pond access for fishing and paddling and a picnic pavilion. Nearby I-64 connects you to Williamsburg, Richmond and Hampton Roads. Come fall in love!
| DAYS ON MARKET | 1 | LAST UPDATED | 10/2/2026 |
|---|---|---|---|
| TRACT | Stonehouse | YEAR BUILT | 2001 |
| COMMUNITY | 118 - James City Co. | GARAGE SPACES | 3.0 |
| COUNTY | James City | STATUS | Active |
| PROPERTY TYPE(S) | Single Family |
| Elementary School | Stonehouse |
|---|---|
| Jr. High School | Toano |
| High School | Warhill |
| ADDITIONAL DETAILS | |
| AIR | Ceiling Fan(s), Heat Pump |
|---|---|
| AIR CONDITIONING | Yes |
| APPLIANCES | Cooktop, Dishwasher, Gas Cooktop, Gas Water Heater, Microwave, Oven, Range, Refrigerator |
| AREA | 118 - James City Co. |
| BASEMENT | Crawl Space |
| CONSTRUCTION | Frame, Wood Siding |
| FIREPLACE | Yes |
| GARAGE | Yes |
| HEAT | Electric, Heat Pump, Zoned |
| HOA DUES | 483|Quarterly |
| INTERIOR | Beamed Ceilings, Cathedral Ceiling(s), Ceiling Fan(s), Double Vanity, Eat-in Kitchen, High Ceilings, Master Downstairs, Pantry, Recessed Lighting, Walk-In Closet(s) |
| LOT | 0.451 acre(s) |
| LOT DESCRIPTION | Cul-De-Sac |
| PARKING | Direct Access, Driveway, Garage Door Opener, Oversized, Paved, Garage Faces Rear, Garage Faces Side, Boat, RV Access/Parking |
| POOL | Yes |
| POOL DESCRIPTION | Outdoor Pool, Community |
| SEWER | Public Sewer |
| STORIES | 2 |
| STYLE | Custom, Transitional, Two Story |
| SUBDIVISION | Stonehouse |
| TAXES | 4815.66 |
| WATER | Public |
| ZONING | PUD-R |
MORTGAGE CALCULATOR
TOTAL MONTHLY PAYMENT
0
P
I
*Estimate only
| SATELLITE VIEW |
| / | |
We respect your online privacy and will never spam you. By submitting this form with your telephone number
you are consenting for Baker
Ellett to contact you even if your name is on a Federal or State
"Do not call List".
Listed with Keller Williams Realty
All or a portion of the multiple Listing information is provided by the Central Virginia Regional Multiple Listing Service, LLC, from a copyrighted compilation of Listings. All CVR MLS information provided is deemed reliable but is not guaranteed accurate. The compilation of Listings and each individual Listing are ©2026 Central Virginia Regional Multiple Listing Service, LLC. All rights reserved.
IDX information is provided exclusively for consumers’ personal, non-commercial use, that it may not be used for any purpose other than to identify prospective properties consumers may be interested in purchasing
Last Updated: 10/2/26 6:07 PM PDT
This IDX solution is (c) Diverse Solutions 2026.