Twitter
 Facebook
 Email
Email







|

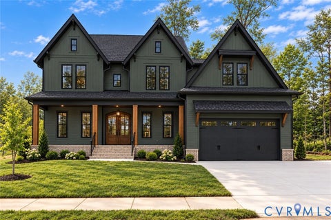
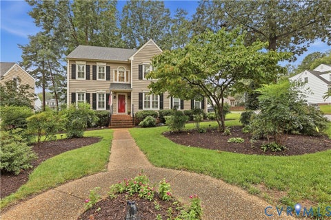
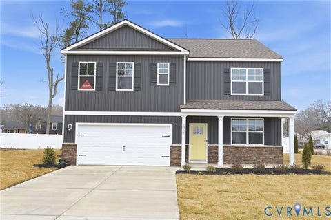
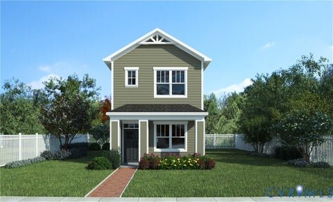
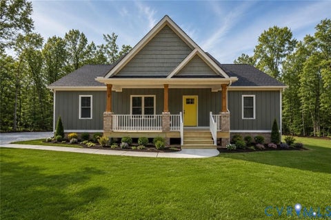
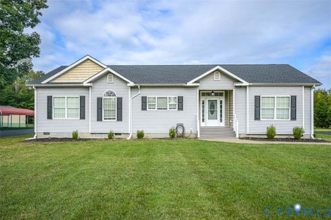
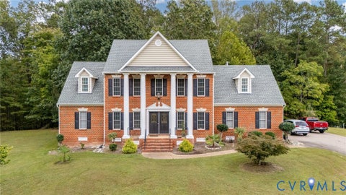
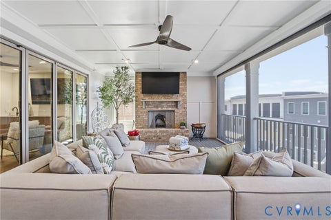
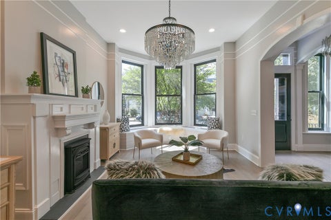
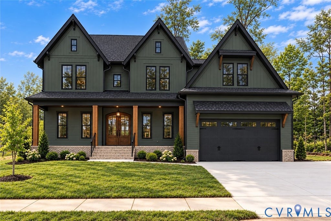
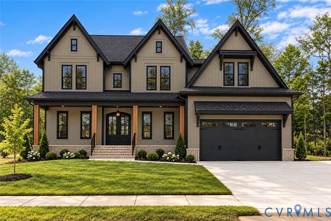
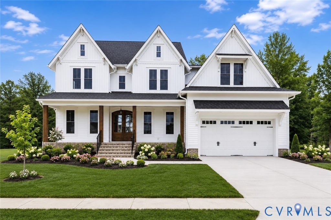
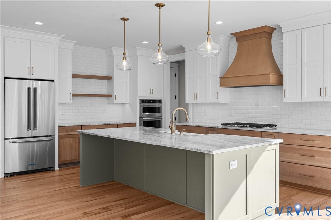
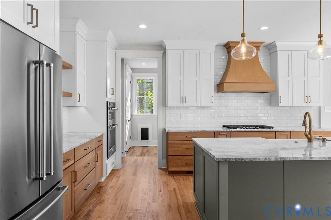
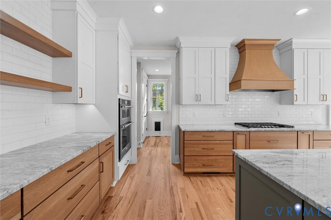
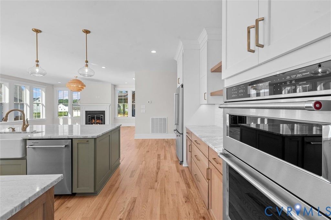
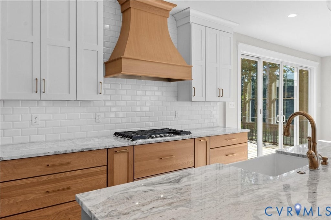
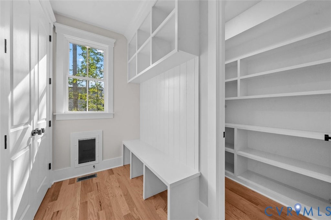
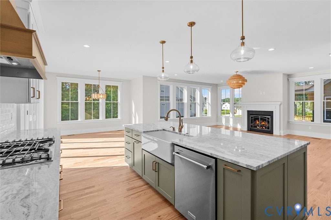
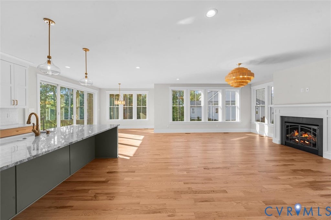
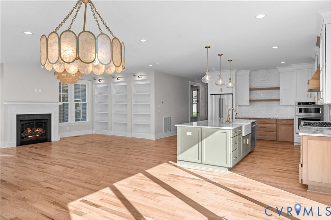
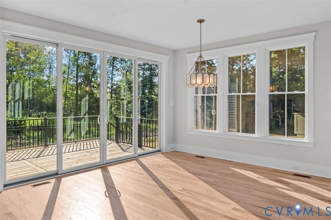
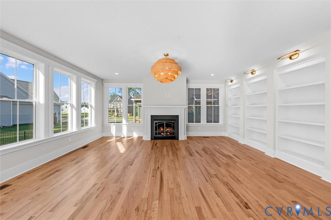
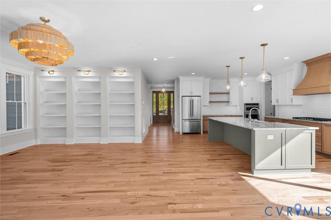
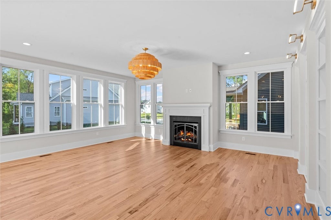
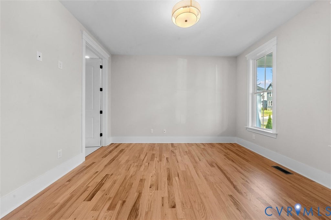
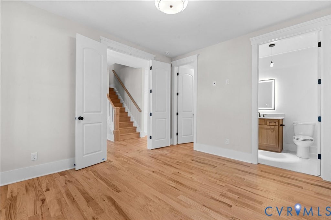
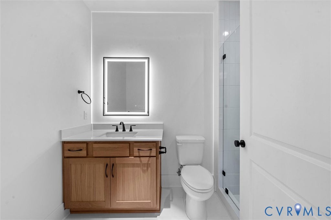
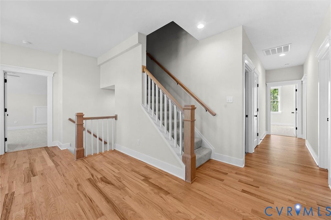
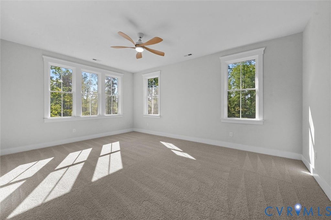
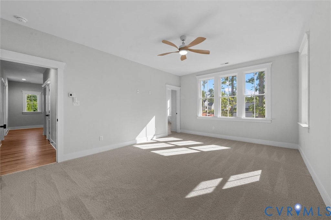
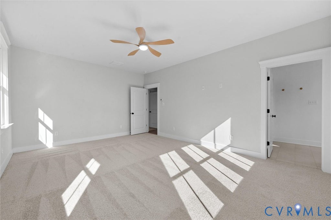
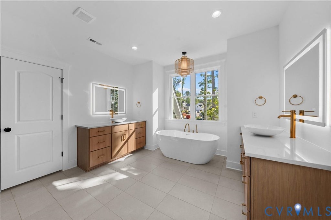
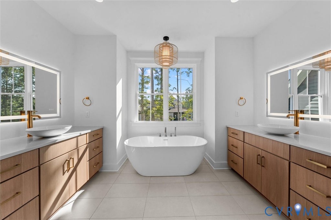
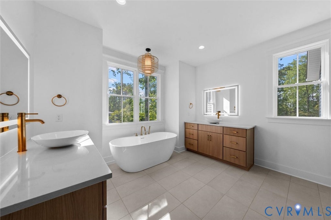
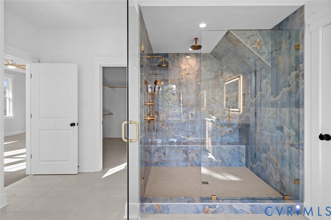
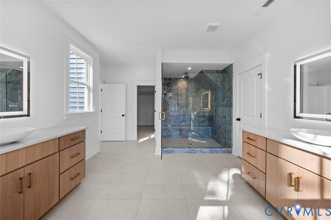
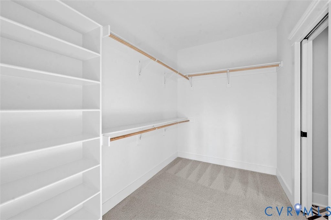
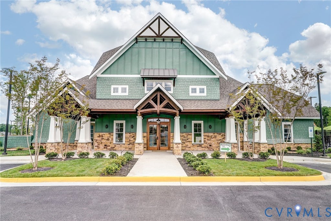
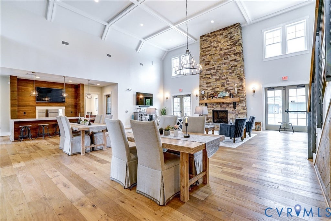
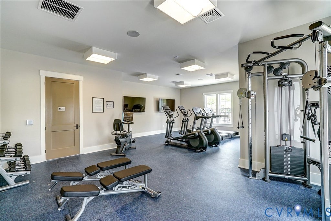
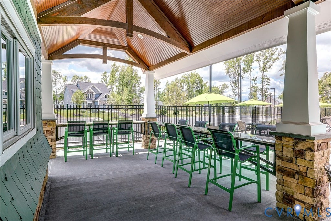
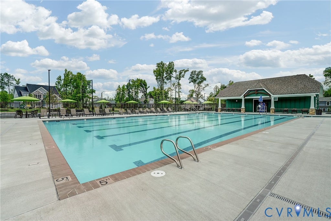
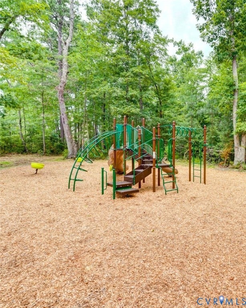
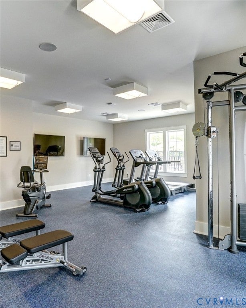
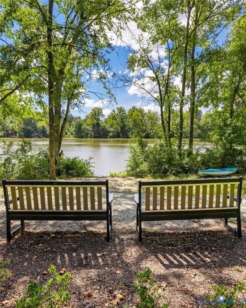
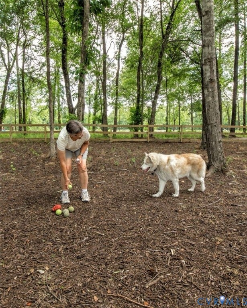
You are going to LOVE the James by South River Custom Homes"”a TO BE BUILT custom home featuring an unfinished BASEMENT! Thoughtfully designed for both everyday living and entertaining, this impressive floor plan offers a FIRST-FLOOR GUEST SUITE, spacious gathering areas, and plenty of room to grow, making it an incredible opportunity to build a home tailored to the way you live. At the heart of the home, the eat-in Kitchen features maple cabinetry with soft-close doors and drawers, a large island with breakfast bar, generous pantry space, and open sightlines into the expansive Great Room. Throughout the home, you'll find elevated details including craftsman-style crown molding and wainscoting, beautiful site-finished oak flooring, and a spacious Mudroom with custom storage and built-ins. Upstairs, the Primary Suite offers a spacious walk-in closet and spa-inspired en suite featuring a sleek slipper tub and floor-to-ceiling tiled shower. The unfinished BASEMENT adds even more possibilities, offering incredible potential for future finished living space, a recreation room, home gym, theater, additional storage, or whatever best suits your lifestyle. Living in RounTrey is about so much more than the home itself. This highly sought-after community is known for its resort-style amenities, beautiful streetscapes, walking trails, gathering spaces, and active neighborhood atmosphere. From days spent at the pool to community events, outdoor recreation, and evenings spent connecting with neighbors, RounTrey offers the lifestyle and sense of community that make it one of the area's most desirable places to call home. All of this while remaining just minutes from shopping, dining, entertainment, Route 288, and Powhite Parkway. South River Custom Homes specializes in architecturally rich, fully custom homes designed around the way you want to live. BUILD THIS HOME OR CUSTOMIZE ANOTHER FLOOR PLAN on one of our available homesites in RounTrey's newest section and create a home that is truly your own!
| DAYS ON MARKET | 1 | LAST UPDATED | 9/29/2026 |
|---|---|---|---|
| TRACT | Rountrey | YEAR BUILT | 2026 |
| COMMUNITY | 62 - Chesterfield | GARAGE SPACES | 2.0 |
| COUNTY | Chesterfield | STATUS | Active |
| PROPERTY TYPE(S) | Single Family |
| Elementary School | Old Hundred |
|---|---|
| Jr. High School | Tomahawk Creek |
| High School | Midlothian |
| ADDITIONAL DETAILS | |
| AIR | Zoned |
|---|---|
| AIR CONDITIONING | Yes |
| AMENITIES | Trash |
| APPLIANCES | Tankless Water Heater |
| AREA | 62 - Chesterfield |
| BASEMENT | Full, Unfinished, Walk-Out Access, Yes |
| CONSTRUCTION | Frame, Vinyl Siding |
| FIREPLACE | Yes |
| GARAGE | Yes |
| HEAT | Electric, Natural Gas, Zoned |
| HOA DUES | 1040|Annually |
| INTERIOR | Eat-in Kitchen, Granite Counters, High Ceilings, Kitchen Island, Master Downstairs, Pantry, Recessed Lighting, Walk-In Closet(s) |
| PARKING | Attached, Direct Access, Driveway, Garage, Oversized, Paved |
| POOL | Yes |
| POOL DESCRIPTION | Outdoor Pool, Community |
| SEWER | Public Sewer |
| STORIES | 3+ |
| STYLE | Two Story |
| SUBDIVISION | Rountrey |
| WATER | Public |
MORTGAGE CALCULATOR
TOTAL MONTHLY PAYMENT
0
P
I
*Estimate only
| SATELLITE VIEW |
| / | |
We respect your online privacy and will never spam you. By submitting this form with your telephone number
you are consenting for Baker
Ellett to contact you even if your name is on a Federal or State
"Do not call List".
Listed with Valentine Properties
All or a portion of the multiple Listing information is provided by the Central Virginia Regional Multiple Listing Service, LLC, from a copyrighted compilation of Listings. All CVR MLS information provided is deemed reliable but is not guaranteed accurate. The compilation of Listings and each individual Listing are ©2026 Central Virginia Regional Multiple Listing Service, LLC. All rights reserved.
IDX information is provided exclusively for consumers’ personal, non-commercial use, that it may not be used for any purpose other than to identify prospective properties consumers may be interested in purchasing
Last Updated: 9/29/26 1:46 PM PDT
This IDX solution is (c) Diverse Solutions 2026.