Twitter
 Facebook
 Email
Email
|

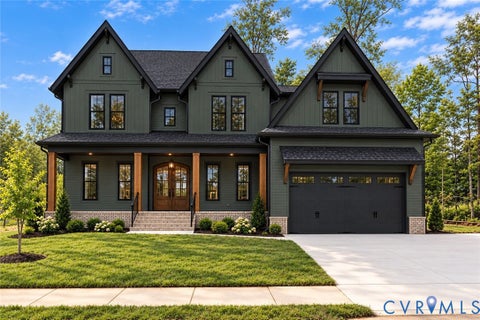
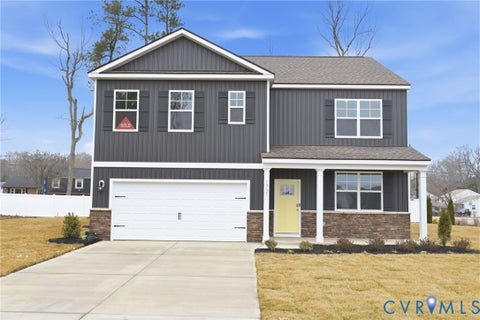
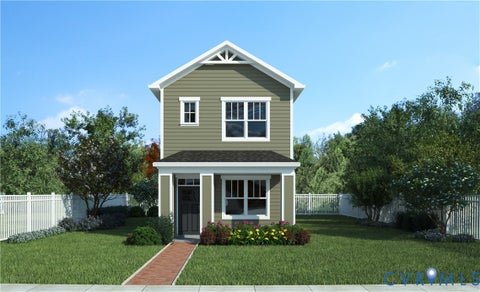
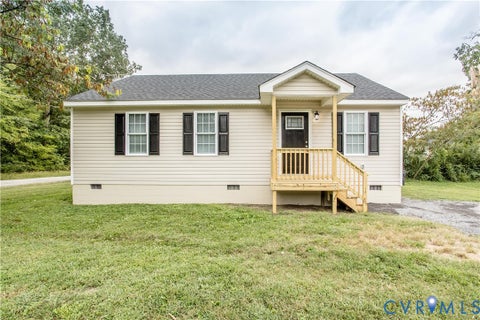
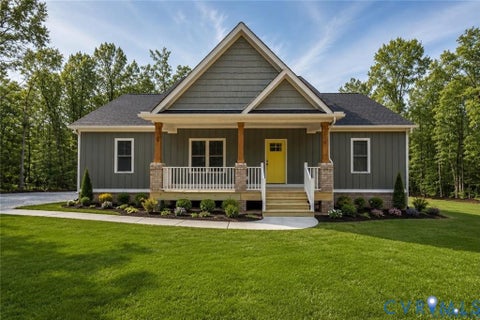
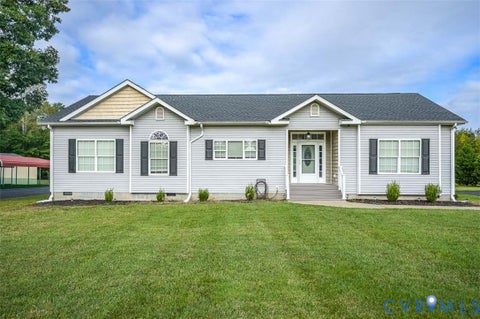
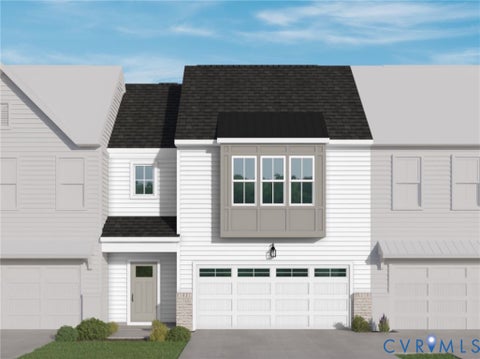
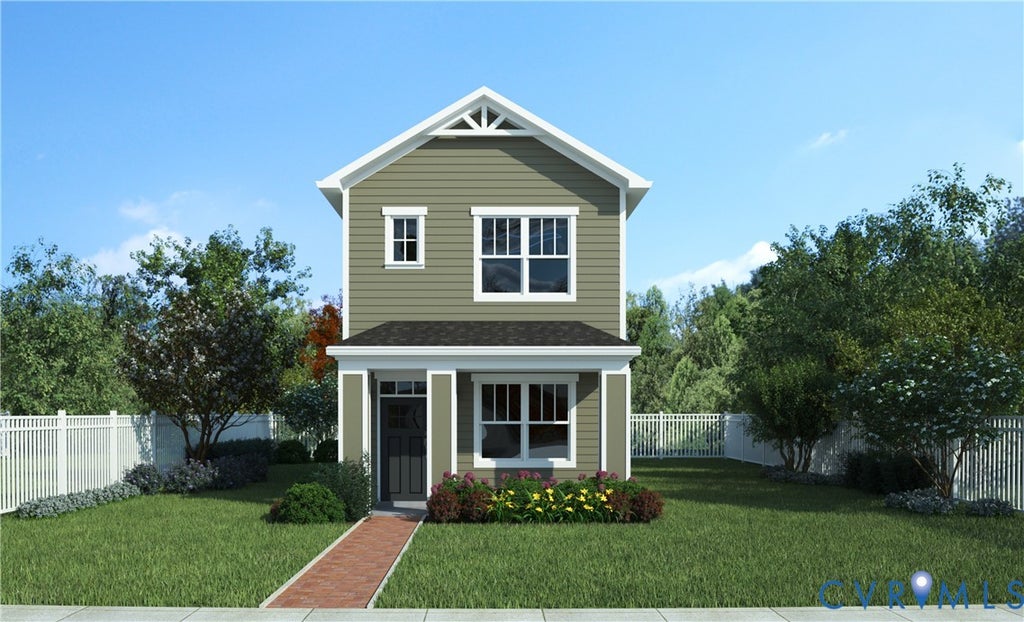
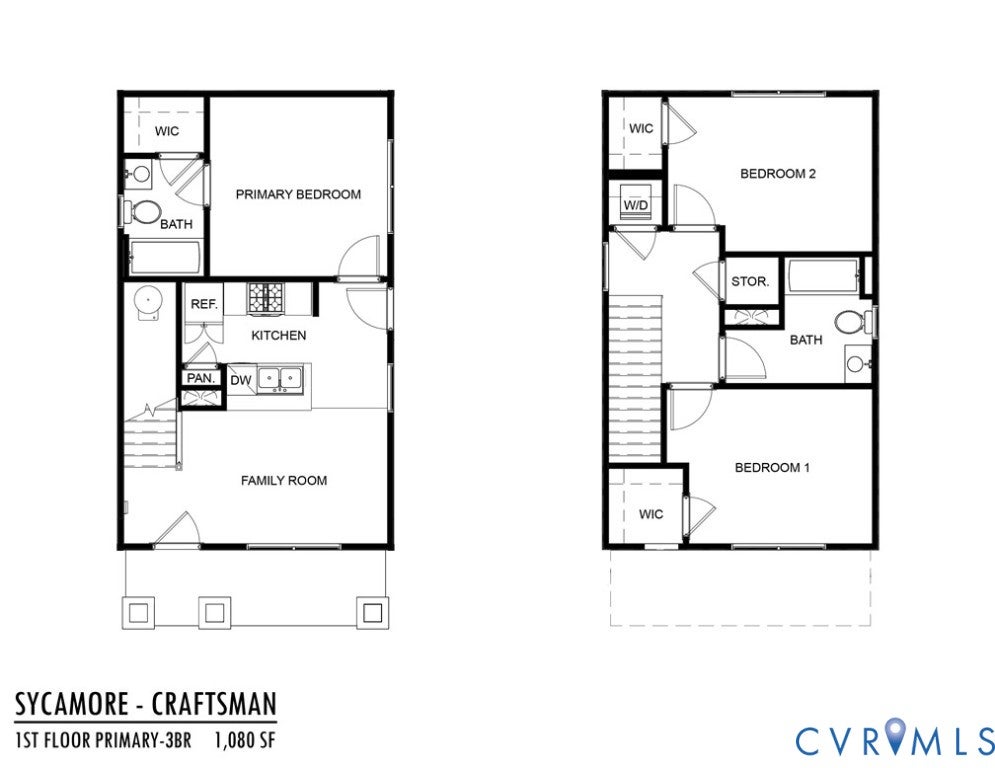
Seller to provide up to $10,000 in closing costs when Purchaser uses preferred lender and/or settlement company. Stunning new construction by Eagle Construction in Highland Grove - Highland Park's newest neighborhood! The Sycamore model is a thoughtfully designed 3-bedroom, 2-bath home offering 1,080 square feet of comfortable and functional living space. The main level features an inviting family room that flows naturally into the kitchen, creating an open and welcoming space for everyday living and entertaining. The kitchen offers plenty of cabinet space, a pantry, and a convenient layout. The first-floor primary suite provides privacy and convenience, featuring a spacious bedroom, walk-in closet, and private bath. Upstairs, you'll find two additional bedrooms, a full bath, and a second walk-in closet, providing comfortable space for family, guests, or a home office. The laundry area is conveniently located upstairs near the bedrooms. Exterior highlights include classic Craftsman design and convenient off-street parking. Nestled within the rich tapestry of Highland Park's community, Highland Grove stands as a testament to blending contemporary living with timeless allure. Discover the true essence of Highland Park living: A place where history meets contemporary, affordable luxury, and where every day feels like coming home. Don't miss this opportunity to own a home in this vibrant new community of 125 spectacular new homes! Completion 5-6 months after contract. Purchasers must be owner occupants who do not own any other real estate and make under 80% AMI. No exceptions. Household Max/Gross Income: 1=$63,600 2= $72,650 3= $81,750 4= $90,800.
| DAYS ON MARKET | 2 | LAST UPDATED | 9/29/2026 |
|---|---|---|---|
| TRACT | Highland Grove | YEAR BUILT | 2026 |
| COMMUNITY | 30 - Richmond | COUNTY | Richmond City |
| STATUS | Active | PROPERTY TYPE(S) | Single Family |
| Elementary School | Overby-Sheppard |
|---|---|
| Jr. High School | Henderson |
| High School | John Marshall |
| ADDITIONAL DETAILS | |
| AIR | Central Air, Electric, Heat Pump |
|---|---|
| AIR CONDITIONING | Yes |
| APPLIANCES | Cooktop, Dishwasher, Disposal, Electric Cooktop, Electric Water Heater, Microwave, Washer/Dryer Stacked |
| AREA | 30 - Richmond |
| BASEMENT | Crawl Space |
| CONSTRUCTION | Frame, HardiPlank Type |
| HEAT | Electric, Heat Pump |
| HOA DUES | 125|Quarterly |
| INTERIOR | Eat-in Kitchen, Granite Counters, Master Downstairs, Pantry, Walk-In Closet(s) |
| LOT | 3938 sq ft |
| PARKING | Driveway, Oversized, Paved |
| POOL DESCRIPTION | None |
| SEWER | Public Sewer |
| STORIES | 2 |
| STYLE | Craftsman, Two Story |
| SUBDIVISION | Highland Grove |
| TAXES | 672 |
| WATER | Public |
MORTGAGE CALCULATOR
TOTAL MONTHLY PAYMENT
0
P
I
*Estimate only
| SATELLITE VIEW |
| / | |
We respect your online privacy and will never spam you. By submitting this form with your telephone number
you are consenting for Baker
Ellett to contact you even if your name is on a Federal or State
"Do not call List".
Listed with ICON Realty Group, ERA Powered
All or a portion of the multiple Listing information is provided by the Central Virginia Regional Multiple Listing Service, LLC, from a copyrighted compilation of Listings. All CVR MLS information provided is deemed reliable but is not guaranteed accurate. The compilation of Listings and each individual Listing are ©2026 Central Virginia Regional Multiple Listing Service, LLC. All rights reserved.
IDX information is provided exclusively for consumers’ personal, non-commercial use, that it may not be used for any purpose other than to identify prospective properties consumers may be interested in purchasing
Last Updated: 9/29/26 1:47 PM PDT
This IDX solution is (c) Diverse Solutions 2026.