Twitter
 Facebook
 Email
Email
|
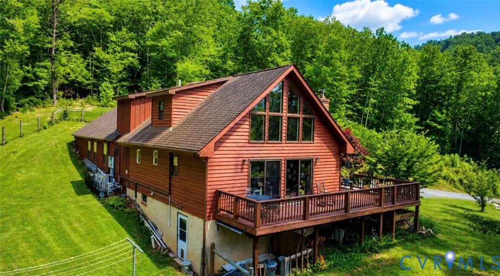
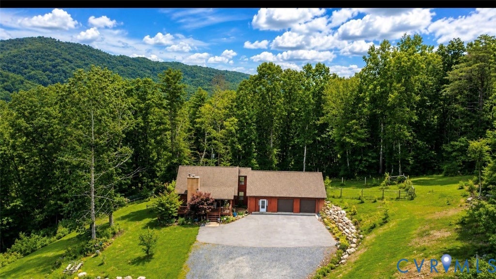

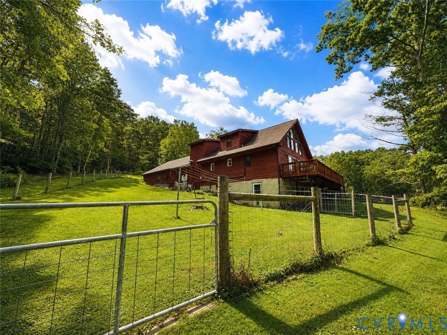
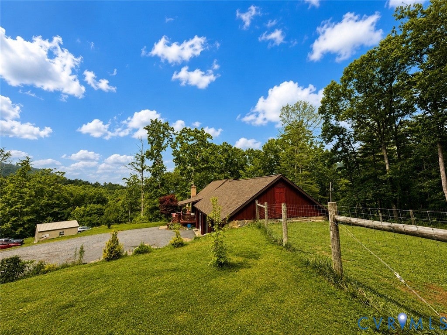


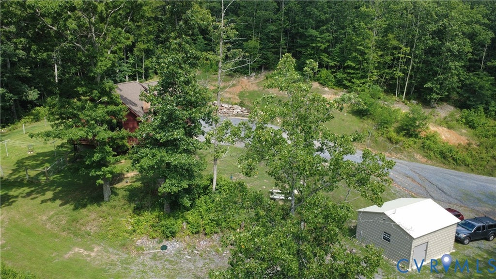
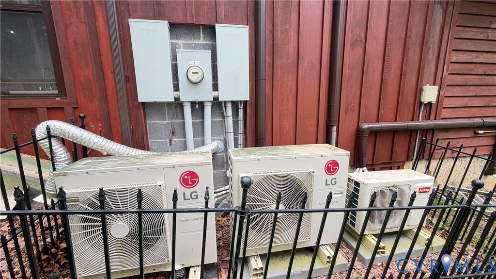
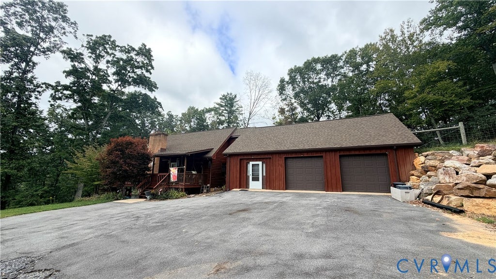
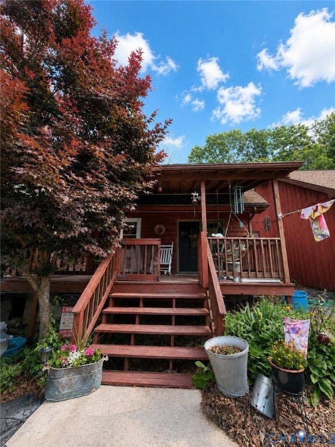
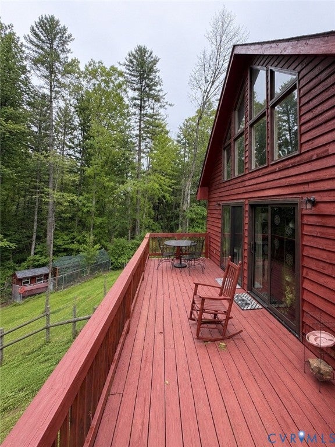

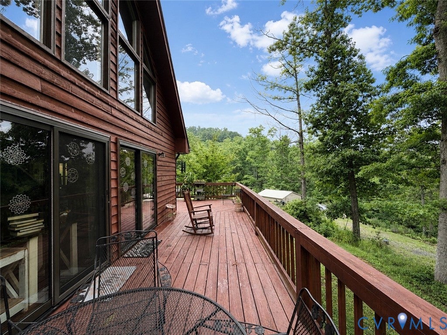

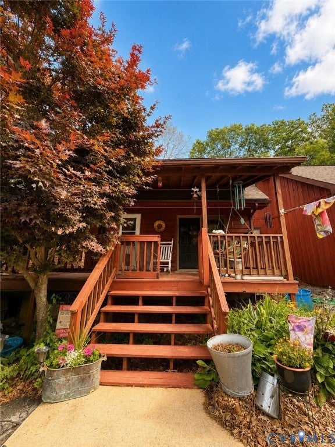
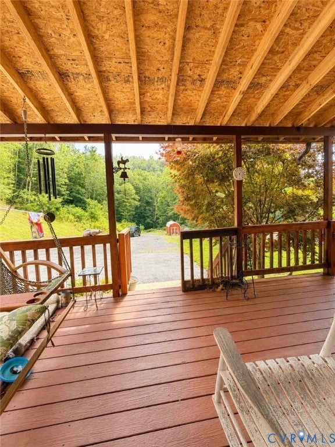
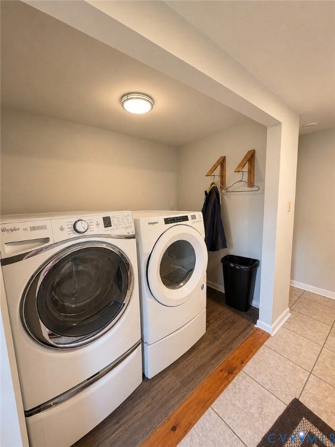


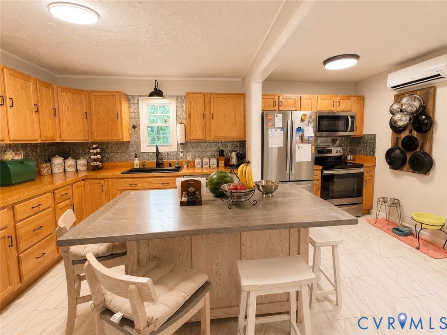


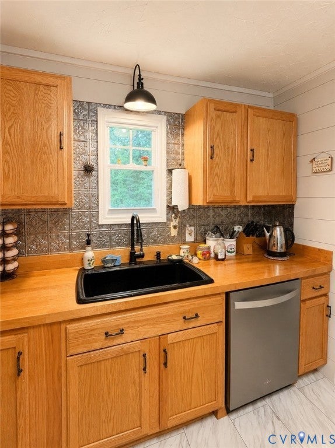


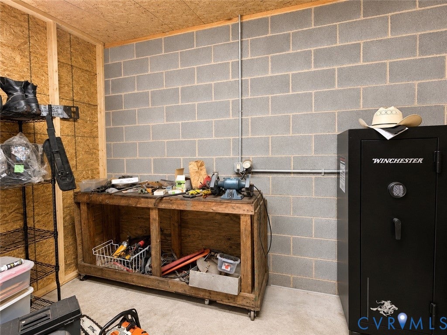


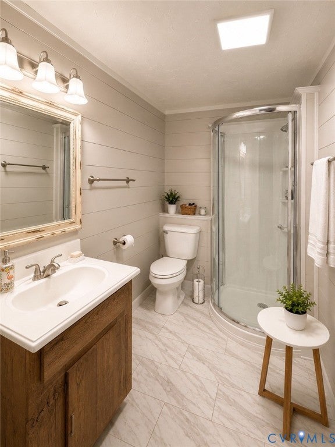

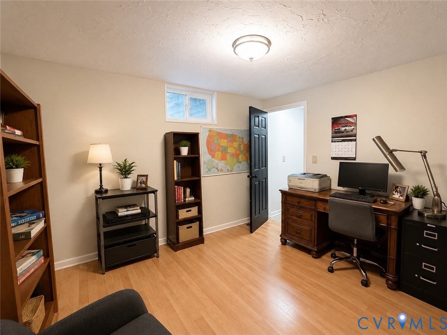

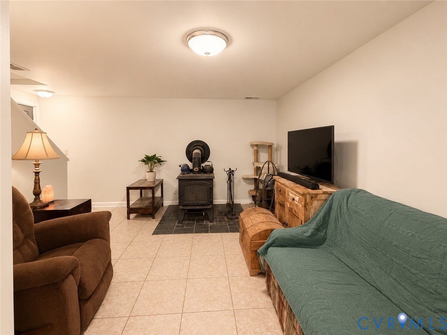
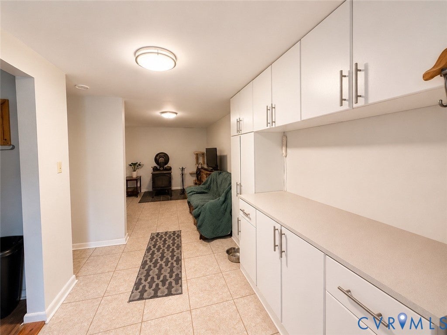


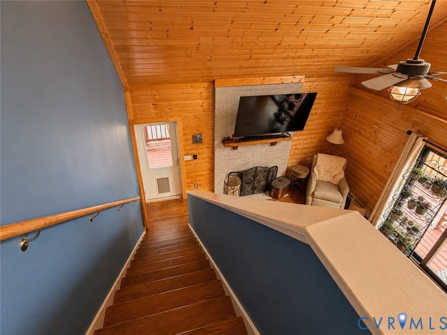


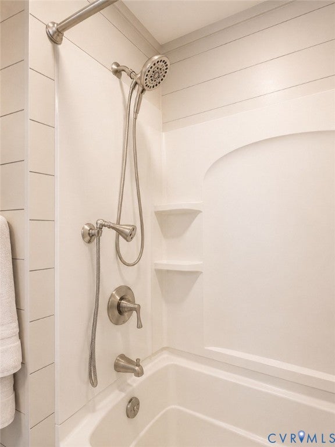

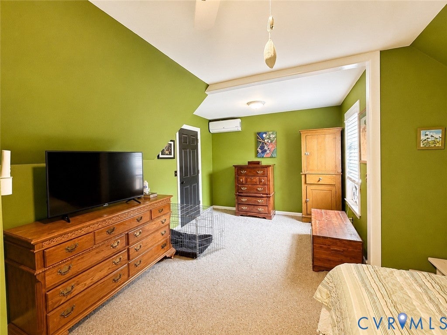

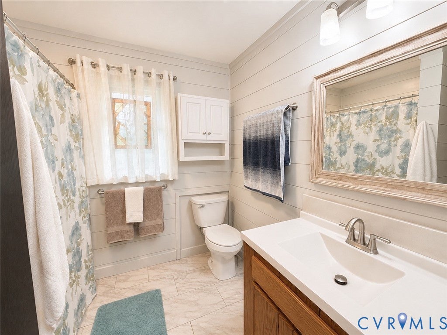


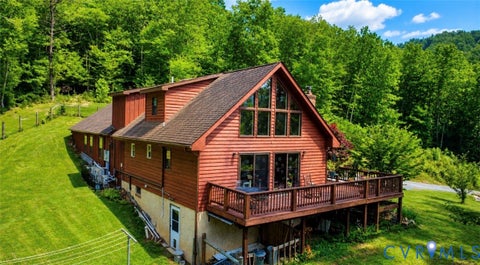
This property Is being sold through a finance-friendly virtual auction subject to seller confirmation. All financing types are accepted for this property. The property will convey as-is, where-is, outside of any lender-required repairs. List price is the opening bid and does not reflect the final sale price. There is a 10% buyer's premium associated with this sale. Virtual auction ends October 16th @ 2PM. Your own private mountain retreat, where no one will ever build behind you. Backing to 10,000± acres of protected Nature Conservancy land, this light-filled chalet sits on 7.42± private, elevated acres in the Healing Springs section of Hot Springs, just minutes from The Omni Homestead. A soaring two-story wall of glass and vaulted tongue-and-groove pine ceilings frame treetop and ridgeline views from the great room, overlooked by an open loft and opening to an expansive deck. The updated kitchen features a large island, butcher-block counters, a farmhouse sink, and 2023 stainless appliances, and the formal dining room opens to a covered front porch. With 3 bedrooms, 3 refreshed baths, and 2,655± finished SF, the home also offers a walk-out lower level with a wood-stove family room, a dedicated home office, and a guest bedroom. Upgrades include 2024 ductless mini-splits under warranty, LG HVAC, 200-amp service, and TDS high-speed internet. Outside, it's built for mountain living: a 1,200± SF attached 2-car garage with workshop and floored attic storage, a detached garage/workshop, a large shed, fenced pasture with gated access, and a chicken coop with covered run, all in Flood Zone X. Minutes to the Warm Springs pools, Cascades Gorge, Lake Moomaw, and the George Washington National Forest, with 2025 taxes of just $2,307. Full-time residence, weekend escape, hobby farm, or investment, this is a rare Bath County opportunity.
| DAYS ON MARKET | 0 | LAST UPDATED | 9/29/2026 |
|---|---|---|---|
| TRACT | None | YEAR BUILT | 1986 |
| COMMUNITY | 330 - Bath | GARAGE SPACES | 2.0 |
| COUNTY | Bath | STATUS | Active |
| PROPERTY TYPE(S) | Single Family |
| Elementary School | Millboro |
|---|---|
| Jr. High School | None |
| High School | Bath County |
| ADDITIONAL DETAILS | |
| AIR | Ceiling Fan(s), Electric |
|---|---|
| AIR CONDITIONING | Yes |
| APPLIANCES | Cooktop, Dishwasher, Dryer, Electric Cooktop, Electric Water Heater, Oven, Range, Washer |
| AREA | 330 - Bath |
| BASEMENT | Finished, Sump Pump, Walk-Out Access, Yes |
| CONSTRUCTION | Block, Plaster, Wood Siding |
| EXTERIOR | Balcony, Storage |
| FIREPLACE | Yes |
| GARAGE | Yes |
| HEAT | Electric, Forced Air, Natural Gas, Wood Stove |
| INTERIOR | Cathedral Ceiling(s), Ceiling Fan(s), Eat-in Kitchen, Kitchen Island, Recessed Lighting, Walk-In Closet(s) |
| LOT | 7.42 acre(s) |
| LOT DESCRIPTION | Cul-De-Sac, Sloped, Wooded |
| PARKING | Unpaved, Attached, Direct Access, Driveway, Detached, Garage, Paved, Workshop in Garage |
| POOL | Yes |
| POOL DESCRIPTION | Outdoor Pool |
| SEWER | Public Sewer |
| STORIES | 1 |
| STYLE | A Frame, Other |
| SUBDIVISION | None |
| TAXES | 2307.48 |
| WATER | Public |
MORTGAGE CALCULATOR
TOTAL MONTHLY PAYMENT
0
P
I
*Estimate only
| SATELLITE VIEW |
| / | |
We respect your online privacy and will never spam you. By submitting this form with your telephone number
you are consenting for Baker
Ellett to contact you even if your name is on a Federal or State
"Do not call List".
Listed with Dudley Resources
All or a portion of the multiple Listing information is provided by the Central Virginia Regional Multiple Listing Service, LLC, from a copyrighted compilation of Listings. All CVR MLS information provided is deemed reliable but is not guaranteed accurate. The compilation of Listings and each individual Listing are ©2026 Central Virginia Regional Multiple Listing Service, LLC. All rights reserved.
IDX information is provided exclusively for consumers’ personal, non-commercial use, that it may not be used for any purpose other than to identify prospective properties consumers may be interested in purchasing
Last Updated: 9/29/26 10:54 AM PDT
This IDX solution is (c) Diverse Solutions 2026.