Twitter
 Facebook
 Email
Email





















|

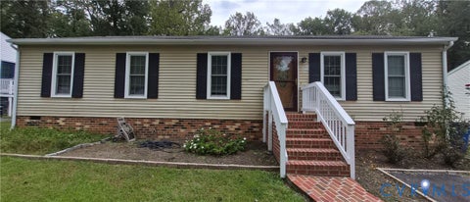
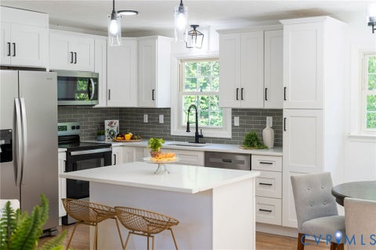
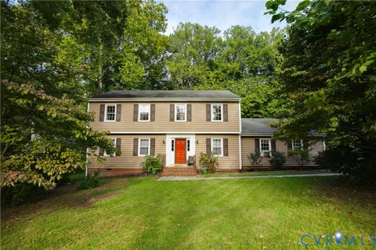
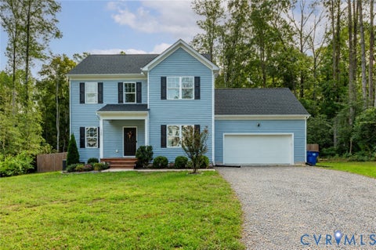
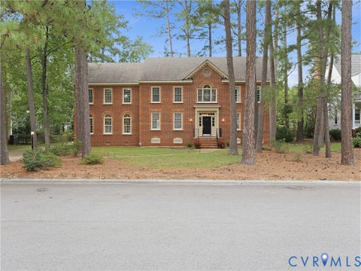
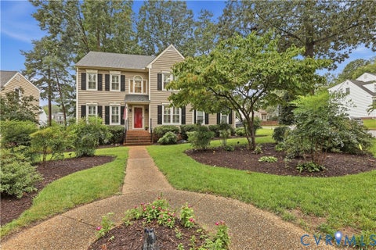
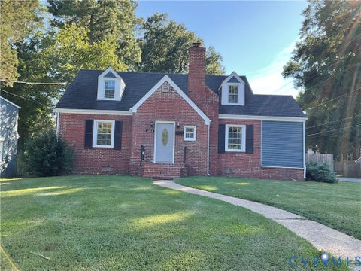
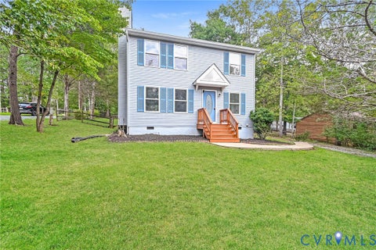
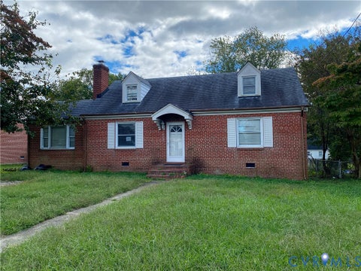
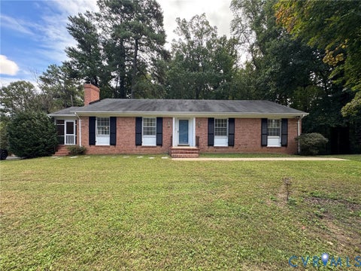
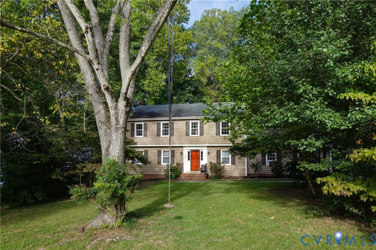
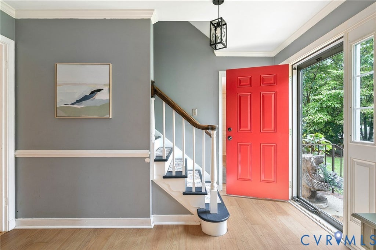
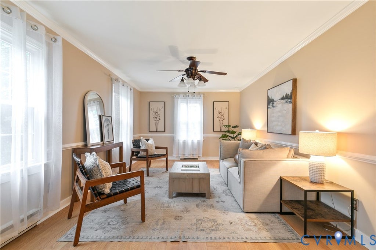
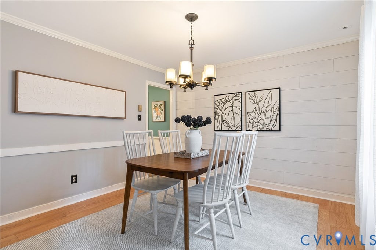
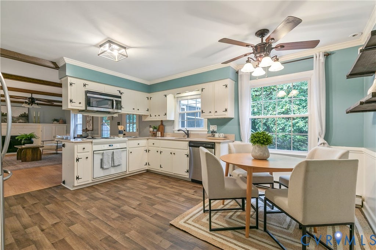
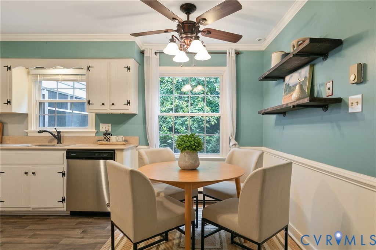
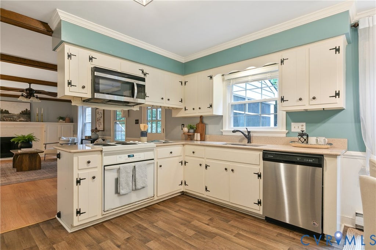
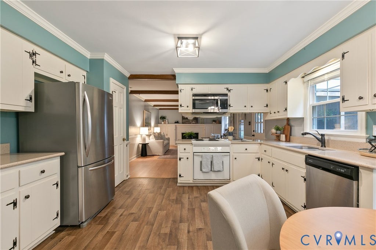
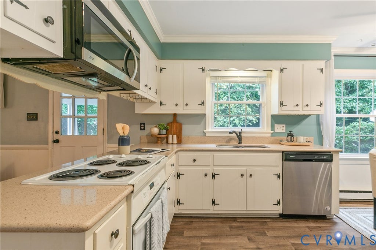
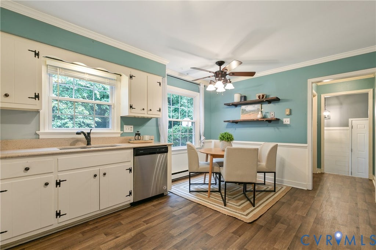
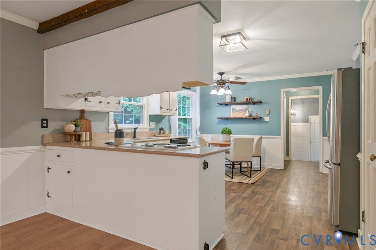
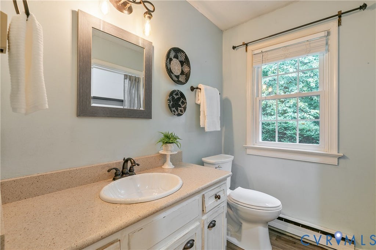
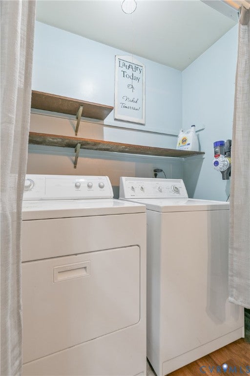
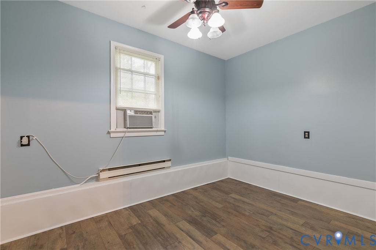
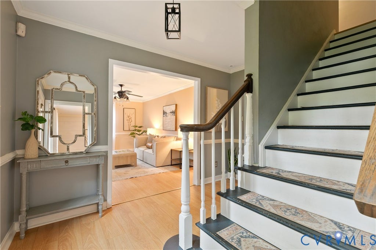
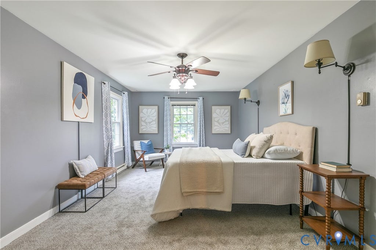
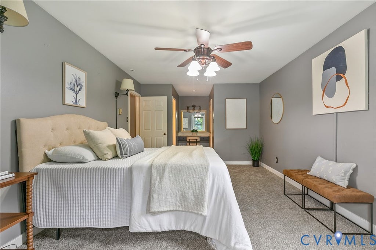
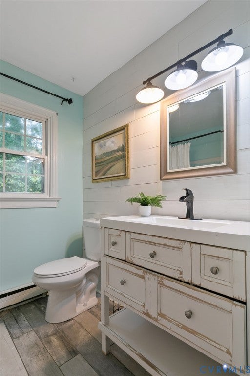
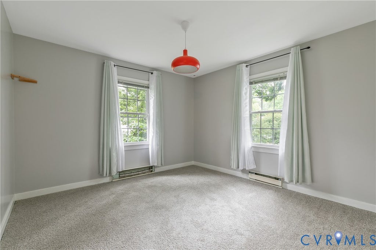
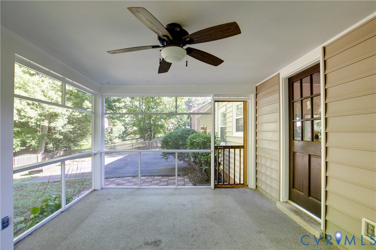
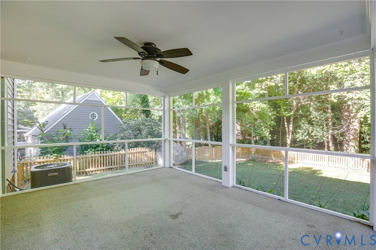
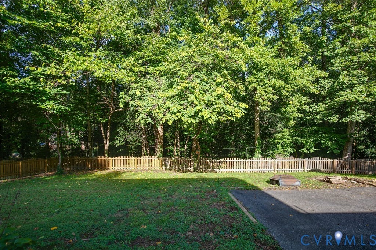
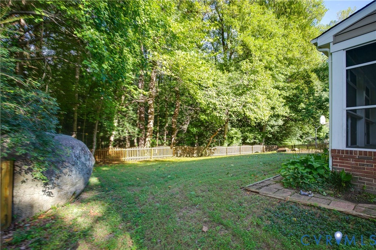
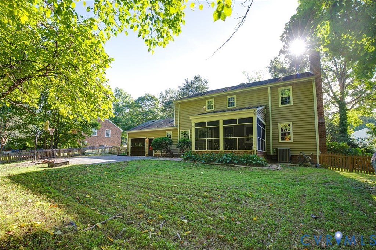
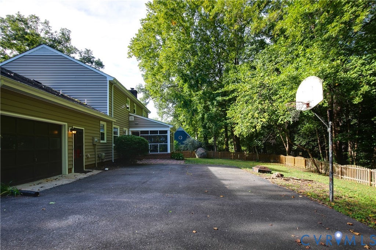
Welcome to 1648 Elmart Ln! Located in the highly sought-after Surreywood neighborhood, this Colonial offers 5 bedrooms, 2.1 baths, and 2,432 square feet of comfortable, versatile living space. Step inside to find newly installed LVP flooring (2024) spanning most of the first floor. At the front of the home, a sunny living room and formal dining room feature crown molding, while the adjacent kitchen offers a peninsula, stainless steel appliances, and a casual eating area. Just beyond, the family room invites you to settle in by the wood-burning fireplace, surrounded by built-ins and a distinctive wood-beam ceiling feature. A first-floor bedroom provides flexibility for guests, an office, or additional living space, while the hall bath conveniently doubles as a laundry room. Upstairs, four additional bedrooms feature brand-new carpet (2026). The primary suite includes its own private en suite bath with a dedicated vanity/makeup area, while a hall bath serves the remaining bedrooms. Out back, enjoy the screened-in porch overlooking a fenced backyard (2022), perfect for relaxing or entertaining. The single-car garage offers room for a vehicle plus dedicated workshop space. All of this is just down the road from Surreywood's community pool, tennis and pickleball courts, and minutes from multiple grocery stores and shopping. With Downtown Richmond, Stony Point Shopping Center, and Chesterfield Town Center all about 15 minutes away, this home offers the best of neighborhood living with easy access to everything you need. As the neighbors say, "It's all good in the wood!"
| DAYS ON MARKET | 1 | LAST UPDATED | 9/29/2026 |
|---|---|---|---|
| TRACT | Surreywood | YEAR BUILT | 1976 |
| COMMUNITY | 62 - Chesterfield | GARAGE SPACES | 1.0 |
| COUNTY | Chesterfield | STATUS | Active |
| PROPERTY TYPE(S) | Single Family |
| Elementary School | A. M. Davis |
|---|---|
| Jr. High School | Providence |
| High School | Monacan |
| ADDITIONAL DETAILS | |
| AIR | Ceiling Fan(s), Central Air |
|---|---|
| AIR CONDITIONING | Yes |
| APPLIANCES | Cooktop, Dishwasher, Dryer, Electric Cooktop, Electric Water Heater, Microwave, Range, Refrigerator, Washer |
| AREA | 62 - Chesterfield |
| BASEMENT | Crawl Space |
| CONSTRUCTION | Block, Frame, Vinyl Siding |
| FIREPLACE | Yes |
| GARAGE | Yes |
| HEAT | Electric, Heat Pump |
| INTERIOR | Bookcases, Built-in Features, Ceiling Fan(s), Eat-in Kitchen, Granite Counters, Master Downstairs, Pantry |
| LOT | 0.352 acre(s) |
| PARKING | Attached, Driveway, Garage, Paved |
| POOL | Yes |
| POOL DESCRIPTION | Outdoor Pool, Community |
| SEWER | Public Sewer |
| STORIES | 2 |
| STYLE | Colonial, Two Story |
| SUBDIVISION | Surreywood |
| TAXES | 3512.83 |
| WATER | Public |
| ZONING | R7 |
MORTGAGE CALCULATOR
TOTAL MONTHLY PAYMENT
0
P
I
*Estimate only
| SATELLITE VIEW |
| / | |
We respect your online privacy and will never spam you. By submitting this form with your telephone number
you are consenting for Baker
Ellett to contact you even if your name is on a Federal or State
"Do not call List".
Listed with River Fox Realty
All or a portion of the multiple Listing information is provided by the Central Virginia Regional Multiple Listing Service, LLC, from a copyrighted compilation of Listings. All CVR MLS information provided is deemed reliable but is not guaranteed accurate. The compilation of Listings and each individual Listing are ©2026 Central Virginia Regional Multiple Listing Service, LLC. All rights reserved.
IDX information is provided exclusively for consumers’ personal, non-commercial use, that it may not be used for any purpose other than to identify prospective properties consumers may be interested in purchasing
Last Updated: 9/29/26 4:06 PM PDT
This IDX solution is (c) Diverse Solutions 2026.