Twitter
 Facebook
 Email
Email
|

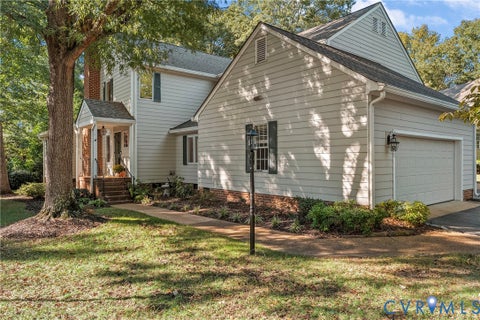
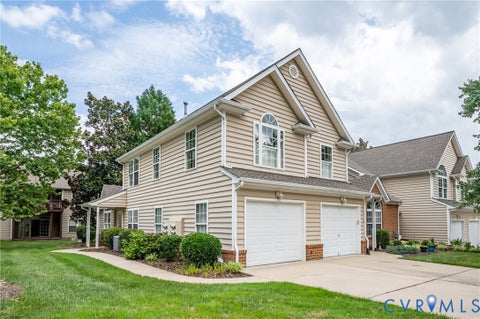
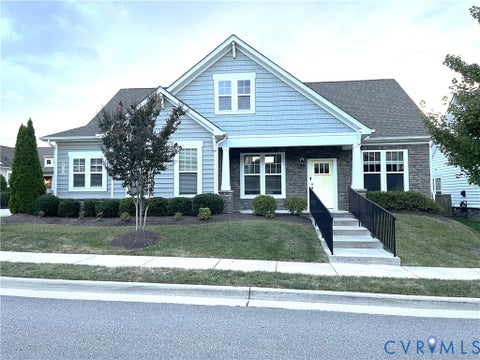
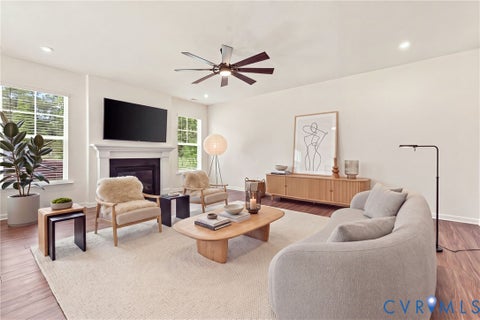
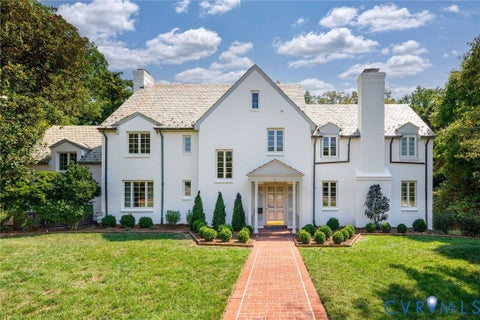
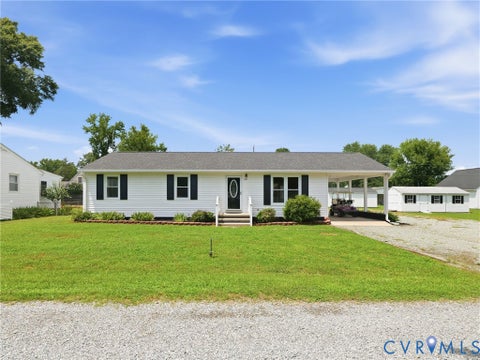
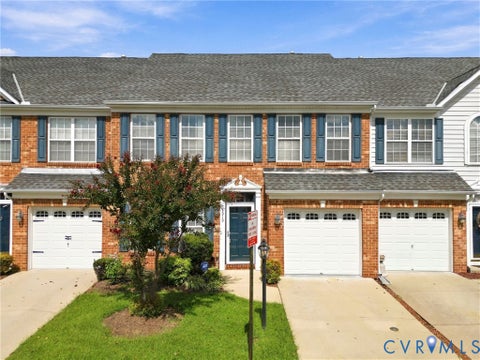
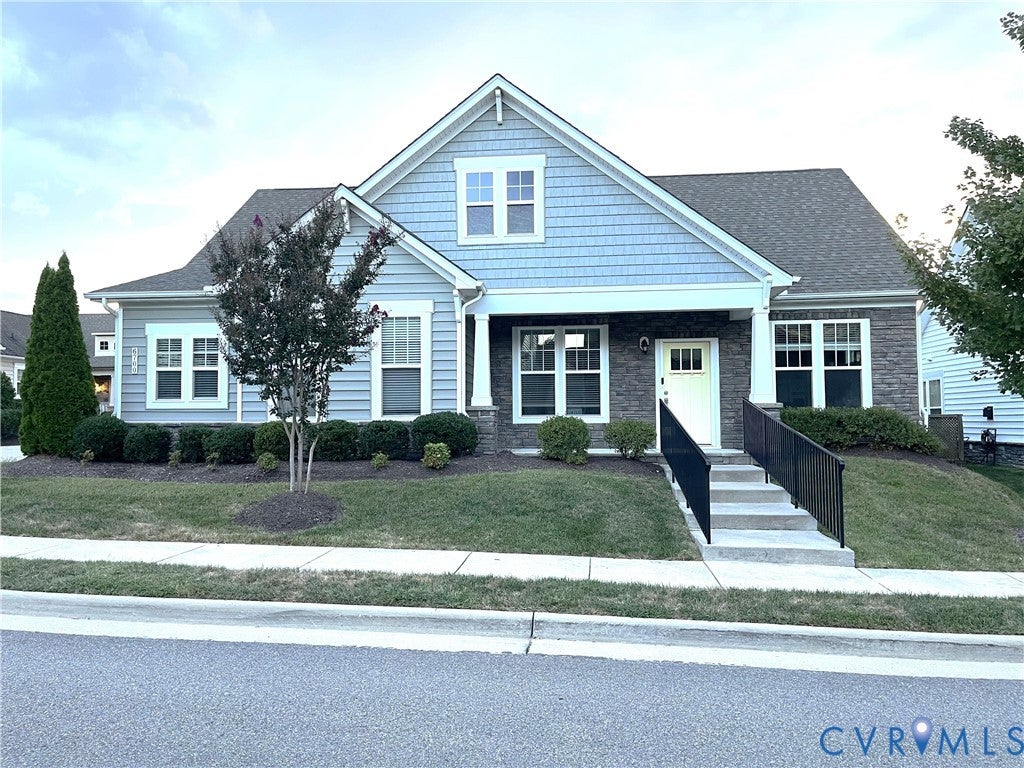
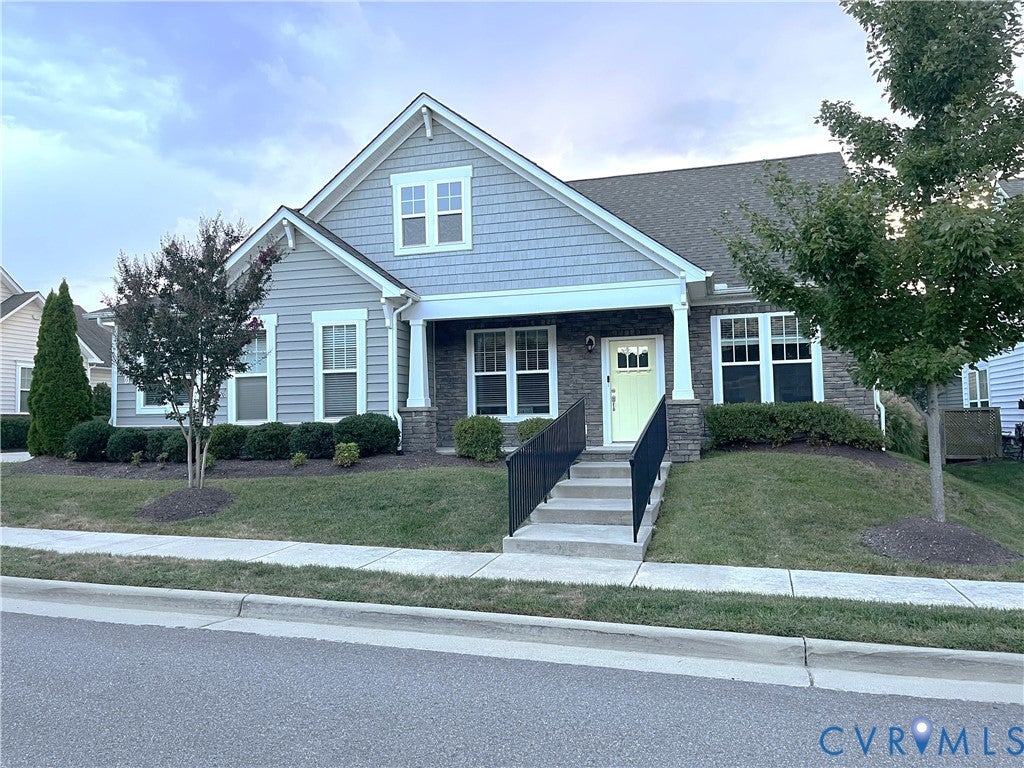
This beautifully maintained 3-bedroom, 3-bath detached villa sits in the highly regarded 55+ community of Greenwich Walk at Fox Creek, offering a thoughtful blend of comfort, flexibility, and low-maintenance living. Inside, the foyer opens to a formal dining room with a tray ceiling and a welcoming living room anchored by a wall-to-wall bookcase and one of three electric fireplaces. The spacious family room flows seamlessly into the kitchen and breakfast nook, creating an open, bright gathering space enhanced by newer hardwood floors, a gas stove, stainless steel appliances, and a large island perfect for casual seating. The first-floor primary suite features a tray ceiling, a generous walk-in closet, and an ensuite bath with dual vanities and an easy-entry walk-in shower designed for everyday convenience. A finished second floor adds valuable versatility with an open, large bedroom, full bath, walk-in closet, and a dedicated walk-in storage area "” ideal for guest accommodations, multi-generational living, or a private home office. Photographs coming soon. Out back, an expansive fully fenced yard and large patio create a peaceful outdoor retreat with room to relax, entertain, or enjoy quiet mornings. The layout offers privacy without sacrificing connection, making the home feel both spacious and manageable. Residents of Greenwich Walk enjoy access to a nearby clubhouse with a swimming pool, pickleball courts, and a variety of community amenities. Shopping, dining, and major roadways are all close at hand, adding everyday convenience to an already appealing lifestyle.
| DAYS ON MARKET | 2 | LAST UPDATED | 9/22/2026 |
|---|---|---|---|
| TRACT | Greenwich Walk At Foxcreek | YEAR BUILT | 2018 |
| COMMUNITY | 62 - Chesterfield | GARAGE SPACES | 2.0 |
| COUNTY | Chesterfield | STATUS | Active |
| PROPERTY TYPE(S) | Condo/Townhouse/Co-Op |
| Elementary School | Woolridge |
|---|---|
| Jr. High School | Deep Creek |
| High School | Cosby |
| ADDITIONAL DETAILS | |
| ADULT COMMUNITY | Yes |
|---|---|
| AIR | Central Air, Electric |
| AIR CONDITIONING | Yes |
| AMENITIES | Maintenance Grounds, Snow Removal, Trash |
| APPLIANCES | Cooktop, Dishwasher, Disposal, Dryer, Gas Cooktop, Gas Water Heater, Microwave, Refrigerator, Tankless Water Heater, Washer |
| AREA | 62 - Chesterfield |
| CONSTRUCTION | Brick, Frame, Vinyl Siding |
| FIREPLACE | Yes |
| GARAGE | Yes |
| HEAT | Forced Air, Natural Gas |
| HOA DUES | 258|Monthly |
| INTERIOR | Bookcases, Built-in Features, Granite Counters, High Ceilings, Kitchen Island, Master Downstairs, Pantry, Walk-In Closet(s) |
| PARKING | Garage Door Opener, Garage Faces Rear, Garage Faces Side |
| POOL DESCRIPTION | None, Community |
| SEWER | Public Sewer |
| STORIES | 1.5 |
| STYLE | Bungalow, Cottage, Ranch |
| SUBDIVISION | Greenwich Walk At Foxcreek |
| TAXES | 4598.63 |
| WATER | Public |
| ZONING | RMF |
MORTGAGE CALCULATOR
TOTAL MONTHLY PAYMENT
0
P
I
*Estimate only
| SATELLITE VIEW |
| / | |
We respect your online privacy and will never spam you. By submitting this form with your telephone number
you are consenting for Baker
Ellett to contact you even if your name is on a Federal or State
"Do not call List".
Listed with Samson Properties
All or a portion of the multiple Listing information is provided by the Central Virginia Regional Multiple Listing Service, LLC, from a copyrighted compilation of Listings. All CVR MLS information provided is deemed reliable but is not guaranteed accurate. The compilation of Listings and each individual Listing are ©2026 Central Virginia Regional Multiple Listing Service, LLC. All rights reserved.
IDX information is provided exclusively for consumers’ personal, non-commercial use, that it may not be used for any purpose other than to identify prospective properties consumers may be interested in purchasing
Last Updated: 9/22/26 1:46 PM PDT
This IDX solution is (c) Diverse Solutions 2026.