Twitter
 Facebook
 Email
Email
|

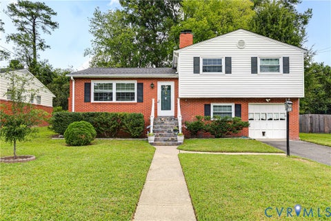
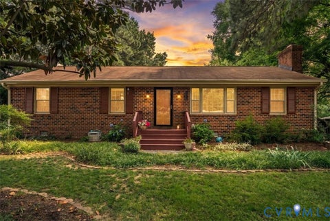
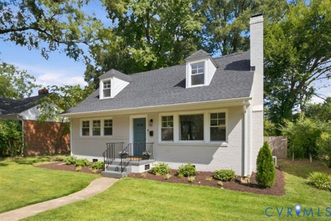
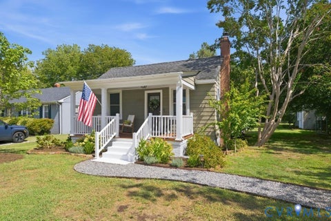
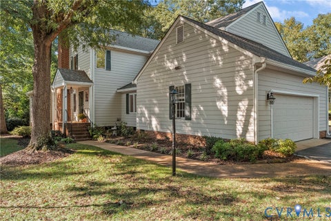
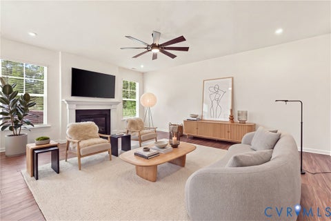
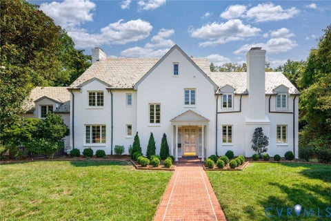
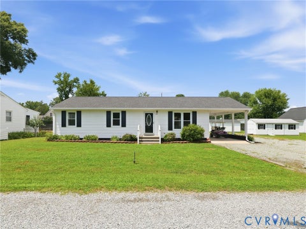
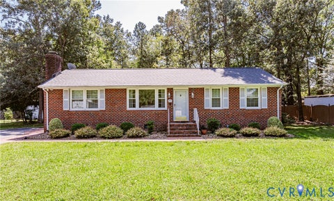
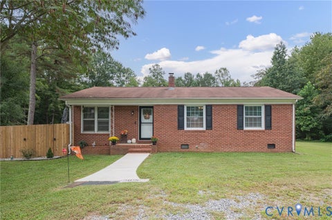
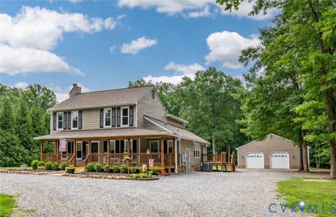
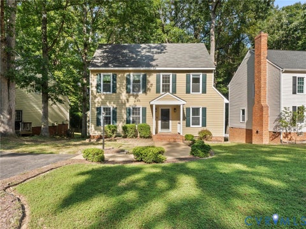
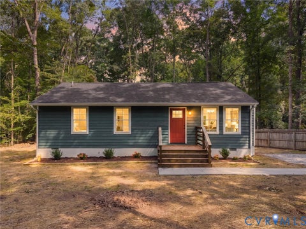
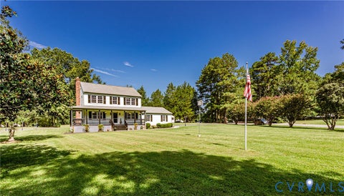
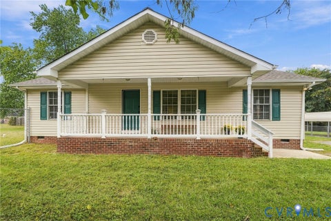
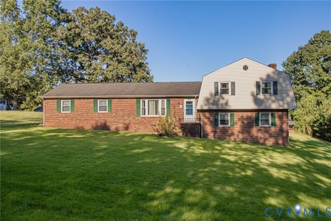
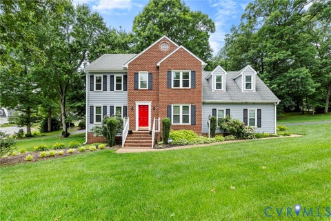
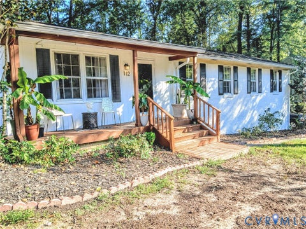
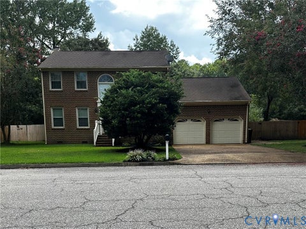
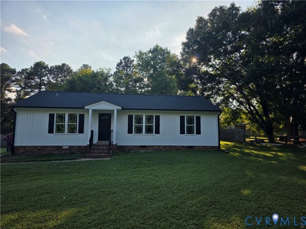
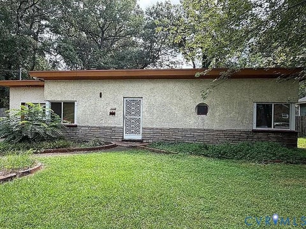
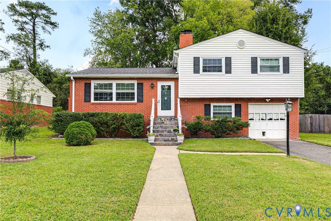
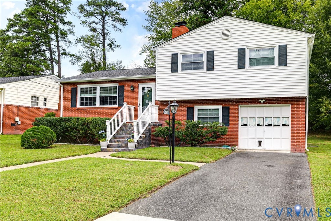
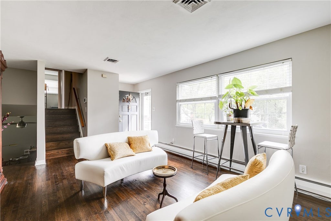
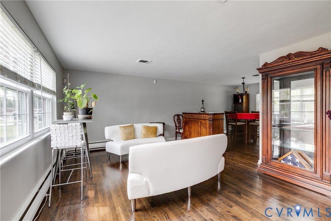
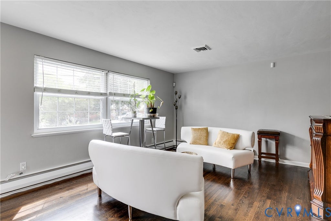
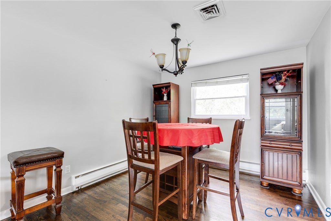
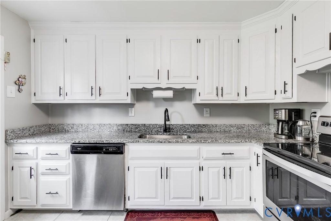
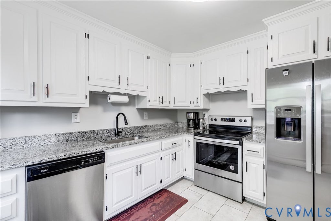
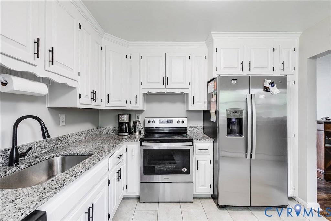
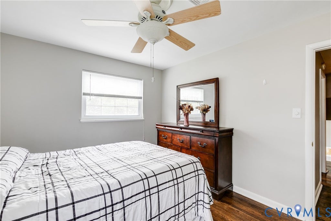
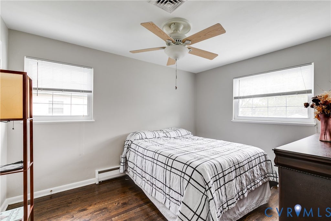
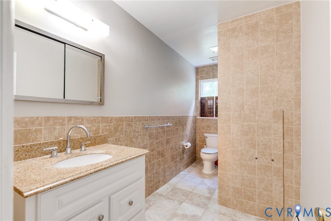
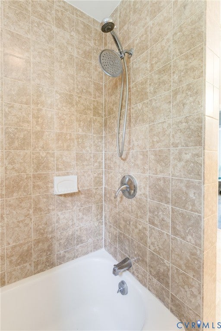
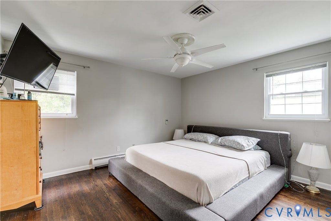
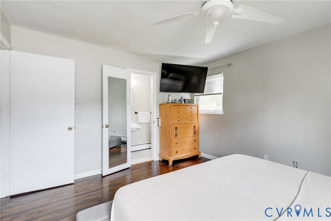
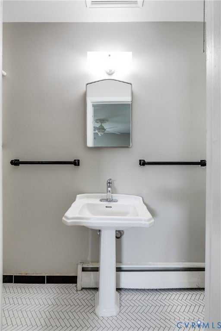
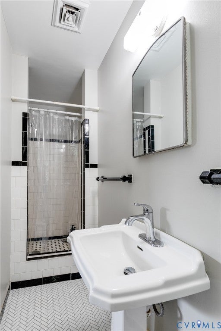
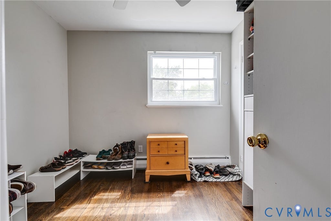
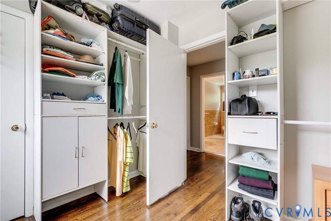
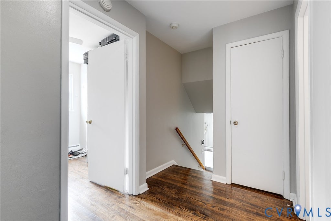
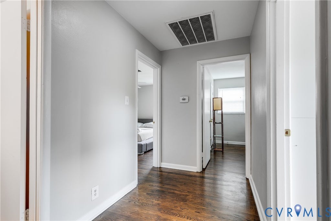
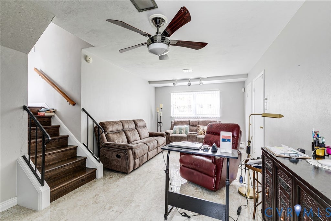
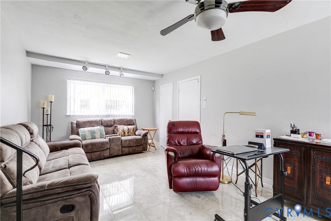
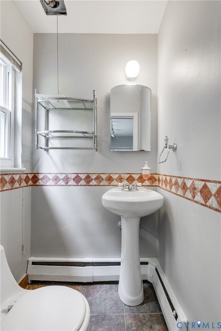
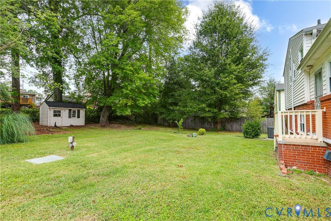
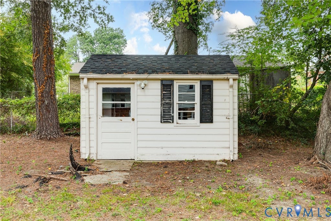
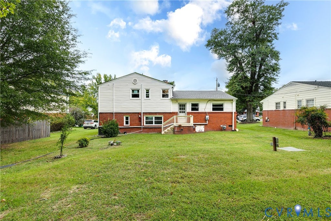
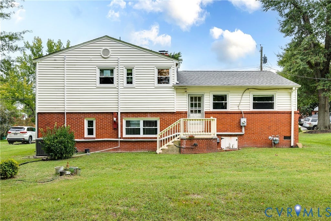
Welcome to 2608 Sunnybrook Rd, a meticulously maintained tri-level home offering 3 bedrooms, 2.1 baths, and 1,680 square feet of comfortable living space. Upon entry, you are greeted by a spacious living room that flows seamlessly into the dining room and kitchen, creating a welcoming and functional main living area. Upstairs, you'll find all three bedrooms, offering plenty of space for family and guests. The lower level offers an additional living space that could easily serve as a second family room, recreation area, home office, or flexible living space. The home features updated kitchen cabinets installed in 2025, a roof replaced in 2022, and a newer HVAC system. An attached garage provides convenient parking and additional storage, while the backyard storage shed offers even more space for tools and equipment. Pride of ownership is evident throughout this exceptionally well-maintained home. A wonderful opportunity to own a move-in-ready property with a versatile layout and several important updates already completed!
| DAYS ON MARKET | 0 | LAST UPDATED | 9/22/2026 |
|---|---|---|---|
| TRACT | Whispering Pines Henr | YEAR BUILT | 1959 |
| COMMUNITY | 32 - Henrico | GARAGE SPACES | 1.0 |
| COUNTY | Henrico | STATUS | Active |
| PROPERTY TYPE(S) | Single Family |
| Elementary School | Skipwith |
|---|---|
| Jr. High School | Quioccasin |
| High School | Tucker |
| ADDITIONAL DETAILS | |
| AIR | Ceiling Fan(s), Central Air, Electric, Heat Pump |
|---|---|
| AIR CONDITIONING | Yes |
| APPLIANCES | Electric Water Heater |
| AREA | 32 - Henrico |
| BASEMENT | Full, Partially Finished, Yes |
| CONSTRUCTION | Brick, Vinyl Siding |
| FIREPLACE | Yes |
| GARAGE | Yes |
| HEAT | Electric, Heat Pump |
| INTERIOR | Ceiling Fan(s), Granite Counters |
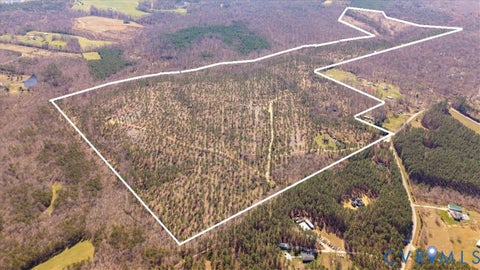
| LOT | 0.2557 acre(s) |
| LOT DESCRIPTION | Level |
| PARKING | Attached, Driveway, Garage, Off Street, Paved, Workshop in Garage |
| POOL DESCRIPTION | None |
| SEWER | Public Sewer |
| STORIES | Three Or More, Multi/Split |
| STYLE | Tri Level |
| SUBDIVISION | Whispering Pines Henr |
| TAXES | 2770.54 |
| WATER | Public |
| ZONING | R3 |
MORTGAGE CALCULATOR
TOTAL MONTHLY PAYMENT
0
P
I
*Estimate only
| SATELLITE VIEW |
| / | |
We respect your online privacy and will never spam you. By submitting this form with your telephone number
you are consenting for Baker
Ellett to contact you even if your name is on a Federal or State
"Do not call List".
Listed with Providence Hill Real Estate
All or a portion of the multiple Listing information is provided by the Central Virginia Regional Multiple Listing Service, LLC, from a copyrighted compilation of Listings. All CVR MLS information provided is deemed reliable but is not guaranteed accurate. The compilation of Listings and each individual Listing are ©2026 Central Virginia Regional Multiple Listing Service, LLC. All rights reserved.
IDX information is provided exclusively for consumers’ personal, non-commercial use, that it may not be used for any purpose other than to identify prospective properties consumers may be interested in purchasing
Last Updated: 9/22/26 9:25 AM PDT
This IDX solution is (c) Diverse Solutions 2026.