Twitter
 Facebook
 Email
Email
|

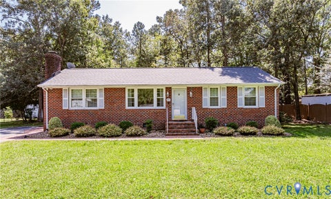
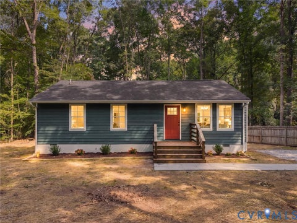
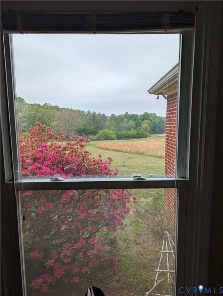
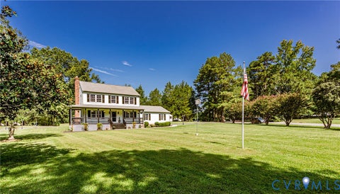
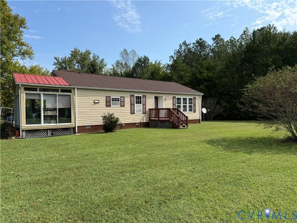
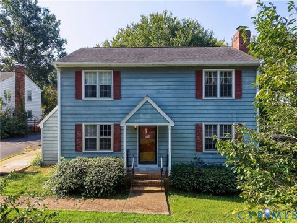
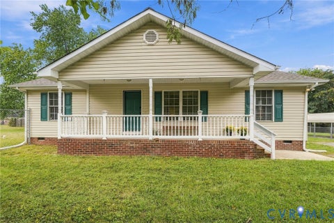
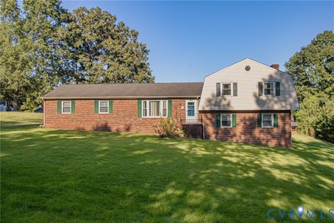
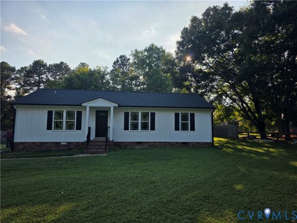
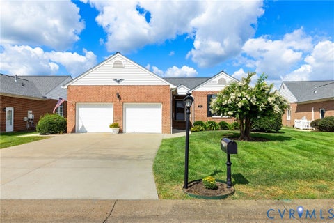
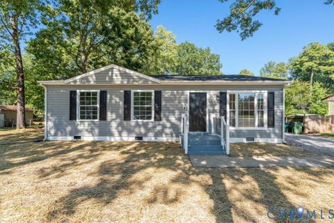
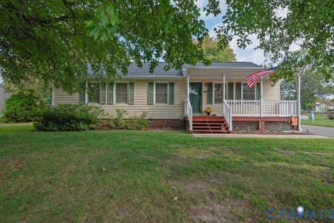
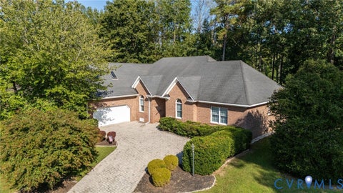
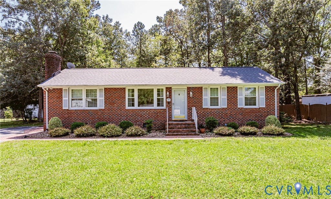
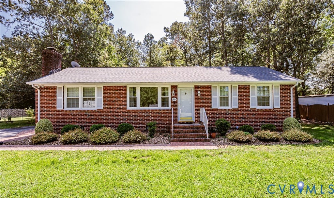
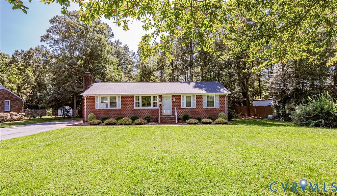
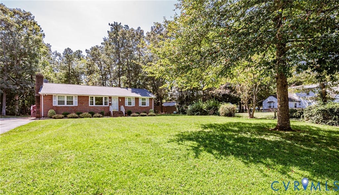
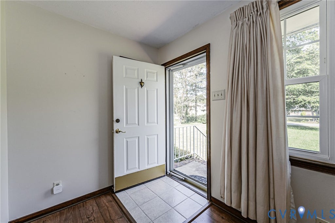
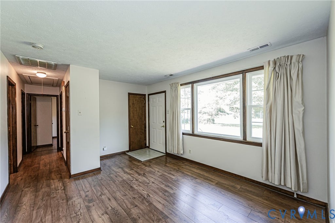
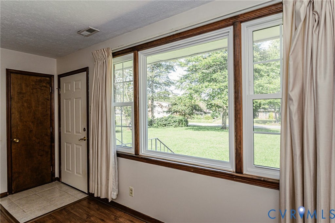
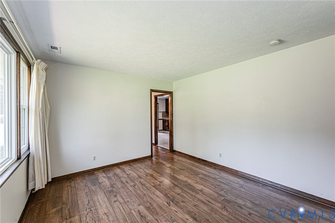
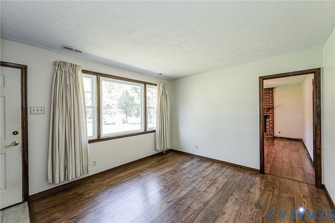
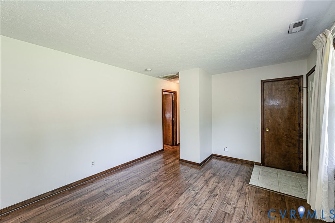
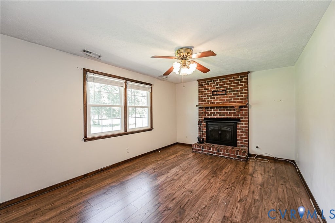
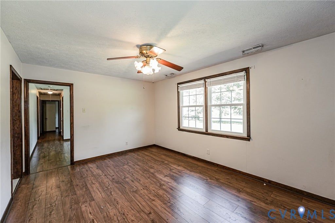
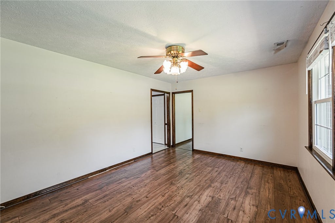
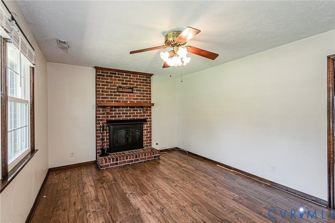
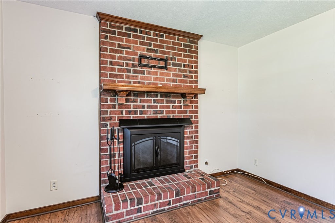
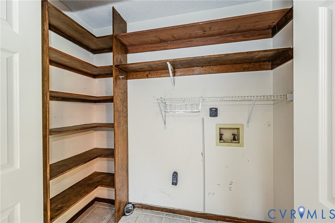
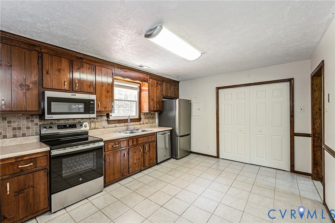
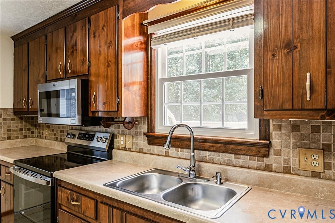
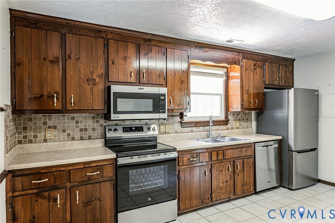
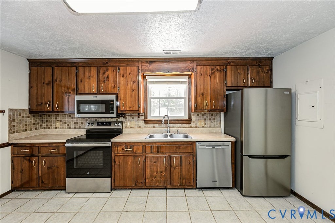
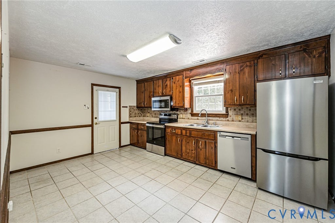
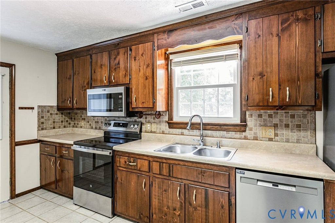
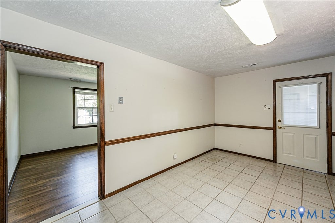
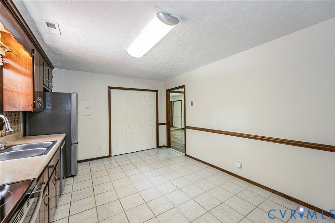
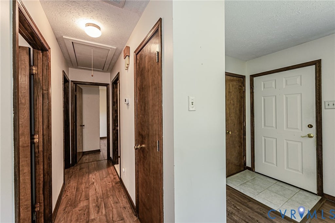
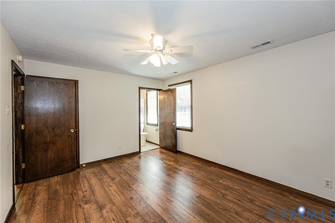
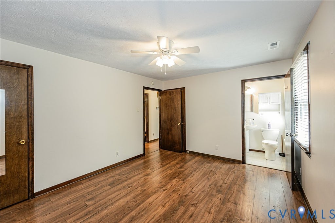
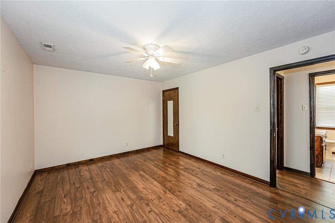
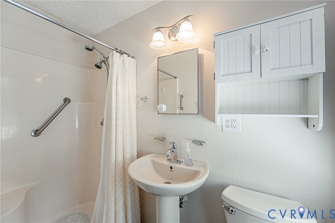
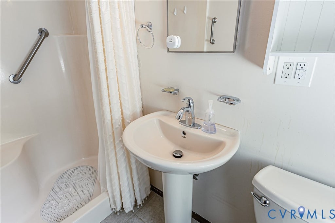
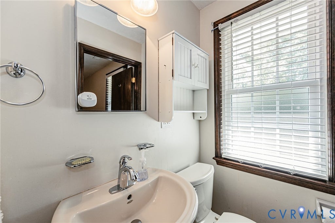
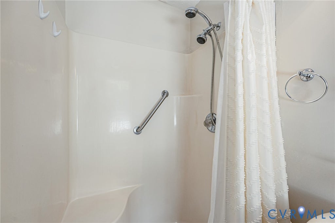
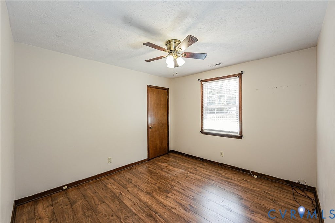
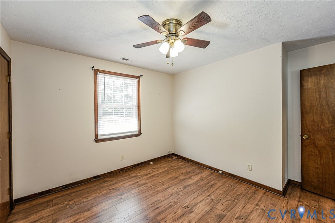
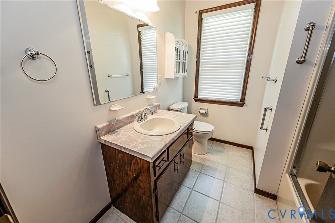
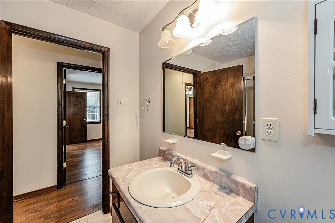
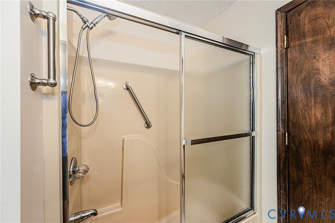
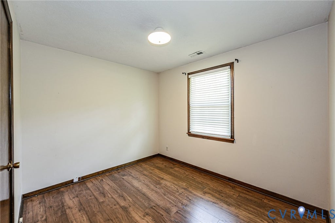
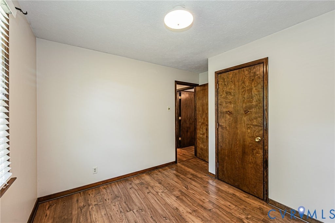
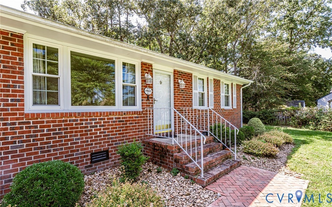
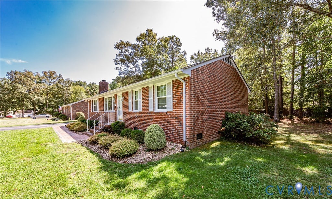
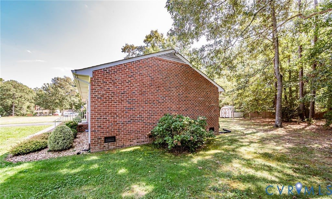
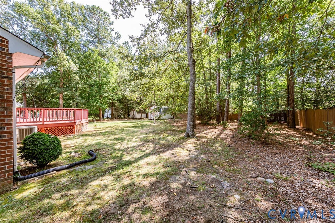
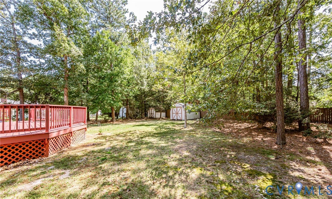
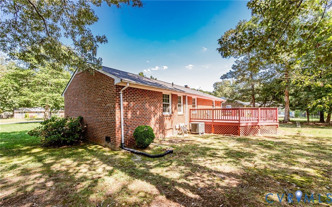
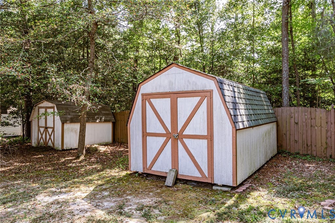
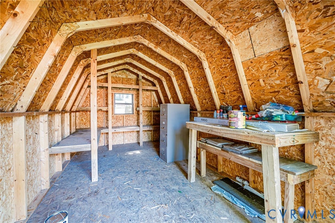
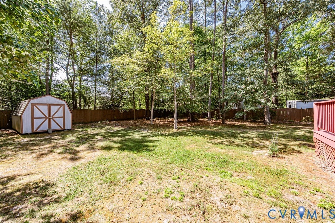
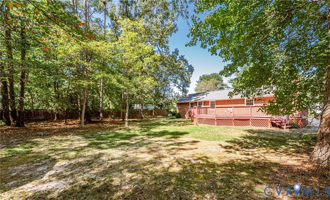
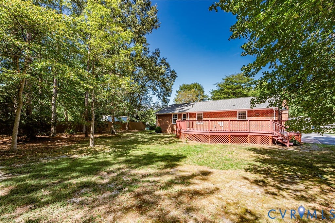
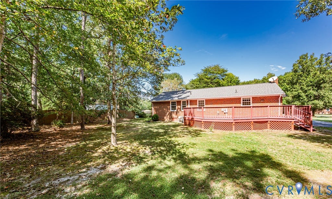
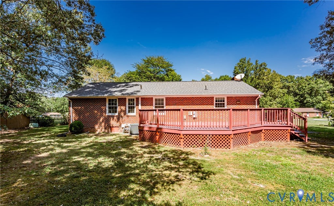
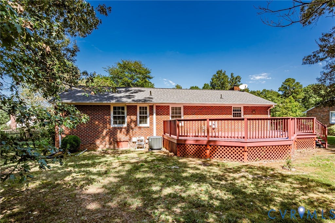
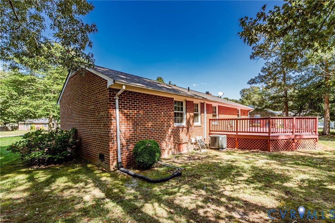
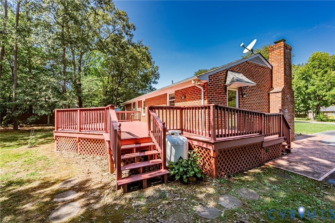
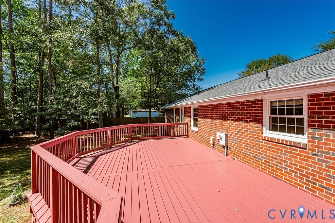
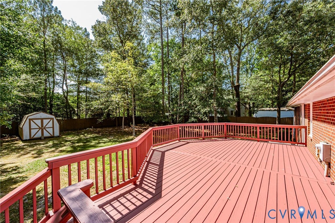
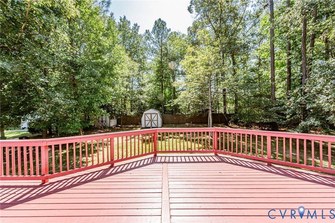
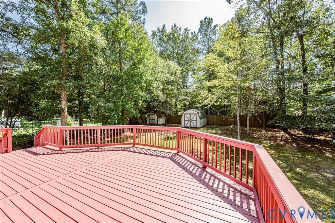
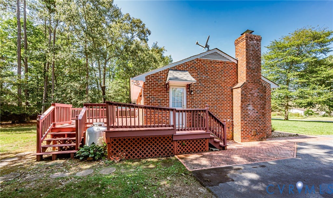
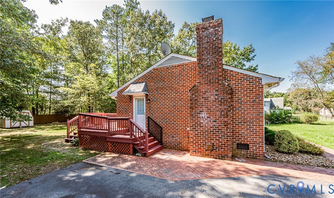
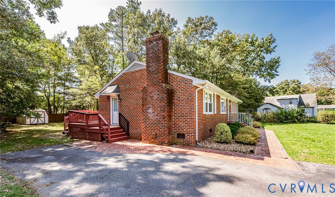
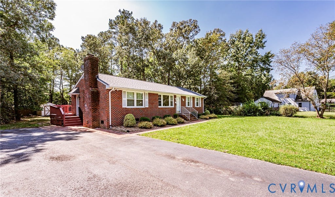
Well-maintained all-brick 3-Bedroom, 2-Bath Ranch Home situated on a quiet cul-de-sac! Bright entry and living room welcome you as you enter and feature a large picture window providing plenty of natural light. An additional Family Room offers a brick fireplace with gas logs and opens to the spacious Eat-in Kitchen with all appliances included. The Primary Bedroom features two closets and a private Bath with a walk-in shower. Two additional Bedrooms share a full hall Bath. Recent improvements include a dimensional roof (5 years old), replacement windows (3 years old), and a new spacious rear deck, perfect for relaxing and taking in views of the expansive backyard. Durable laminate flooring throughout the living spaces; no carpet. Two detached storage sheds provide additional storage. Solid brick construction, one-level living, and a peaceful cul-de-sac location make this home a must-see! Convenient to interstates, shopping, and dining, yet secluded and away from it all. You will not want to miss this great home.
| DAYS ON MARKET | 1 | LAST UPDATED | 9/21/2026 |
|---|---|---|---|
| TRACT | Oak Hill Estates | YEAR BUILT | 1987 |
| COMMUNITY | 42 - Henrico | COUNTY | Henrico |
| STATUS | Active | PROPERTY TYPE(S) | Single Family |
| Elementary School | Donahoe |
|---|---|
| Jr. High School | Elko |
| High School | Highland Springs |
| ADDITIONAL DETAILS | |
| AIR | Ceiling Fan(s), Heat Pump |
|---|---|
| AIR CONDITIONING | Yes |
| APPLIANCES | Cooktop, Dishwasher, Dryer, Electric Cooktop, Electric Water Heater, Microwave, Refrigerator, Washer, Water Heater |
| AREA | 42 - Henrico |
| BASEMENT | Crawl Space |
| CONSTRUCTION | Brick, Frame |
| EXTERIOR | Storage |
| FIREPLACE | Yes |
| HEAT | Electric, Heat Pump |
| INTERIOR | Ceiling Fan(s), Eat-in Kitchen, Master Downstairs, Pantry |
| LOT | 0.489 acre(s) |
| LOT DESCRIPTION | Cul-De-Sac, Landscaped, Level |
| PARKING | Driveway, Oversized, Paved |
| POOL DESCRIPTION | None |
| SEWER | Septic Tank |
| STORIES | 1 |
| STYLE | Ranch |
| SUBDIVISION | Oak Hill Estates |
| TAXES | 2239.34 |
| WATER | Public |
| ZONING | R2AC |
MORTGAGE CALCULATOR
TOTAL MONTHLY PAYMENT
0
P
I
*Estimate only
| SATELLITE VIEW |
| / | |
We respect your online privacy and will never spam you. By submitting this form with your telephone number
you are consenting for Baker
Ellett to contact you even if your name is on a Federal or State
"Do not call List".
Listed with Virginia Capital Realty
All or a portion of the multiple Listing information is provided by the Central Virginia Regional Multiple Listing Service, LLC, from a copyrighted compilation of Listings. All CVR MLS information provided is deemed reliable but is not guaranteed accurate. The compilation of Listings and each individual Listing are ©2026 Central Virginia Regional Multiple Listing Service, LLC. All rights reserved.
IDX information is provided exclusively for consumers’ personal, non-commercial use, that it may not be used for any purpose other than to identify prospective properties consumers may be interested in purchasing
Last Updated: 9/21/26 10:47 PM PDT
This IDX solution is (c) Diverse Solutions 2026.