Twitter
 Facebook
 Email
Email
|

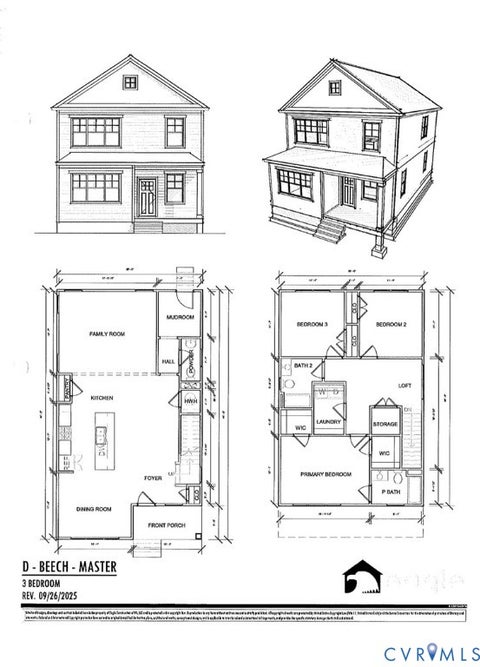
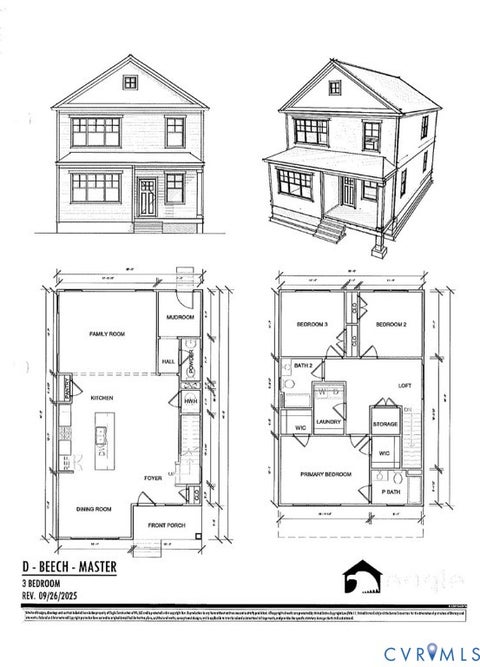
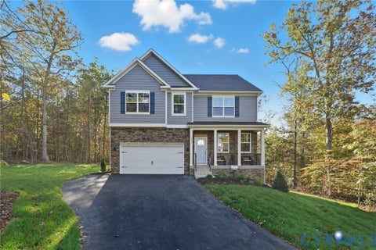
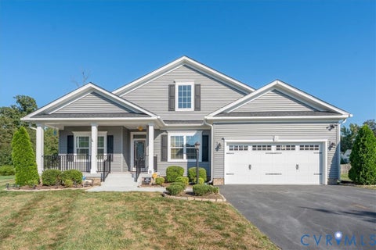
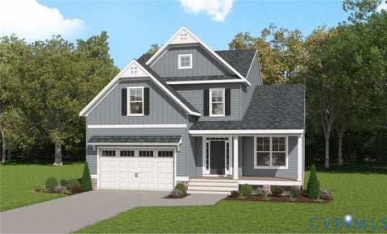
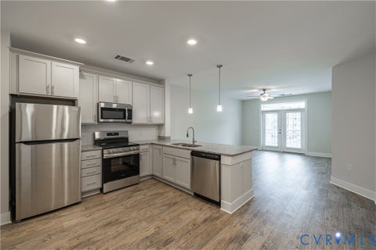
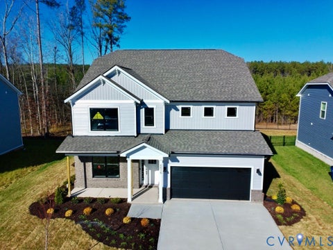
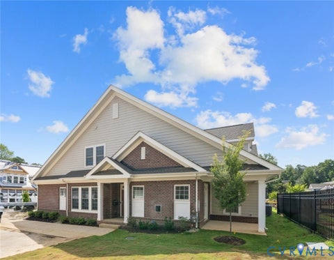
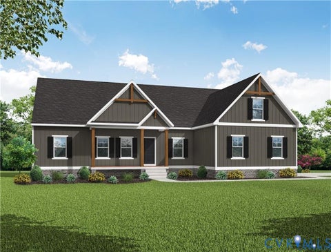
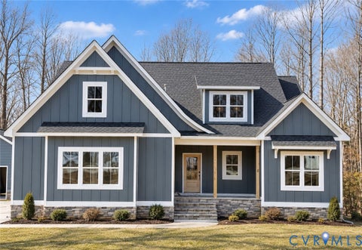
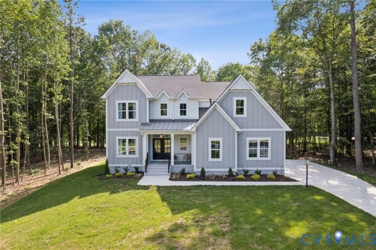
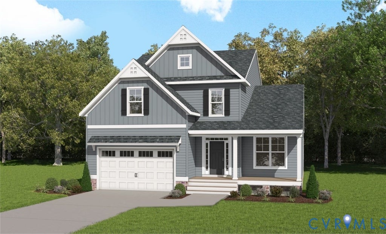
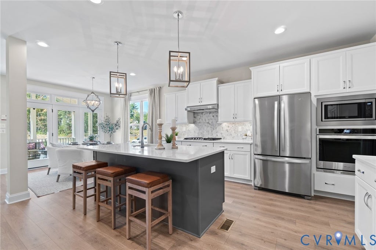
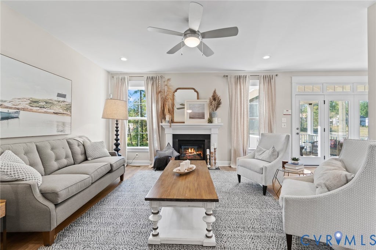
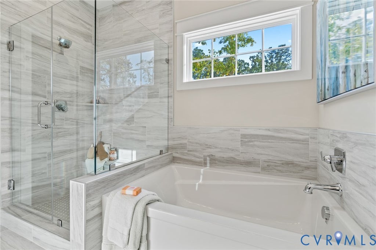
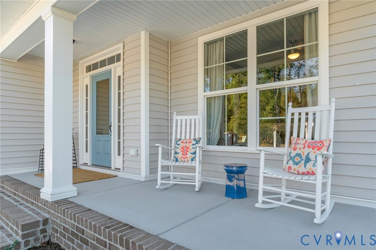
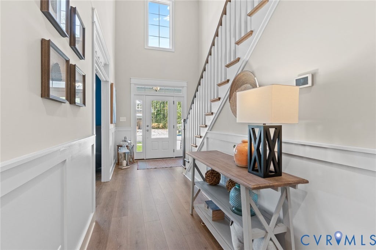
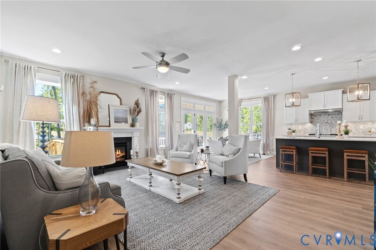
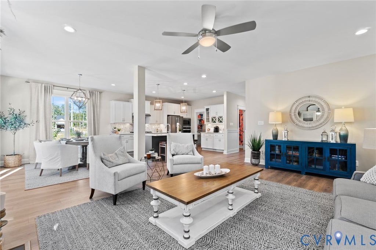
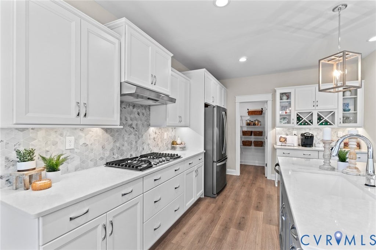
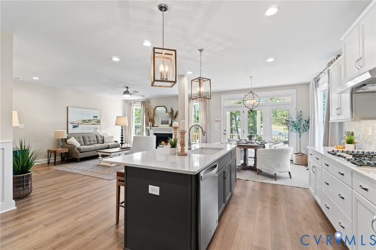
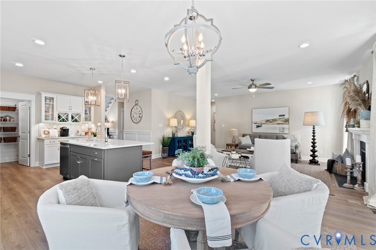
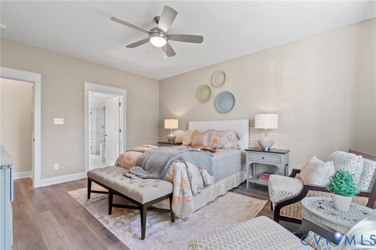
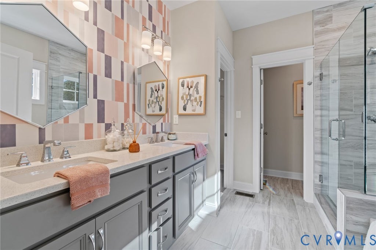
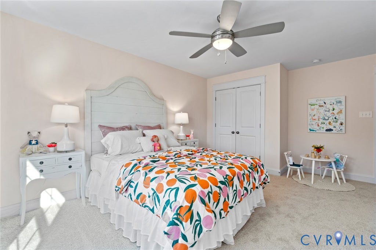
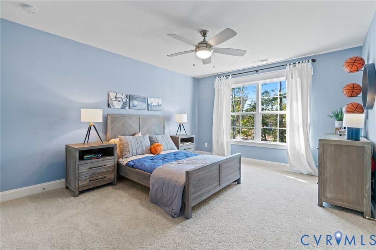
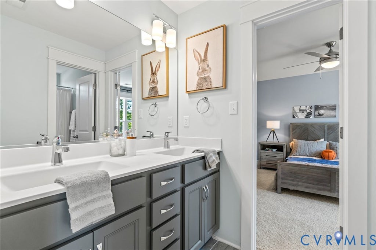
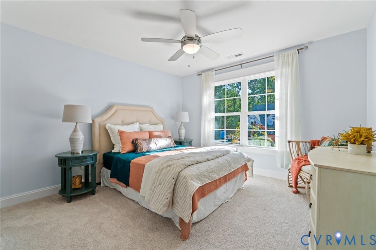
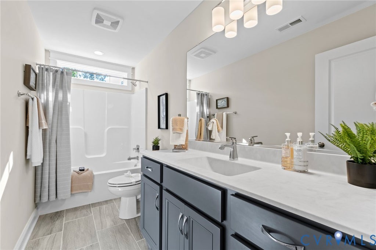
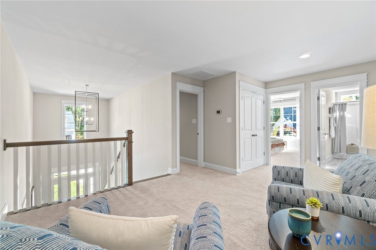
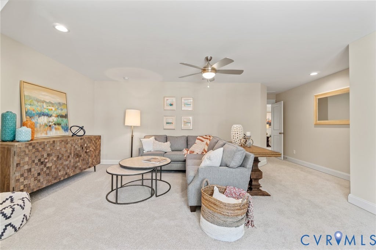
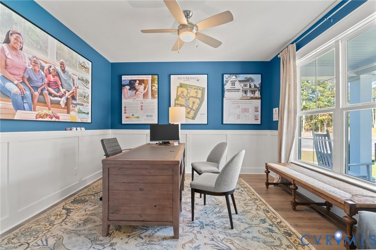
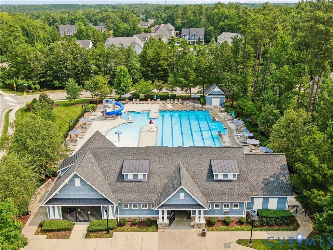
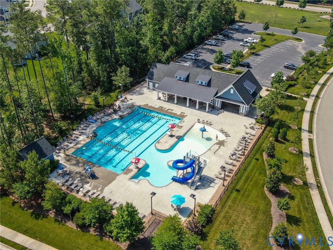
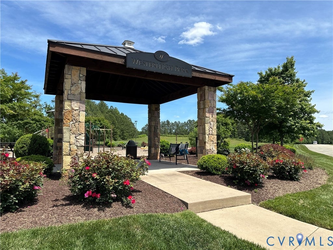
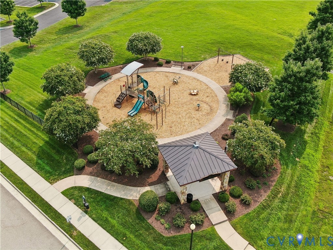
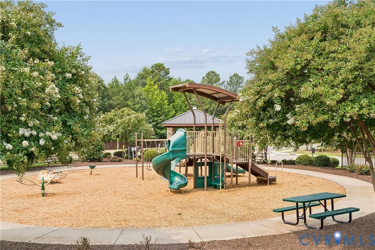
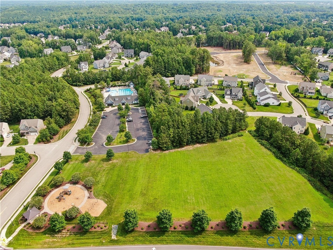
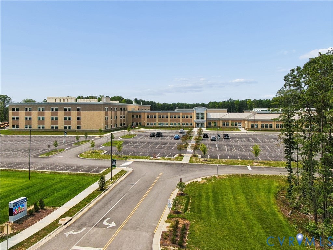
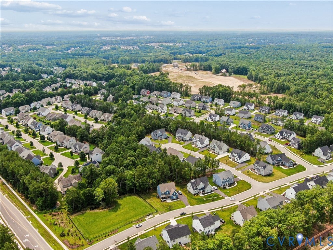
The Monterey by Main Street Homes offers the space, flexibility, and thoughtful details that make a house feel like home. Set on a desirable corner homesite in the established Westerleigh community, this two-story home features 9-foot ceilings, an inviting two-story foyer, and an open-concept layout. The gourmet kitchen is the heart of the home, featuring a gas cooktop, wall oven, oversized island, eat-in breakfast area, and views into the family room, where a cozy fireplace creates a warm gathering space. Tucked privately off the family room, the first-floor primary suite offers a spacious walk-in closet and a relaxing en-suite bath with a double vanity, a private water closet, and an oversized shower with a bench. A laundry room and side-entry two-car garage add everyday convenience. Upstairs, three additional bedrooms, a full bath, a Jack-and-Jill bath, a versatile loft, and a large bonus room provide plenty of room to spread out, work, relax, or welcome guests. With 3.5 baths and a screened porch, there's space to enjoy both quiet mornings and evenings with friends. Located in sought-after Chesterfield County, Westerleigh offers an active lifestyle with sidewalks, manicured entrances, year-round community events, and resort-style amenities, including a swimming pool complex with a zero-entry pool, water features, lap lanes, playground, green space, and pavilion. Broadmoor West residents are just a short walk from these amenities. Convenient to Genito Road, Route 288, Westchester Commons, shopping, dining, parks, and outdoor recreation, with access to Chesterfield County schools.THIS HOME IS UNDER CONSTRUCTION. THE PHOTOS, VIDEOS, AND/OR 3D TOUR SHOWN REPRESENT THE FLOOR PLAN BUT ARE NOT OF THIS SPECIFIC HOME. SELECTIONS AND FEATURES ARE SAMPLES AND NOT THE ACTUAL SELECTIONS AND FEATURES IN THE HOME. SEE A NEW HOME CONSULTANT FOR DETAILS.
| DAYS ON MARKET | 1 | LAST UPDATED | 9/21/2026 |
|---|---|---|---|
| TRACT | Westerleigh | YEAR BUILT | 2026 |
| COMMUNITY | 62 - Chesterfield | GARAGE SPACES | 2.0 |
| COUNTY | Chesterfield | STATUS | Active |
| PROPERTY TYPE(S) | Single Family |
| Elementary School | Deep Creek |
|---|---|
| Jr. High School | Deep Creek |
| High School | Cosby |
| ADDITIONAL DETAILS | |
| AIR | Electric, Heat Pump, Zoned |
|---|---|
| AIR CONDITIONING | Yes |
| APPLIANCES | Dishwasher, Disposal, Microwave |
| AREA | 62 - Chesterfield |
| BASEMENT | Crawl Space |
| CONSTRUCTION | Frame, Vinyl Siding |
| FIREPLACE | Yes |
| GARAGE | Yes |
| HEAT | Electric, Heat Pump, Propane, Zoned |
| INTERIOR | Double Vanity, Granite Counters, High Ceilings, High Speed Internet, Kitchen Island, Master Downstairs, Pantry, Walk-In Closet(s), Wired for Data |
| PARKING | Attached, Garage, Garage Door Opener |
| POOL | Yes |
| POOL DESCRIPTION | Outdoor Pool, Community |
| SEWER | Public Sewer |
| STORIES | 2 |
| STYLE | Craftsman |
| SUBDIVISION | Westerleigh |
| WATER | Public |
MORTGAGE CALCULATOR
TOTAL MONTHLY PAYMENT
0
P
I
*Estimate only
| SATELLITE VIEW |
| / | |
We respect your online privacy and will never spam you. By submitting this form with your telephone number
you are consenting for Baker
Ellett to contact you even if your name is on a Federal or State
"Do not call List".
Listed with Virginia Colony Realty Inc
All or a portion of the multiple Listing information is provided by the Central Virginia Regional Multiple Listing Service, LLC, from a copyrighted compilation of Listings. All CVR MLS information provided is deemed reliable but is not guaranteed accurate. The compilation of Listings and each individual Listing are ©2026 Central Virginia Regional Multiple Listing Service, LLC. All rights reserved.
IDX information is provided exclusively for consumers’ personal, non-commercial use, that it may not be used for any purpose other than to identify prospective properties consumers may be interested in purchasing
Last Updated: 9/21/26 2:42 PM PDT
This IDX solution is (c) Diverse Solutions 2026.