Twitter
 Facebook
 Email
Email
|

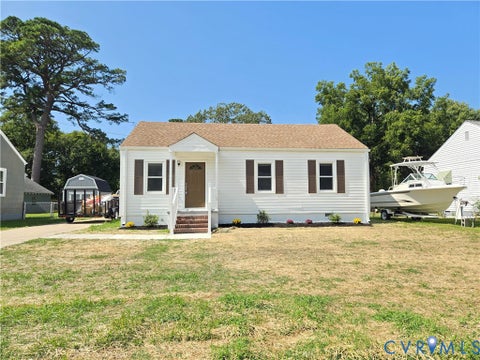
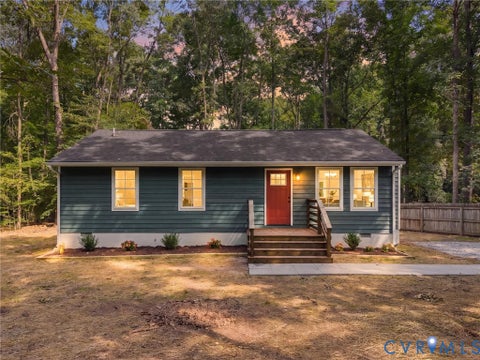
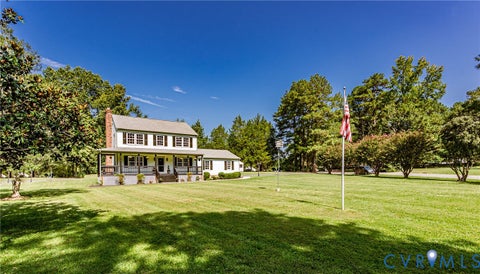
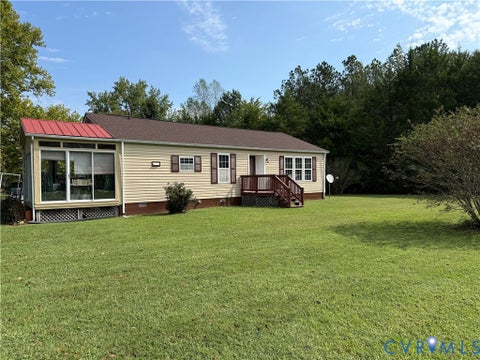
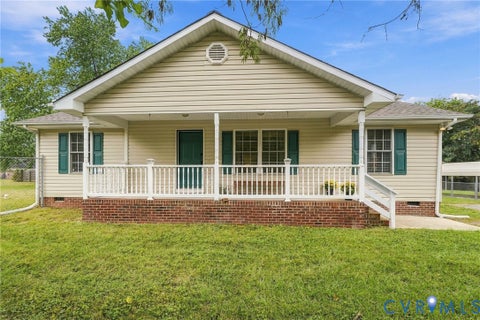
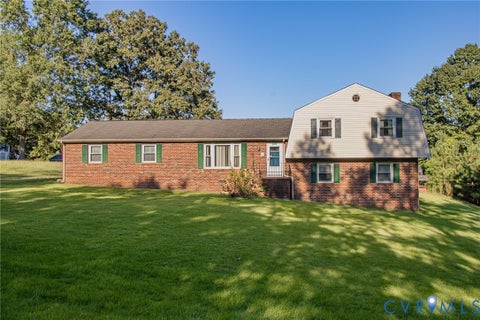
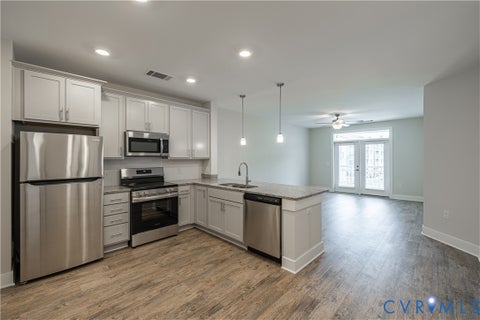
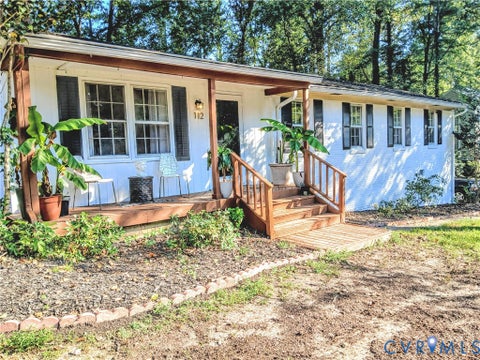
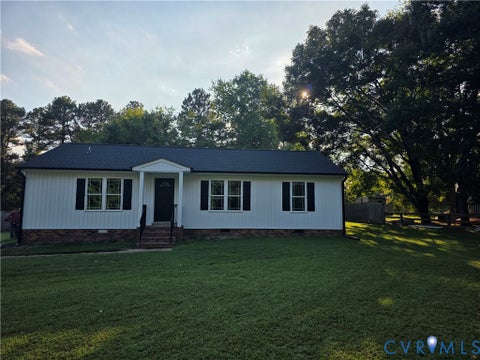
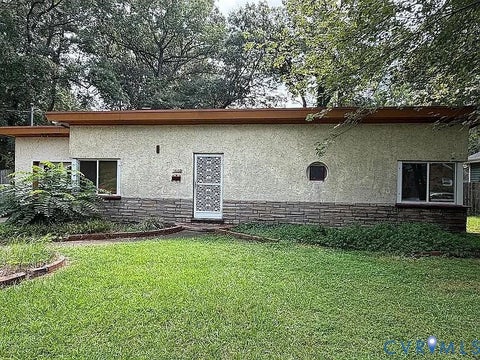
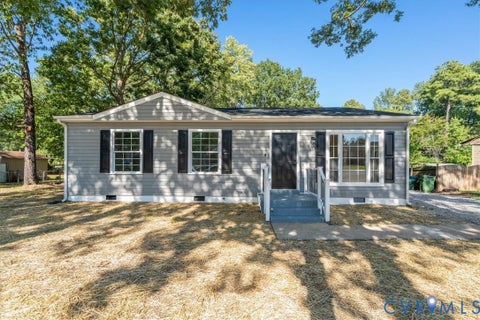
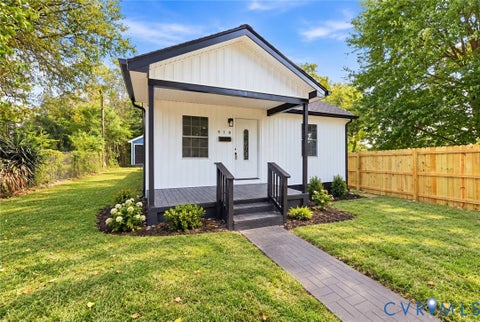
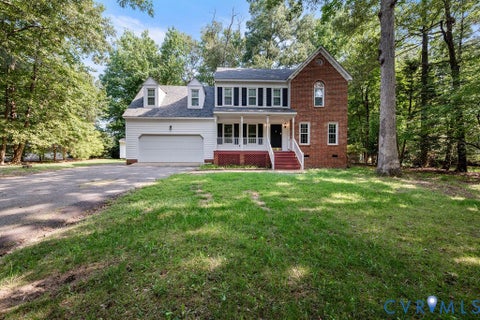
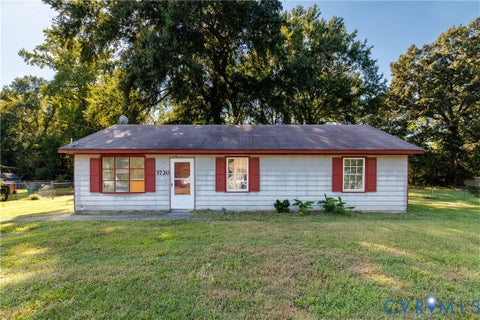
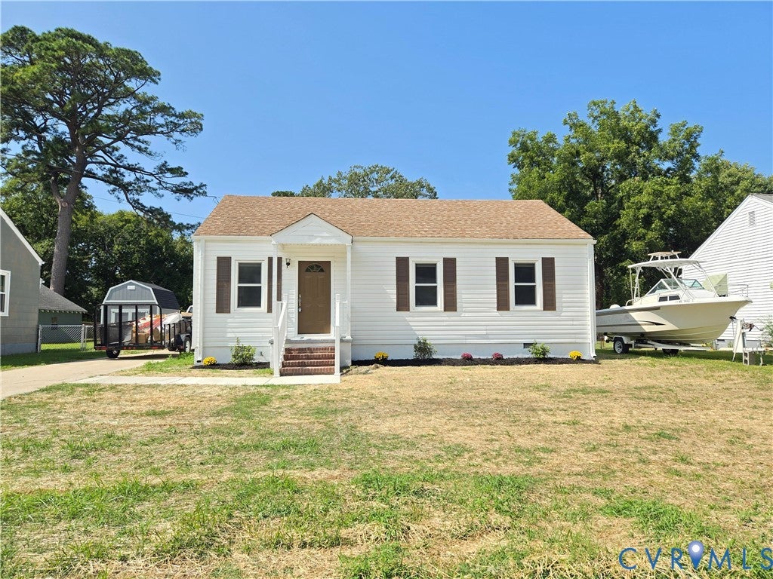
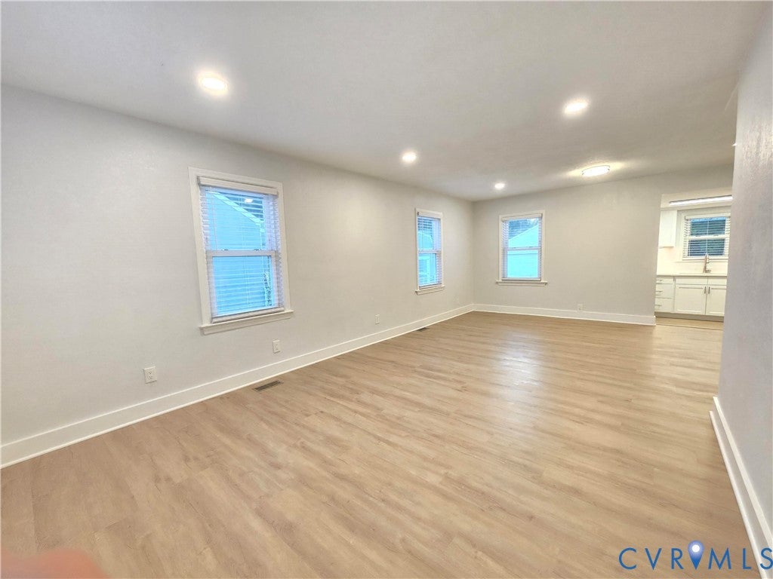
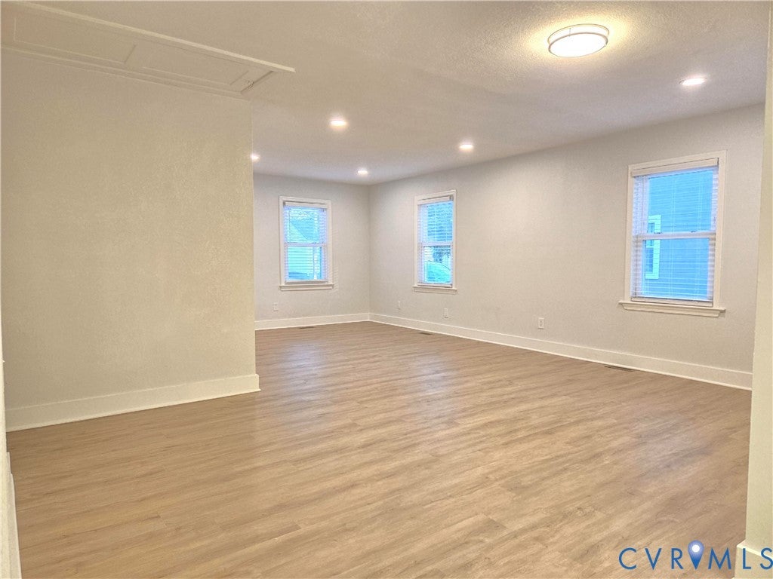
Welcome to this renovated 3-bedroom, 2-bathroom house with a detached 2 car garage. Nestled on a 0.33-acre lot in an established and quiet cul-de-sac neighborhood. The home features a thoughtful layout that ensures practicality and comfort. The kitchen includes all new soft-close cabinets and drawers with under cabinet lighting, quartz countertops, tile back splash, 33inch deep stainless steal sink with garbage disposal and stainless steel appliances. The bathrooms have new granite/polymer shower surrounds and vanities. Full size washer and dryer hook ups. Brand new LVP and carpet flooring. Professionally painted all throughout. All of the plumbing fixtures are brand new through out the home. New LED lighting throughout including recessed lighting. Recently upgraded Square D electrical panel, all new switches, outlets and a tasteful lighting package. New natural gas package unit with central air. All ductwork under the house has been sealed and insulated. Also, the crawlspace is insulated, and the attic has new insulation equivalent to R49. New front and back doors, new gutters, and a seeded and graded yard. The sizable lot allows for plenty of outdoor enjoyment or future expansion possibilities. This property's location in Portsmouth allows for convenient access to local amenities. This home presents a great opportunity to enjoy a balanced lifestyle in a well-established area.
| DAYS ON MARKET | 1 | LAST UPDATED | 9/21/2026 |
|---|---|---|---|
| TRACT | None | YEAR BUILT | 1950 |
| COMMUNITY | 130 - Portsmouth | GARAGE SPACES | 2.0 |
| COUNTY | Portsmouth | STATUS | Active |
| PROPERTY TYPE(S) | Single Family |
| Elementary School | Simonsdale |
|---|---|
| Jr. High School | William E Waters |
| High School | Manor |
| ADDITIONAL DETAILS | |
| AIR | Central Air |
|---|---|
| AIR CONDITIONING | Yes |
| AREA | 130 - Portsmouth |
| CONSTRUCTION | Block, Vinyl Siding |
| GARAGE | Yes |
| HEAT | Electric, Heat Pump |
| INTERIOR | Granite Counters, Master Downstairs, Pantry, Recessed Lighting |
| LOT | 0.33 acre(s) |
| LOT DESCRIPTION | Cul-De-Sac |
| LOT DIMENSIONS | 59 x 243 |
| PARKING | Detached, Garage |
| POOL DESCRIPTION | None |
| SEWER | Public Sewer |
| STORIES | 1 |
| STYLE | Bungalow, Cottage |
| SUBDIVISION | None |
| TAXES | 3146 |
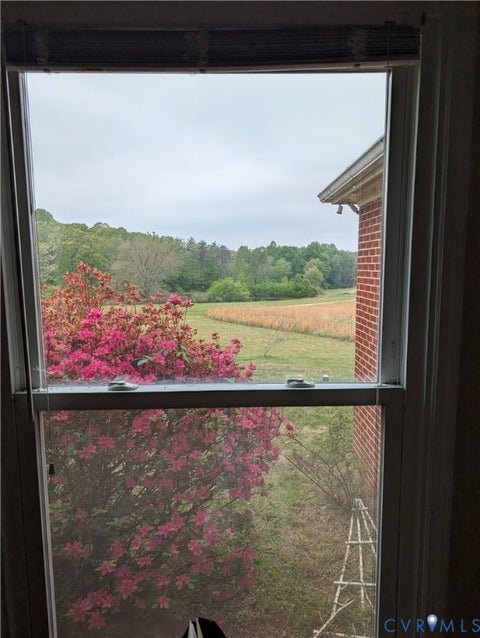
| VIEW | Yes |
| VIEW DESCRIPTION | Water |
| WATER | Public |
| ZONING | UR |
MORTGAGE CALCULATOR
TOTAL MONTHLY PAYMENT
0
P
I
*Estimate only
| SATELLITE VIEW |
| / | |
We respect your online privacy and will never spam you. By submitting this form with your telephone number
you are consenting for Baker
Ellett to contact you even if your name is on a Federal or State
"Do not call List".
Listed with Beycome Brokerage Realty LLC
All or a portion of the multiple Listing information is provided by the Central Virginia Regional Multiple Listing Service, LLC, from a copyrighted compilation of Listings. All CVR MLS information provided is deemed reliable but is not guaranteed accurate. The compilation of Listings and each individual Listing are ©2026 Central Virginia Regional Multiple Listing Service, LLC. All rights reserved.
IDX information is provided exclusively for consumers’ personal, non-commercial use, that it may not be used for any purpose other than to identify prospective properties consumers may be interested in purchasing
Last Updated: 9/21/26 7:21 PM PDT
This IDX solution is (c) Diverse Solutions 2026.