Twitter
 Facebook
 Email
Email
|
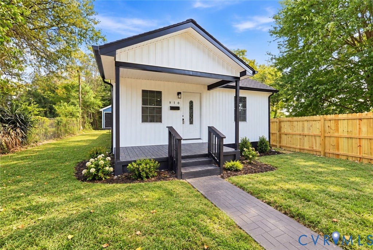
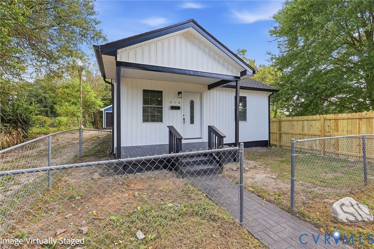
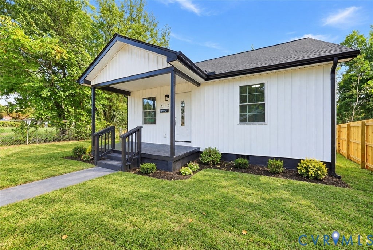
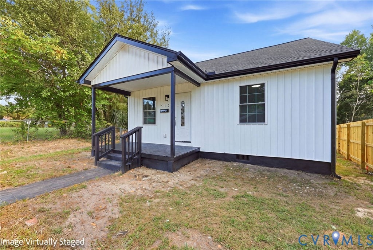
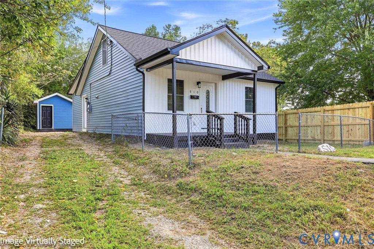
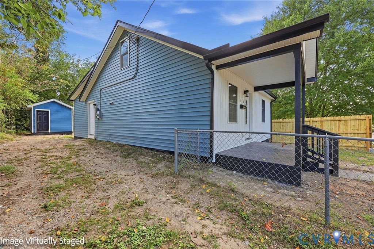
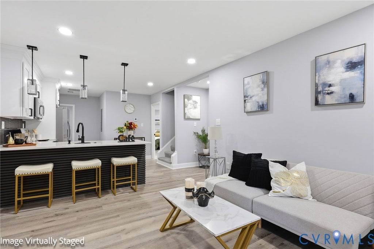
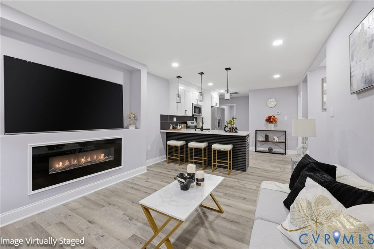
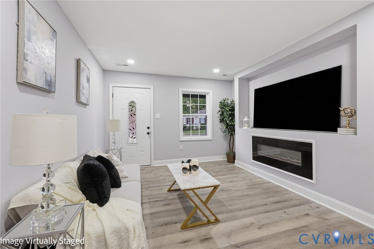
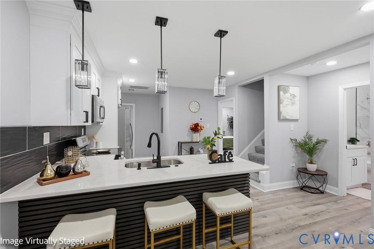
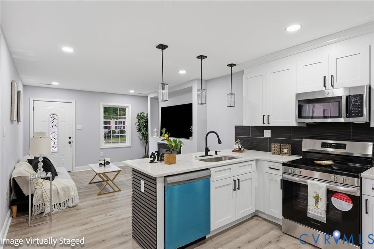
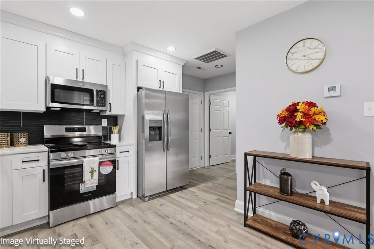
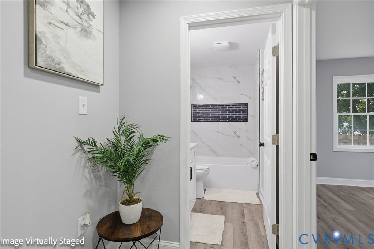
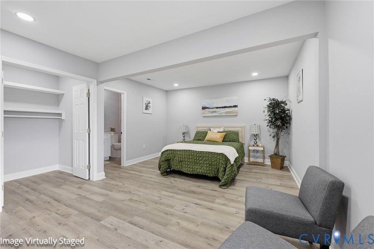
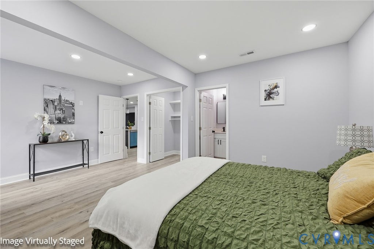
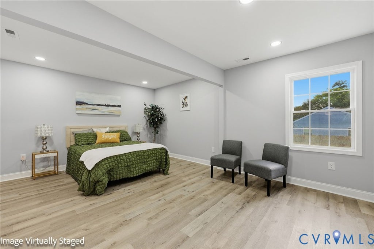
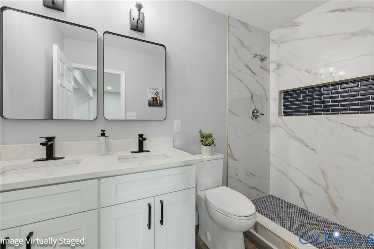
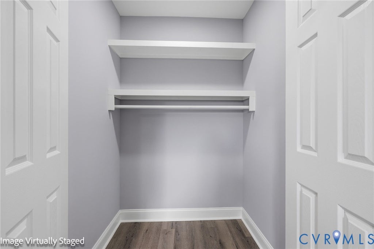

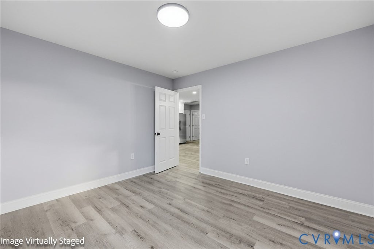
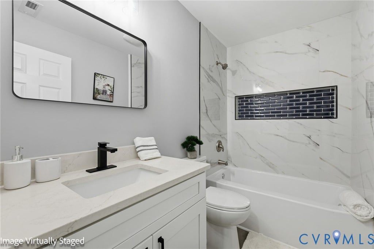
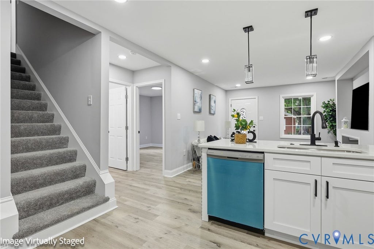
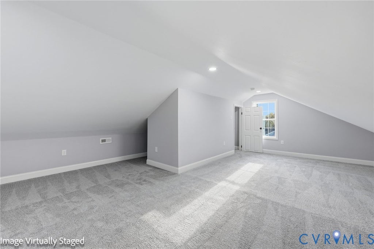
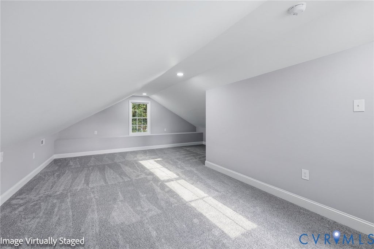
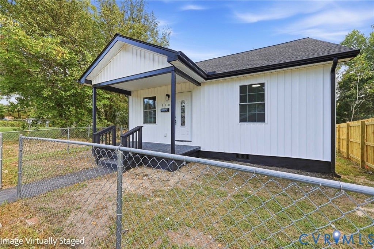
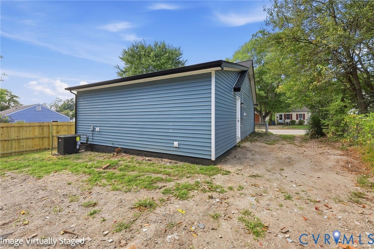
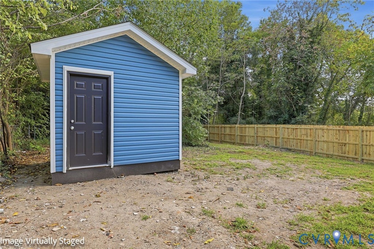
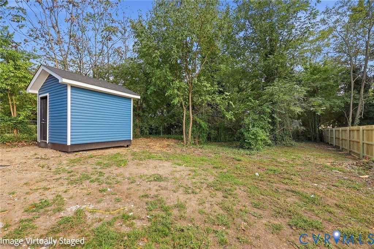
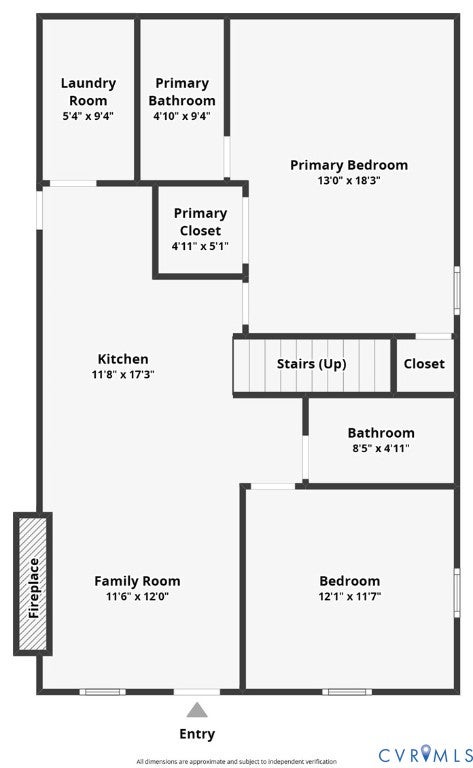
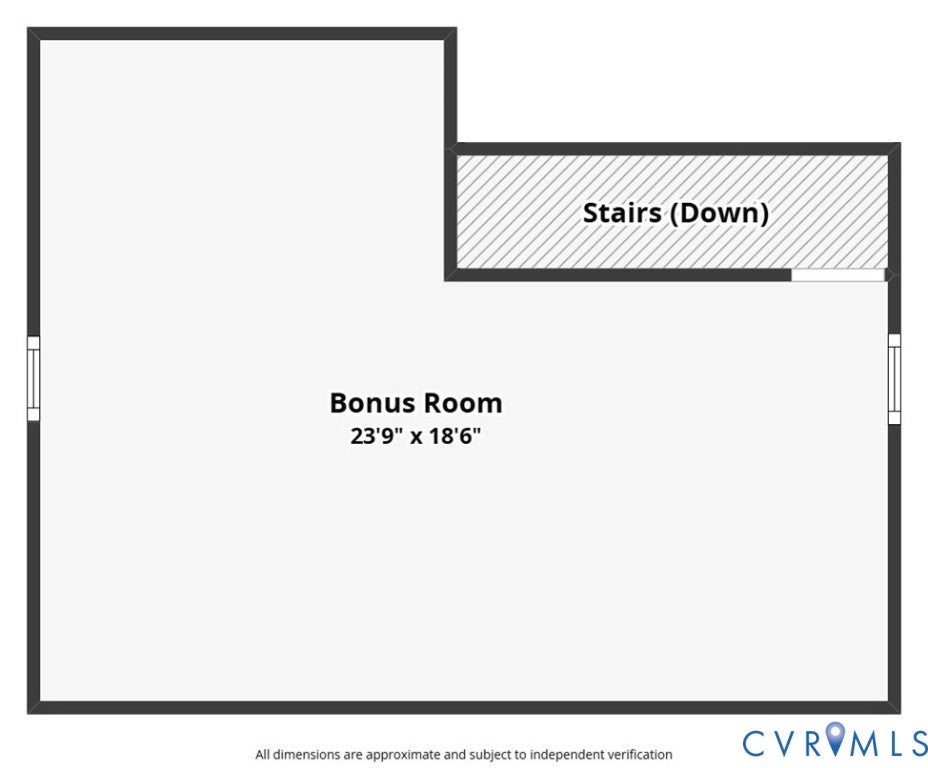

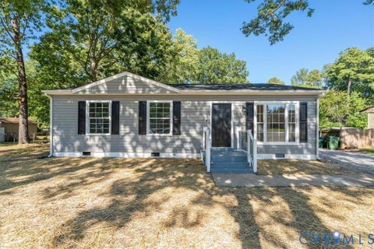
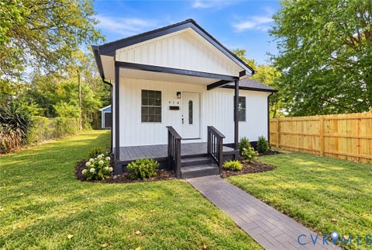
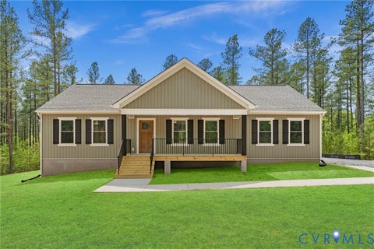
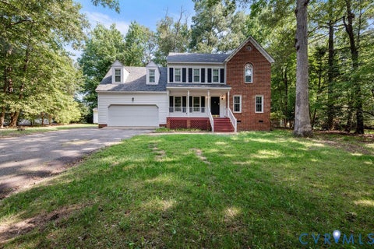
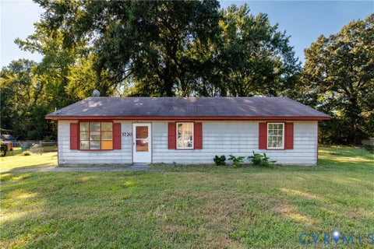
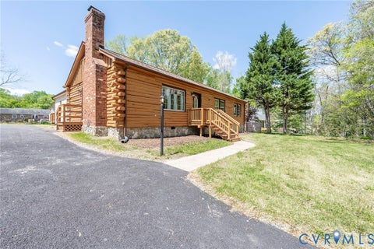
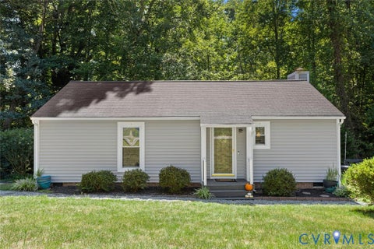
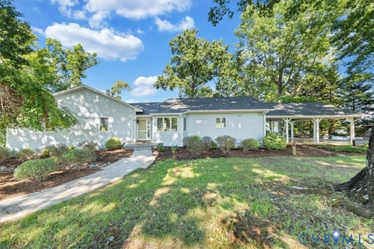
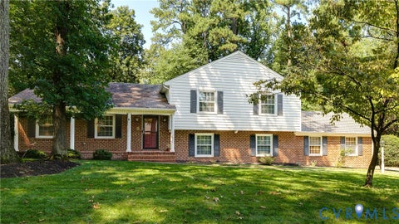
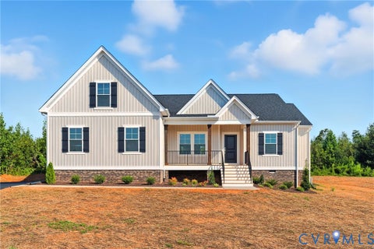
Beautifully Renovated Home with Finished Upper Level! This thoughtfully updated home now offers 3 bedrooms, 2 full bathrooms, and over 1,100 sq. ft. of living space, including a newly finished upper level that adds valuable flexibility to the floor plan. Step inside to a bright open-concept layout featuring attractive LVP flooring throughout the main level. The updated kitchen is designed for both everyday living and entertaining, offering a spacious peninsula, granite countertops, stainless steel appliances, soft-close cabinetry, and plenty of workspace and storage. The generously sized primary suite is a standout, featuring two walk-in closets, a private full bathroom, and a cozy sitting area, providing plenty of room to relax and unwind. The newly finished upstairs space adds another bedroom and can easily adapt to your needs as a guest room, game room, home office, hobby space, or private retreat. Outside, enjoy a fully fenced backyard with a nice storage shed and plenty of room for outdoor activities, pets, gardening, or entertaining. Conveniently located with easy access to I-95 and I-85, and just minutes from Colonial Heights shopping, dining, and Fort Lee/Fort Gregg-Adams. Completely renovated, move-in ready, and offering a flexible layout, this home is ready for its new owner!
| DAYS ON MARKET | 0 | LAST UPDATED | 9/21/2026 |
|---|---|---|---|
| TRACT | None | YEAR BUILT | 1948 |
| COMMUNITY | 57 - Petersburg | COUNTY | Petersburg |
| STATUS | Active | PROPERTY TYPE(S) | Single Family |
| Elementary School | Cool Spring |
|---|---|
| Jr. High School | Vernon Johns |
| High School | Petersburg |
| ADDITIONAL DETAILS | |
| AIR | Central Air, Heat Pump |
|---|---|
| AIR CONDITIONING | Yes |
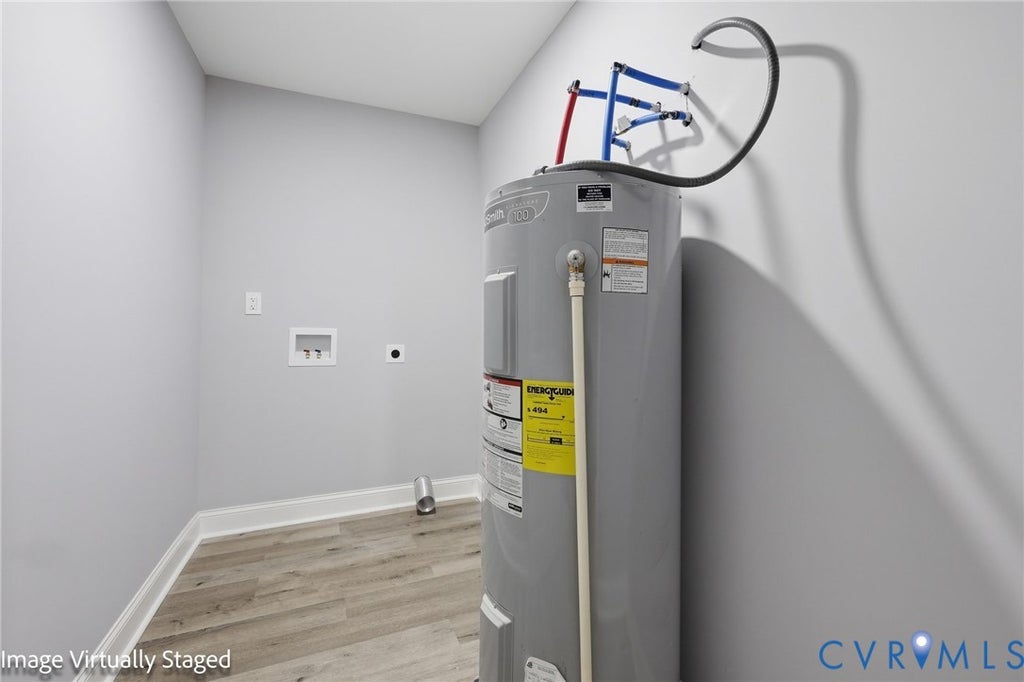
| APPLIANCES | Electric Water Heater |
| AREA | 57 - Petersburg |
| BASEMENT | Crawl Space |
| CONSTRUCTION | Block, Brick, Frame, Vinyl Siding |
| FIREPLACE | Yes |
| HEAT | Electric, Heat Pump |
| LOT | 7841 sq ft |
| LOT DESCRIPTION | Cleared, Level |
| PARKING | Unpaved, Driveway, Paved |
| POOL DESCRIPTION | None |
| SEWER | Public Sewer |
| STORIES | 1 |
| STYLE | Cape Cod, Ranch |
| SUBDIVISION | None |
| TAXES | 577 |
| WATER | Public |
MORTGAGE CALCULATOR
TOTAL MONTHLY PAYMENT
0
P
I
*Estimate only
| SATELLITE VIEW |
| / | |
We respect your online privacy and will never spam you. By submitting this form with your telephone number
you are consenting for Baker
Ellett to contact you even if your name is on a Federal or State
"Do not call List".
Listed with Weichert Brockwell & Associate
All or a portion of the multiple Listing information is provided by the Central Virginia Regional Multiple Listing Service, LLC, from a copyrighted compilation of Listings. All CVR MLS information provided is deemed reliable but is not guaranteed accurate. The compilation of Listings and each individual Listing are ©2026 Central Virginia Regional Multiple Listing Service, LLC. All rights reserved.
IDX information is provided exclusively for consumers’ personal, non-commercial use, that it may not be used for any purpose other than to identify prospective properties consumers may be interested in purchasing
Last Updated: 9/21/26 10:23 AM PDT
This IDX solution is (c) Diverse Solutions 2026.