Twitter
 Facebook
 Email
Email
|
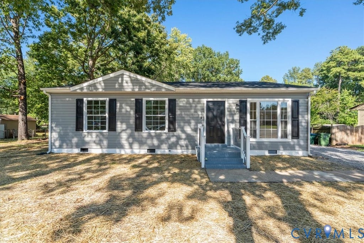
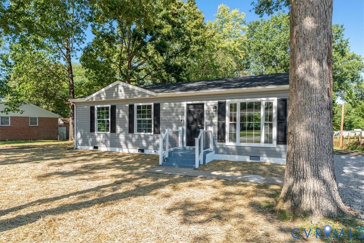
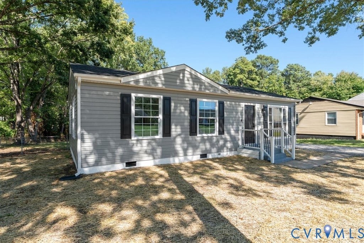
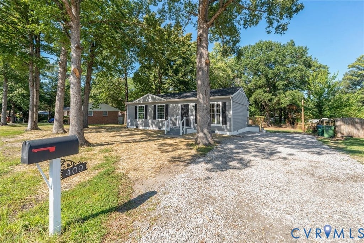
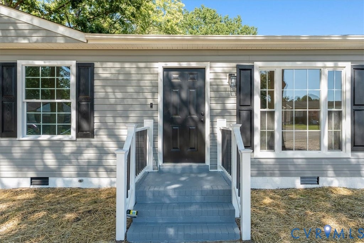
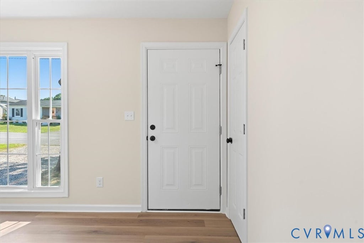
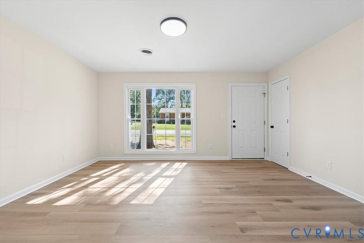
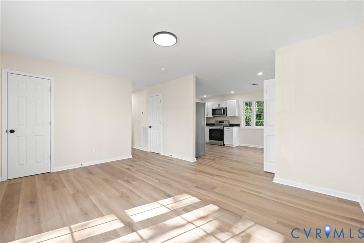
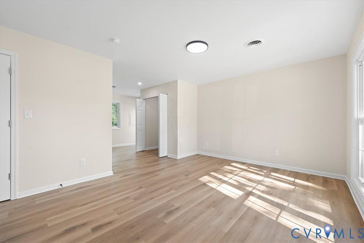
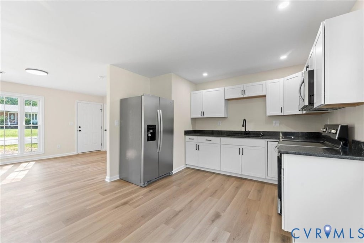
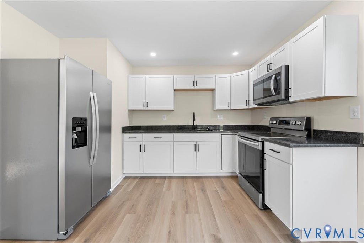
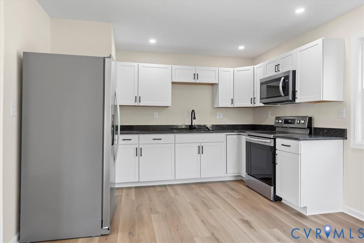
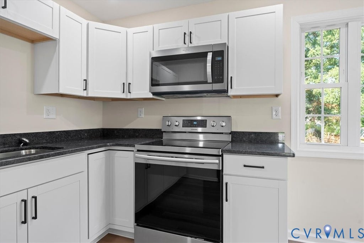
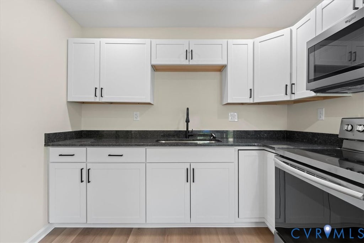
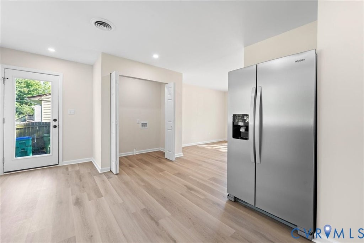
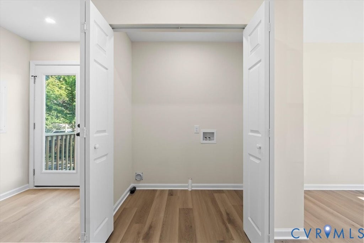
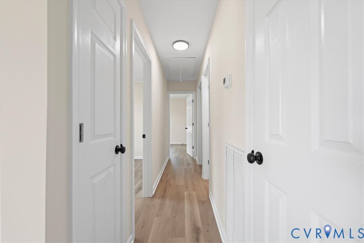
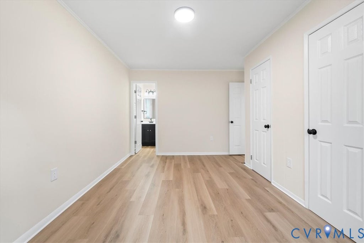
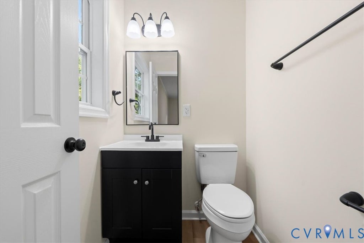
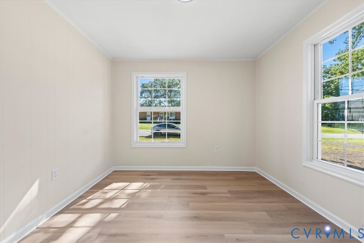
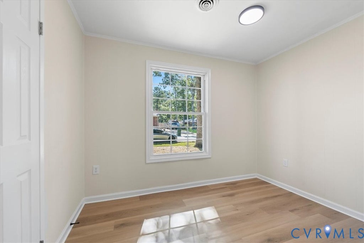
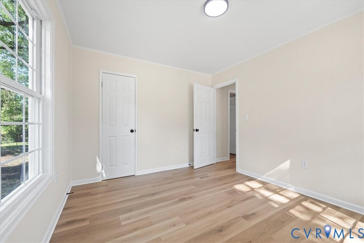
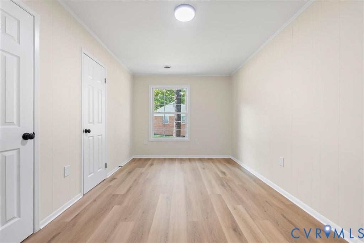
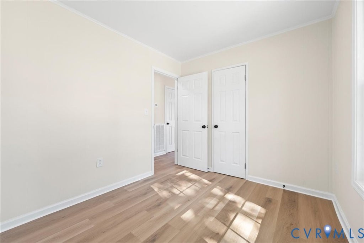
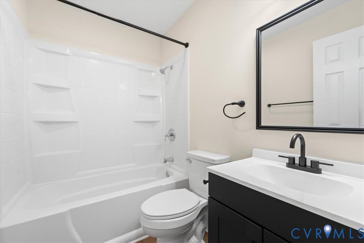
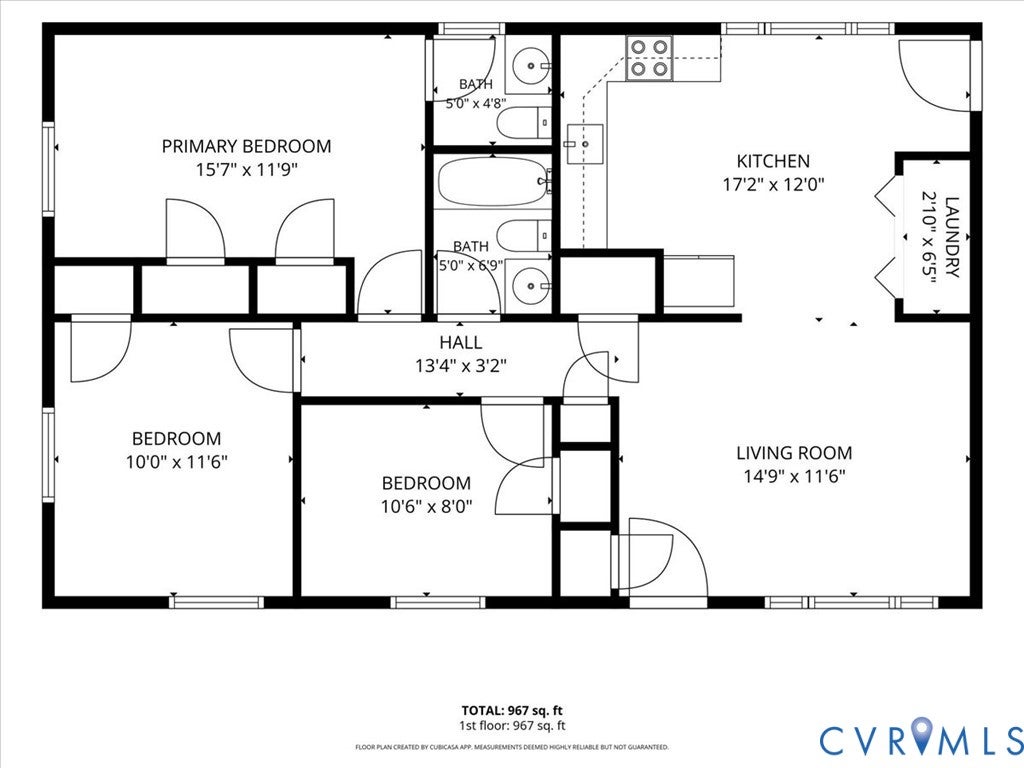
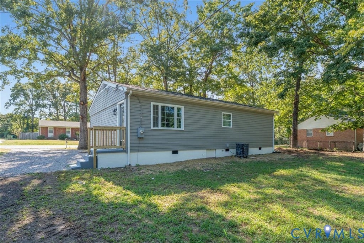
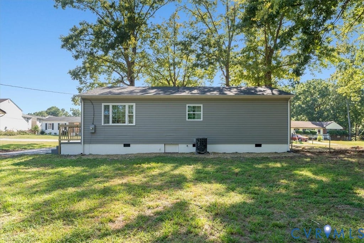
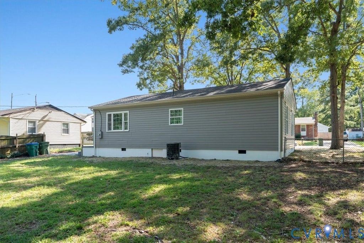
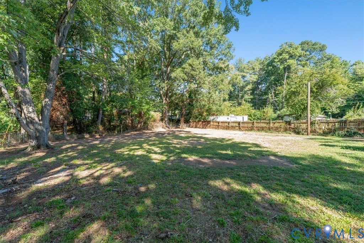
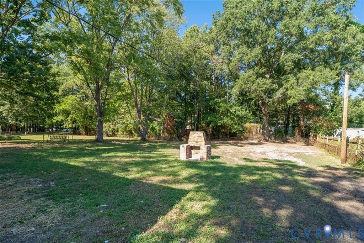
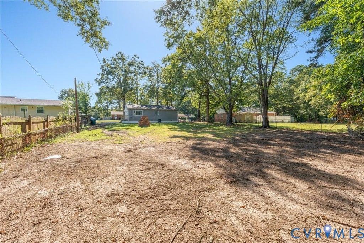
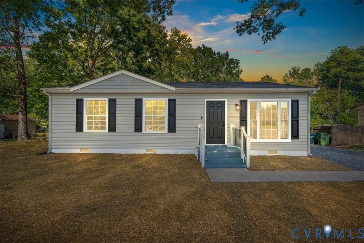

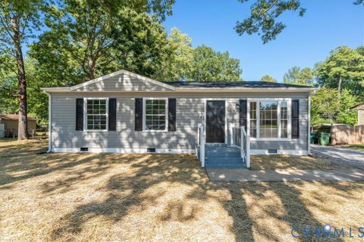
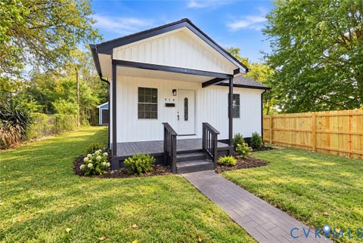
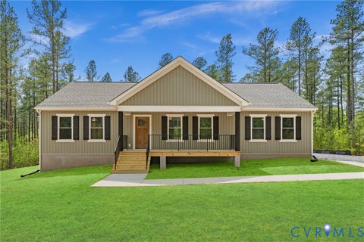
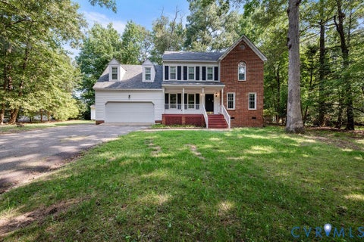
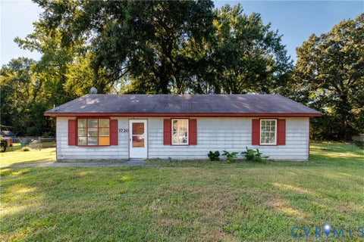
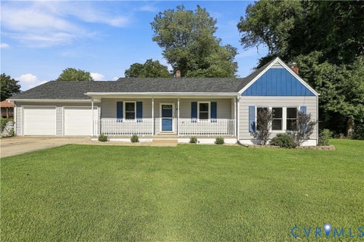
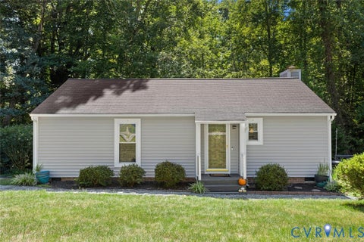
This restored Richmond ranch is centrally located right by Chippenham Hospital's ER and all of the shopping and eateries at the intersection of Midlothian Turnpike and Chippenham Parkway! Wonderful renovations here include: new vinyl siding, new electrical work and fixtures, new paint, new wrought iron railings on both brick entry stoops, new bamboo shade LVP flooring throughout, new kitchen cabinets, new stainless steel appliances (including an extra-wide French door refrigerator with ice maker and water dispenser,) new marble countertops, and new grass! There's a formal living room right off the entry (with floor to ceiling windows for extra natural light!) with an eat-in kitchen immediately adjacent and partially open to the living room. The laundry closet is located conveniently between the kitchen and living room. The master suite comes with an ensuite half-bath and 2 closets, and the other 2 bedrooms down the hall are beside the full bathroom with lots of built-in shower storage. Outside you have a very large back yard (.38 acres total) that is mostly fenced already - so you can add on structures or park additional vehicles or toys. No HOA rules! It even comes with a brick fire pit - perfect for roasting smores or having fire-blazed pizzas year-round. This house is truly move-in ready!
| DAYS ON MARKET | 0 | LAST UPDATED | 9/21/2026 |
|---|---|---|---|
| TRACT | Keaneland Farms | YEAR BUILT | 1972 |
| COMMUNITY | 60 - Richmond | COUNTY | Richmond City |
| STATUS | Active | PROPERTY TYPE(S) | Single Family |
| Elementary School | Miles Jerome Jones |
|---|---|
| Jr. High School | Lucille Brown |
| High School | Huguenot |
| ADDITIONAL DETAILS | |
| AIR | Central Air, Electric |
|---|---|
| AIR CONDITIONING | Yes |
| APPLIANCES | Cooktop, Electric Cooktop, Ice Maker, Microwave, Oven, Range, Refrigerator |
| AREA | 60 - Richmond |
| BASEMENT | Crawl Space |
| CONSTRUCTION | Frame, Vinyl Siding |
| EXTERIOR | Lighting |
| GARAGE | Yes |
| HEAT | Electric, Heat Pump |
| INTERIOR | Eat-in Kitchen, Granite Counters, Master Downstairs |
| LOT | 0.3761 acre(s) |
| LOT DESCRIPTION | Cleared, Landscaped, Level |
| PARKING | Unpaved, Driveway, No Garage, Off Street, Oversized, Paved |
| POOL DESCRIPTION | None |
| SEWER | Public Sewer |
| STORIES | 1 |
| STYLE | Ranch |
| SUBDIVISION | Keaneland Farms |
| TAXES | 2508 |
| WATER | Public |
| ZONING | R-3 |
MORTGAGE CALCULATOR
TOTAL MONTHLY PAYMENT
0
P
I
*Estimate only
| SATELLITE VIEW |
| / | |
We respect your online privacy and will never spam you. By submitting this form with your telephone number
you are consenting for Baker
Ellett to contact you even if your name is on a Federal or State
"Do not call List".
Listed with EXP Realty LLC
All or a portion of the multiple Listing information is provided by the Central Virginia Regional Multiple Listing Service, LLC, from a copyrighted compilation of Listings. All CVR MLS information provided is deemed reliable but is not guaranteed accurate. The compilation of Listings and each individual Listing are ©2026 Central Virginia Regional Multiple Listing Service, LLC. All rights reserved.
IDX information is provided exclusively for consumers’ personal, non-commercial use, that it may not be used for any purpose other than to identify prospective properties consumers may be interested in purchasing
Last Updated: 9/21/26 10:47 AM PDT
This IDX solution is (c) Diverse Solutions 2026.