Twitter
 Facebook
 Email
Email
|
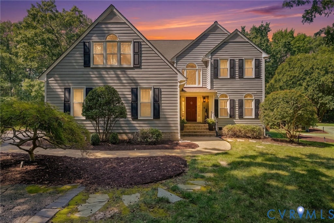
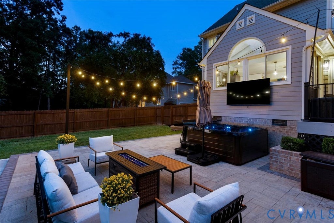
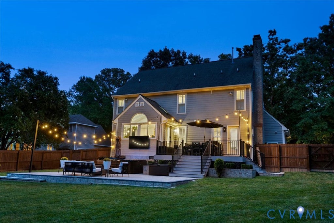
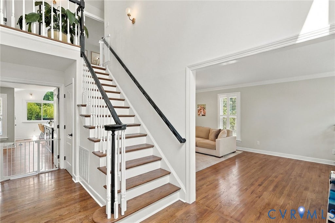
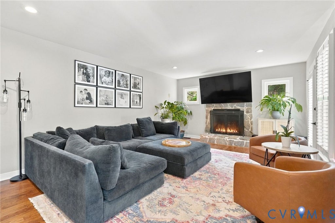
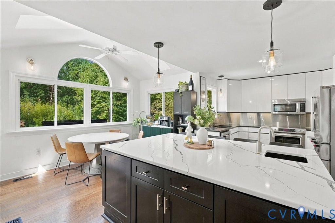
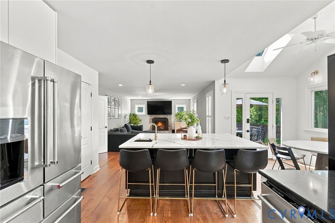
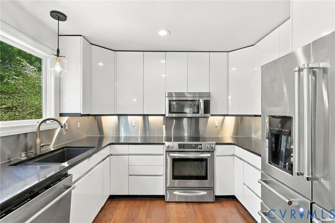
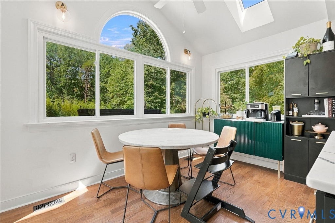
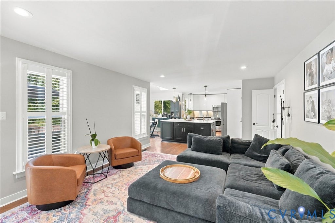
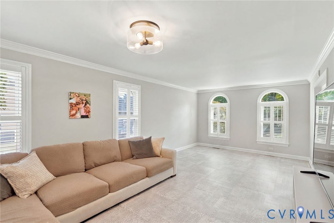
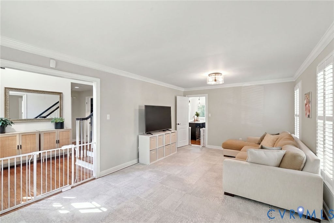
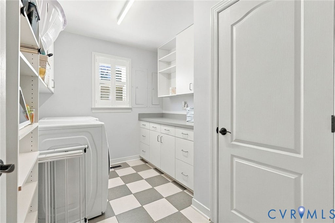
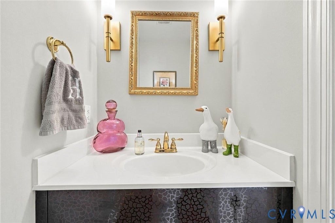
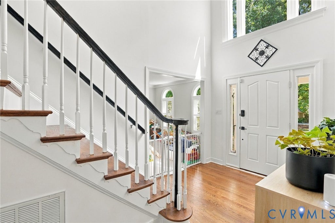
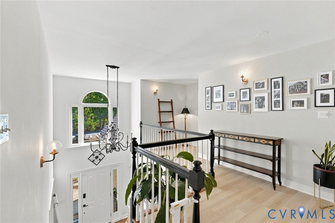
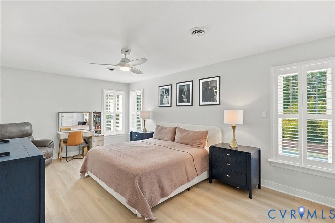
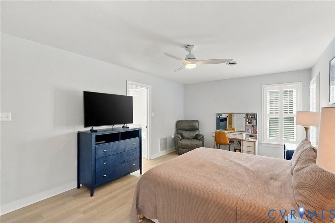
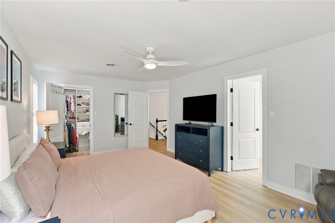
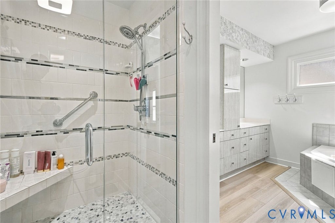
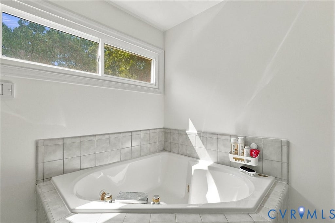
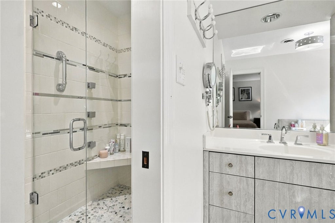
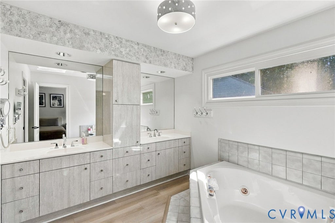
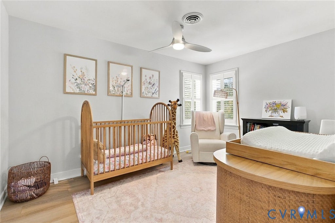
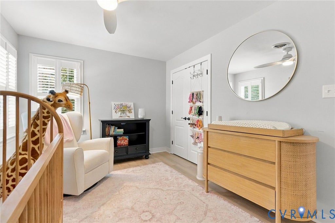
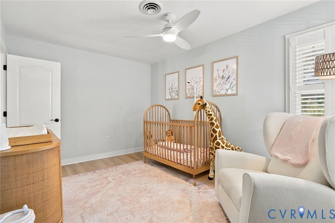
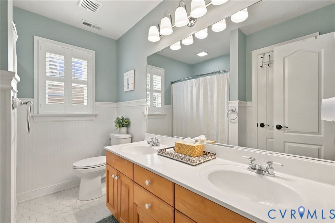
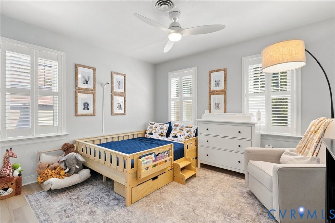
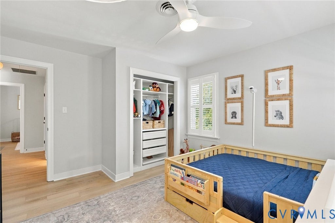
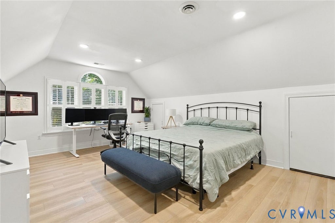
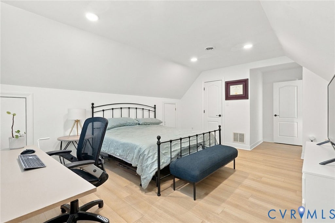
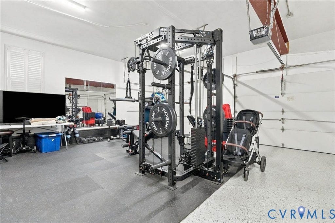
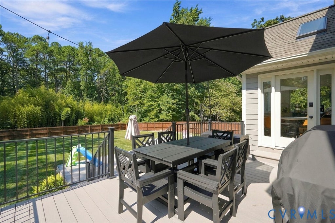
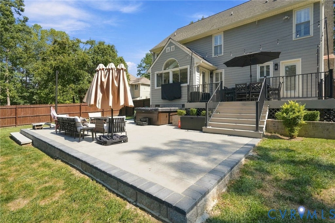
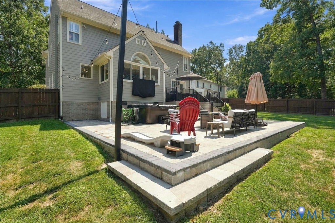
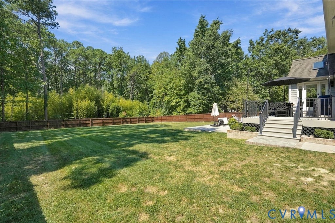
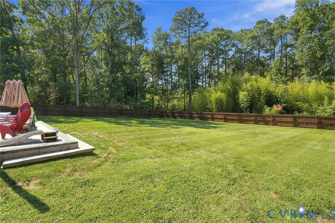
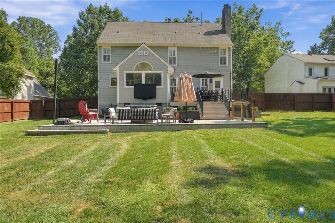
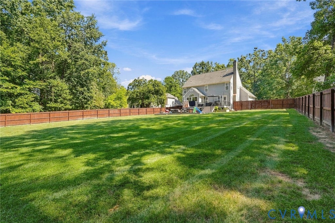
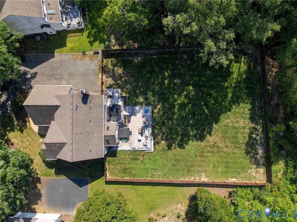
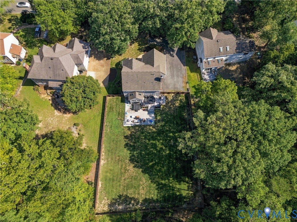
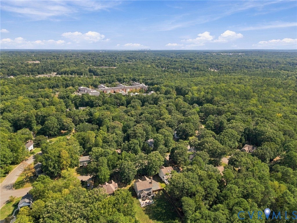
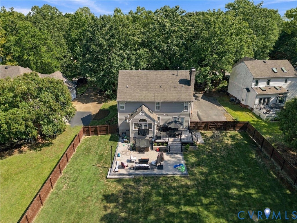
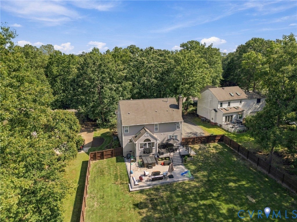
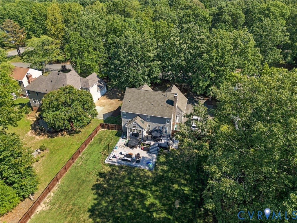
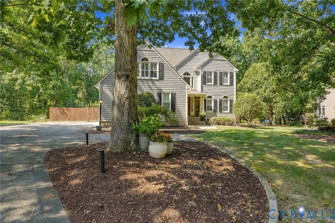
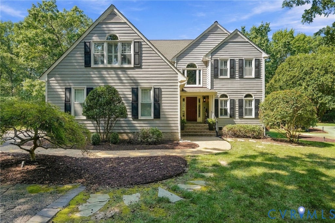

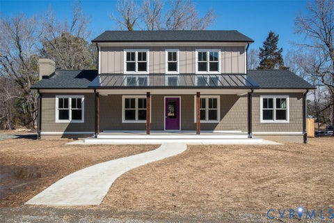
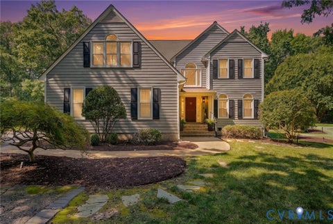
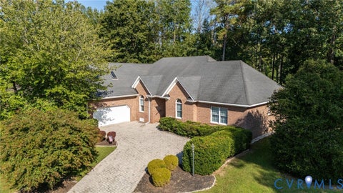
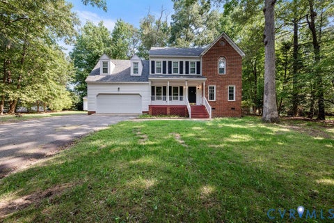
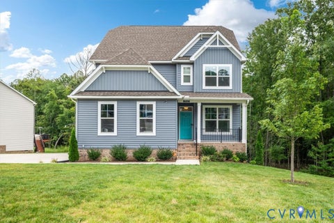
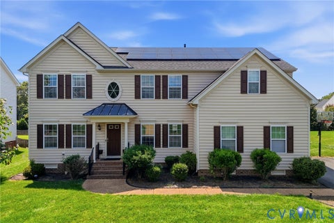
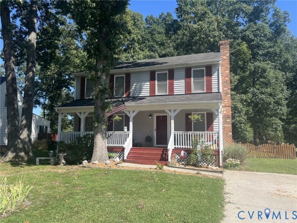
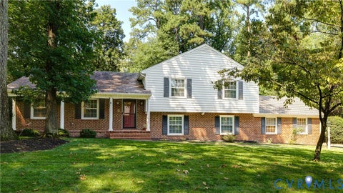
This thoughtfully updated home sits on a hard-to-find private 1/2 acre lot in the highly sought after community of Dover Hunt. If you've been looking for a place that feels like home with peace of mind that the major systems have been addressed look no further. The kitchen is truly the heart of this home and was reimagined to create a work island with a sink, beverage cooler and additional seating. The family room offers a stone wood-burning fireplace that's open to the Kitchen. The stacked dining & living room allows for formal entertaining or a great flex space as a playroom/home office. The first floor is complete with a true laundry room w/laundry chute. Upstairs, the primary suite offers LVP flooring, walk-in closet and private en suite bath with an updated tiled shower, two sinks and a garden tub. Three additional bedrooms feature LVP flooring and are served by an updated full hall bath. Outside you will find that the living space has been intentionally extended to create more areas for relaxing and entertaining that echoes the quality of the indoor spaces. An AZEK composite deck overlooks the yard and steps down to an expansive paver patio + large yard enclosed with a privacy fence. Need plenty of parking? The driveway includes a separate parking area for multiple vehicles. *IMPROVEMENTS/UPDATES: *Kitchen remodeled with custom soft-close cabinetry, Cambria quartz counters, stainless backsplash and LED under-cabinet lighting (2015) *Timberline Lifetime roof and Low-E skylights (2016) *Gas hot water heater (2019) *Kitchen reimagined with center island and beverage cooler, wood floors added downstairs & refinished, privacy fence installed, and backyard cleared, graded and seeded (2023) *Upstairs HVAC and second-floor luxury vinyl plank flooring (2024) *Expansive paver patio and garage floor epoxy (2025) *Updated interior and exterior lighting *Replacement windows *Hardiplank siding *Front irrigation *Downstairs HVAC (2008). Kitchen refrigerator, beverage cooler, garage refrigerator, washer and dryer convey.
| DAYS ON MARKET | 0 | LAST UPDATED | 9/21/2026 |
|---|---|---|---|
| TRACT | Dover Hunt | YEAR BUILT | 1994 |
| COMMUNITY | 22 - Henrico | GARAGE SPACES | 2.0 |
| COUNTY | Henrico | STATUS | Active |
| PROPERTY TYPE(S) | Single Family |
| Elementary School | Short Pump |
|---|---|
| Jr. High School | Pocahontas |
| High School | Godwin |
| ADDITIONAL DETAILS | |
| AIR | Zoned |
|---|---|
| AIR CONDITIONING | Yes |
| APPLIANCES | Dryer, Gas Water Heater, Microwave, Refrigerator, Washer |
| AREA | 22 - Henrico |
| BASEMENT | Crawl Space |
| CONSTRUCTION | Frame, HardiPlank Type |
| FIREPLACE | Yes |
| GARAGE | Yes |
| HEAT | Electric, Zoned |
| INTERIOR | Eat-in Kitchen, Granite Counters, High Ceilings, Kitchen Island, Pantry, Walk-In Closet(s) |
| LOT | 0.5381 acre(s) |
| LOT DESCRIPTION | Cleared, Landscaped, Level |
| PARKING | Attached, Garage |
| POOL DESCRIPTION | None |
| SEWER | Public Sewer |
| STORIES | 2 |
| STYLE | Transitional, Two Story |
| SUBDIVISION | Dover Hunt |
| TAXES | 4682.86 |
| WATER | Public |
| ZONING | R3C |
MORTGAGE CALCULATOR
TOTAL MONTHLY PAYMENT
0
P
I
*Estimate only
| SATELLITE VIEW |
| / | |
We respect your online privacy and will never spam you. By submitting this form with your telephone number
you are consenting for Baker
Ellett to contact you even if your name is on a Federal or State
"Do not call List".
Listed with Shaheen Ruth Martin & Fonville
All or a portion of the multiple Listing information is provided by the Central Virginia Regional Multiple Listing Service, LLC, from a copyrighted compilation of Listings. All CVR MLS information provided is deemed reliable but is not guaranteed accurate. The compilation of Listings and each individual Listing are ©2026 Central Virginia Regional Multiple Listing Service, LLC. All rights reserved.
IDX information is provided exclusively for consumers’ personal, non-commercial use, that it may not be used for any purpose other than to identify prospective properties consumers may be interested in purchasing
Last Updated: 9/21/26 10:23 AM PDT
This IDX solution is (c) Diverse Solutions 2026.