Twitter
 Facebook
 Email
Email












|

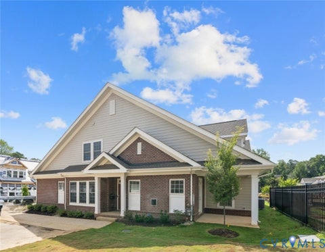
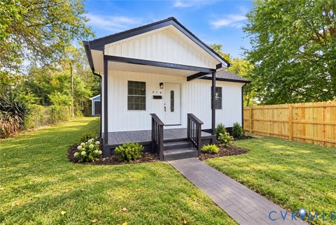
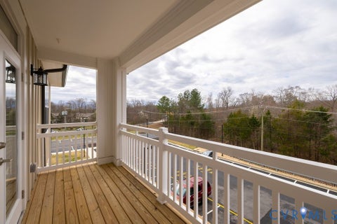
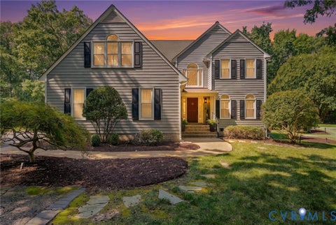
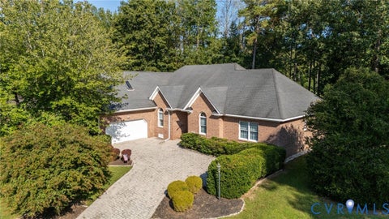
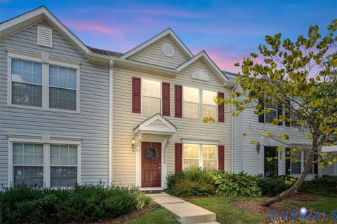
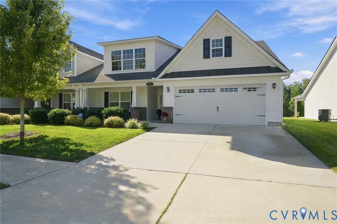
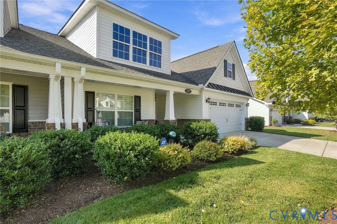
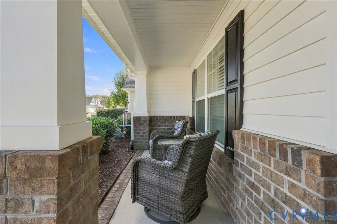
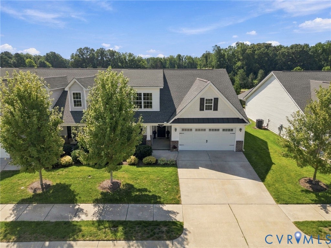
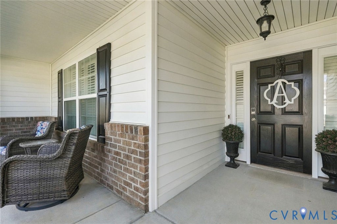
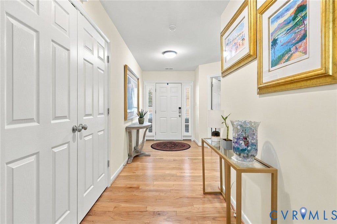
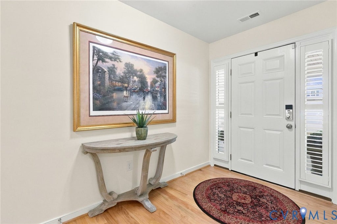
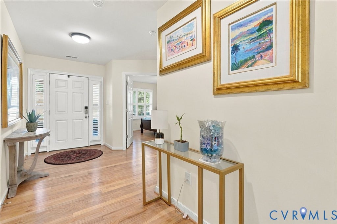
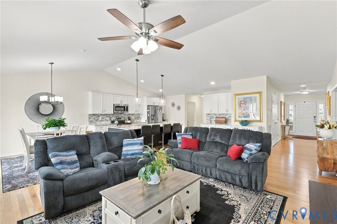
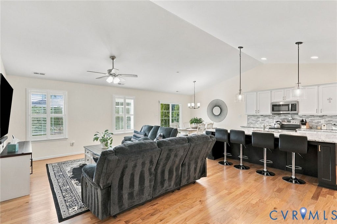
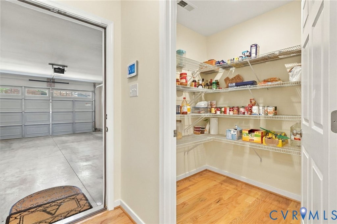
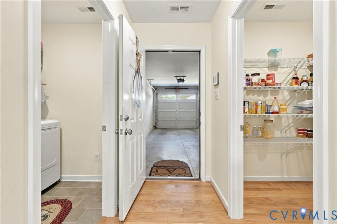
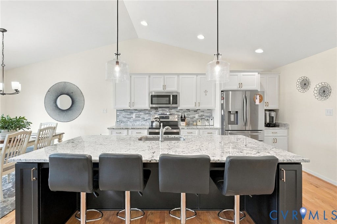
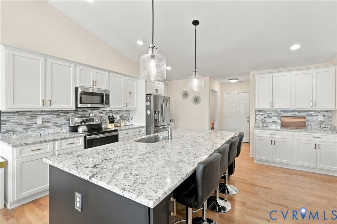
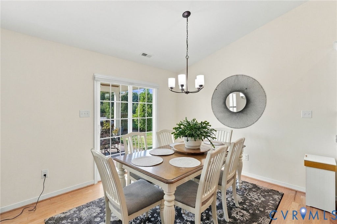
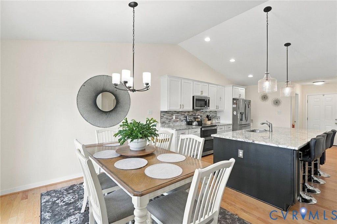
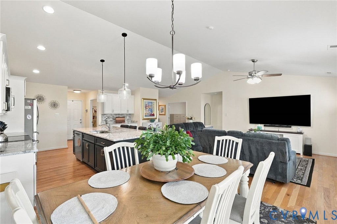
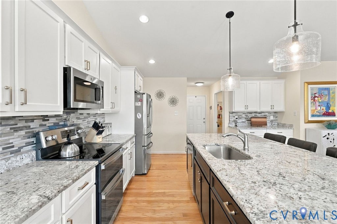
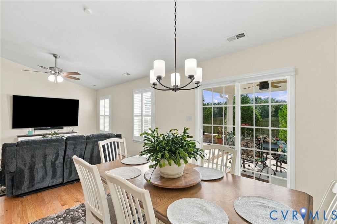
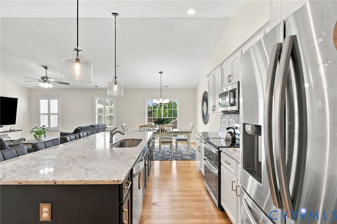
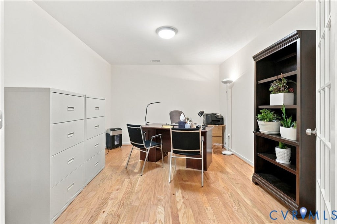
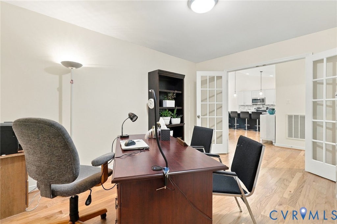
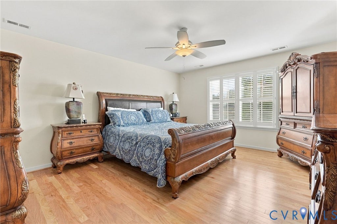
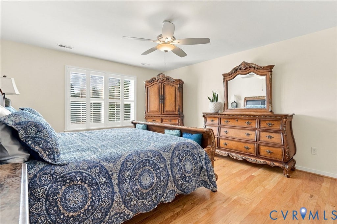
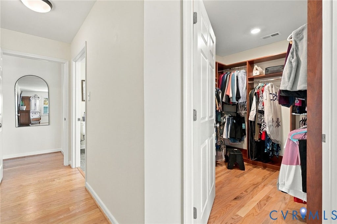
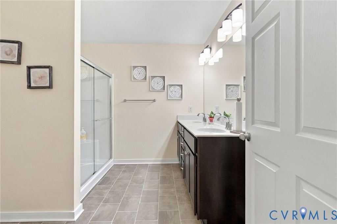
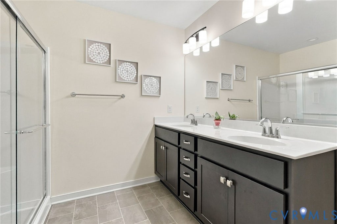
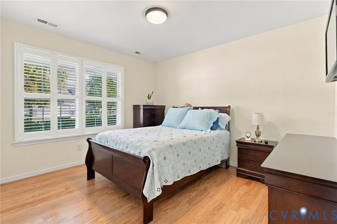
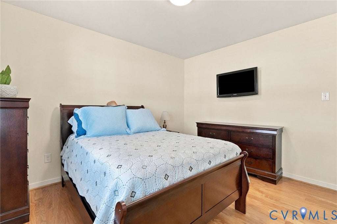
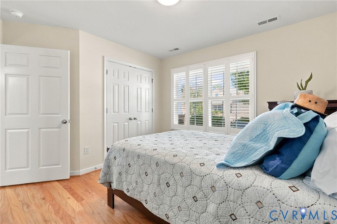
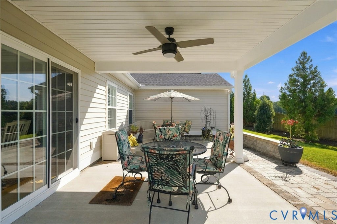
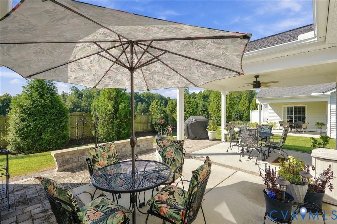
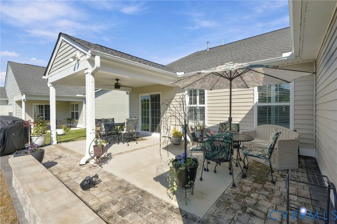
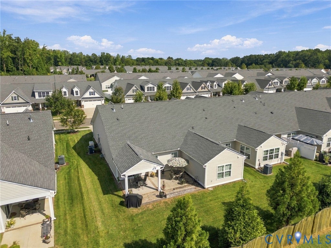
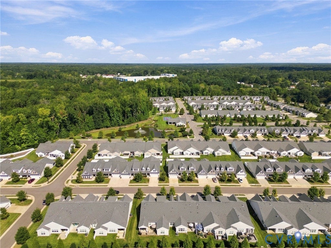
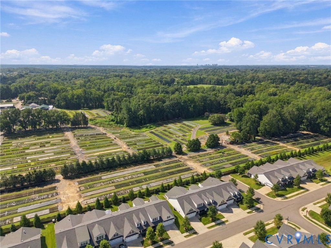
Welcome to this beautifully maintained end unit townhome in Cherry Grove, a desirable 55+ active-adult community in Hanover! Designed for easy, low-maintenance living, this home offers one-level living with no steps and no yardwork, allowing you to spend more time enjoying all that the community has to offer. Offering over 1,800 square feet, 2 bedrooms, 2 full baths, a private office, and a two-car attached garage. Upon entry, you are welcomed by beautiful wood floors and plantation shutters throughout. The inviting foyer leads to the spacious second bedroom and hall bath, featuring a large vanity, and tub/shower combination. The private office is tucked away behind elegant glass French doors. The spacious family room features a vaulted ceiling and ceiling fan and flows seamlessly into the beautifully appointed kitchen. The kitchen boasts granite countertops, tile backsplash, a large island with breakfast bar seating, soft-close cabinetry, stainless steel appliances including a double oven, breakfast nook, walk-in pantry, recessed lighting, and pendant lights. The first-floor owner's suite offers a peaceful retreat with a walk-in closet featuring custom shelving, ceiling fan, and a private en-suite bath with tile flooring, double vanity, and spacious walk-in shower. Additional highlights include a whole-house generator, natural gas heat, central air, tankless gas water heater, double-width concrete driveway, and pull-down attic for additional storage. Enjoy your morning coffee on the covered front porch or unwind on the covered rear patio, complete with a ceiling fan. Cherry Grove amenities offer a large clubhouse with an exercise room, pickleball courts, kitchen and outdoor patio with grills. Built for comfort, convenience, and low-maintenance living, this peaceful community is conveniently located near shopping, dining, healthcare, and everyday conveniences. This move-in-ready home offers the perfect combination of single-level living in an active-adult lifestyle. Schedule your showing today!
| DAYS ON MARKET | 2 | LAST UPDATED | 9/21/2026 |
|---|---|---|---|
| TRACT | Cherry Grove Section 1 - Hanover | YEAR BUILT | 2020 |
| COMMUNITY | 44 - Hanover | GARAGE SPACES | 2.0 |
| COUNTY | Hanover | STATUS | Active |
| PROPERTY TYPE(S) | Condo/Townhouse/Co-Op |
| Elementary School | Pole Green |
|---|---|
| Jr. High School | Bell Creek Middle |
| High School | Mechanicsville |
| ADDITIONAL DETAILS | |
| ADULT COMMUNITY | Yes |
|---|---|
| AIR | Ceiling Fan(s), Central Air |
| AIR CONDITIONING | Yes |
| AMENITIES | Maintenance Grounds, Maintenance Structure, Snow Removal, Trash |
| APPLIANCES | Cooktop, Dishwasher, Disposal, Gas Water Heater, Microwave, Oven, Tankless Water Heater |
| AREA | 44 - Hanover |
| CONSTRUCTION | Brick, Frame, Vinyl Siding |
| FIREPLACE | Yes |
| GARAGE | Yes |
| HEAT | Forced Air, Natural Gas |
| HOA DUES | 290|Monthly |
| INTERIOR | Ceiling Fan(s), Double Vanity, Eat-in Kitchen, Granite Counters, Kitchen Island, Master Downstairs, Pantry, Walk-In Closet(s) |
| LOT | 4748 sq ft |
| LOT DESCRIPTION | Level |
| PARKING | Attached, Direct Access, Driveway, Garage, Garage Door Opener, Off Street, Oversized, Paved |
| POOL DESCRIPTION | None |
| SEWER | Public Sewer |
| STORIES | 1 |
| STYLE | Craftsman, Ranch |
| SUBDIVISION | Cherry Grove Section 1 - Hanover |
| TAXES | 3555.9 |
| WATER | Public |
| ZONING | RS |
MORTGAGE CALCULATOR
TOTAL MONTHLY PAYMENT
0
P
I
*Estimate only
| SATELLITE VIEW |
| / | |
We respect your online privacy and will never spam you. By submitting this form with your telephone number
you are consenting for Baker
Ellett to contact you even if your name is on a Federal or State
"Do not call List".
Listed with Long & Foster REALTORS
All or a portion of the multiple Listing information is provided by the Central Virginia Regional Multiple Listing Service, LLC, from a copyrighted compilation of Listings. All CVR MLS information provided is deemed reliable but is not guaranteed accurate. The compilation of Listings and each individual Listing are ©2026 Central Virginia Regional Multiple Listing Service, LLC. All rights reserved.
IDX information is provided exclusively for consumers’ personal, non-commercial use, that it may not be used for any purpose other than to identify prospective properties consumers may be interested in purchasing
Last Updated: 9/21/26 10:23 AM PDT
This IDX solution is (c) Diverse Solutions 2026.