Twitter
 Facebook
 Email
Email
|

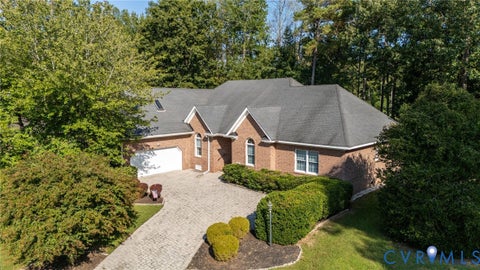
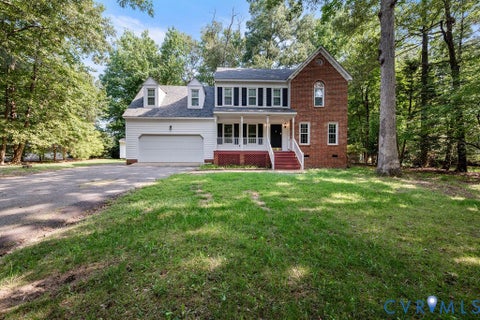
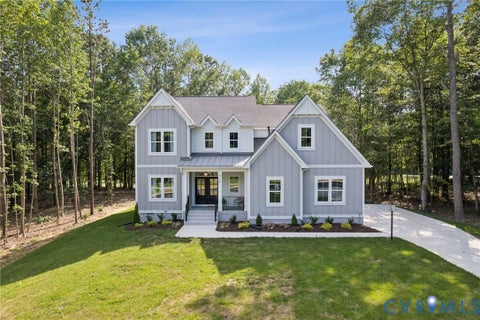
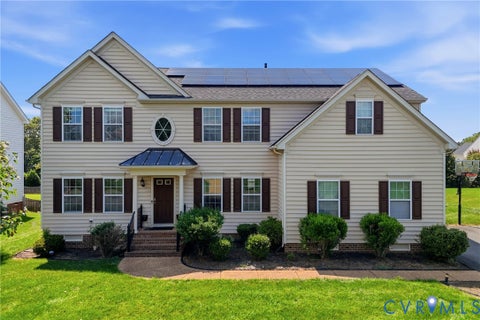
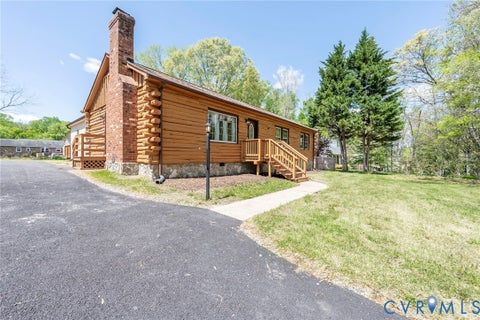
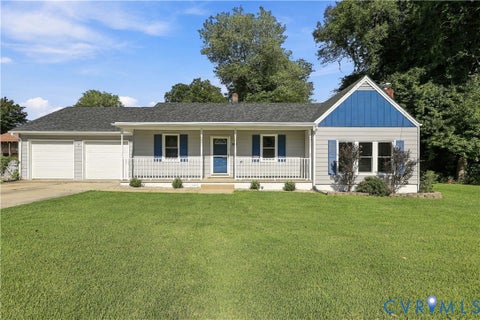
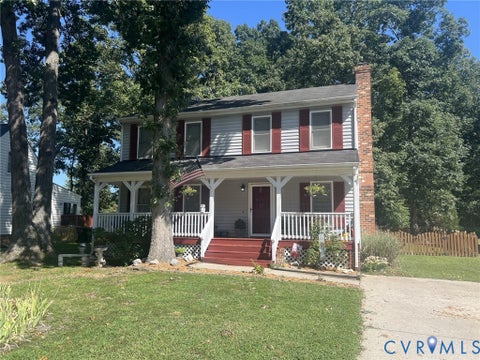
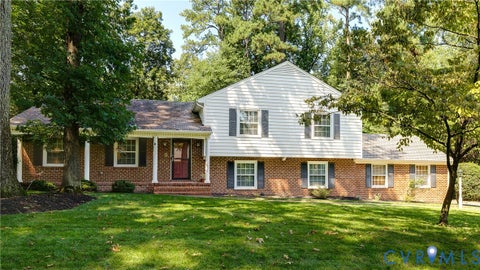
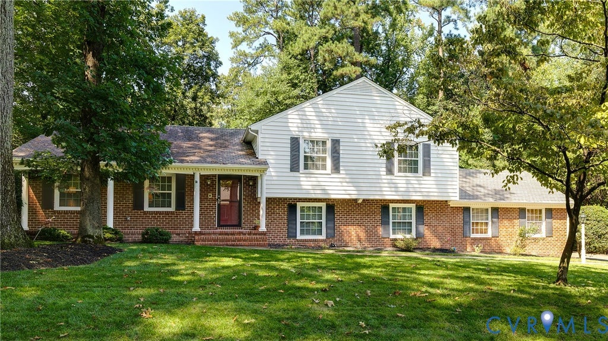
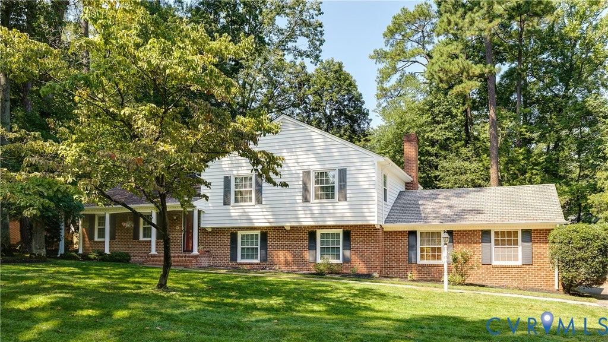
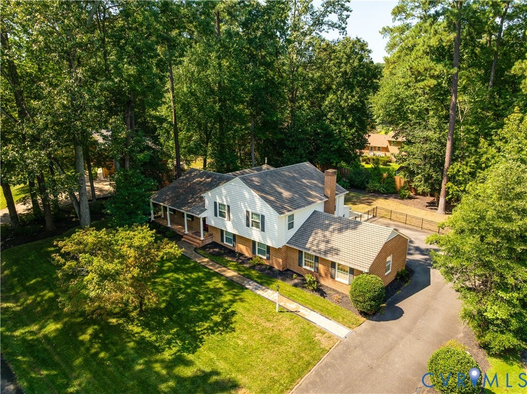
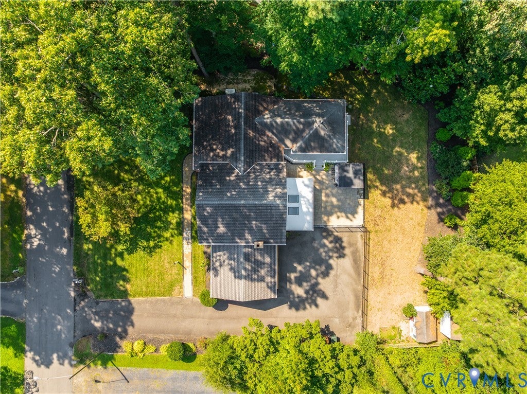
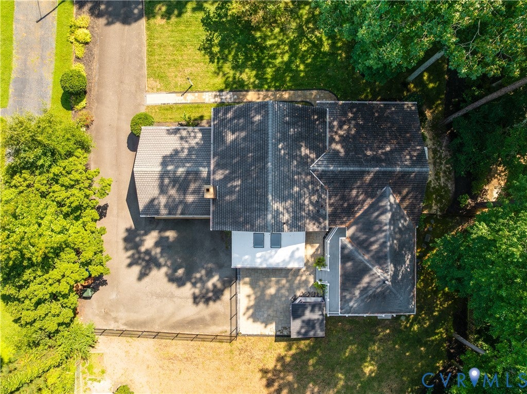
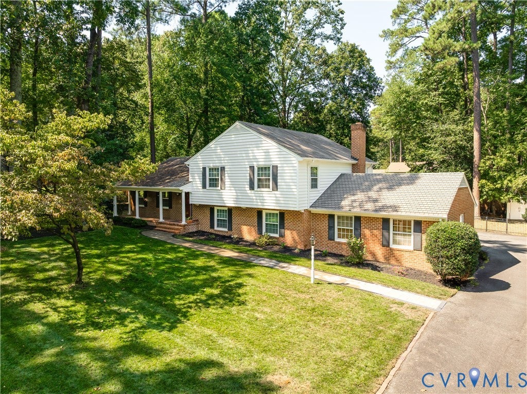
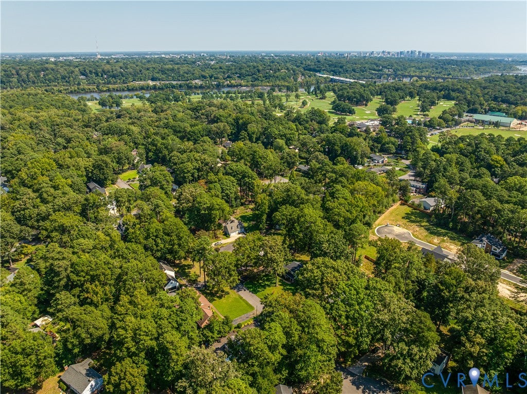
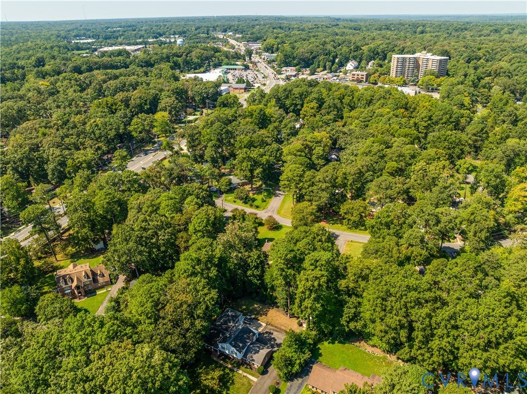
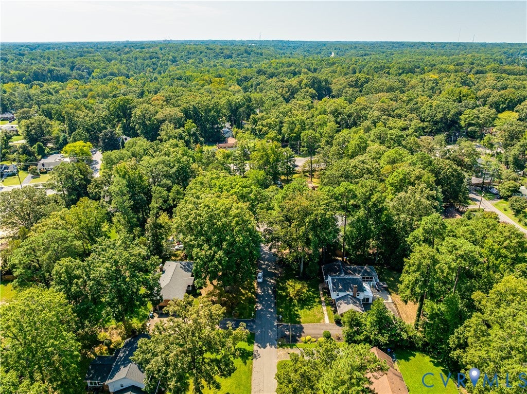
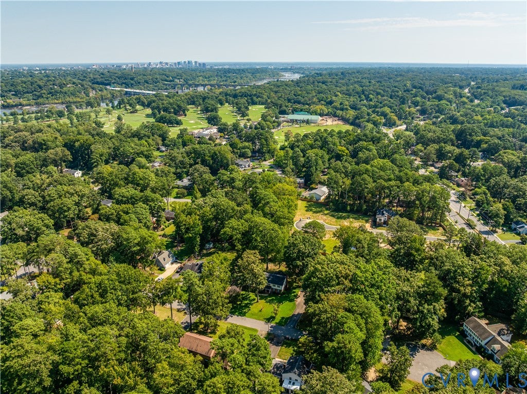
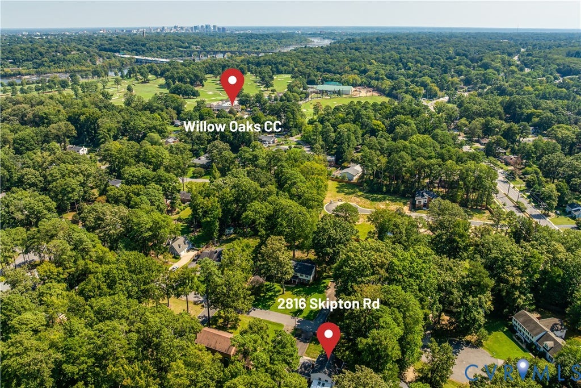
Set on a pristine lot in the highly sought-after Willow Oaks neighborhood, this spacious four-bedroom, three-bath home offers more than 2,700 square feet of thoughtfully updated living space. Step inside to a welcoming foyer that opens to a formal living room, where hardwood floors, detailed trim, crown molding, and abundant natural light create a warm and inviting feel. The heart of the home is the updated kitchen, featuring white cabinetry, quartz countertops, a subway tile backsplash, stainless steel appliances, and generous storage. The adjoining dining area offers an ideal setting for family meals and opens through French doors to the expansive screened porch"”perfect for relaxing or entertaining. Upstairs, the spacious primary suite features a beautifully renovated bath with a double vanity, an oversized tiled shower, a frameless glass enclosure, and a striking custom barn door. Two additional bedrooms share an updated hall bath for added convenience. The lower level offers a second family room anchored by a classic brick fireplace, along with flexible space for a home office, playroom, or fitness area. A bedroom and full bath are also located on this level, creating a comfortable and private space for family or guests. A bright sunroom with skylights extends the living space and provides easy access to the backyard, where the recently renovated outdoor areas truly stand out. The screened porch, patio, and covered grilling area create a seamless setting for outdoor living and entertaining, while a natural gas connection makes grilling especially convenient. A fenced backyard is surrounded by mature trees that provide privacy and shade. Two sheds, an attached two-car garage, and an extended driveway offer ample parking and storage options. Located just a short walk from Willow Oaks Country Club and convenient to the James River, Pony Pasture, neighborhood parks, shopping, dining, and downtown Richmond, this home pairs generous living space with an exceptional location.
| DAYS ON MARKET | 3 | LAST UPDATED | 9/20/2026 |
|---|---|---|---|
| TRACT | Clevedon | YEAR BUILT | 1974 |
| COMMUNITY | 60 - Richmond | GARAGE SPACES | 2.0 |
| COUNTY | Richmond City | STATUS | Active |
| PROPERTY TYPE(S) | Single Family |
| Elementary School | Southampton |
|---|---|
| Jr. High School | Thompson |
| High School | Huguenot |
| ADDITIONAL DETAILS | |
| AIR | Central Air |
|---|---|
| AIR CONDITIONING | Yes |
| APPLIANCES | Dishwasher, Microwave, Oven, Refrigerator |
| AREA | 60 - Richmond |
| CONSTRUCTION | Brick, Frame, Vinyl Siding |
| EXTERIOR | Storage |
| FIREPLACE | Yes |
| GARAGE | Yes |
| HEAT | Natural Gas, Zoned |
| INTERIOR | Eat-in Kitchen, Granite Counters, Pantry |
| LOT | 0.4762 acre(s) |
| PARKING | Attached, Direct Access, Driveway, Garage, Garage Door Opener, Off Street, Paved |
| POOL DESCRIPTION | None |
| SEWER | Public Sewer |
| STORIES | Two, Multi/Split |
| STYLE | Tri Level |
| SUBDIVISION | Clevedon |
| TAXES | 7152 |
| WATER | Public |
| ZONING | R-2 |
MORTGAGE CALCULATOR
TOTAL MONTHLY PAYMENT
0
P
I
*Estimate only
| SATELLITE VIEW |
| / | |
We respect your online privacy and will never spam you. By submitting this form with your telephone number
you are consenting for Baker
Ellett to contact you even if your name is on a Federal or State
"Do not call List".
Listed with Real Broker LLC
All or a portion of the multiple Listing information is provided by the Central Virginia Regional Multiple Listing Service, LLC, from a copyrighted compilation of Listings. All CVR MLS information provided is deemed reliable but is not guaranteed accurate. The compilation of Listings and each individual Listing are ©2026 Central Virginia Regional Multiple Listing Service, LLC. All rights reserved.
IDX information is provided exclusively for consumers’ personal, non-commercial use, that it may not be used for any purpose other than to identify prospective properties consumers may be interested in purchasing
Last Updated: 9/21/26 1:49 AM PDT
This IDX solution is (c) Diverse Solutions 2026.