Twitter
 Facebook
 Email
Email
|
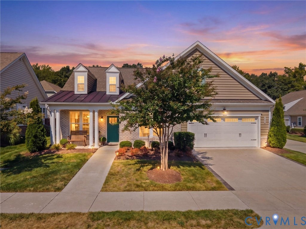
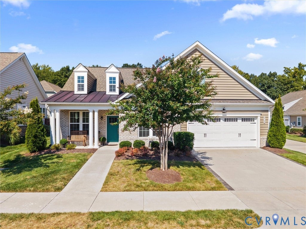
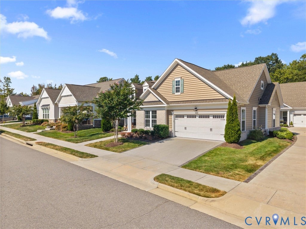
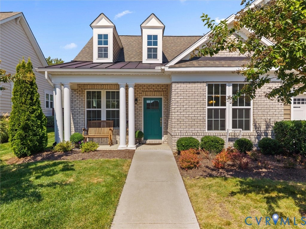
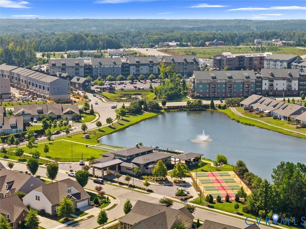
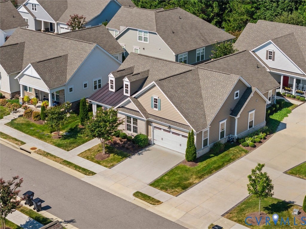
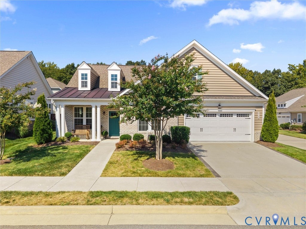
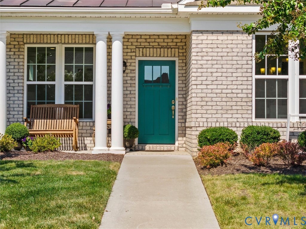
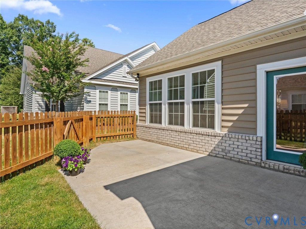
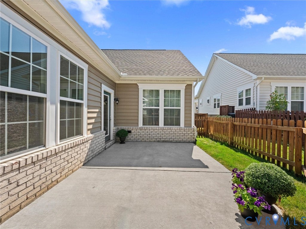
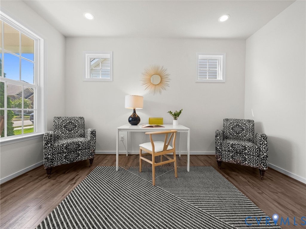
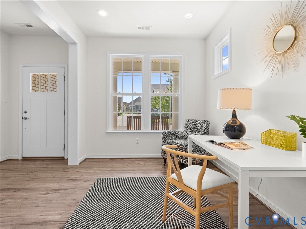
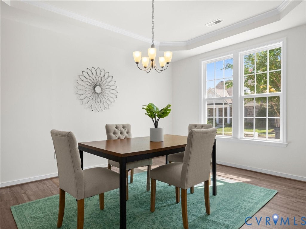
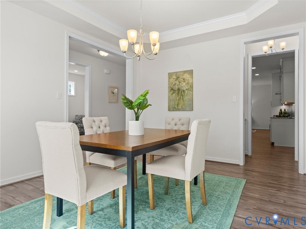
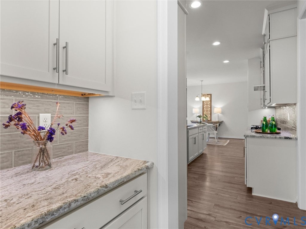
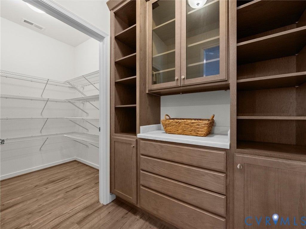
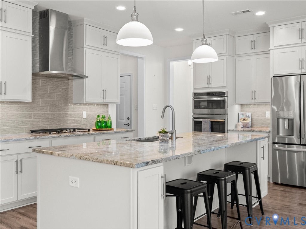
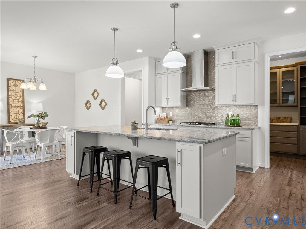
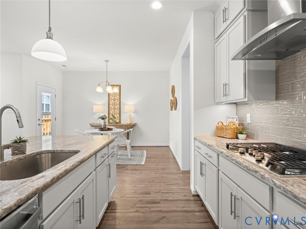
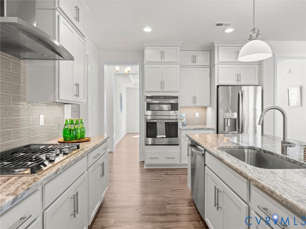
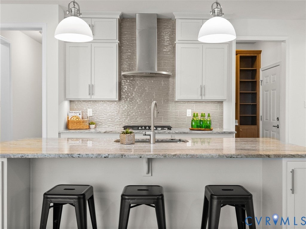
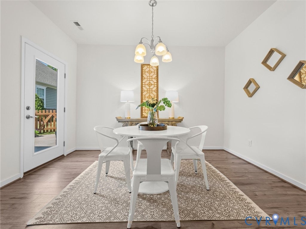
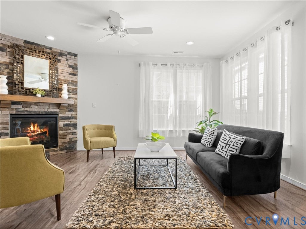
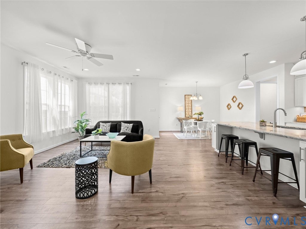
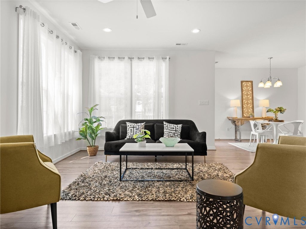
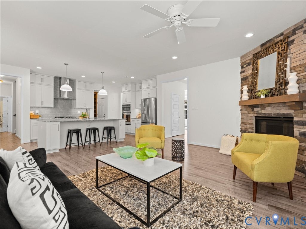
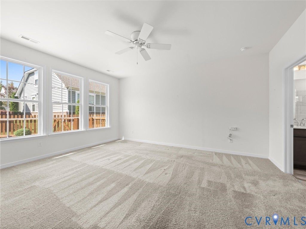
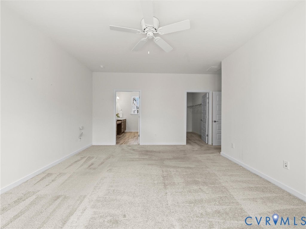
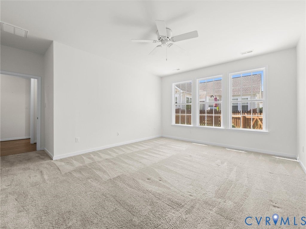
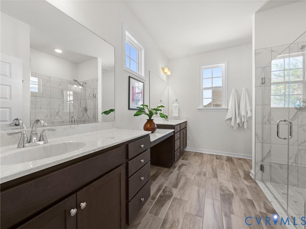
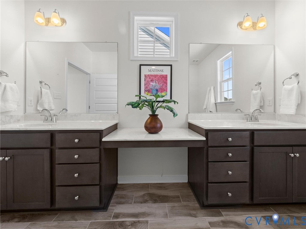
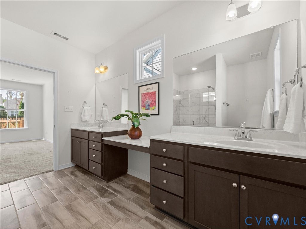
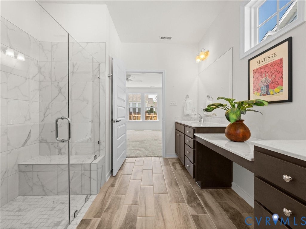
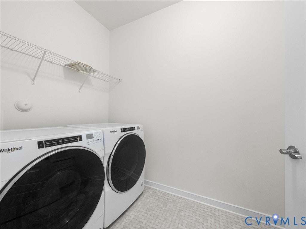
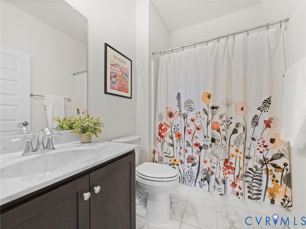
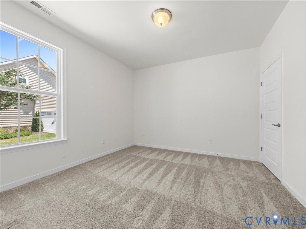
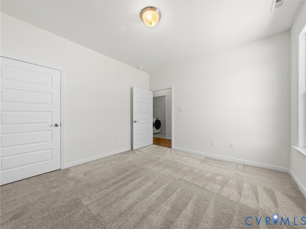
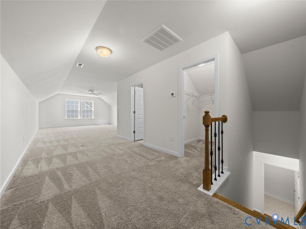
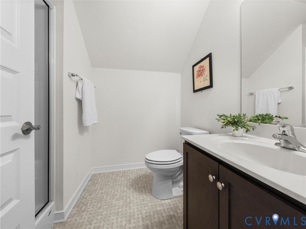
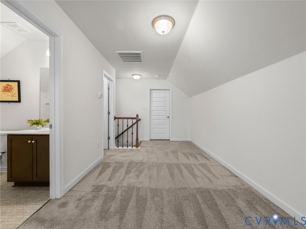

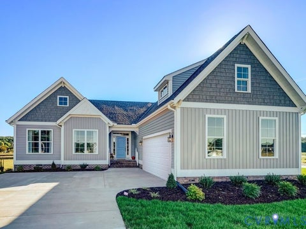
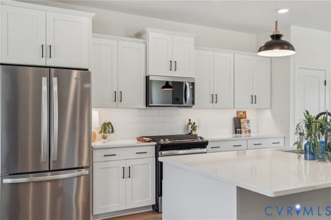
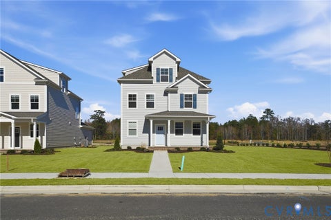
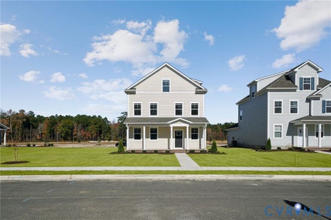
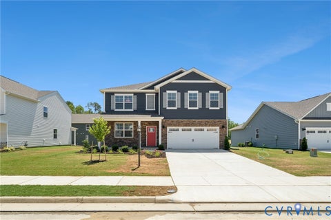
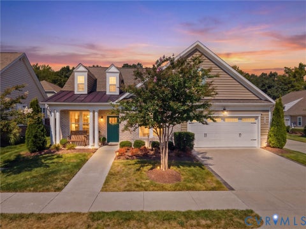
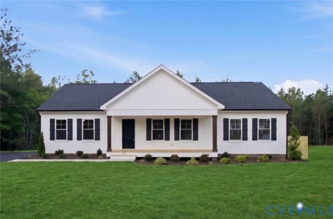
A home should make everyday life feel effortless, and this thoughtfully designed, detached patio home in 55+ Greenwich Walk at Fox Creek does exactly that. Built in 2020, this 3-bedroom, 3-bath residence offers 2,532sf of comfortable living space paired with the convenience of low-maintenance living and a variety of neighborhood amenities. Inside, sunlight fills the open-concept layout, creating bright and welcoming spaces. The family room serves as the heart of the home, anchored by a gas fireplace and connected seamlessly to the kitchen, making gatherings feel natural and connected. The kitchen blends beauty and practicality with a large island, granite countertops, a spacious walk-in pantry, and an adjoining butler's pantry with custom cabinetry. A strategically placed bar connects the kitchen and formal dining room, creating an ideal flow for entertaining, while the breakfast nook provides the perfect spot to start the day with a quiet cup of coffee. The first-floor primary suite offers a peaceful retreat with a large walk-in closet and an ensuite bath featuring a double vanity and a walk-in shower enclosed by frameless glass. Generous ceiling heights throughout add to the sense of openness, while an additional first-floor bedroom provides flexibility for guests, hobbies, or workspace. Upstairs, a private bedroom suite with a full bath and walk-in closet creates comfortable accommodations for overnight guests. Outdoor living is equally inviting. A charming front porch welcomes you home. The rear patio is your canvas to paint... make it your outdoor oasis. The paved driveway and attached two-car garage add everyday convenience. Community residents enjoy access to a clubhouse, fitness center, pool, tennis and pickleball courts, and a scenic pond, creating opportunities for recreation, connection, and relaxation. Designed for those who appreciate comfort, functionality, and community, this home balances modern, spacious living with simplicity, making every day feel just a little easier and a lot more enjoyable.
| DAYS ON MARKET | 2 | LAST UPDATED | 9/15/2026 |
|---|---|---|---|
| TRACT | Greenwich Walk At Foxcreek | YEAR BUILT | 2020 |
| COMMUNITY | 62 - Chesterfield | GARAGE SPACES | 2.0 |
| COUNTY | Chesterfield | STATUS | Active |
| PROPERTY TYPE(S) | Condo/Townhouse/Co-Op |
| Elementary School | Woolridge |
|---|---|
| Jr. High School | Deep Creek |
| High School | Cosby |
| ADDITIONAL DETAILS | |
| ADULT COMMUNITY | Yes |
|---|---|
| AIR | Central Air, Zoned |
| AIR CONDITIONING | Yes |
| AMENITIES | Maintenance Grounds, Trash |
| APPLIANCES | Cooktop, Dishwasher, Disposal, Dryer, Gas Cooktop, Gas Water Heater, Microwave, Range Hood, Refrigerator, Tankless Water Heater, Washer |
| AREA | 62 - Chesterfield |
| CONSTRUCTION | Brick Veneer, Frame, Vinyl Siding |
| FIREPLACE | Yes |
| GARAGE | Yes |
| HEAT | Forced Air, Natural Gas, Zoned |
| INTERIOR | Double Vanity, Granite Counters, High Ceilings, Kitchen Island, Master Downstairs, Pantry, Recessed Lighting, Tray Ceiling(s), Walk-In Closet(s) |
| PARKING | Attached, Direct Access, Driveway, Garage, Garage Door Opener, Paved |
| POOL | Yes |
| POOL DESCRIPTION | Outdoor Pool, Community |
| SEWER | Public Sewer |
| STORIES | 1.5 |
| STYLE | Patio Home, Two Story |
| SUBDIVISION | Greenwich Walk At Foxcreek |
| TAXES | 4956.41 |
| WATER | Public |
| ZONING | RMF |
MORTGAGE CALCULATOR
TOTAL MONTHLY PAYMENT
0
P
I
*Estimate only
| SATELLITE VIEW |
| / | |
We respect your online privacy and will never spam you. By submitting this form with your telephone number
you are consenting for Baker
Ellett to contact you even if your name is on a Federal or State
"Do not call List".
Listed with Shaheen Ruth Martin & Fonville
All or a portion of the multiple Listing information is provided by the Central Virginia Regional Multiple Listing Service, LLC, from a copyrighted compilation of Listings. All CVR MLS information provided is deemed reliable but is not guaranteed accurate. The compilation of Listings and each individual Listing are ©2026 Central Virginia Regional Multiple Listing Service, LLC. All rights reserved.
IDX information is provided exclusively for consumers’ personal, non-commercial use, that it may not be used for any purpose other than to identify prospective properties consumers may be interested in purchasing
Last Updated: 9/15/26 12:10 PM PDT
This IDX solution is (c) Diverse Solutions 2026.