Twitter
 Facebook
 Email
Email
|

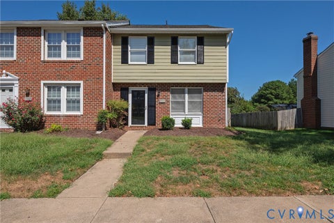
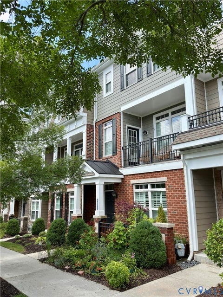
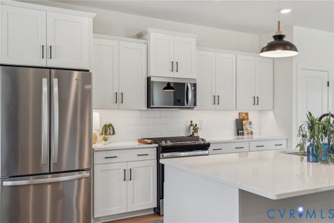
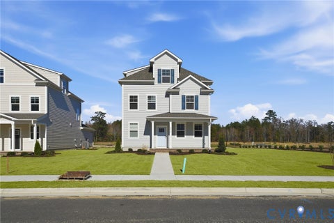
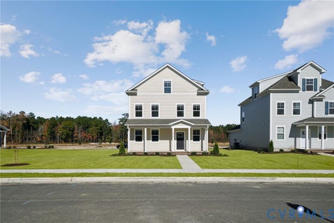
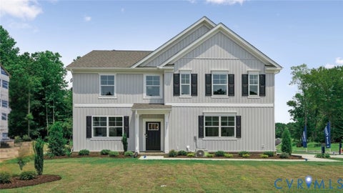
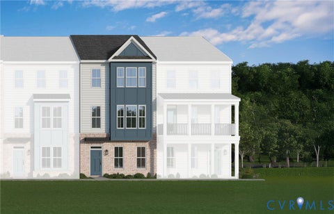
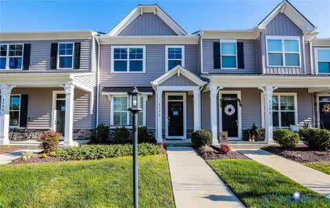
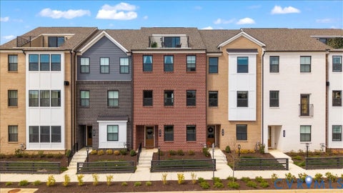
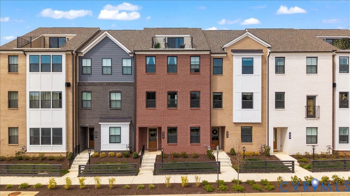
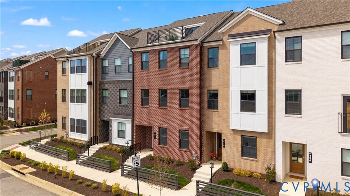
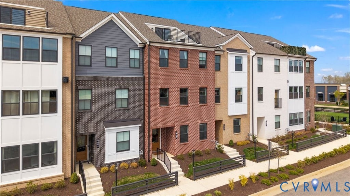
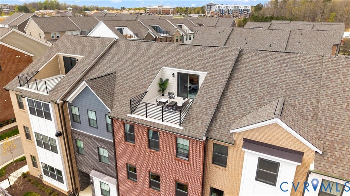
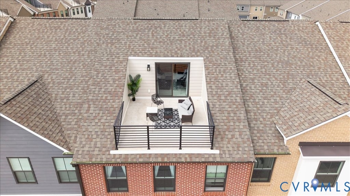
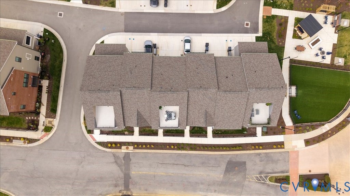
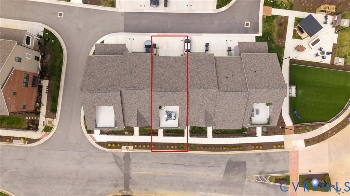
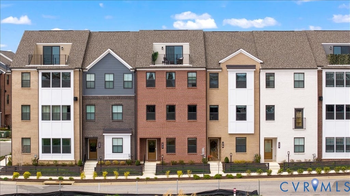
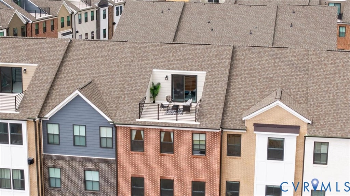
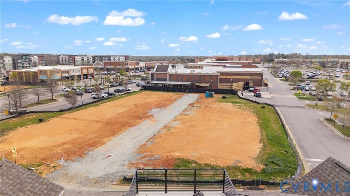
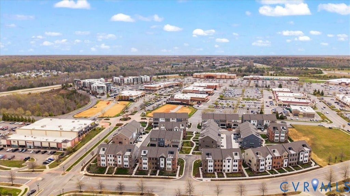
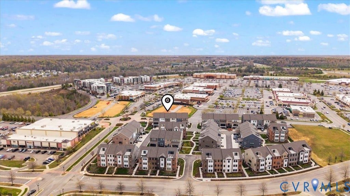
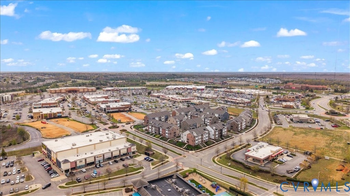
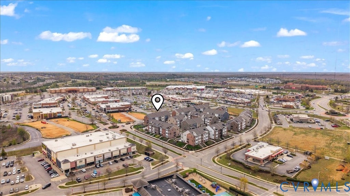
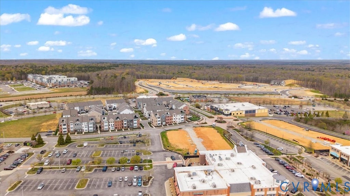
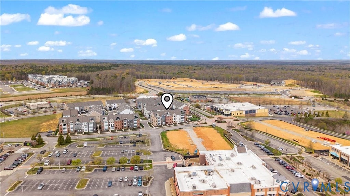
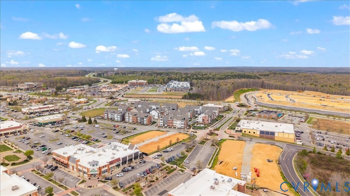
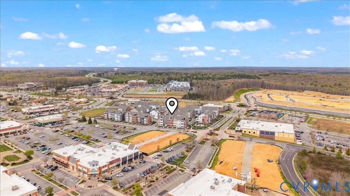
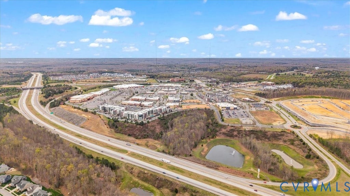
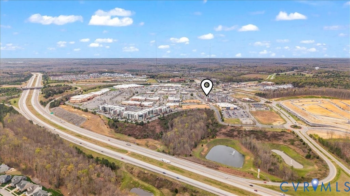
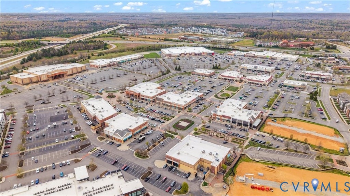
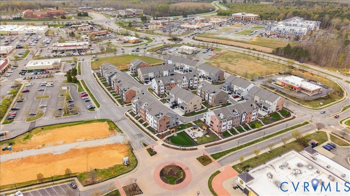
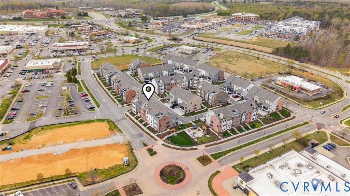
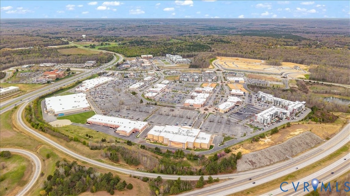
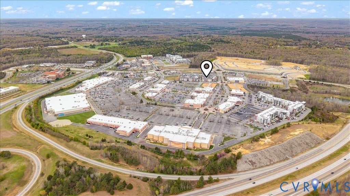
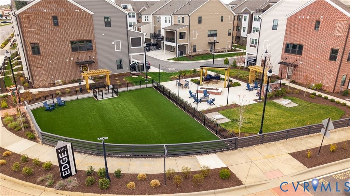
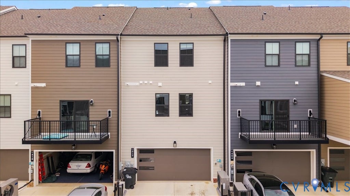
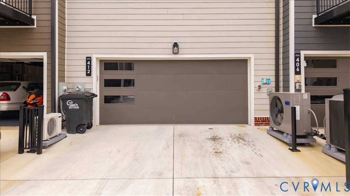
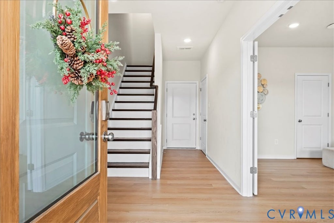
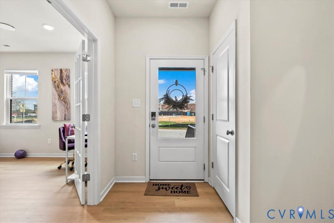
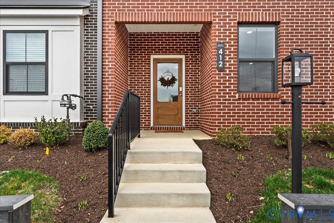
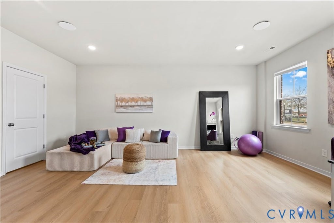
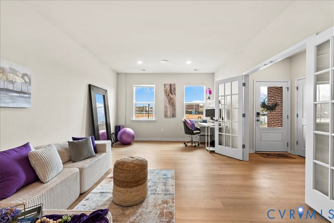
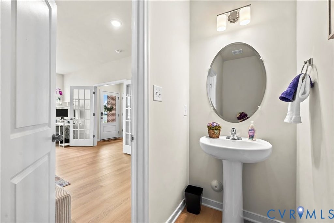
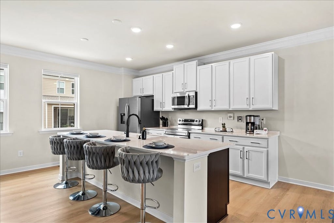
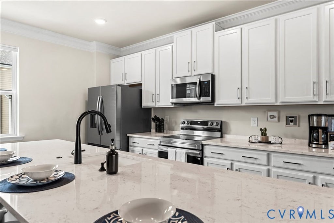
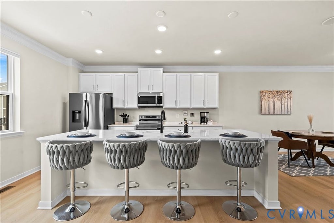
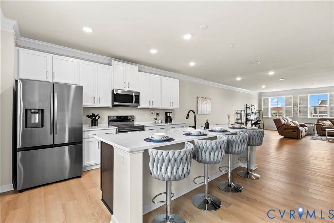
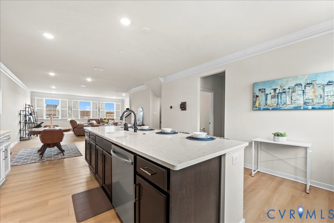
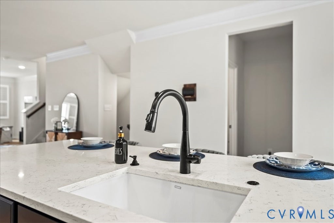
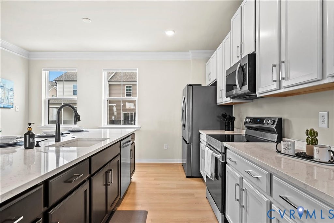
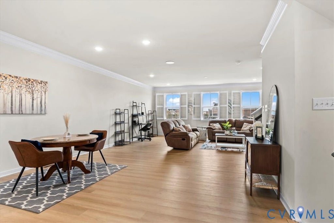
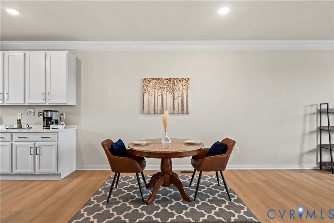
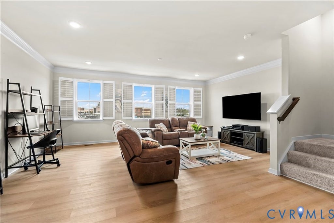
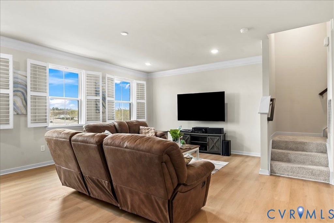
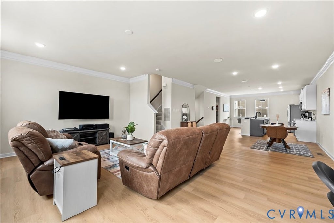
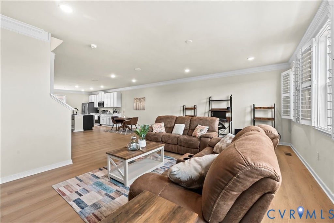
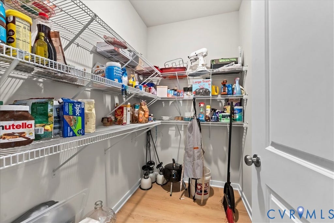
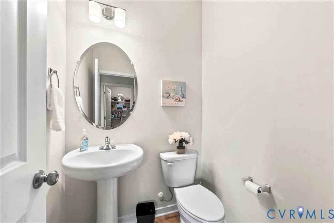
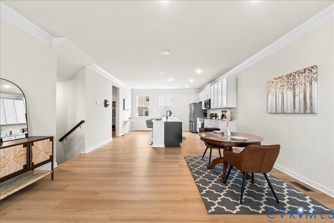
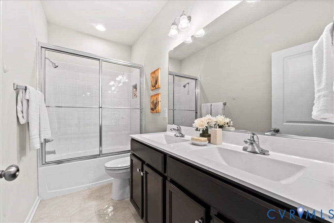
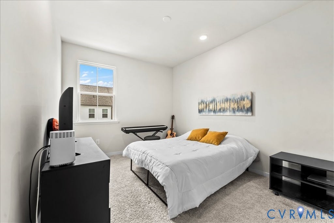
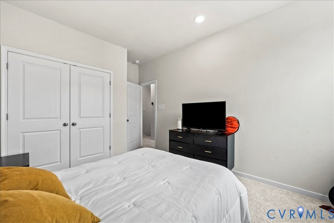
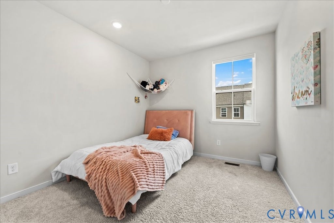
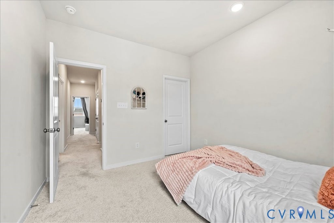
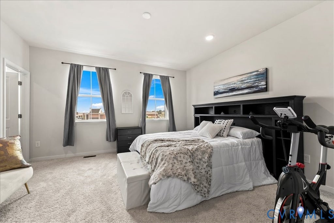
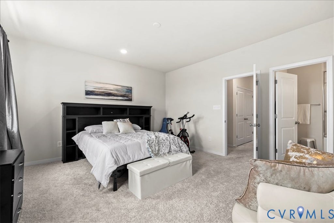
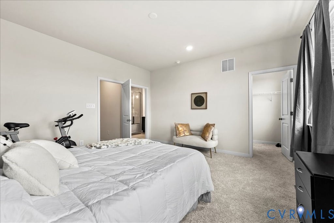
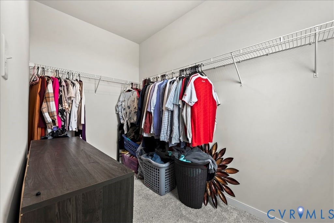
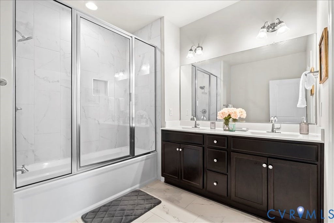
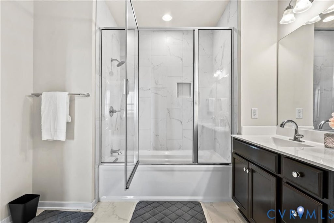
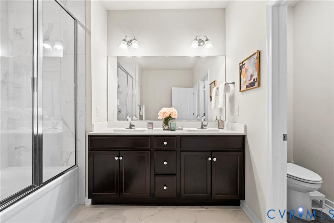
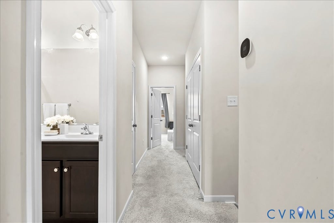
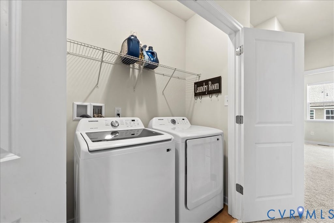
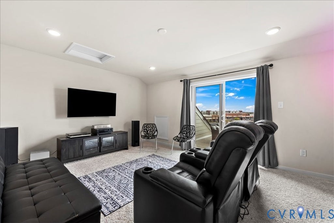
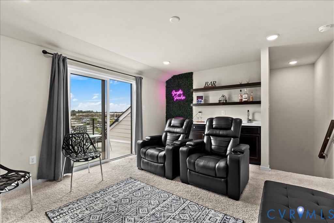
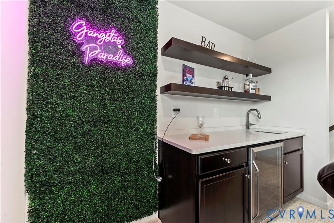
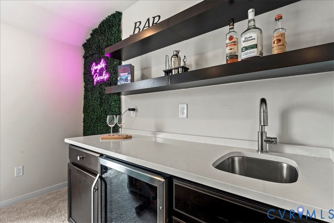
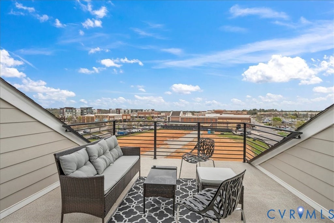
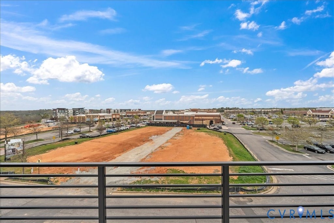
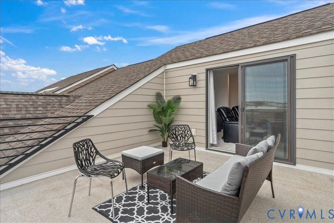
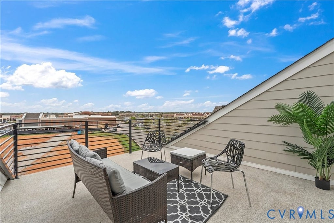
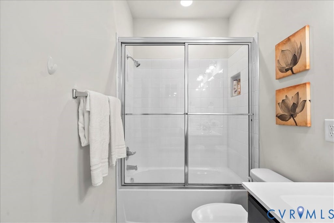
Just Listed! Why wait for new construction when this almost new luxury townhome is completely move in ready? This stunning four level home offers 3 bedrooms, 2 full bathrooms, 2 half bathrooms, and a spacious first floor flex room with custom French doors that can be used as an optional fourth bedroom, home office, or gym. The open concept main level seamlessly connects the family room, dining area, and chef's kitchen, complete with luxury vinyl plank flooring, quartz countertops, white cabinetry, upgraded appliances, a gas line, large island, and walk in pantry. Natural light fills the home, while dimmer lighting on the first, second, and fourth floors creates the perfect ambiance. The third floor features a spacious owner's suite with a walk in closet and ensuite bathroom featuring a custom soaking tub and dual vanities. Two additional bedrooms and the laundry room are conveniently located on the same floor. The fourth floor loft is the ultimate entertainment space, wired for surround sound and featuring a wet bar with direct access to a private sky terrace. Enjoy modern smart home technology, including an app controlled oven with remote preheating, smart thermostat, smart front door lock, and remote garage access. The first and second floors are also prewired for ceiling speakers, with one already installed in the main living area. Additional highlights include a rear entry driveway, two car garage with an electric vehicle charger, and plenty of storage. Hosting friends? Guest parking is conveniently located just steps away. Residents also enjoy community amenities including a pavilion, grilling station, and private gathering area, all within a short walk of the shopping, dining, and entertainment at Westchester Commons. Nearby favorites include Napa Kitchen & Wine, Sedona Taphouse, Latitude Seafood Co., and more. Don't miss your opportunity to own a luxury townhome in one of Midlothian's most desirable communities!
| DAYS ON MARKET | 2 | LAST UPDATED | 9/15/2026 |
|---|---|---|---|
| TRACT | Pagehurst | YEAR BUILT | 2024 |
| COMMUNITY | 64 - Chesterfield | GARAGE SPACES | 2.0 |
| COUNTY | Chesterfield | STATUS | Active |
| PROPERTY TYPE(S) | Condo/Townhouse/Co-Op |
| Elementary School | Old Hundred |
|---|---|
| Jr. High School | Midlothian |
| High School | Midlothian |
| ADDITIONAL DETAILS | |
| AIR | Central Air |
|---|---|
| AIR CONDITIONING | Yes |
| AMENITIES | Maintenance Grounds, Maintenance Structure, Snow Removal, Trash |
| AREA | 64 - Chesterfield |
| CONSTRUCTION | Brick, Frame |
| GARAGE | Yes |
| HEAT | Electric |
| HOA DUES | 260|Monthly |
| PARKING | Attached, Garage |
| POOL DESCRIPTION | None |
| SEWER | Public Sewer |
| STORIES | 3+ |
| STYLE | Row House |
| SUBDIVISION | Pagehurst |
| TAXES | 4917 |
| WATER | Public |
MORTGAGE CALCULATOR
TOTAL MONTHLY PAYMENT
0
P
I
*Estimate only
| SATELLITE VIEW |
| / | |
We respect your online privacy and will never spam you. By submitting this form with your telephone number
you are consenting for Baker
Ellett to contact you even if your name is on a Federal or State
"Do not call List".
Listed with Keller Williams Realty
All or a portion of the multiple Listing information is provided by the Central Virginia Regional Multiple Listing Service, LLC, from a copyrighted compilation of Listings. All CVR MLS information provided is deemed reliable but is not guaranteed accurate. The compilation of Listings and each individual Listing are ©2026 Central Virginia Regional Multiple Listing Service, LLC. All rights reserved.
IDX information is provided exclusively for consumers’ personal, non-commercial use, that it may not be used for any purpose other than to identify prospective properties consumers may be interested in purchasing
Last Updated: 9/15/26 1:20 PM PDT
This IDX solution is (c) Diverse Solutions 2026.