Twitter
 Facebook
 Email
Email
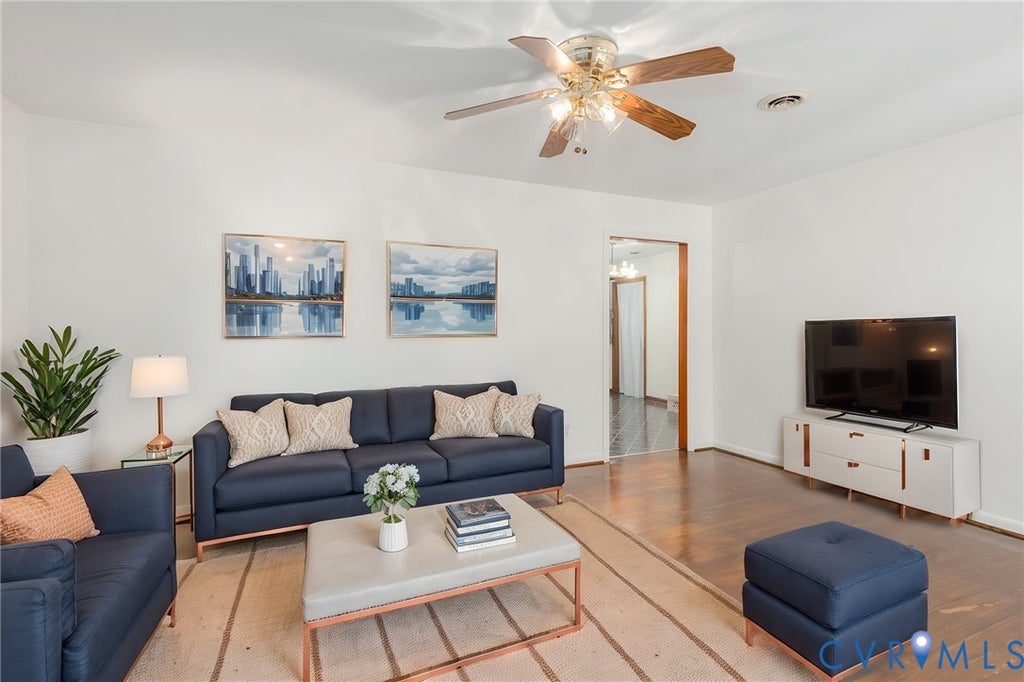
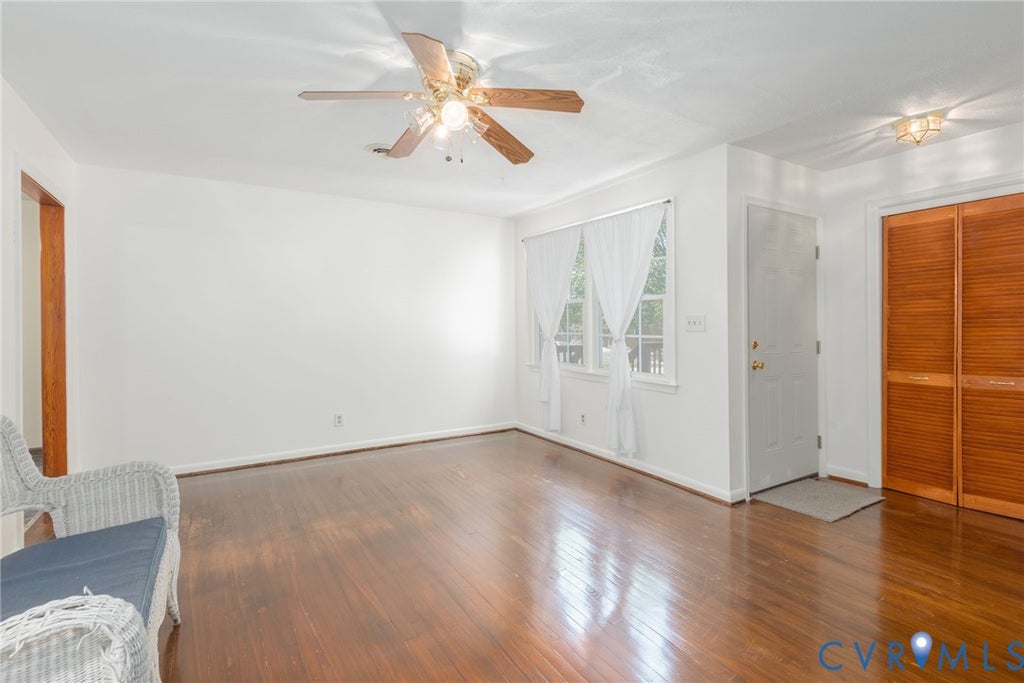
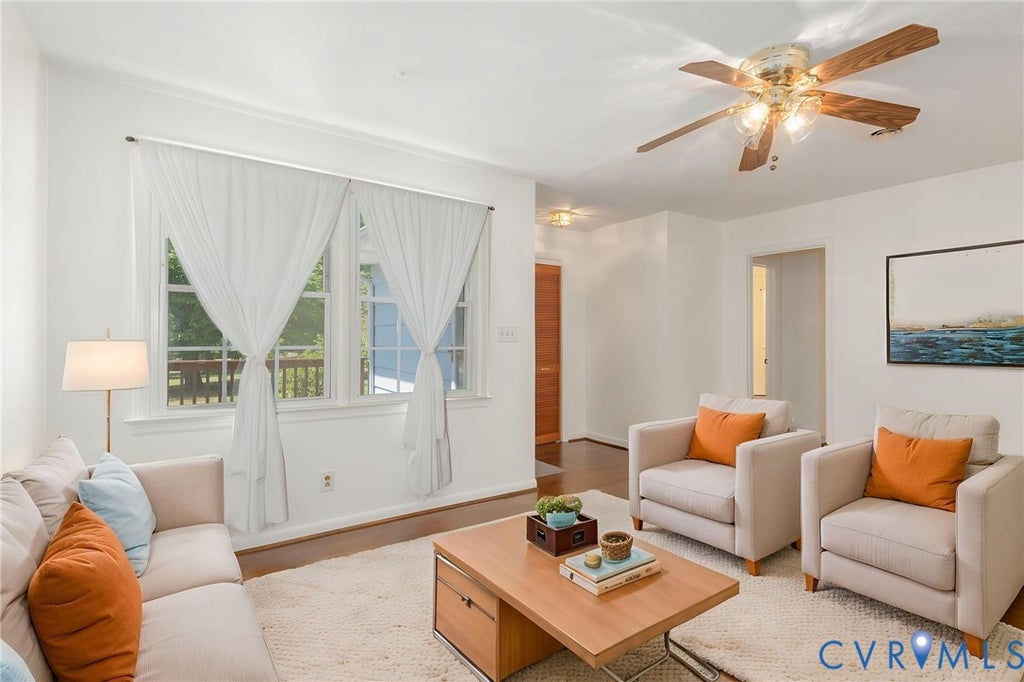
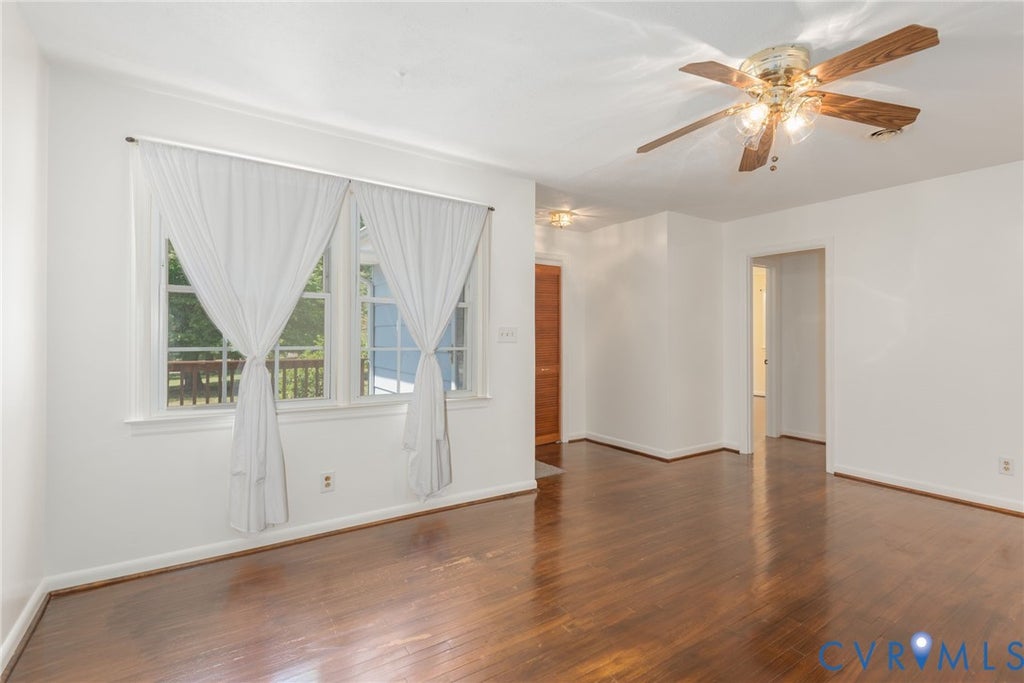
|

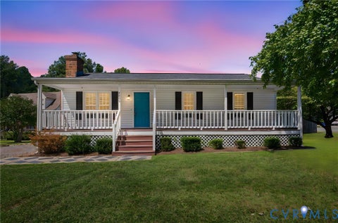
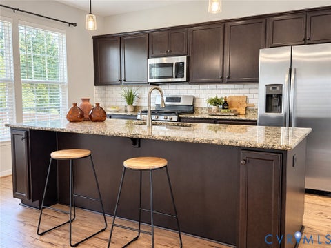
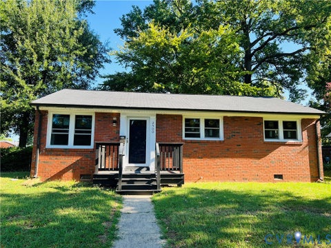
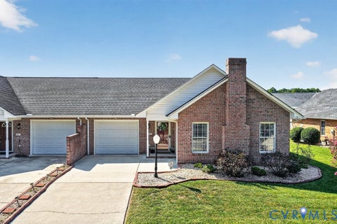
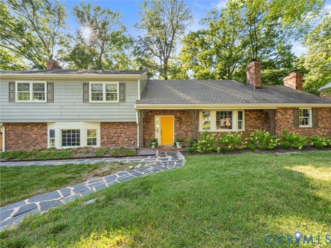
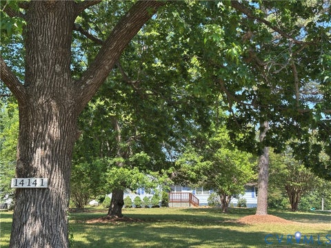
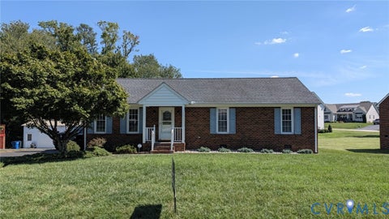
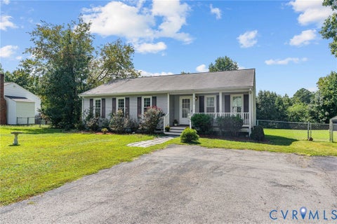
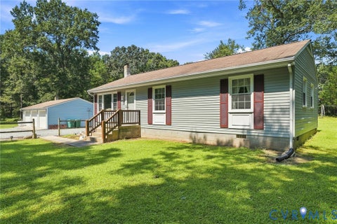
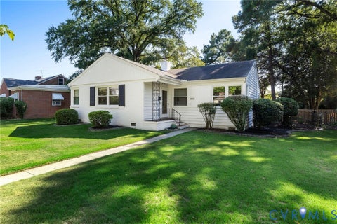
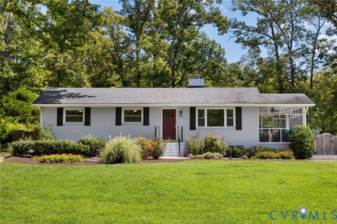
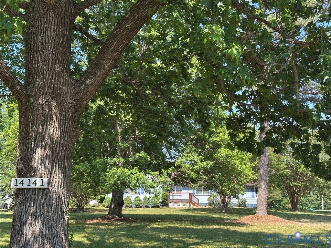
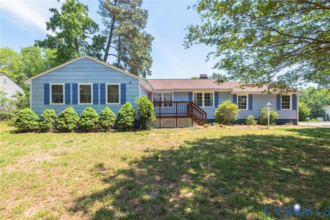
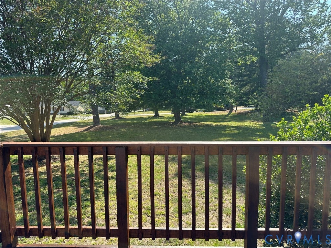
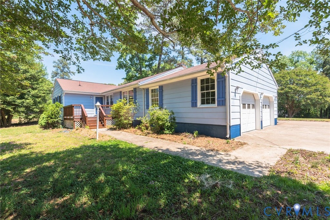
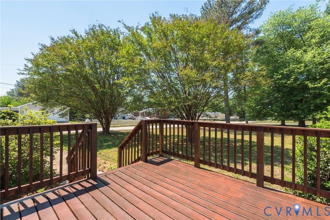
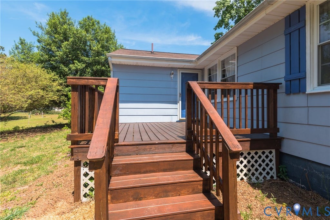
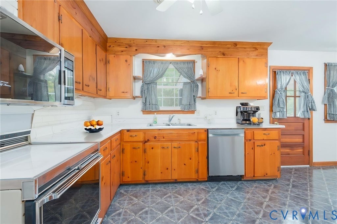
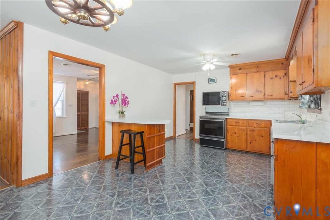
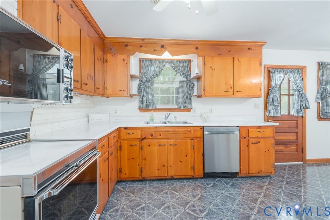
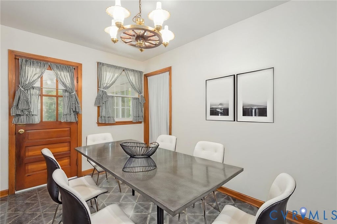
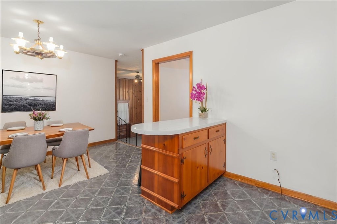
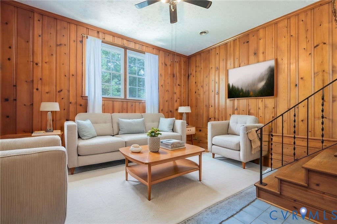
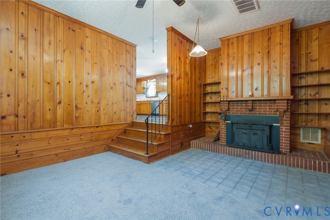
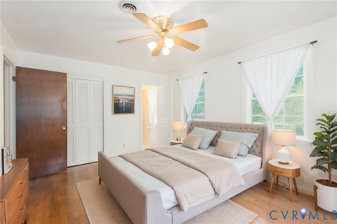
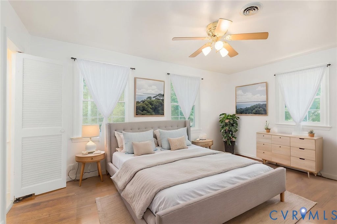
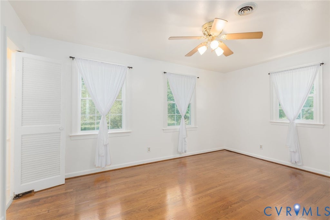
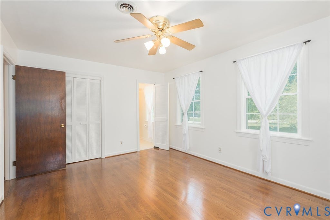
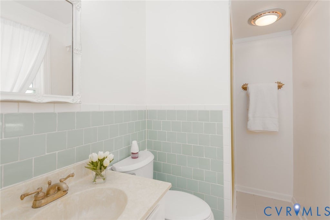
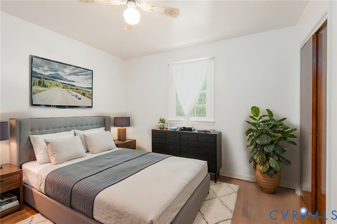
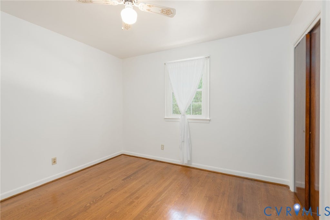
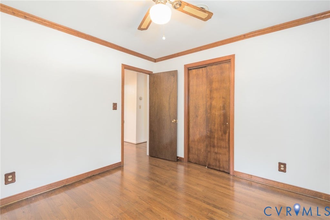
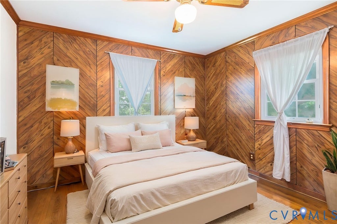
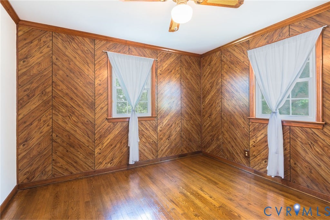
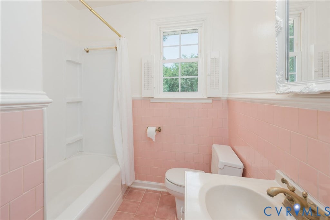
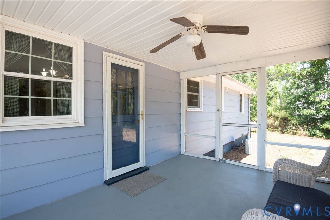
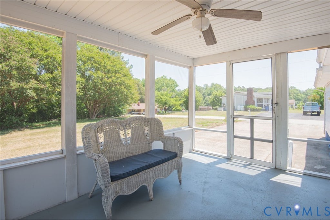
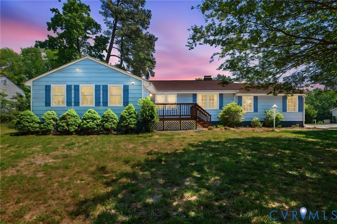
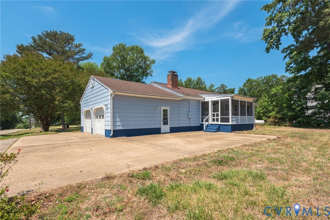
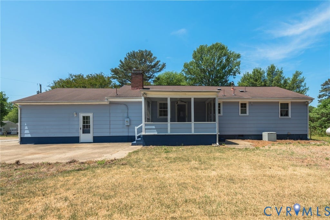
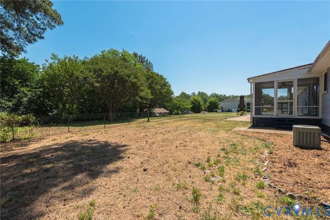
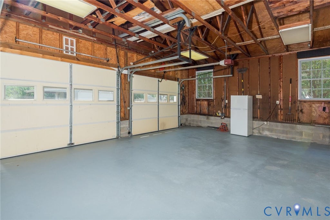
Welcome Home to this Classic 1961 Rancher Full of timeless Charm and Character, offering Comfortable one-level living on an oversized lot with room to spread out and enjoy! Featuring 3 Bedrooms, 2 Full Baths, and an Attached Oversized 2 Car Garage! This Home offers Beautiful Wood Floors and a layout designed for both everyday living and entertaining! The Primary Suite includes a private ensuite bath, while the spacious Family Room showcases rich knotty-pine paneling and a Beautiful Brick Fireplace, creating the perfect cozy gathering space! The oversized Kitchen offers abundant room for cooking and entertaining and includes a working vintage Classic Lady Kenmore Stove - a nostalgic centerpiece with retro appeal, New Countertops and Built-in Dishwasher! Just off the Kitchen, the screened porch provides the perfect spot to enjoy morning coffee or unwind while overlooking the serene backyard! This Home is full of warmth, space and endless possibilities waiting for its next Chapter! Conveniently located to Shopping, Dining and 95! Call NOW!
| DAYS ON MARKET | 2 | LAST UPDATED | 9/10/2026 |
|---|---|---|---|
| TRACT | Locust Grove | YEAR BUILT | 1961 |
| COMMUNITY | 52 - Chesterfield | GARAGE SPACES | 2.0 |
| COUNTY | Chesterfield | STATUS | Active |
| PROPERTY TYPE(S) | Single Family |
| Elementary School | Wells |
|---|---|
| Jr. High School | Carver |
| High School | Thomas Dale |
| ADDITIONAL DETAILS | |
| AIR | Central Air |
|---|---|
| AIR CONDITIONING | Yes |
| APPLIANCES | Cooktop, Dishwasher, Electric Cooktop, Electric Water Heater |
| AREA | 52 - Chesterfield |
| BASEMENT | Crawl Space |
| CONSTRUCTION | Frame, Wood Siding |
| FIREPLACE | Yes |
| GARAGE | Yes |
| HEAT | Forced Air, Propane |
| INTERIOR | Eat-in Kitchen, Master Downstairs |
| LOT | 0.682 acre(s) |
| LOT DESCRIPTION | Level |
| PARKING | Attached, Garage, Oversized |
| POOL DESCRIPTION | None |
| SEWER | Septic Tank |
| STORIES | 1 |
| STYLE | Ranch |
| SUBDIVISION | Locust Grove |
| TAXES | 2185.84 |
| WATER | Public |
| ZONING | R7 |
MORTGAGE CALCULATOR
TOTAL MONTHLY PAYMENT
0
P
I
*Estimate only
| SATELLITE VIEW |
| / | |
We respect your online privacy and will never spam you. By submitting this form with your telephone number
you are consenting for Baker
Ellett to contact you even if your name is on a Federal or State
"Do not call List".
Listed with RE/MAX Commonwealth
All or a portion of the multiple Listing information is provided by the Central Virginia Regional Multiple Listing Service, LLC, from a copyrighted compilation of Listings. All CVR MLS information provided is deemed reliable but is not guaranteed accurate. The compilation of Listings and each individual Listing are ©2026 Central Virginia Regional Multiple Listing Service, LLC. All rights reserved.
IDX information is provided exclusively for consumers’ personal, non-commercial use, that it may not be used for any purpose other than to identify prospective properties consumers may be interested in purchasing
Last Updated: 9/10/26 12:02 PM PDT
This IDX solution is (c) Diverse Solutions 2026.