Twitter
 Facebook
 Email
Email
|

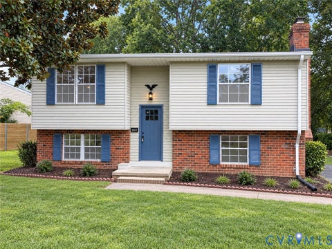
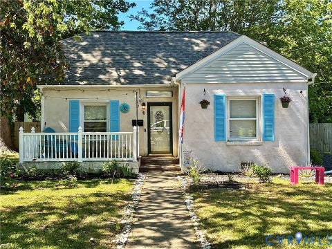
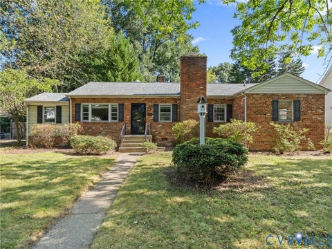
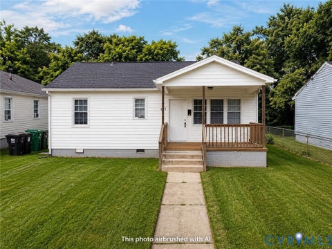
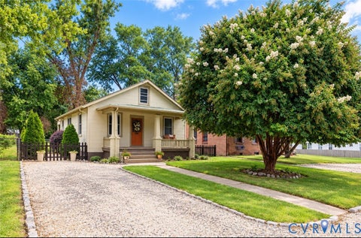
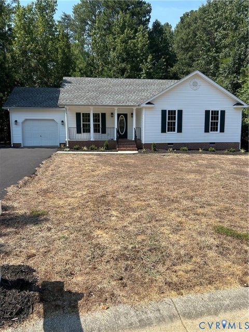
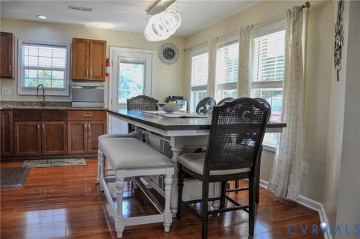
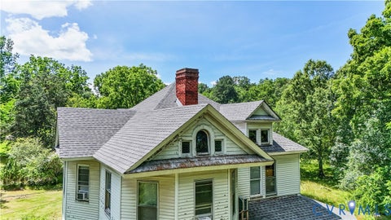
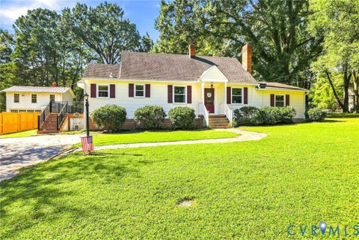
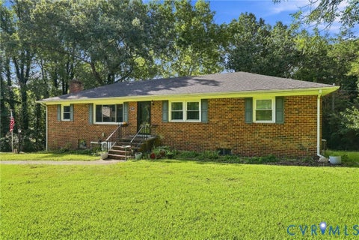
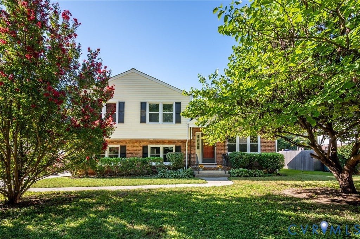
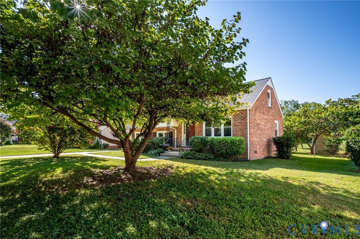
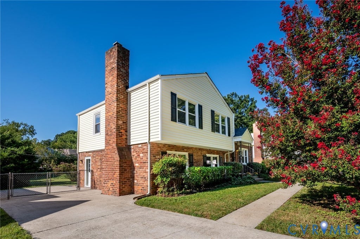
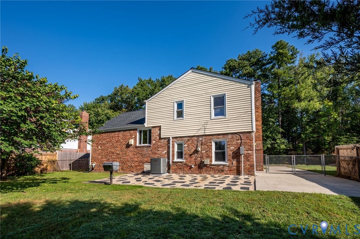
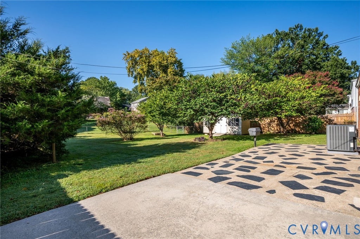
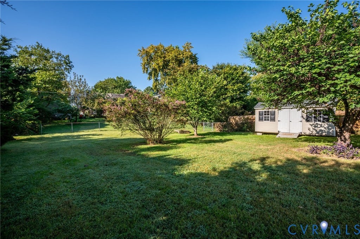
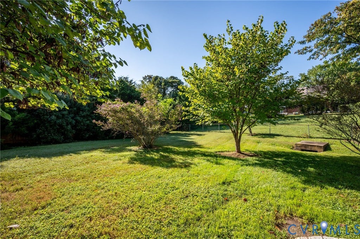
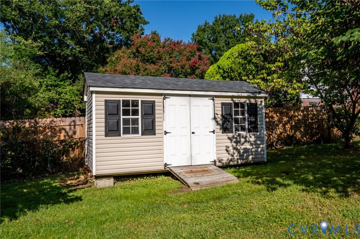
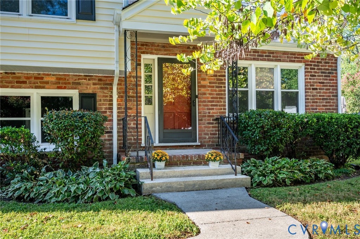
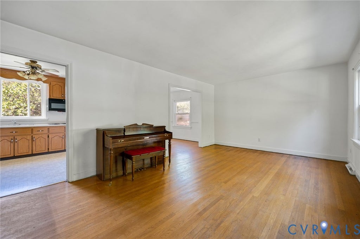
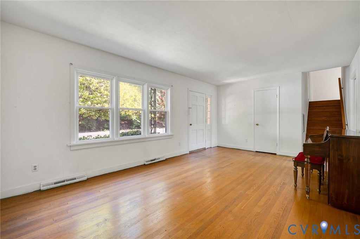
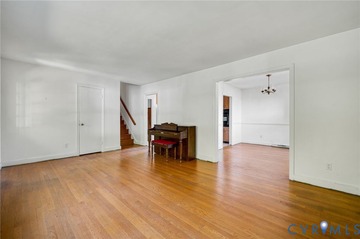
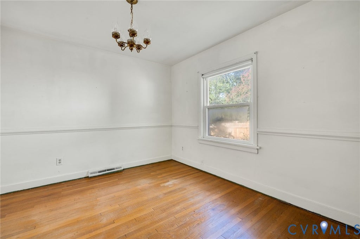
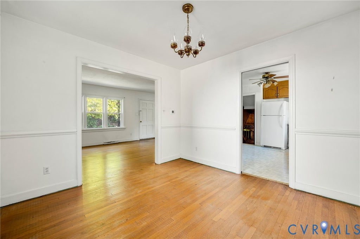
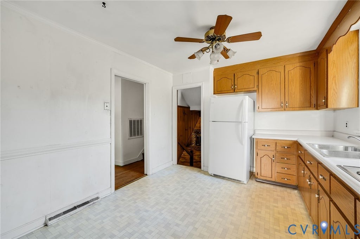
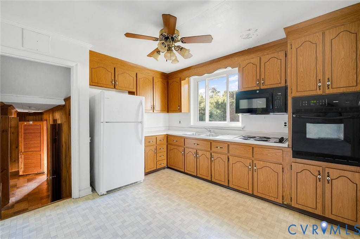
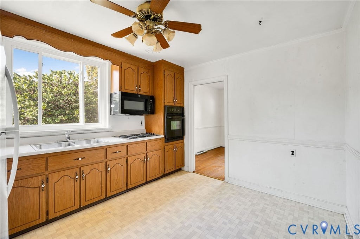
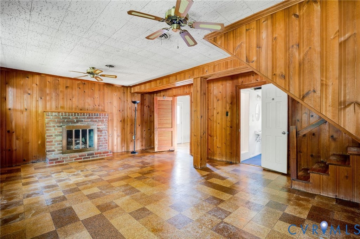
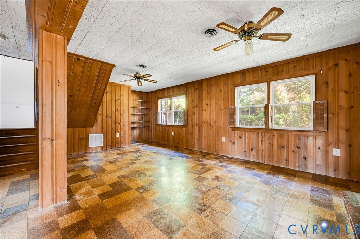
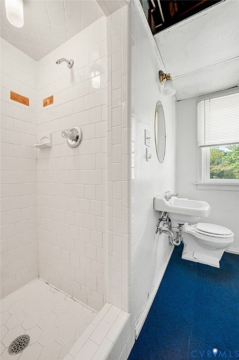
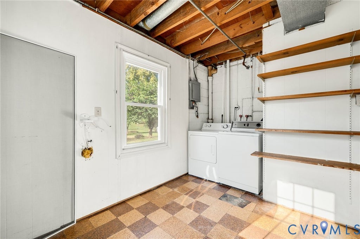
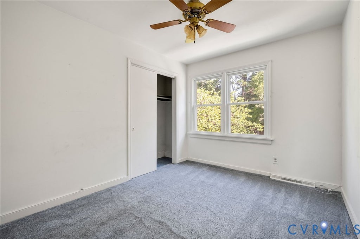
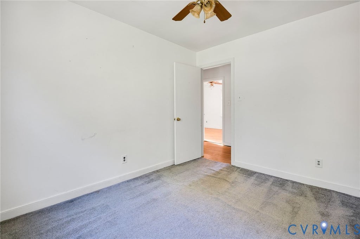
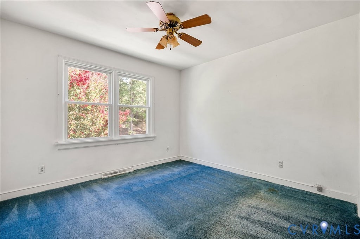
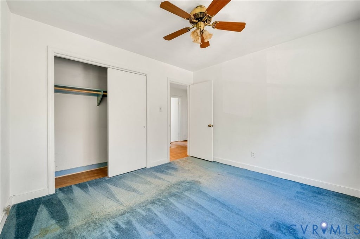
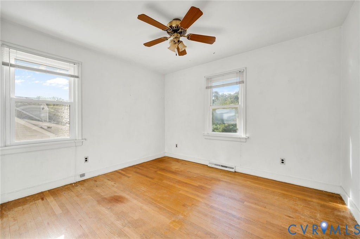
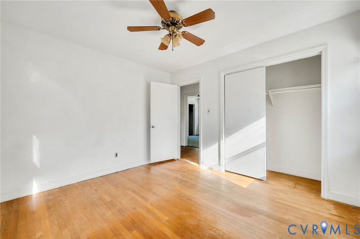
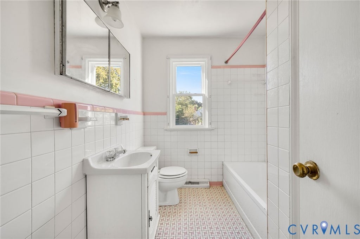
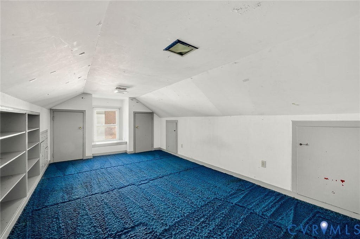
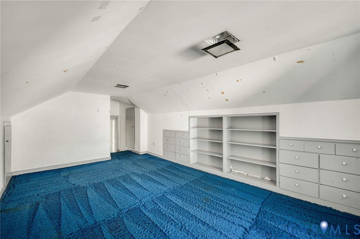
West End Charm. Endless Possibility. Set within an established Henrico neighborhood, 8203 Shannon Hill Road offers a welcoming blend of space, character, and potential in the heart of Richmond's West End. Featuring four bedrooms and two full baths, the floor plan lends itself beautifully to everyday living, gathering, working from home, and everything in between. Inside, the residence offers a wonderful foundation for its next owner. Its existing character creates a warm starting point, while the opportunity for thoughtful cosmetic updates allows you to introduce your own style and create something that feels distinctly yours. Beyond the living spaces, a generous backyard sets the scene for quiet mornings, relaxed evenings, weekend cookouts, and time spent with those who matter most. Conveniently positioned near the shopping, dining, recreation, and everyday destinations of the West End, this address pairs neighborhood living with easy access to the places you frequent most. And while the finishing touches are yours to imagine, several significant improvements have already been completed. A new roof, siding, and shutters were added in 2025, while gutters with gutter guards, the furnace, and water heater were updated in 2024. The shed also received a new roof and shutters in 2025. For the buyer who values location, appreciates character, and sees the beauty in making a place their own, 8203 Shannon Hill Road is ready for what comes next.
| DAYS ON MARKET | 1 | LAST UPDATED | 9/9/2026 |
|---|---|---|---|
| TRACT | Westbury Estates | YEAR BUILT | 1958 |
| COMMUNITY | 22 - Henrico | COUNTY | Henrico |
| STATUS | Active | PROPERTY TYPE(S) | Single Family |
| Elementary School | Ridge |
|---|---|
| Jr. High School | Tuckahoe |
| High School | Freeman |
| ADDITIONAL DETAILS | |
| AIR | Ceiling Fan(s), Central Air |
|---|---|
| AIR CONDITIONING | Yes |
| APPLIANCES | Cooktop, Gas Water Heater, Microwave |
| AREA | 22 - Henrico |
| BASEMENT | Finished, Full, Walk-Out Access, Yes |
| CONSTRUCTION | Brick, Plaster, Vinyl Siding |
| FIREPLACE | Yes |
| HEAT | Forced Air, Natural Gas |
| INTERIOR | Bookcases, Built-in Features, Ceiling Fan(s), Central Vacuum |
| LOT | 0.2621 acre(s) |
| PARKING | Driveway, Paved |
| POOL DESCRIPTION | None |
| SEWER | Public Sewer |
| STORIES | Three Or More, Multi/Split |
| STYLE | Tri Level |
| SUBDIVISION | Westbury Estates |
| TAXES | 2936.54 |
| WATER | Public |
| WATERFRONT | Yes |
| ZONING | R3 |
MORTGAGE CALCULATOR
TOTAL MONTHLY PAYMENT
0
P
I
*Estimate only
| SATELLITE VIEW |
| / | |
We respect your online privacy and will never spam you. By submitting this form with your telephone number
you are consenting for Baker
Ellett to contact you even if your name is on a Federal or State
"Do not call List".
Listed with Keeton & Co Real Estate
All or a portion of the multiple Listing information is provided by the Central Virginia Regional Multiple Listing Service, LLC, from a copyrighted compilation of Listings. All CVR MLS information provided is deemed reliable but is not guaranteed accurate. The compilation of Listings and each individual Listing are ©2026 Central Virginia Regional Multiple Listing Service, LLC. All rights reserved.
IDX information is provided exclusively for consumers’ personal, non-commercial use, that it may not be used for any purpose other than to identify prospective properties consumers may be interested in purchasing
Last Updated: 9/10/26 1:39 AM PDT
This IDX solution is (c) Diverse Solutions 2026.