Twitter
 Facebook
 Email
Email














|

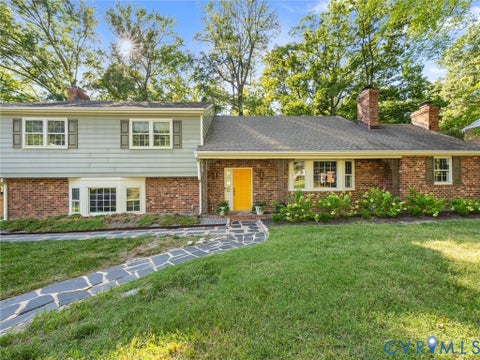
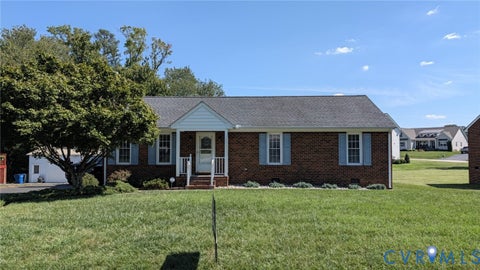
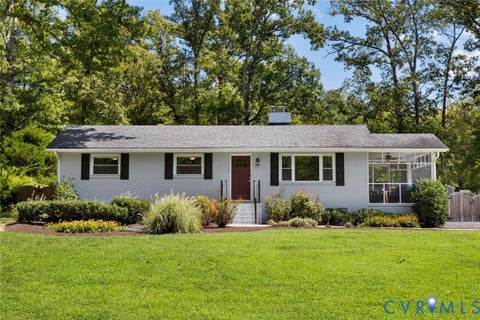
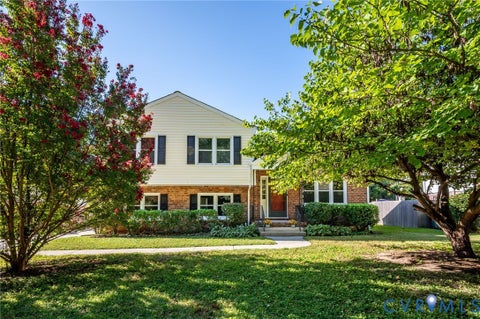
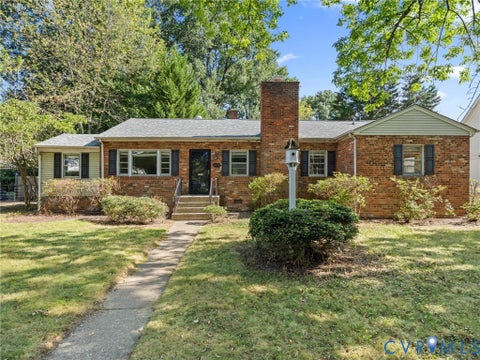
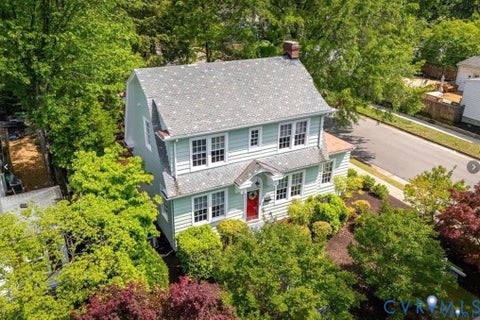
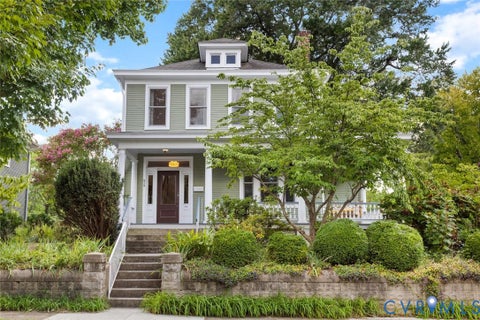
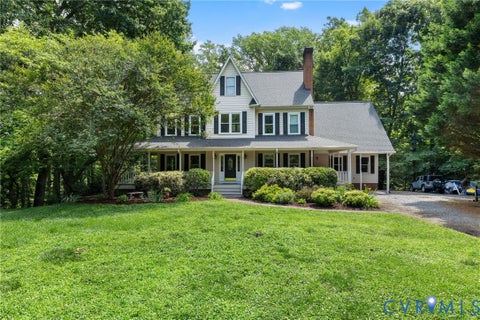
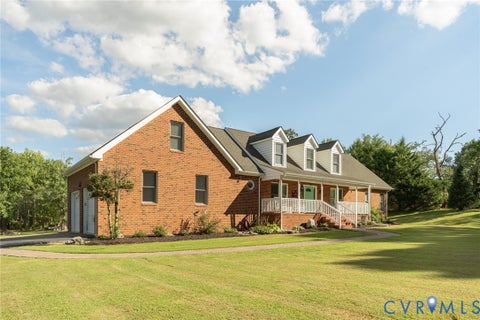
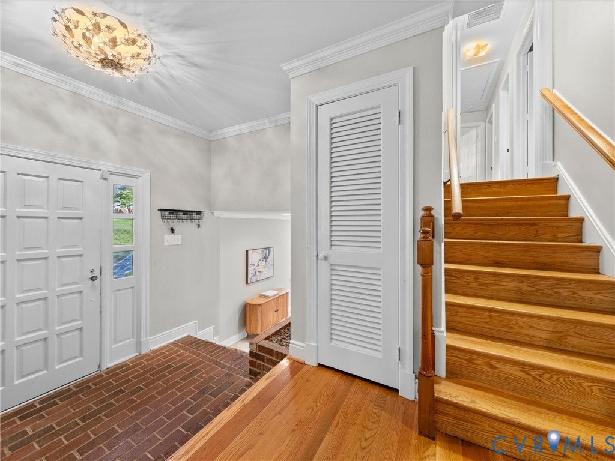
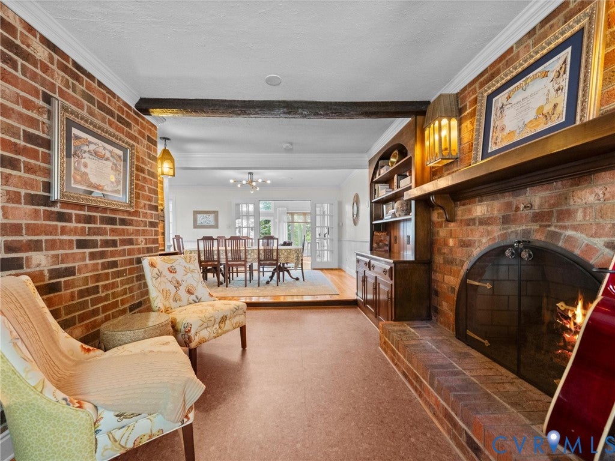
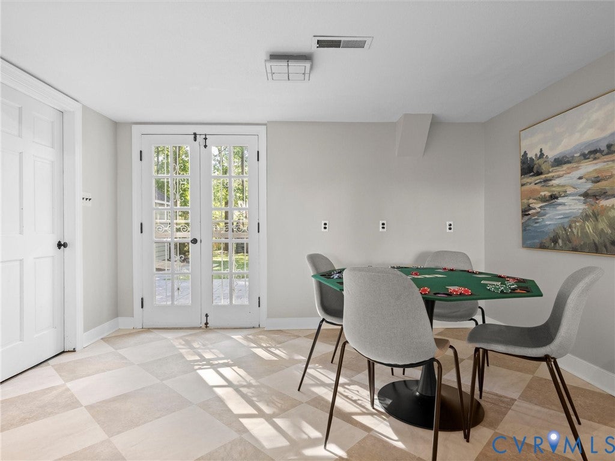
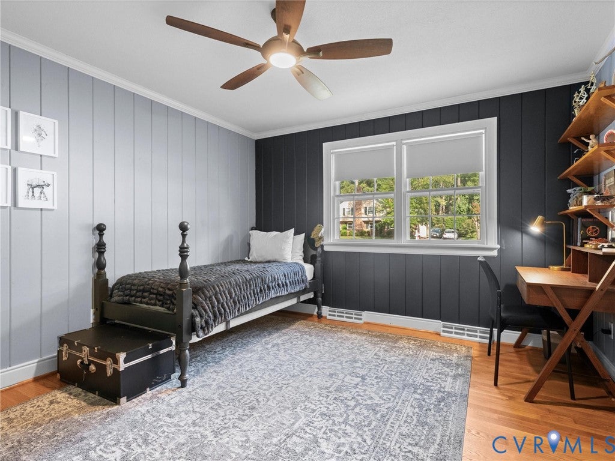
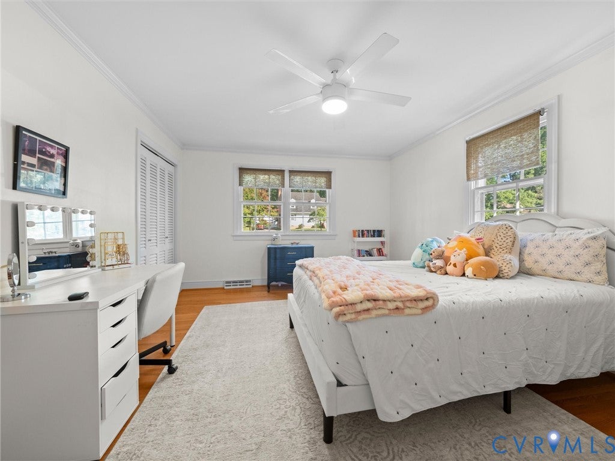
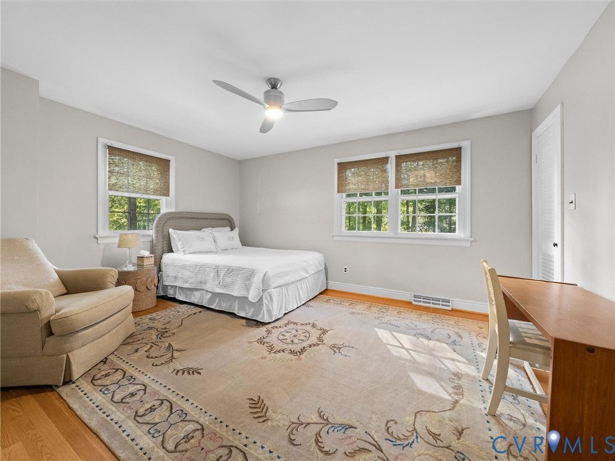
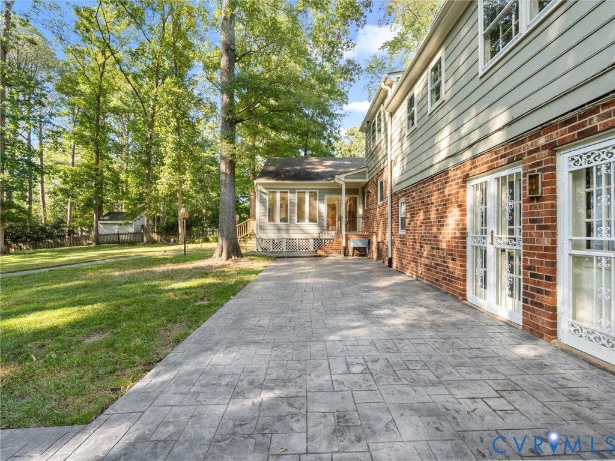
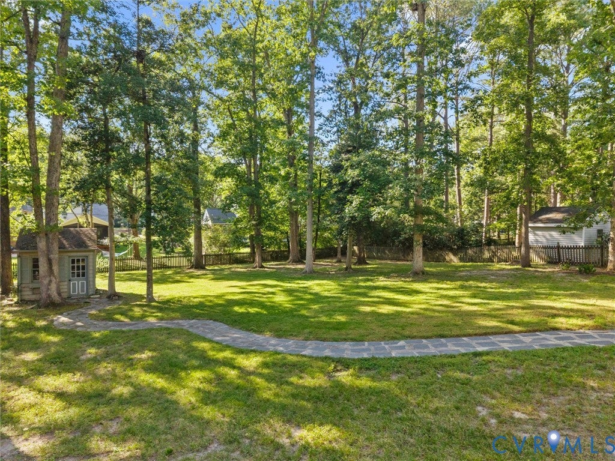
Welcome to 1614 Westcastle Drive in Canterbury! This 4 Bedroom 2.5 bath mid-century modern quad offers an inviting open floor plan, generously sized rooms, and exceptional space throughout, all situated on a beautiful half-acre lot. The spacious living room welcomes you with oversized windows and a fireplace, creating a bright and inviting gathering space. Just off the living room is the renovated kitchen, featuring stainless steel appliances, granite countertops, and a large walk-in pantry. The kitchen opens to the expansive dining room, with a handsome den/office area tucked just beyond. The rear of the home features a spectacular family room with vaulted ceilings and floor-to-ceiling windows overlooking the backyard. The newly renovated lower level offers brand-new flooring, a half bath, laundry/utility room, and a huge flexible space that would make an ideal playroom, family room, or recreation area. With direct access from the driveway, this level also provides an easy and convenient drop zone. Upstairs, you'll find three large bedrooms and a renovated hall bathroom. The fourth-floor primary suite offers a private en-suite bathroom along with an additional office or flex space, perfect for a home office, dressing area, or extra storage. Outside, enjoy a stamped concrete patio, large shed, and expansive fenced, level backyard"”ideal for play, entertaining, and everyday living. With its exceptional space, thoughtful updates, and fantastic West End location, this home offers a wonderful combination of mid-century character and modern functionality.
| DAYS ON MARKET | 0 | LAST UPDATED | 9/10/2026 |
|---|---|---|---|
| TRACT | Canterbury | YEAR BUILT | 1968 |
| COMMUNITY | 22 - Henrico | COUNTY | Henrico |
| STATUS | Active | PROPERTY TYPE(S) | Single Family |
| Elementary School | Pinchbeck |
|---|---|
| Jr. High School | Quioccasin |
| High School | Godwin |
| ADDITIONAL DETAILS | |
| AIR | Central Air, Wall Unit(s) |
|---|---|
| AIR CONDITIONING | Yes |
| APPLIANCES | Gas Water Heater |
| AREA | 22 - Henrico |
| BASEMENT | Crawl Space, Partial, Yes |
| CONSTRUCTION | Brick, HardiPlank Type |
| FIREPLACE | Yes |
| HEAT | Forced Air, Natural Gas |
| INTERIOR | Bookcases, Built-in Features, Granite Counters, Recessed Lighting |
| LOT | 0.5832 acre(s) |
| LOT DESCRIPTION | Level |
| PARKING | Driveway, Paved |
| POOL DESCRIPTION | None |
| SEWER | Public Sewer |
| STORIES | Three Or More, Multi/Split |
| STYLE | Tri Level |
| SUBDIVISION | Canterbury |
| TAXES | 4792.42 |
| WATER | Public |
| ZONING | R2 |
MORTGAGE CALCULATOR
TOTAL MONTHLY PAYMENT
0
P
I
*Estimate only
| SATELLITE VIEW |
| / | |
We respect your online privacy and will never spam you. By submitting this form with your telephone number
you are consenting for Baker
Ellett to contact you even if your name is on a Federal or State
"Do not call List".
Listed with Shaheen Ruth Martin & Fonville
All or a portion of the multiple Listing information is provided by the Central Virginia Regional Multiple Listing Service, LLC, from a copyrighted compilation of Listings. All CVR MLS information provided is deemed reliable but is not guaranteed accurate. The compilation of Listings and each individual Listing are ©2026 Central Virginia Regional Multiple Listing Service, LLC. All rights reserved.
IDX information is provided exclusively for consumers’ personal, non-commercial use, that it may not be used for any purpose other than to identify prospective properties consumers may be interested in purchasing
Last Updated: 9/10/26 9:50 AM PDT
This IDX solution is (c) Diverse Solutions 2026.