Twitter
 Facebook
 Email
Email
|

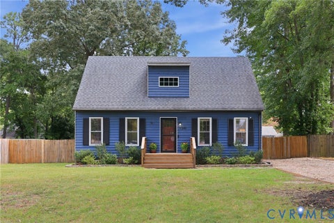
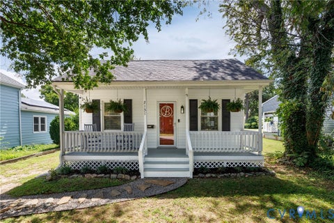
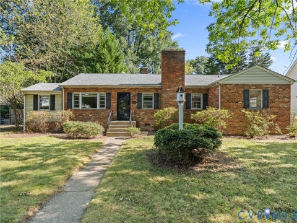
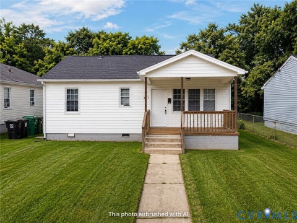
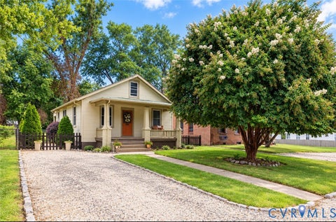
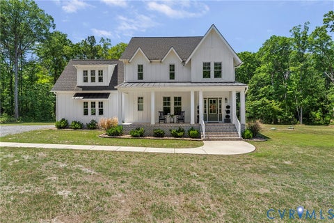
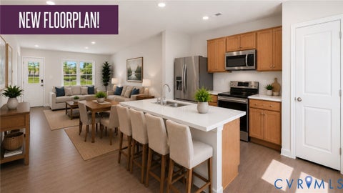
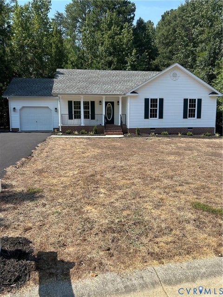
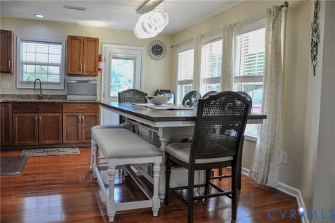
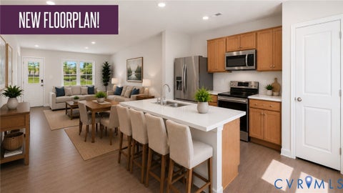
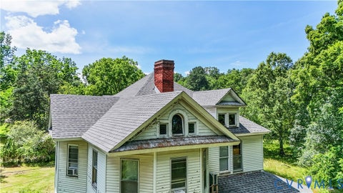
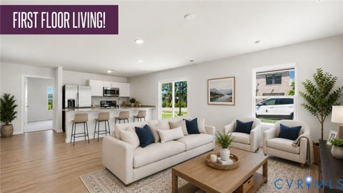
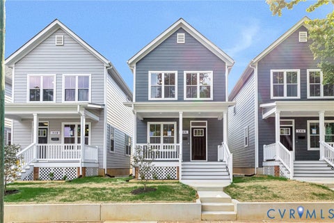
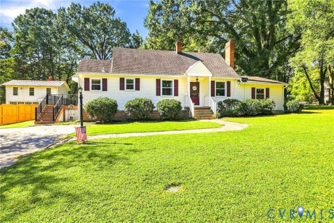
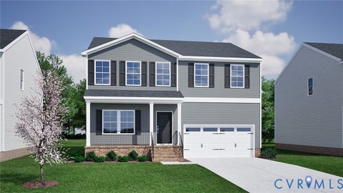
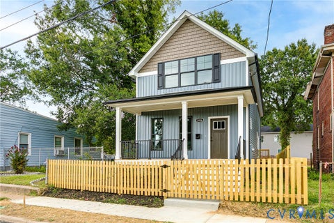
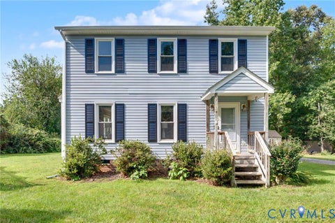
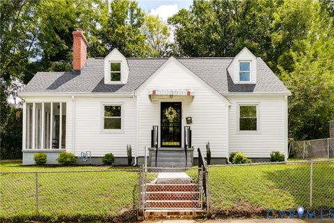
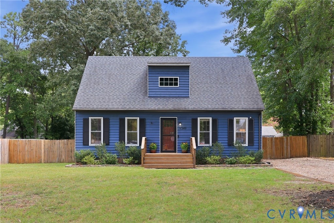
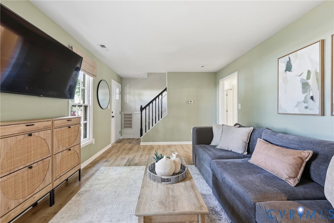
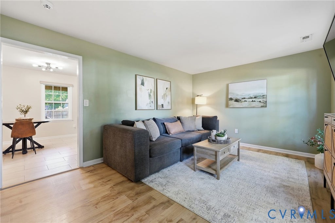
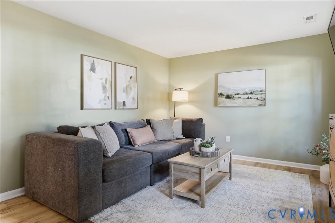
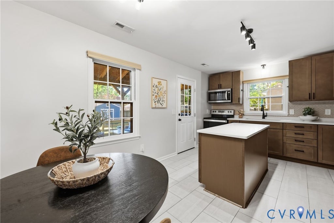
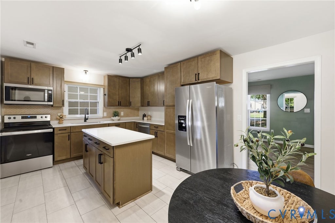
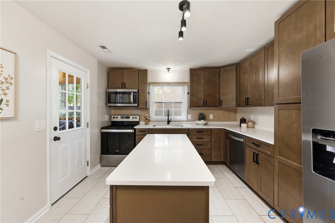
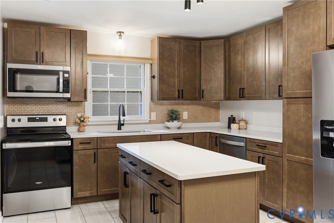
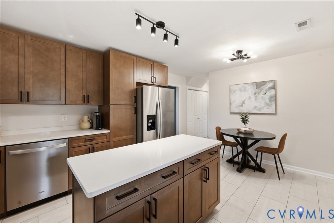
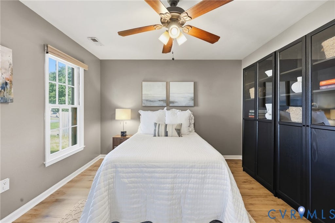
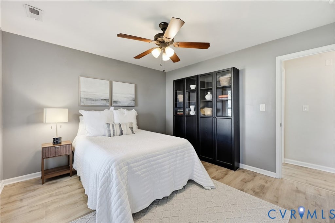
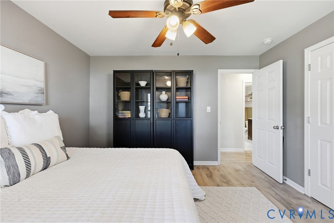
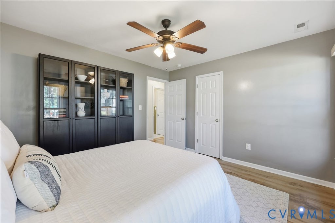
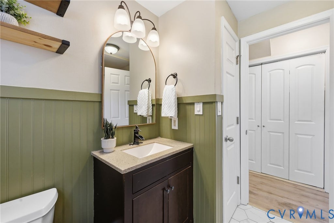
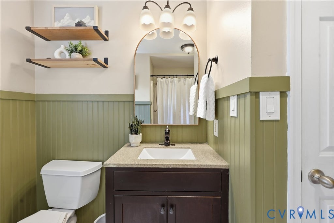
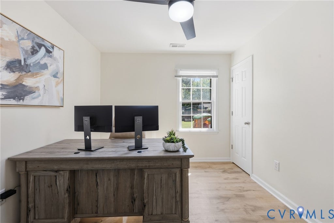
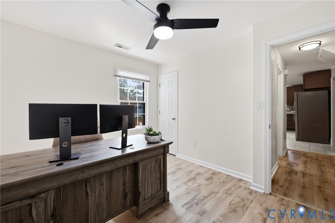
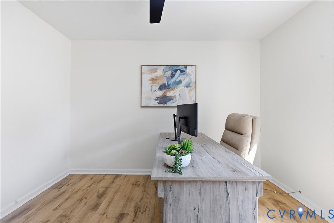
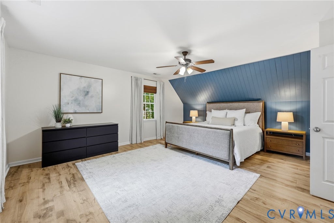
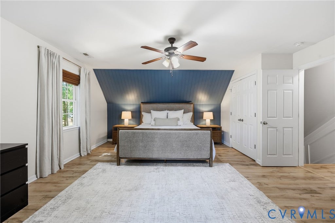
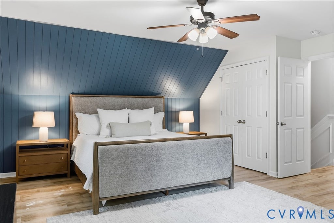
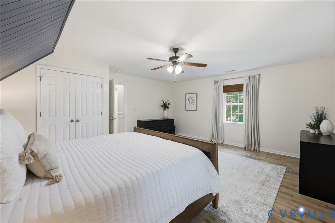
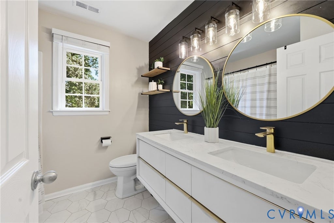
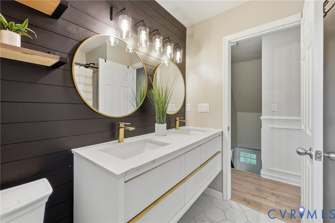
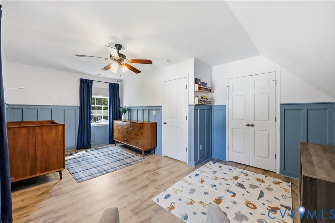
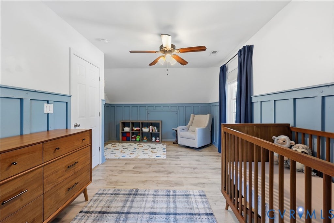
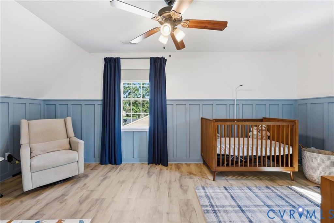
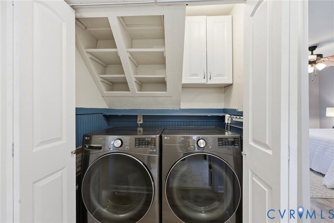
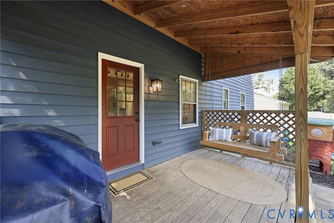
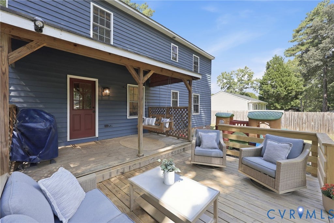
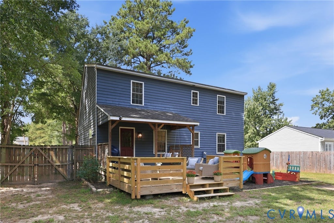
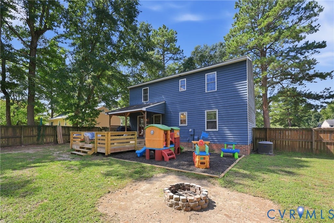
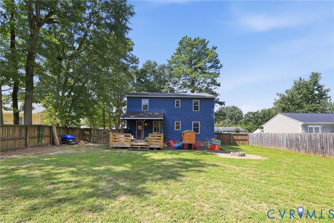
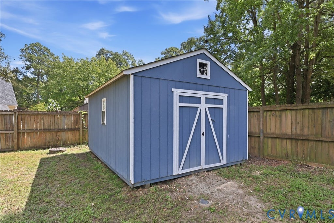
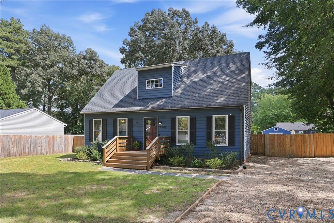
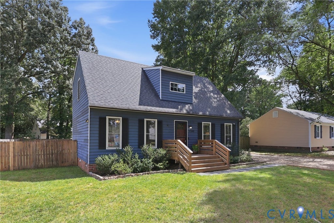
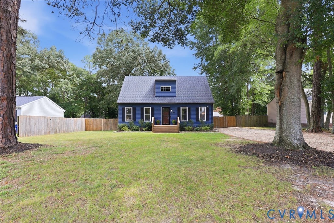
Some homes are easy to picture yourself living in. Morning coffee around the kitchen island, music playing from the living room, the back door open to the porch, or friends gathered around long after dinner is over. This 4-bedroom, 2-bath home was made for those everyday moments, with two bedrooms and a full bath on each level and generously sized bedrooms that give everyone room to spread out. LVP and ceramic tile throughout mean no carpet, while board and batten, beadboard, modern lighting, and thoughtful trim details bring warmth and character. At the heart of it all is the renovated kitchen with quartzite countertops, soft-close cabinetry, stainless steel appliances, and a large island where mornings begin and people naturally gather. Both bathrooms have been beautifully updated, including an upstairs double vanity with plenty of storage, while built-in laundry shelving helps keep everyday essentials organized. Outside, life slows down. Start the morning on the covered rear porch swing, gather with friends on the expanded deck, spend an afternoon tending the raised garden beds, or let pets enjoy the fully fenced backyard while you settle in for a quiet evening. A detached two-story shed with power adds substantial storage and flexible space. Salem Woods Lake and the playground are within walking distance, while Chester's restaurants, shopping, parks, sports, and everyday conveniences are minutes away. Harry G. Daniel Park, Ironbridge Sports Park, and the Chesterfield County Fairgrounds are nearby, with Route 288 and I-95 less than five minutes from home. The roof, HVAC, and water heater were replaced in 2018, and the crawl space has been encapsulated. The work has been done. Now it's ready for slow mornings, full kitchens, evenings outside, and whatever comes next.
| DAYS ON MARKET | 1 | LAST UPDATED | 9/9/2026 |
|---|---|---|---|
| TRACT | Hillenwood | YEAR BUILT | 1986 |
| COMMUNITY | 52 - Chesterfield | COUNTY | Chesterfield |
| STATUS | Active | PROPERTY TYPE(S) | Single Family |
| Elementary School | Salem |
|---|---|
| Jr. High School | Salem |
| High School | Bird |
| ADDITIONAL DETAILS | |
| AIR | Ceiling Fan(s), Central Air |
|---|---|
| AIR CONDITIONING | Yes |
| APPLIANCES | Cooktop, Dishwasher, Disposal, Electric Cooktop, Electric Water Heater, Exhaust Fan, Ice Maker, Microwave, Oven, Refrigerator, Water Heater |
| AREA | 52 - Chesterfield |
| BASEMENT | Crawl Space |
| CONSTRUCTION | Cedar, Frame |
| EXTERIOR | Lighting, Storage |
| HEAT | Electric, Exhaust Fan, Forced Air |
| INTERIOR | Ceiling Fan(s), Double Vanity, Eat-in Kitchen, Granite Counters, High Speed Internet, Kitchen Island, Master Downstairs, Pantry, Recessed Lighting, Wired for Data |
| LOT | 0.256 acre(s) |
| LOT DESCRIPTION | Level |
| PARKING | Unpaved, Driveway, Off Street, Paved |
| POOL DESCRIPTION | None |
| SEWER | Public Sewer |
| STORIES | 1 |
| STYLE | Cape Cod, Two Story |
| SUBDIVISION | Hillenwood |
| TAXES | 3043.8 |
| WATER | Public |
| ZONING | R7 |
MORTGAGE CALCULATOR
TOTAL MONTHLY PAYMENT
0
P
I
*Estimate only
| SATELLITE VIEW |
| / | |
We respect your online privacy and will never spam you. By submitting this form with your telephone number
you are consenting for Baker
Ellett to contact you even if your name is on a Federal or State
"Do not call List".
Listed with Real Broker LLC
All or a portion of the multiple Listing information is provided by the Central Virginia Regional Multiple Listing Service, LLC, from a copyrighted compilation of Listings. All CVR MLS information provided is deemed reliable but is not guaranteed accurate. The compilation of Listings and each individual Listing are ©2026 Central Virginia Regional Multiple Listing Service, LLC. All rights reserved.
IDX information is provided exclusively for consumers’ personal, non-commercial use, that it may not be used for any purpose other than to identify prospective properties consumers may be interested in purchasing
Last Updated: 9/10/26 1:36 AM PDT
This IDX solution is (c) Diverse Solutions 2026.