Twitter
 Facebook
 Email
Email
|
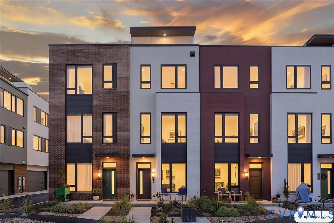
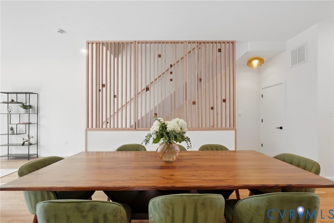
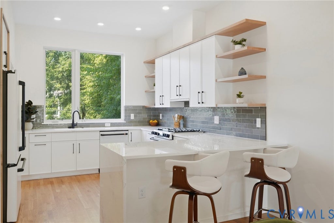
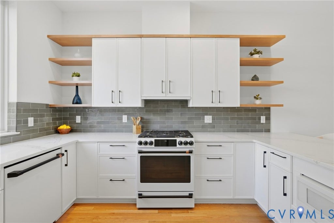
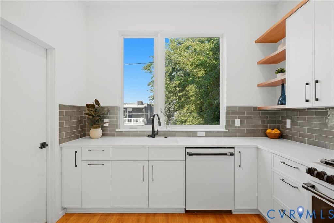
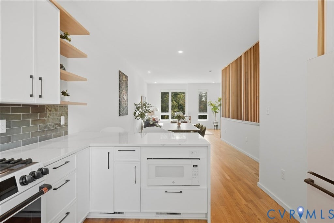
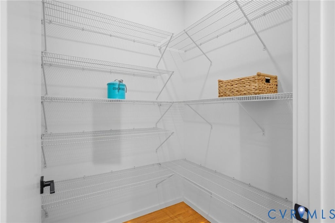
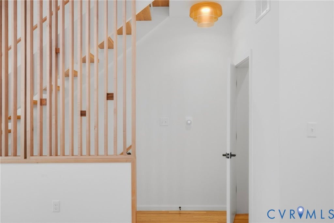
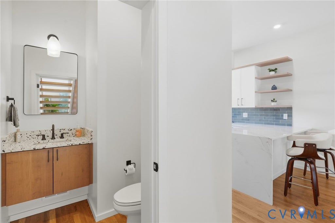
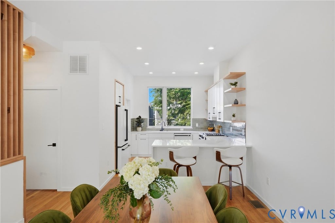
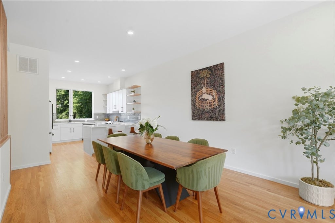
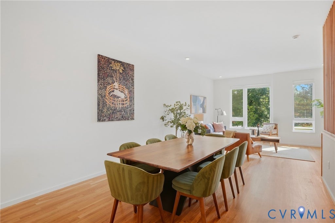
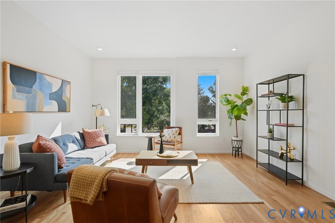
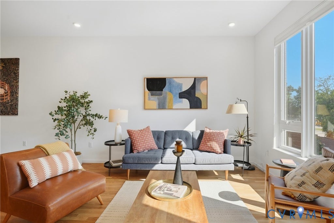
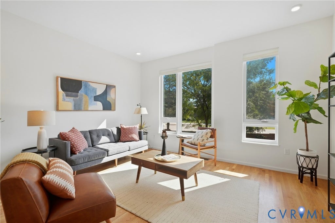
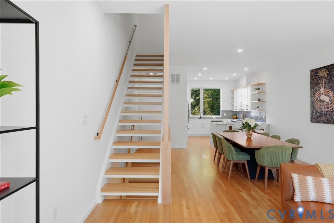
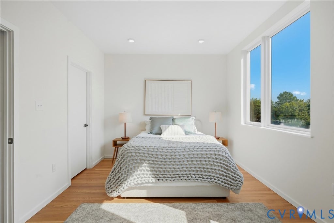
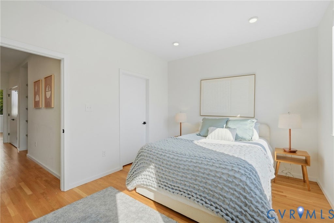
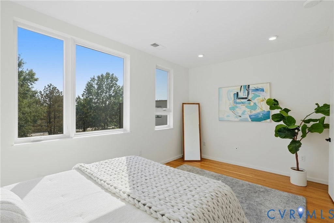
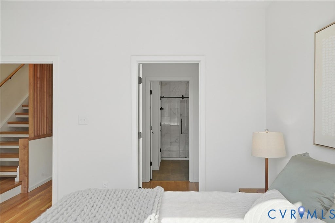
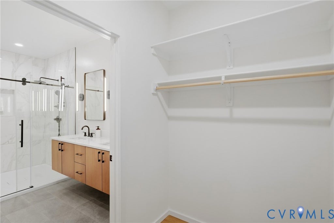
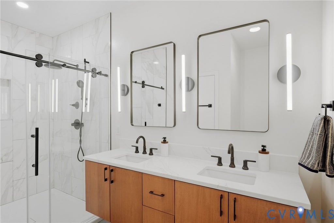
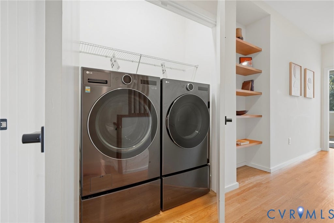
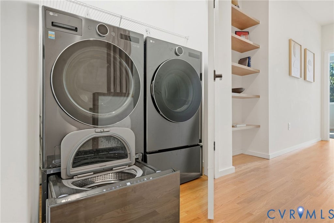
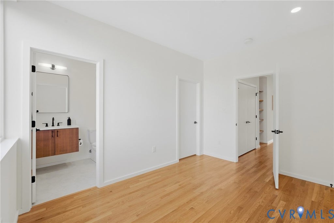
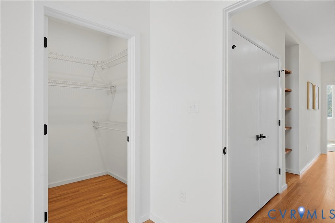
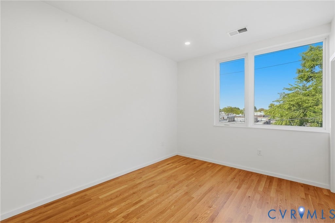
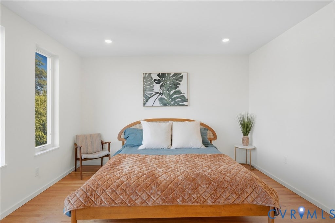
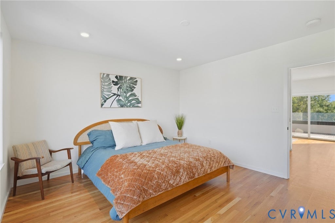
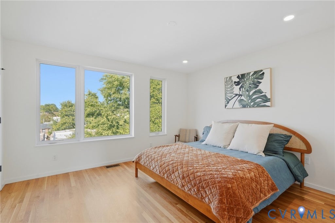
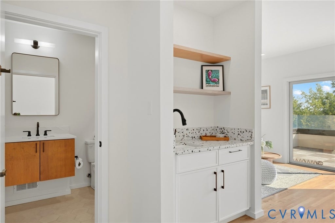
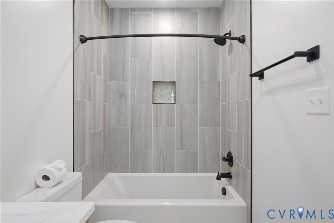
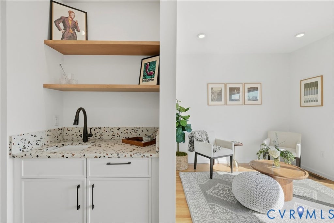
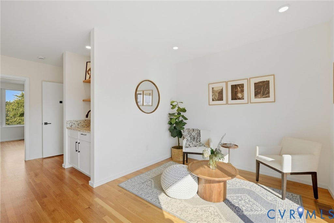
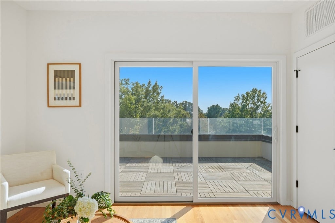
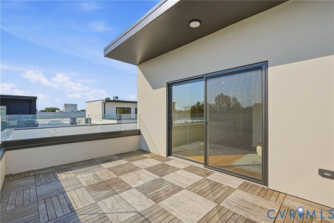
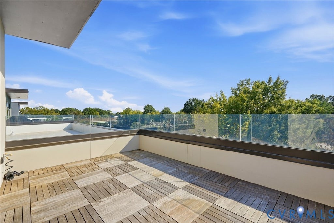
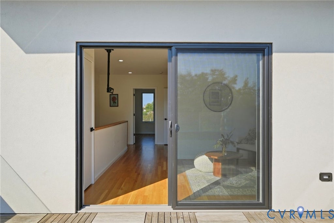
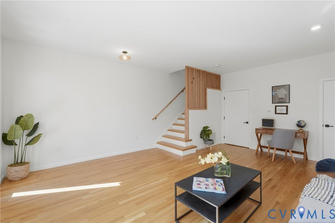
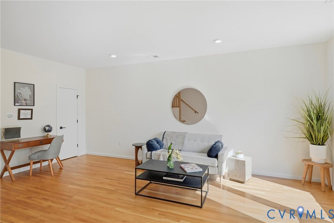
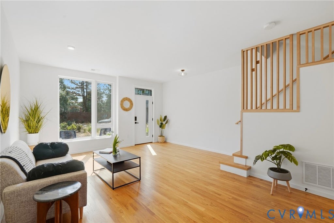
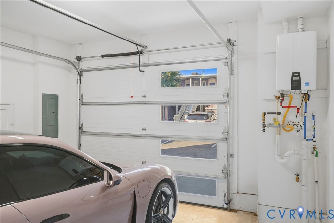
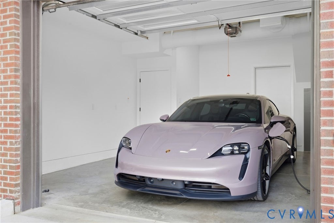
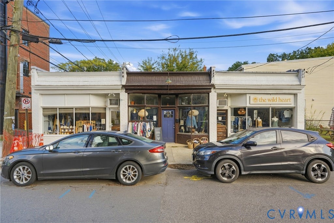
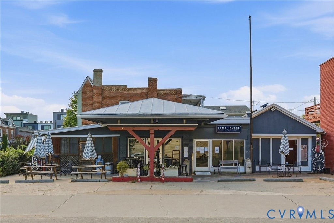
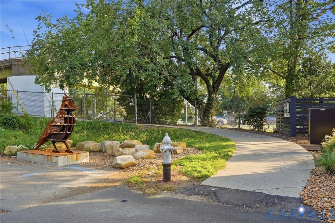
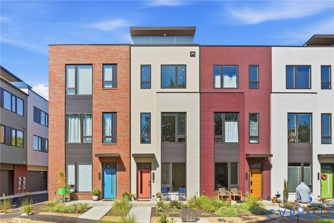
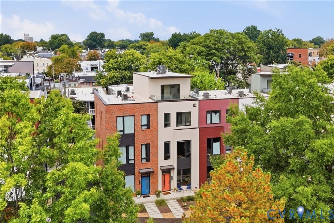
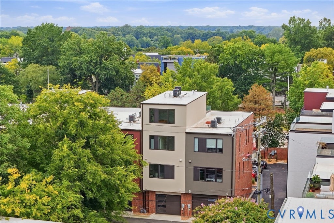
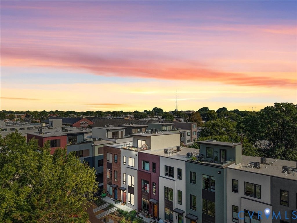

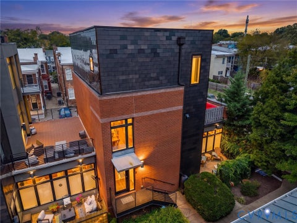
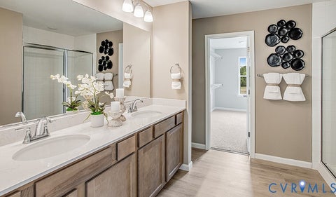
Welcome to 2325 Apple Alley, a stunning modern three-bedroom townhome located in a peaceful enclave of the Historic Fan District. Designed by WPA Studios and built in 2024, this beautifully designed residence carefully blends its modern aesthetic to the historic charm of one of Richmond's most adored neighborhoods.This home features natural design accents ; solid oak flooring, custom maple stair screens, and staircases with open stair raisers over four thoughtfully designed floors. Designed with functionality and nature in mind, this light-filled, smart home provides privacy and peace in the midst of it all. The kitchen features upgraded Café appliances, quartz countertops with a waterfall island, built in shelving, and a large pantry. The dining area can accommodate a large dining table, with a spacious adjoining living room, and half bathroom with a custom blown glass vanity light and terrazzo countertops. The first floor has a large flex space, closet, and an attached oversized EV ready garage. The third floor primary suite has a large walk-in closet, large bathroom with quartz countertops and dual vanities, linen closet, and oversized tiled walk-in shower. The hallway has built-in shelving, and another spacious bedroom complete with an en-suite full bathroom, and walk-in closet. The hallway has additional built-in maple shelving, and an oversized laundry closet with upgraded washer and dryer. The fourth floor has a large bedroom, full bathroom, terrazzo wet bar with built-in shelving, and a light-filled flex space that leads to a private expansive rooftop deck; making it another great option for an owner's suite or flexible guest suite and entertaining space. Community amenities include a shared private maintained green space and landscaping care. Only a short distance to Carytown, Byrd Park, museums, and dozens of the city's best restaurants; this home offers modern and low maintenance living in one of Richmond's most historic and vibrant neighborhoods; you'll want to see this one in person!
| DAYS ON MARKET | 43 | LAST UPDATED | 10/12/2026 |
|---|---|---|---|
| TRACT | Parkline Townhomes | YEAR BUILT | 2024 |
| COMMUNITY | 10 - Richmond | GARAGE SPACES | 1.5 |
| COUNTY | Richmond City | STATUS | Active |
| PROPERTY TYPE(S) | Condo/Townhouse/Co-Op |
| Elementary School | Fox |
|---|---|
| Jr. High School | Dogwood |
| High School | Thomas Jefferson |
| PRICE HISTORY | |
| Prior to Oct 12, '26 | $899,950 |
|---|---|
| Oct 12, '26 - Today | $875,000 |
| ADDITIONAL DETAILS | |
| AIR | Central Air, Electric, Zoned |
|---|---|
| AIR CONDITIONING | Yes |
| AMENITIES | Maintenance Grounds, Maintenance Structure |
| APPLIANCES | Cooktop, Dishwasher, Disposal, Electric Water Heater, Gas Cooktop, Ice Maker, Microwave, Range, Range Hood, Refrigerator, Tankless Water Heater, Wine Cooler |
| AREA | 10 - Richmond |
| CONSTRUCTION | Brick, Other |
| EXTERIOR | Balcony |
| GARAGE | Yes |
| HEAT | Electric, Zoned |
| HOA DUES | 51|Monthly |
| INTERIOR | Double Vanity, Eat-in Kitchen, Granite Counters, High Ceilings, Kitchen Island, Pantry, Walk-In Closet(s), Wet Bar |
| LOT | 1006 sq ft |
| PARKING | Direct Access, Garage Door Opener, Off Street, Oversized, Garage Faces Rear, Garage Faces Side, On Street, Electric Vehicle Charging Station(s), Garage |
| POOL DESCRIPTION | None |
| SEWER | Public Sewer |
| STORIES | Three Or More, Multi/Split |
| STYLE | Modern, Row House, Tri Level |
| SUBDIVISION | Parkline Townhomes |
| TAXES | 8616 |
| VIEW | Yes |
| VIEW DESCRIPTION | City |
| WATER | Public |
MORTGAGE CALCULATOR
TOTAL MONTHLY PAYMENT
0
P
I
*Estimate only
| SATELLITE VIEW |
| / | |
We respect your online privacy and will never spam you. By submitting this form with your telephone number
you are consenting for Baker
Ellett to contact you even if your name is on a Federal or State
"Do not call List".
Listed with Compass
All or a portion of the multiple Listing information is provided by the Central Virginia Regional Multiple Listing Service, LLC, from a copyrighted compilation of Listings. All CVR MLS information provided is deemed reliable but is not guaranteed accurate. The compilation of Listings and each individual Listing are ©2026 Central Virginia Regional Multiple Listing Service, LLC. All rights reserved.
IDX information is provided exclusively for consumers’ personal, non-commercial use, that it may not be used for any purpose other than to identify prospective properties consumers may be interested in purchasing
Last Updated: 10/12/26 10:28 PM PDT
This IDX solution is (c) Diverse Solutions 2026.