Twitter
 Facebook
 Email




|

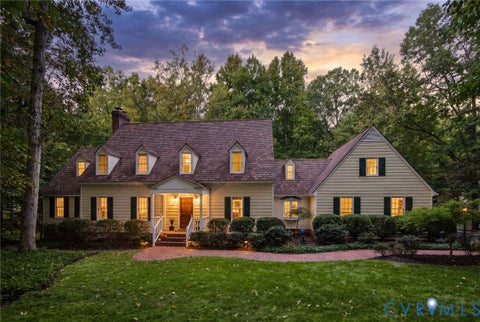
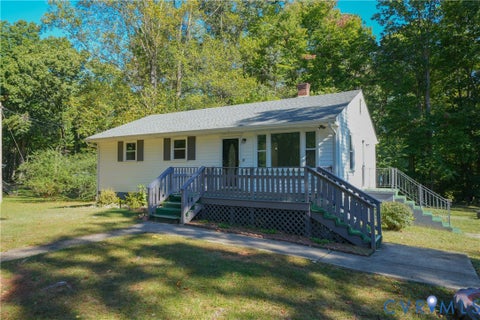
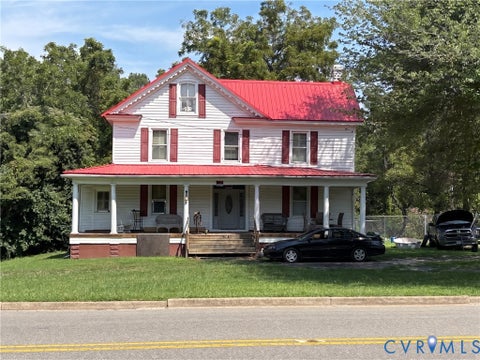
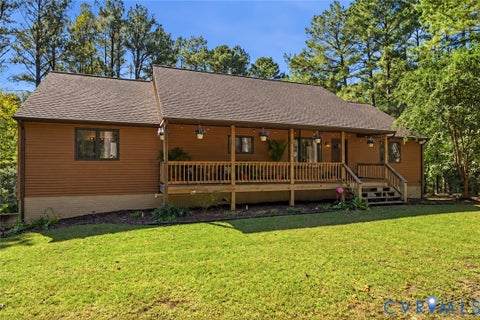
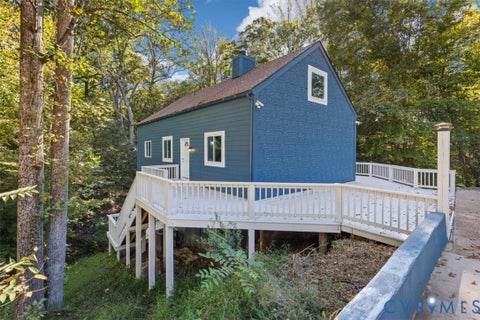
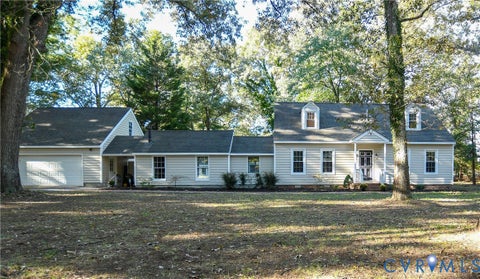
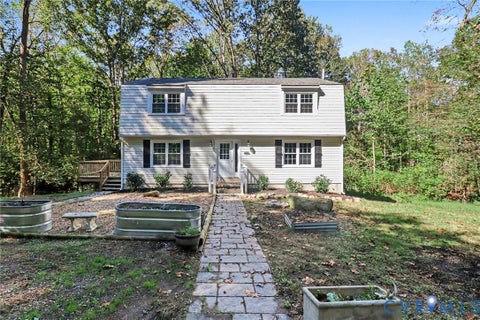
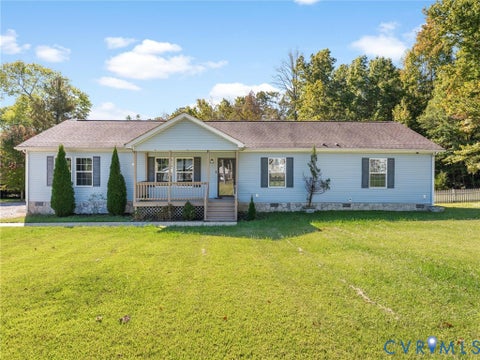
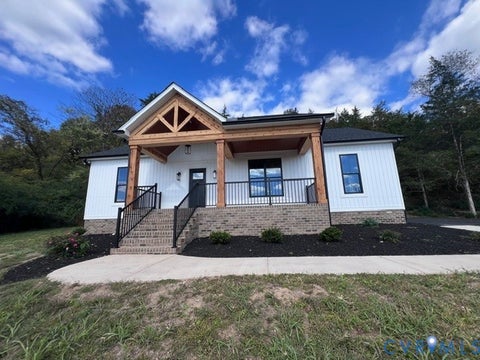
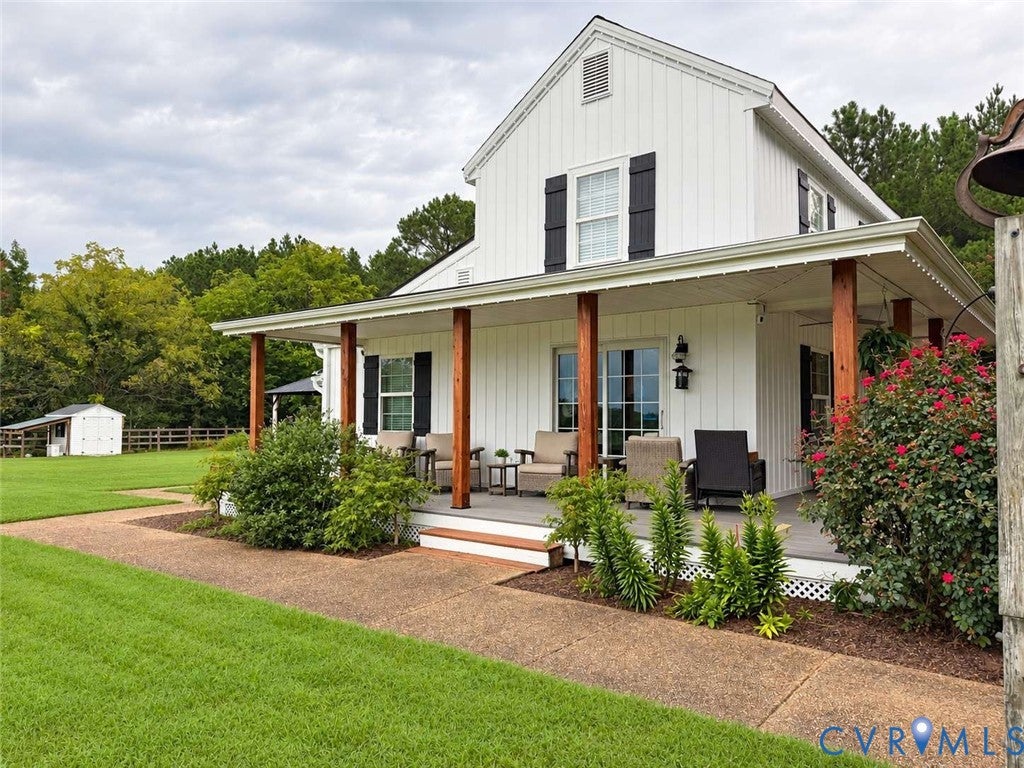
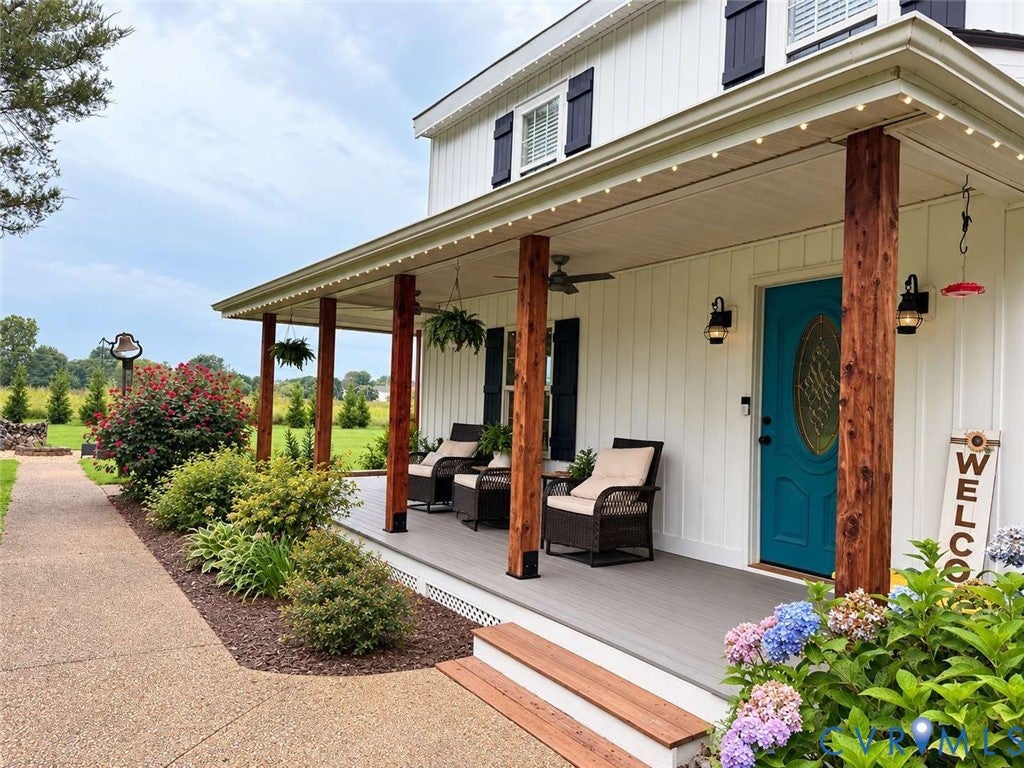
Some concessions considered with the proper offer. Discover Bellswood Farmhouse, a beautifully updated country property that blends the character of a historic Virginia farmhouse with modern comforts, generous outdoor living spaces, and an exceptional detached workshop. Dating to approximately 1890, this distinctive home offers 2,344 square feet of finished living space, three bedrooms, and two full bathrooms. The thoughtfully expanded layout features an open-concept kitchen, dining, and living area ideal for everyday living and entertaining. The kitchen includes granite countertops, solid wood cabinetry, convenient pantry storage, an island with seating, and stainless appliances. The main-floor primary suite offers a walk-in closet, double vanity, and walk-in shower. A second bedroom and full bathroom are also located on the main level, with a third bedroom upstairs. One of the home's standout interior features is its fireplace wall. A remote-controlled propane fireplace insert, installed in 2024, is set within white-painted brick and framed by floor-to-ceiling white built-in bookshelves. Continuous crown molding and a distinctive stained live-edge hickory mantel create a unified architectural centerpiece. The fireplace also provides substantial supplemental warmth to the main living area. Recent improvements include a Bosch whole-house heat pump, new vinyl siding, updated appliances, and a 26 kW Generac automatic standby generator that serves both the farmhouse and workshop. Permanent programmable exterior roofline and porch lighting adds another distinctive touch. Outside, enjoy a spacious covered wraparound front porch, a rear deck measuring approximately 45 by 13 feet, and two 10-by-12-foot hardtop gazebos with mosquito screening and privacy curtains. A landscaped wood-burning firepit area offers another place to relax and gather with friends. For automotive enthusiasts, hobbyists, or those seeking extensive workspace, the detached steel workshop is a rare highlight.
| DAYS ON MARKET | 1 | LAST UPDATED | 10/23/2026 |
|---|---|---|---|
| TRACT | None | YEAR BUILT | 1890 |
| COMMUNITY | 44 - Hanover | GARAGE SPACES | 3.0 |
| COUNTY | Hanover | STATUS | Active |
| PROPERTY TYPE(S) | Single Family |
| Elementary School | Battlefield |
|---|---|
| Jr. High School | Bell Creek Middle |
| High School | Mechanicsville |
| ADDITIONAL DETAILS | |
| AIR | Central Air, Electric, Heat Pump |
|---|---|
| AIR CONDITIONING | Yes |
| APPLIANCES | Cooktop, Dishwasher, Dryer, Electric Cooktop, Electric Water Heater, Freezer, Microwave, Oven, Refrigerator, Washer |
| AREA | 44 - Hanover |
| BASEMENT | Other |
| CONSTRUCTION | Frame, Vinyl Siding |
| EXTERIOR | Lighting |
| FIREPLACE | Yes |
| GARAGE | Yes |
| HEAT | Electric, Fireplace Insert, Propane |
| INTERIOR | Double Vanity, Granite Counters, High Ceilings, Kitchen Island, Master Downstairs |
| LOT | 2 acre(s) |
| LOT DESCRIPTION | Cleared, Landscaped, Level |
| PARKING | Unpaved, Driveway, Detached, Garage, Electric Vehicle Charging Station(s), Paved |
| POOL DESCRIPTION | None |
| SEWER | Septic Tank |
| STORIES | 2 |
| STYLE | Farmhouse, Two Story |
| SUBDIVISION | None |
| TAXES | 3420 |
| WATER | Well |
| ZONING | A1 |
MORTGAGE CALCULATOR
TOTAL MONTHLY PAYMENT
0
P
I
*Estimate only
| SATELLITE VIEW |
| / | |
We respect your online privacy and will never spam you. By submitting this form with your telephone number
you are consenting for Baker
Ellett to contact you even if your name is on a Federal or State
"Do not call List".
Listed with HomeZu.com of Virginia
All or a portion of the multiple Listing information is provided by the Central Virginia Regional Multiple Listing Service, LLC, from a copyrighted compilation of Listings. All CVR MLS information provided is deemed reliable but is not guaranteed accurate. The compilation of Listings and each individual Listing are ©2026 Central Virginia Regional Multiple Listing Service, LLC. All rights reserved.
IDX information is provided exclusively for consumers’ personal, non-commercial use, that it may not be used for any purpose other than to identify prospective properties consumers may be interested in purchasing
Last Updated: 10/23/26 7:24 PM PDT
This IDX solution is (c) Diverse Solutions 2026.