Twitter
 Facebook
 Email
|
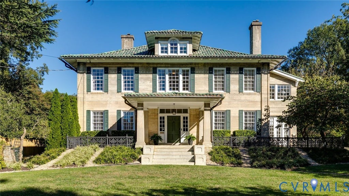
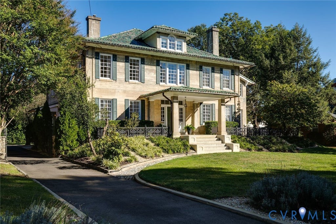
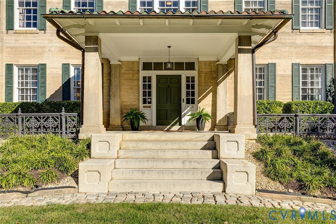
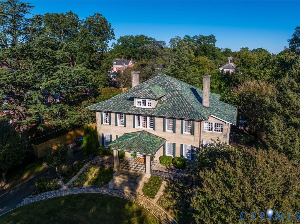
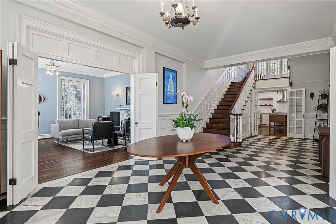
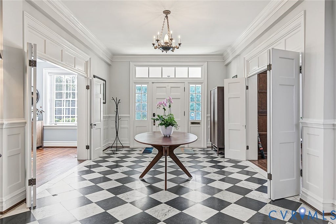

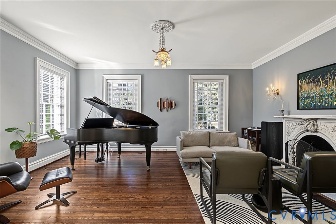
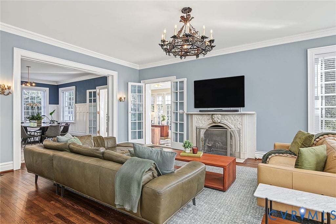
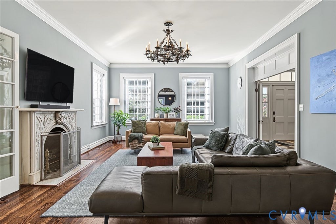
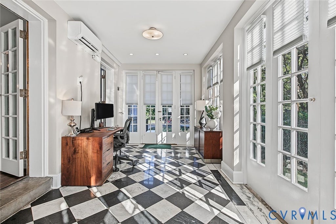
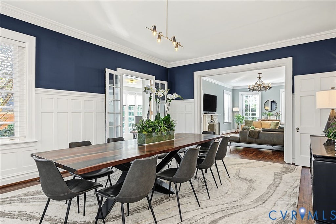
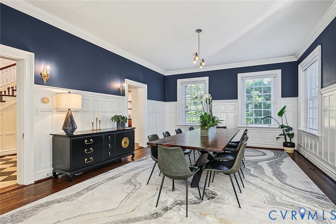
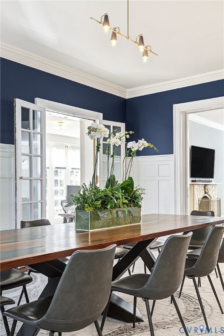
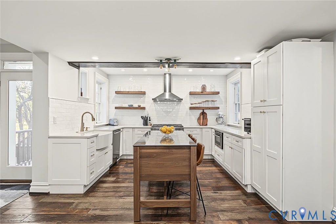
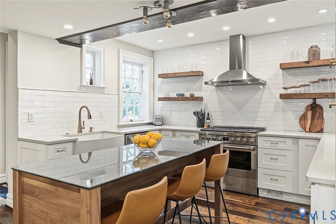
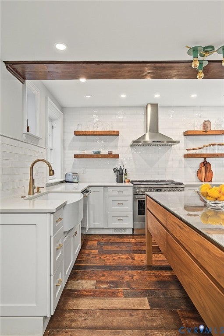
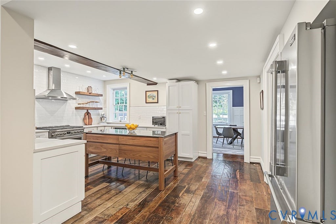
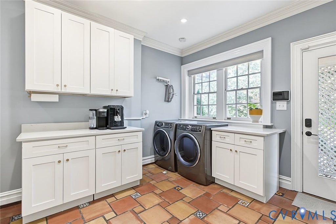

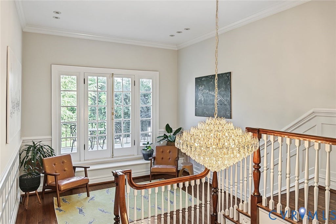
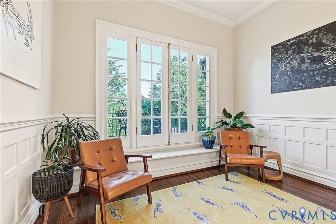
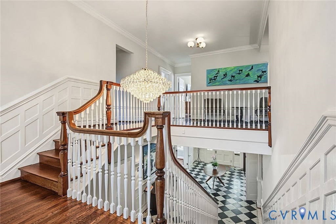
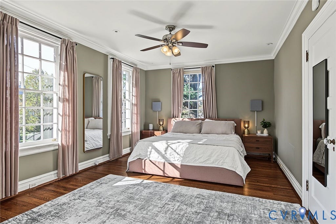
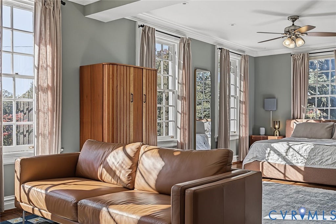
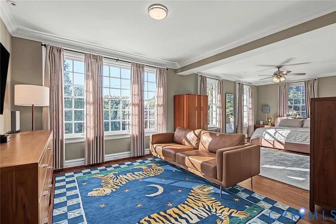
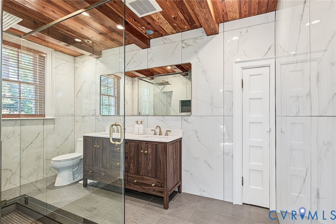
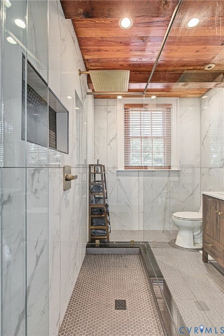
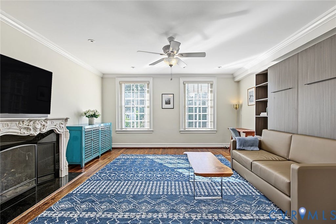
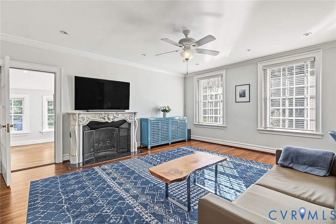
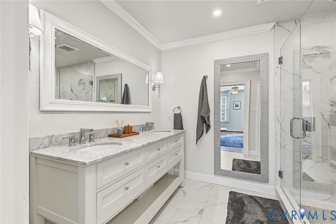
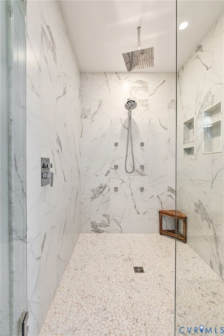
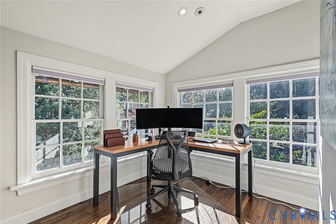
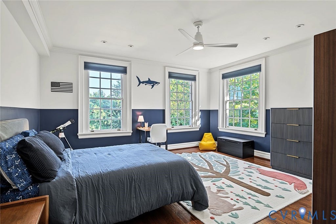

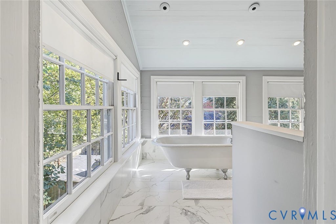
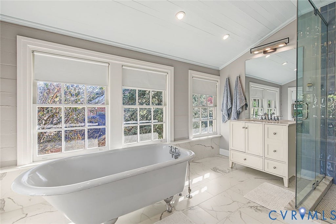
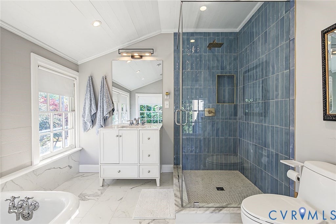
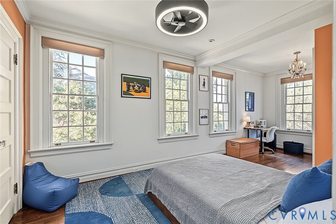
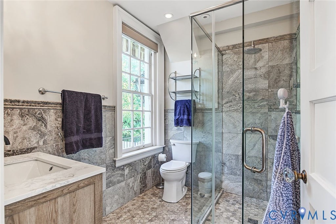
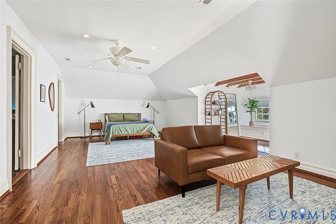
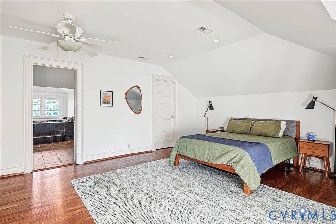
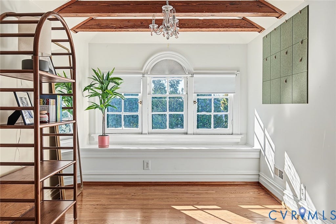
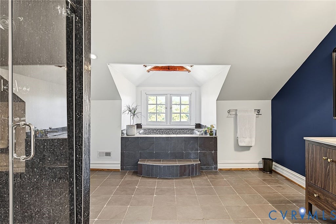
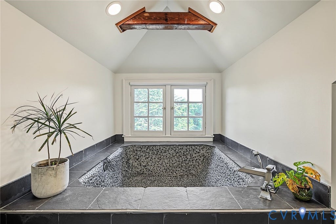
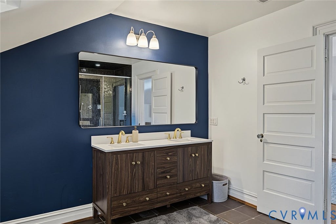
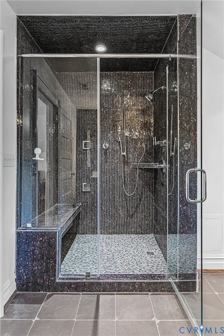
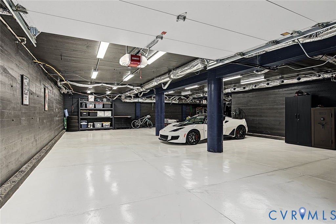
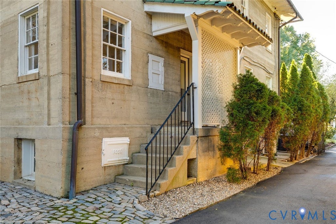
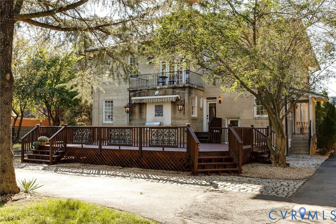
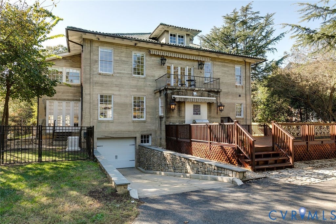
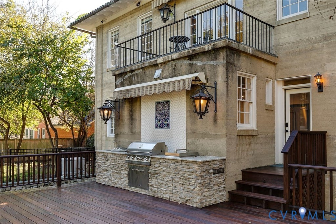
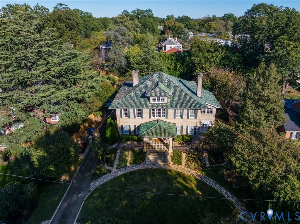
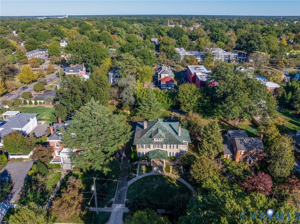

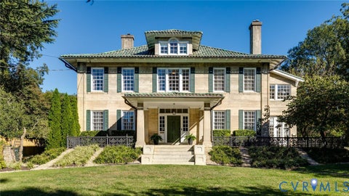
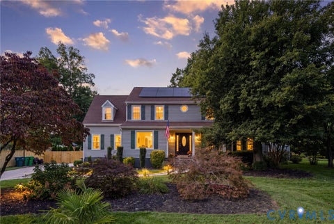
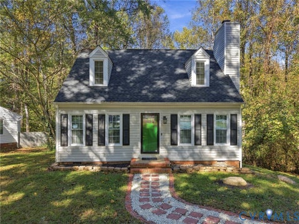
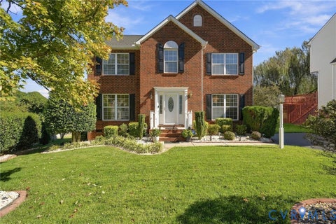
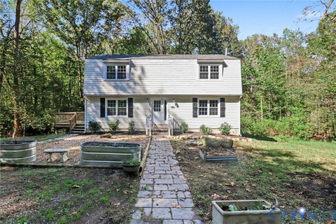
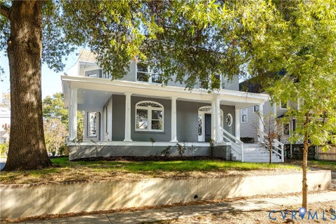
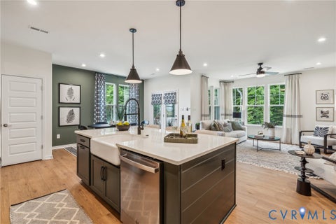
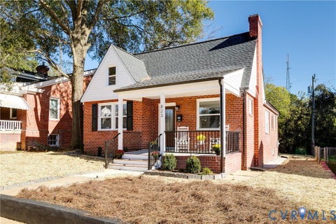
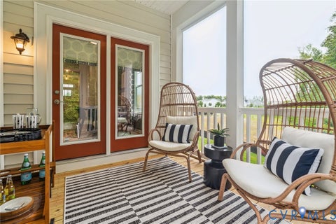
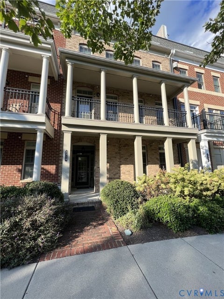
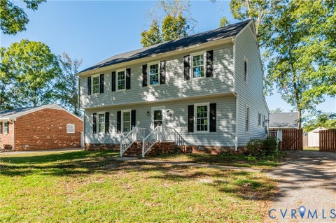
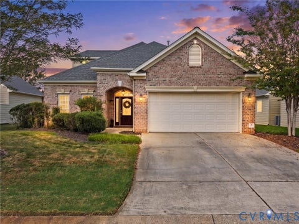
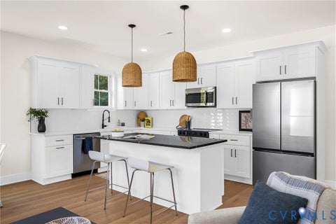
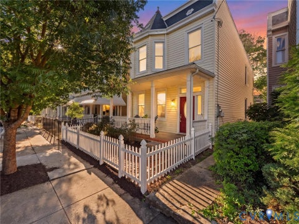
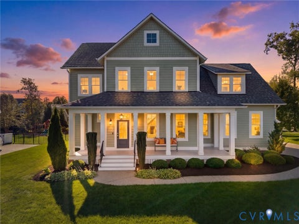
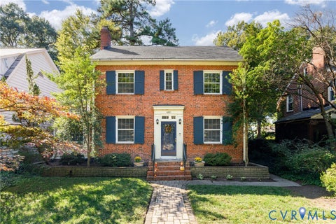
A rare opportunity to own a piece of Richmond history! Built in the 1920s, this remarkable 5-bedroom, 5-bath Ginter Park residence showcases enduring solid concrete construction, timeless architectural character, and an impressive collection of modern upgrades designed for today's lifestyle. Classic elegance meets contemporary comfort throughout, with gorgeous formal rooms, inviting living spaces, and four beautifully carved marble gas fireplaces. Each bedroom features its own ensuite bath, offering exceptional comfort and privacy. The primary suite has been enhanced with a fully remodeled bath and an additional closet, while a second potential primary suite with a private home office offers flexibility for guests, multigenerational living, or working from home. The third-floor retreat features a fifth bedroom, an expansive ensuite bath, and a generous walk-in closet. Thoughtful improvements include two fully remodeled bathrooms, fresh interior paint throughout, new lighting throughout, three new heat pumps, three new water heaters, a mini-split system in the sunroom, an upgraded electrical system, a whole-house Generac generator, and all-new kitchen appliances. Smart locks and thermostats add modern convenience, while a freshly stained deck and new garden shed enhance outdoor enjoyment. One of the property's most extraordinary features is the temperature-controlled, basement-level showroom-style four-car garage, complete with an epoxy floor, 2 electric car chargers, dedicated exercise area or workshop space, and abundant storage. Outside, the fully fenced backyard offers privacy and functionality, with an automatic gate at the paved driveway. Rich in history, architectural charm, and distinctive features, this exceptional home seamlessly blends the craftsmanship of the 1920s with the comfort, efficiency, and convenience of modern living. A truly unique Richmond property!
| DAYS ON MARKET | 1 | LAST UPDATED | 10/23/2026 |
|---|---|---|---|
| TRACT | Ginter Park | YEAR BUILT | 1920 |
| COMMUNITY | 30 - Richmond | GARAGE SPACES | 4.0 |
| COUNTY | Richmond City | STATUS | Active |
| PROPERTY TYPE(S) | Single Family |
| Elementary School | Holton |
|---|---|
| Jr. High School | Henderson |
| High School | John Marshall |
| ADDITIONAL DETAILS | |
| AIR | Electric, Heat Pump, Zoned |
|---|---|
| AIR CONDITIONING | Yes |
| APPLIANCES | Electric Water Heater |
| AREA | 30 - Richmond |
| BASEMENT | Full, Yes |
| CONSTRUCTION | Concrete, Other |
| EXTERIOR | Balcony |
| FIREPLACE | Yes |
| GARAGE | Yes |
| HEAT | Electric, Heat Pump, Zoned |
| INTERIOR | Double Vanity, Eat-in Kitchen, Granite Counters, High Ceilings, Pantry |
| LOT | 0.536 acre(s) |
| PARKING | Attached, Basement, Direct Access, Driveway, Underground, Garage, Off Street, Paved |
| POOL DESCRIPTION | None |
| SEWER | Public Sewer |
| STORIES | 2 |
| STYLE | Two Story |
| SUBDIVISION | Ginter Park |
| TAXES | 14856 |
| WATER | Public |
| ZONING | R-1 |
MORTGAGE CALCULATOR
TOTAL MONTHLY PAYMENT
0
P
I
*Estimate only
| SATELLITE VIEW |
| / | |
We respect your online privacy and will never spam you. By submitting this form with your telephone number
you are consenting for Baker
Ellett to contact you even if your name is on a Federal or State
"Do not call List".
Listed with The Steele Group
All or a portion of the multiple Listing information is provided by the Central Virginia Regional Multiple Listing Service, LLC, from a copyrighted compilation of Listings. All CVR MLS information provided is deemed reliable but is not guaranteed accurate. The compilation of Listings and each individual Listing are ©2026 Central Virginia Regional Multiple Listing Service, LLC. All rights reserved.
IDX information is provided exclusively for consumers’ personal, non-commercial use, that it may not be used for any purpose other than to identify prospective properties consumers may be interested in purchasing
Last Updated: 10/23/26 12:48 PM PDT
This IDX solution is (c) Diverse Solutions 2026.