Twitter
 Facebook
 Email
|

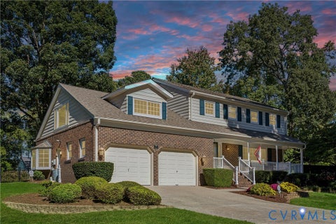
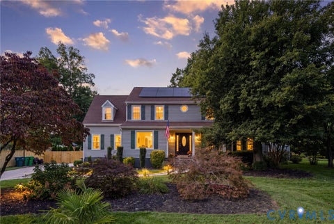
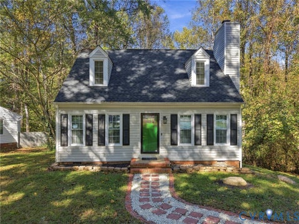
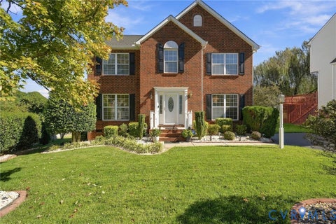
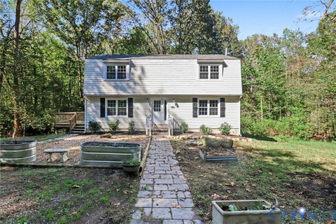
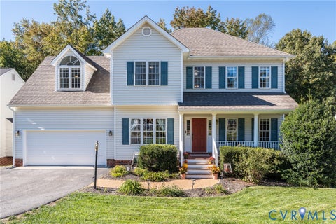
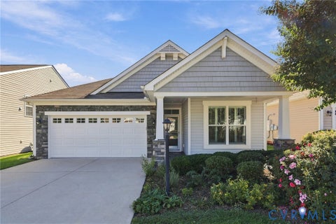
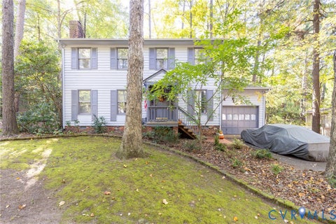
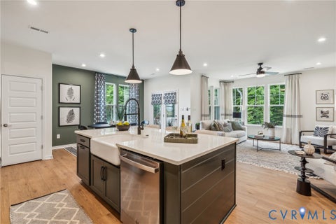
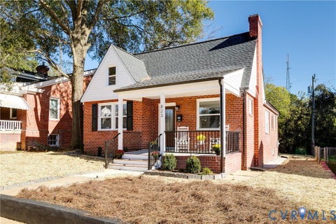
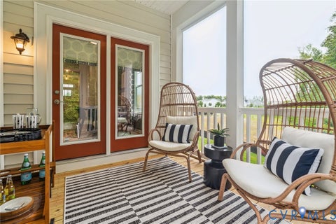
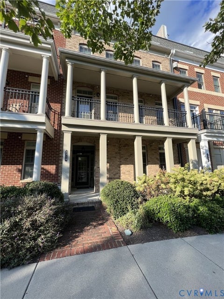
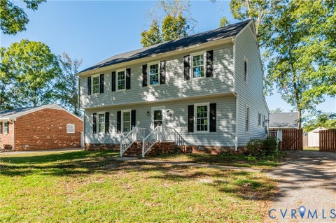
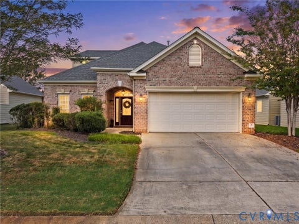
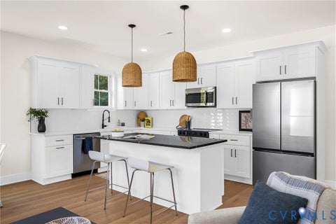
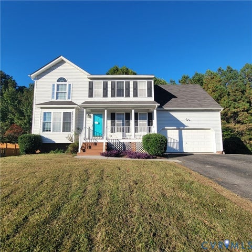
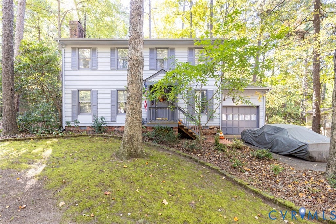
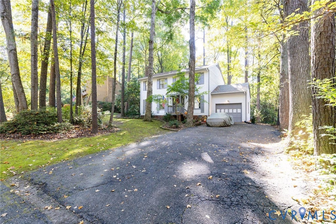
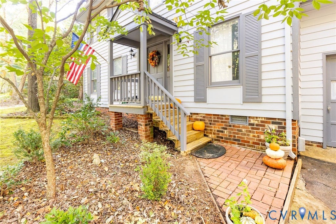
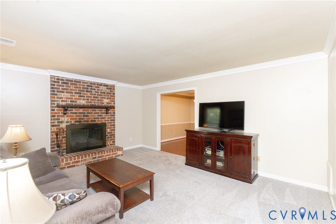
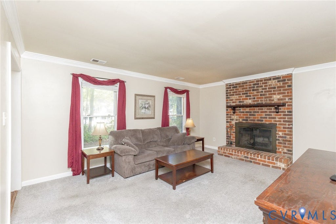
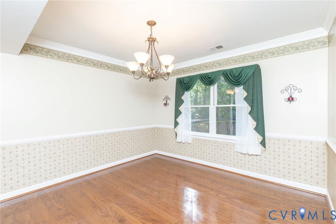
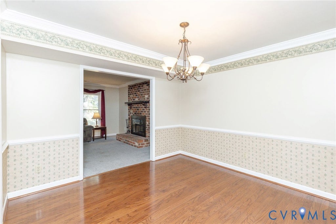
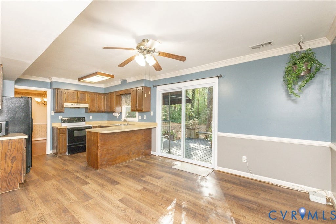
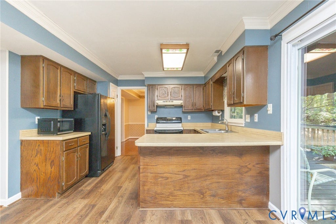
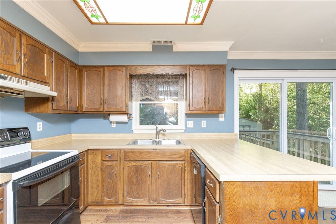
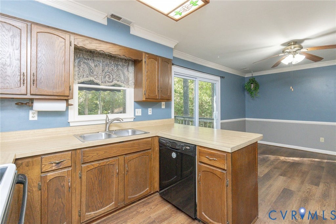
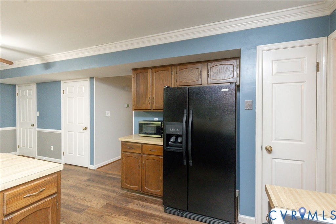
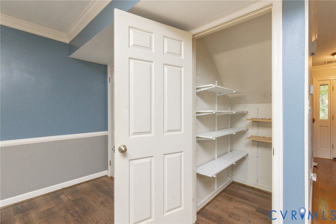
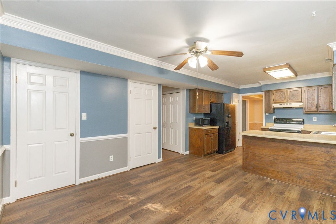
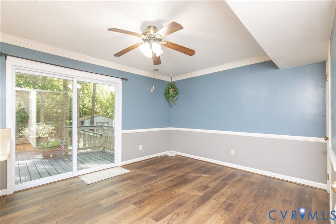
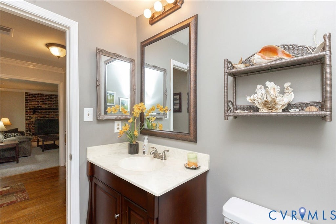
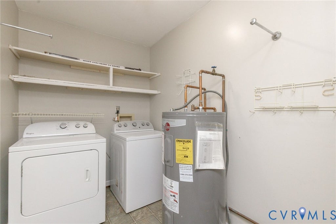
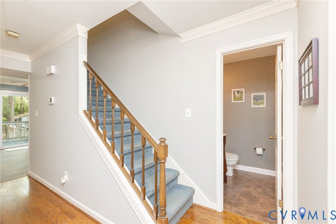
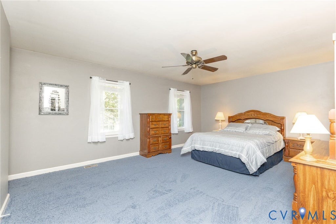
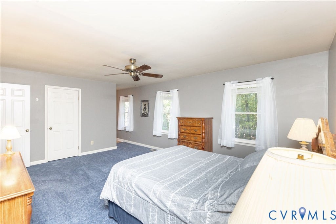
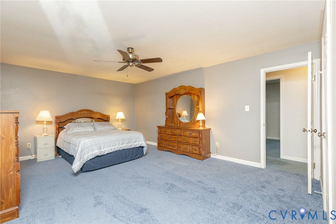
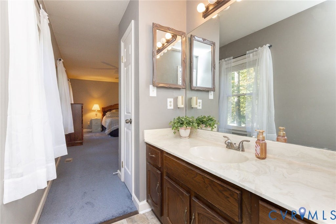
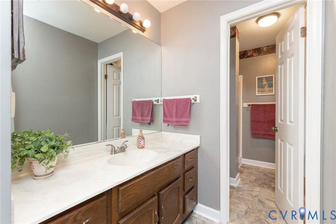
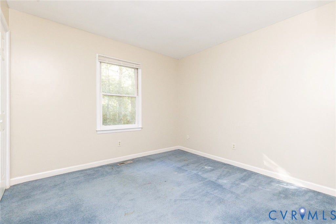
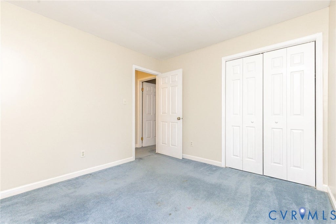
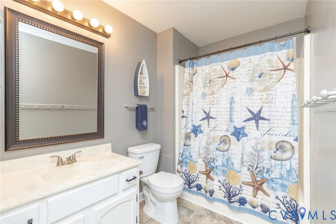
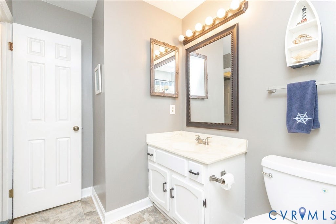
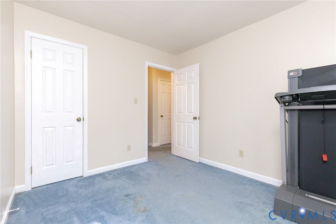
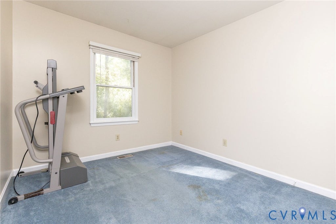
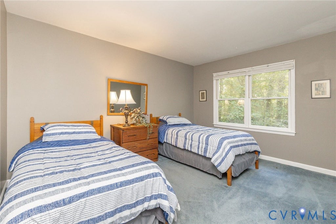
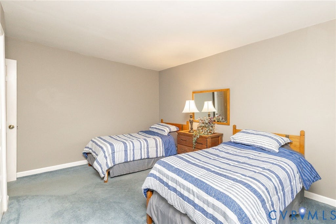
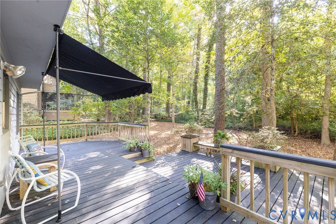
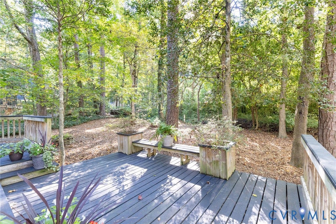
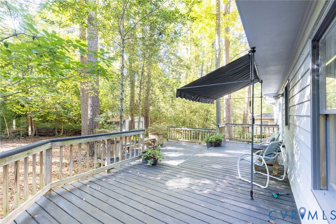
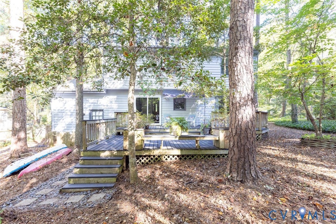
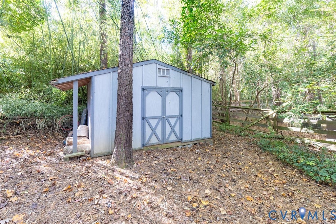
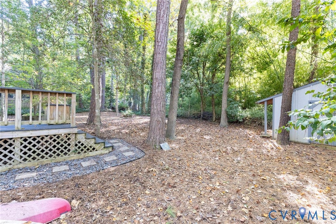
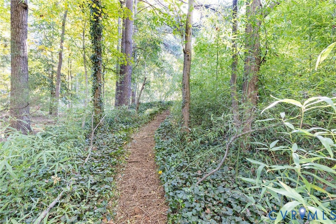
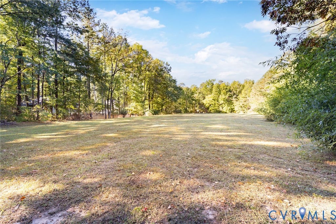
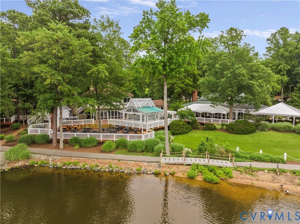
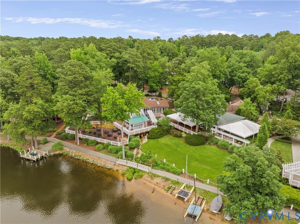
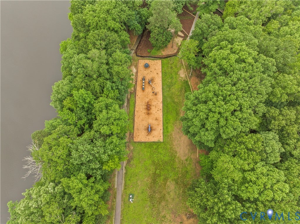
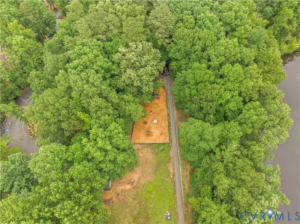
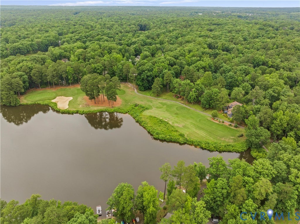
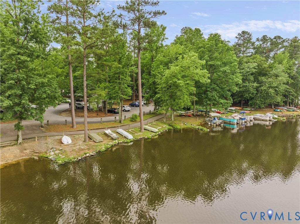
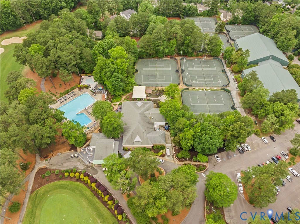
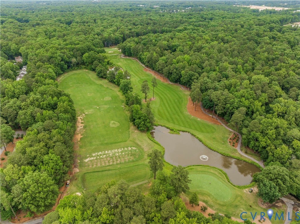
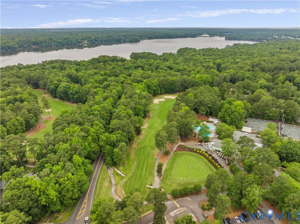
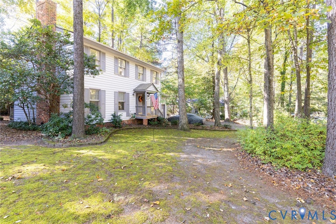
Welcome to 13909 Sterlings Bridge Rd in Brandermill, a desirable waterfront community filled with amenities and opportunities to enjoy the outdoors! Priced at $380,000, this 4-bedroom, 2.5-bath home offers 1,836 square feet in a quiet, established neighborhood. The welcoming foyer opens to a spacious living room featuring a wood-burning brick fireplace, crown molding & an open connection to the dining room with hardwood flooring, chair rail molding & views of the wooded backyard. The kitchen features an abundance of wood cabinetry, new LVP flooring, a pantry, coffee bar, stainless steel sink, dishwasher, refrigerator & electric cooktop, plus an eat-in bar and adjoining morning room with a ceiling fan and sliding glass doors leading to the outdoor living space. A convenient laundry room offers additional pantry storage, overhead cabinets & direct garage access. Upstairs, the primary suite features a walk-in closet with built-in shelving and a private bath with a walk-in shower. Three additional bedrooms and a full hall bath provide flexibility for family, guests or a home office. The attached garage includes built-in shelving and overhead storage. Outside, enjoy the large rear deck with an awning and an extended patio overlooking the established, wooded backyard. A storage shed includes a covered area for firewood, while a backyard walking path leads to an open field and basketball court for outdoor recreation. Brandermill amenities include three community pools, 16 miles of walking paths, multiple water access points and docks on the Swift Creek Reservoir, the North Beach Clubhouse, a sailing club and year-round community events. Nearby Sunday Park offers waterfront walking paths, playgrounds and restrooms. Convenient access to Powhite Parkway and Route 288 makes commuting around the Richmond area easier.
| DAYS ON MARKET | 0 | LAST UPDATED | 10/23/2026 |
|---|---|---|---|
| TRACT | Brandermill | YEAR BUILT | 1979 |
| COMMUNITY | 62 - Chesterfield | GARAGE SPACES | 1.0 |
| COUNTY | Chesterfield | STATUS | Active |
| PROPERTY TYPE(S) | Single Family |
| Elementary School | Swift Creek |
|---|---|
| Jr. High School | Swift Creek |
| High School | Clover Hill |
| ADDITIONAL DETAILS | |
| AIR | Ceiling Fan(s), Central Air |
|---|---|
| AIR CONDITIONING | Yes |
| APPLIANCES | Cooktop, Dishwasher, Disposal, Electric Cooktop, Electric Water Heater, Exhaust Fan, Microwave, Range Hood, Water Heater |
| AREA | 62 - Chesterfield |
| BASEMENT | Crawl Space |
| CONSTRUCTION | Frame, Wood Siding |
| EXTERIOR | Lighting, Storage |
| FIREPLACE | Yes |
| GARAGE | Yes |
| HEAT | Electric, Exhaust Fan, Heat Pump |
| INTERIOR | Ceiling Fan(s), Eat-in Kitchen, Laminate Counters, Pantry, Walk-In Closet(s) |
| LOT | 0.255 acre(s) |
| LOT DESCRIPTION | Landscaped, Level |
| PARKING | Attached, Direct Access, Driveway, Garage, Oversized, Paved, Storage |
| POOL | Yes |
| POOL DESCRIPTION | Outdoor Pool, In Ground, Lap, Community |
| SEWER | Public Sewer |
| STORIES | 2 |
| STYLE | Colonial |
| SUBDIVISION | Brandermill |
| TAXES | 2957.47 |
| VIEW | Yes |
| VIEW DESCRIPTION | Water |
| WATER | Public |
| ZONING | R7 |
MORTGAGE CALCULATOR
TOTAL MONTHLY PAYMENT
0
P
I
*Estimate only
| SATELLITE VIEW |
| / | |
We respect your online privacy and will never spam you. By submitting this form with your telephone number
you are consenting for Baker
Ellett to contact you even if your name is on a Federal or State
"Do not call List".
Listed with Long & Foster REALTORS
All or a portion of the multiple Listing information is provided by the Central Virginia Regional Multiple Listing Service, LLC, from a copyrighted compilation of Listings. All CVR MLS information provided is deemed reliable but is not guaranteed accurate. The compilation of Listings and each individual Listing are ©2026 Central Virginia Regional Multiple Listing Service, LLC. All rights reserved.
IDX information is provided exclusively for consumers’ personal, non-commercial use, that it may not be used for any purpose other than to identify prospective properties consumers may be interested in purchasing
Last Updated: 10/23/26 11:53 AM PDT
This IDX solution is (c) Diverse Solutions 2026.